Check Availability
$355,000
↓ $15K (4.1%)
● House - For Sale

9007 Lonestar River Lane

Houston, TX 77080
bedrooms
3 Beds
bathrooms
3 Baths, 1 Half Bath
square feet
2,048 Ft²
$2,615
Est. Monthly
$180
HOA / Fees

About This Property

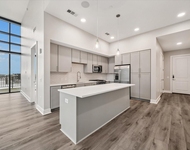
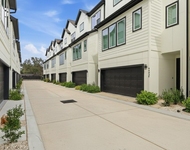
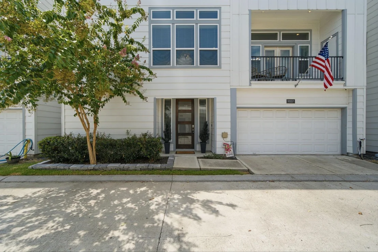
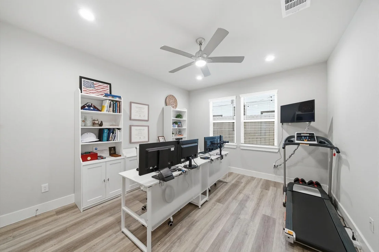
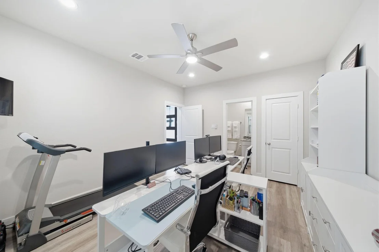
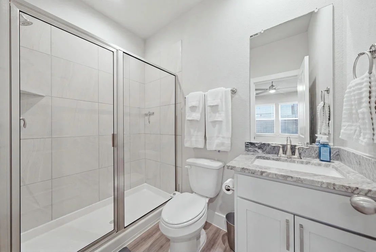
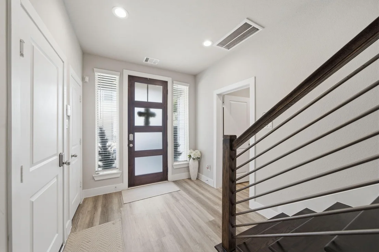
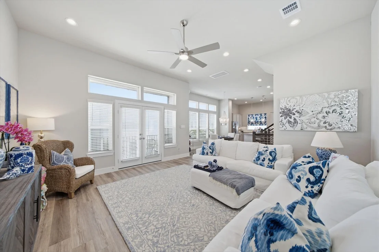
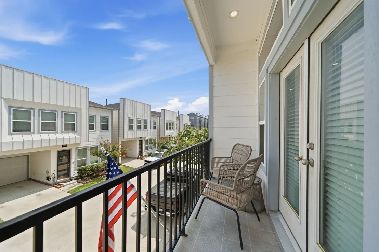
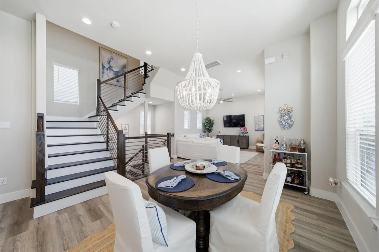
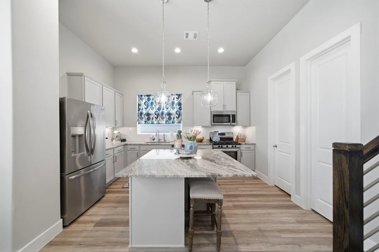
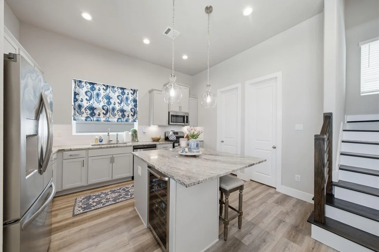
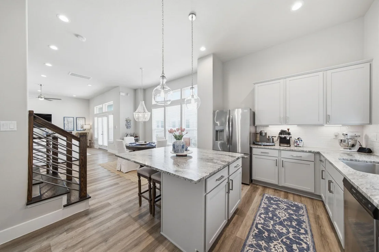
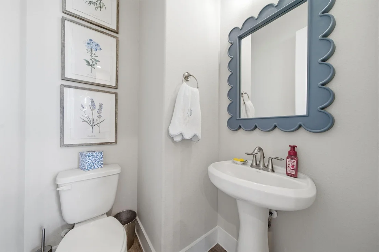
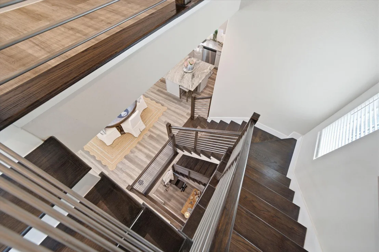
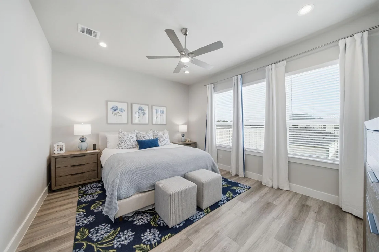
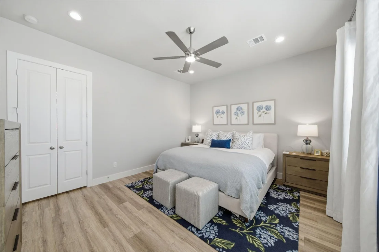
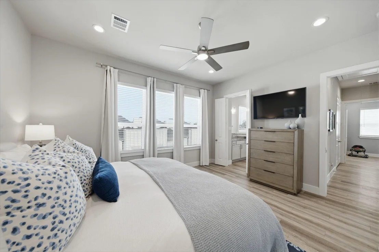
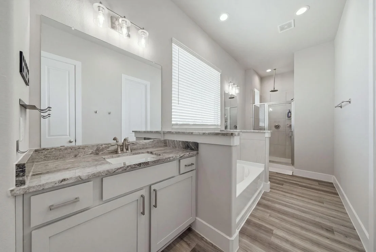
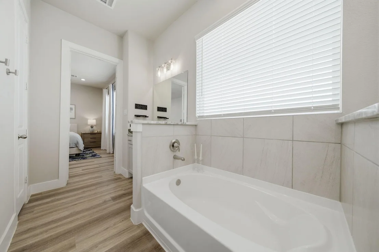
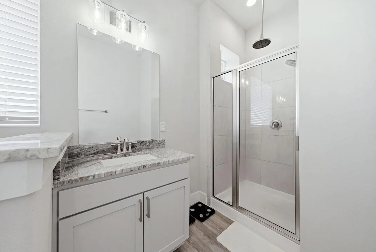
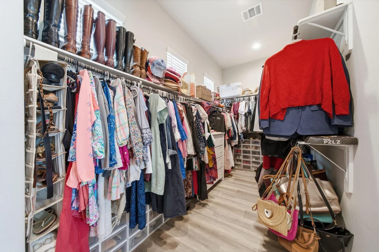
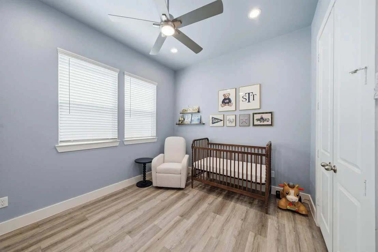
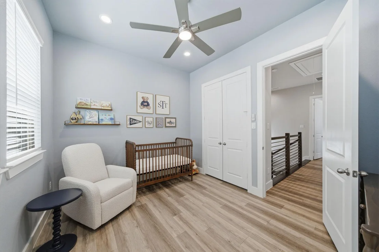
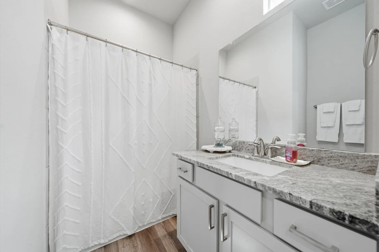
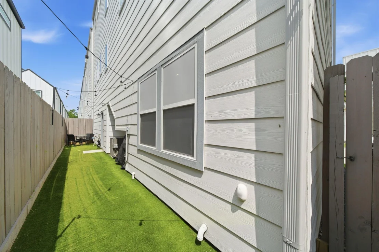
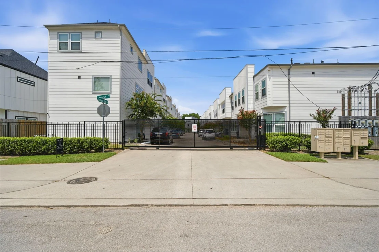
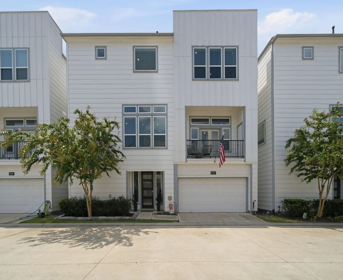
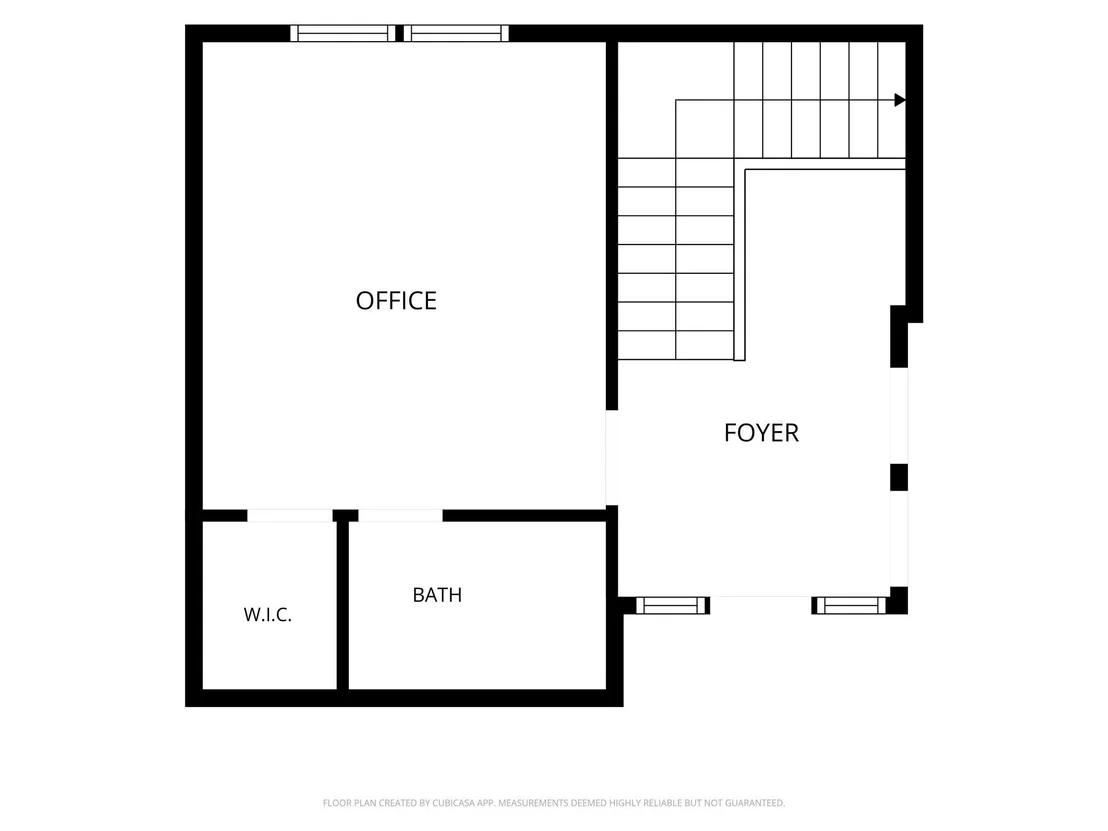
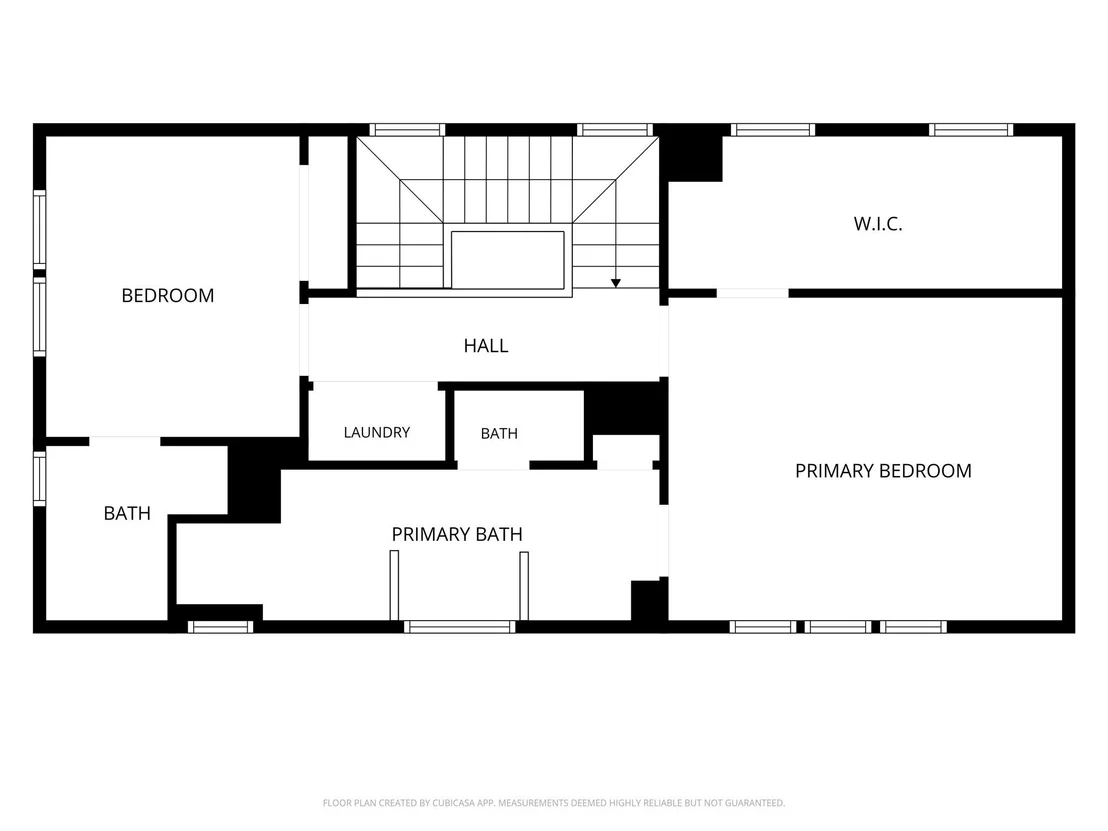
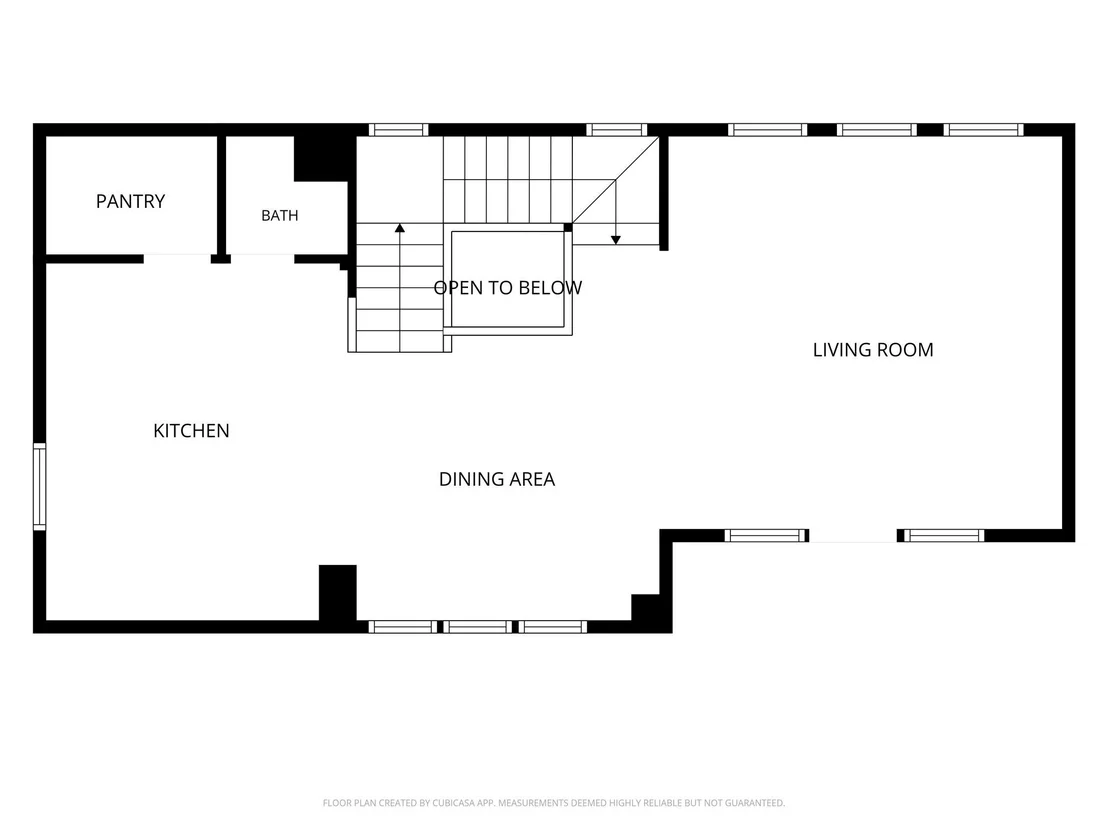
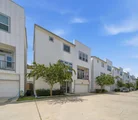
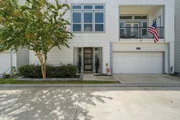
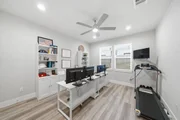
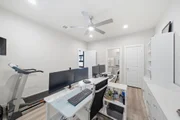
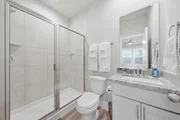
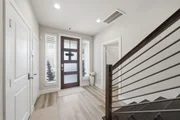
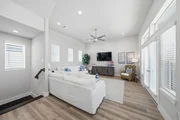
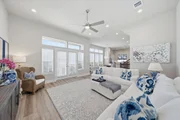
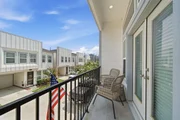
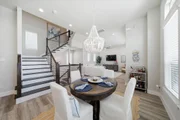
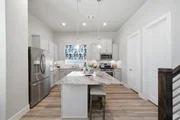
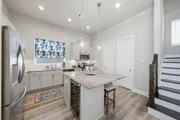
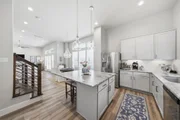
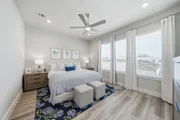
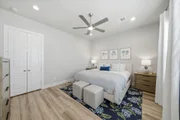
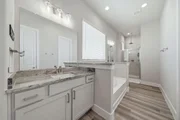
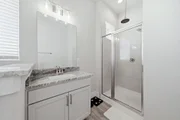
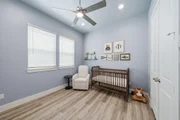
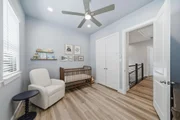
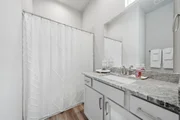
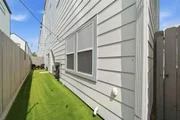
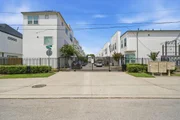
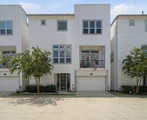
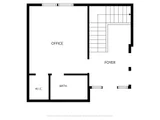
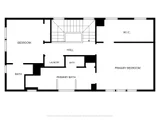
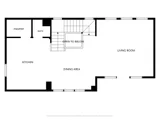
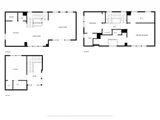
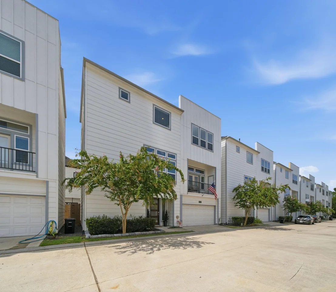
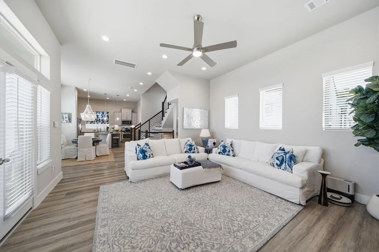
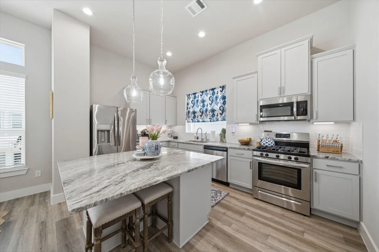
This stunning 3 story home sits in a gated community with 3 bedrooms and 3.5 baths, all appliances and window treatments/blinds included, complete with a balcony for outdoor enjoyment and a fenced, turfed backyard perfect for low maintenance space for pets. First floor has a bedroom with ensuite bathroom perfect for a home office. The second floor has a spacious kitchen featuring 42" cabinets, granite countertops, kitchen island, stainless steel appliances, and a farmhouse style sink. Living room and dining room are large areas perfect for entertaining. The home offers no carpet anywhere. The third floor has 2 bedrooms, one with a ensuite bath and walk in closet, while the large primary suite offers a huge walk in closet, double sinks in the bathroom, and a soaking garden tub, and a separate shower with double shower heads. Only 5 minutes from I-10 and 10 minutes from Beltway 8 and easy access to restaurants like Feges BBQ, The Blind Goat, Slowpokes, The Library, as well as HEB.
Unit Size
2,048 Ft²
Days on Market
-
Land Size
0.03 acres
Price per sqft
$173
Property Type
House
Property Taxes
$691
HOA Dues
$180
Year Built
2021

Listed By

Payment Calculator

Cap Rate Calculator

Last updated: 5 days ago (HAR #80221549)

Price History

Date / Event Date Event Price
Nov 1, 2026 Price Decreased $355,000
↓ $15K (4.1%)
Price Decreased
Aug 25, 2026 Listed by Compass RE Texas, LLC - Memorial $370,000
Listed by Compass RE Texas, LLC - Memorial
Jun 21, 2022 Sold
Sold
Mar 30, 2022 Listed by Keller Williams Professionals $351,840
Listed by Keller Williams Professionals
LUXURY TOWNHOME w/ NO SHARED WALLS! MAY 2022 MOVE-IN Colina Homes believes in building Luxury Townhomes you CAN afford Gated Community 5 mins to I-10 & 10 mins to Beltway 8! 3 BED + 3.5 BATHS W/ BALCONY!! 8-ft. Doors at 2nd Floor, Spacious Kitchen with 42” Modern Stone Grey Cabinets + Stormy Nights Luxury Granite + Oversized Designer Subway Tile Backsplash + Stainless "Farmhouse" Single-Bowl Sink + Stainless Dishwasher, Vented Microwave & 5-BURNER GAS RANGE + SS Refrigerator! Wood-like Flooring throughout, carpet in bedrooms! Oversized 1st Floor Bedroom w/ Private Bath & Walk-In Closet! Extra-Large Primary Suite that boasts a HUGE walk-in Closet, 36" Cabinets w/ Double Sinks + Large soaking Garden Tub with Arm Rests & Sep. Shower w/ DOUBLE SHOWER HEADS! Luxury Granite at Bath 2 & 3 Smart-Home Package Washer & Elec. Dryer, 2” Faux Wood Blinds, Garage Door Opener, Camera Systems, 16 SEER Lenox Air System, In-Wall Pest Defense System & more INCLUDES: Water, Mowing & Private Trash Service.

Property Highlights

Garage
Parking Details
Has Garage
Attached Garage
Parking Features: Attached
Garage Spaces: 2
Interior Details
Half Bathrooms: 1
Full Bathrooms: 3
Interior Features: High Ceilings, 2 Staircases, 1 Bedroom Down - Not Primary BR, 2 Bedrooms Up, En-Suite Bath, Primary Bed - 3rd Floor, Walk-In Closet(s)
Appliances: ENERGY STAR Qualified Appliances, Water Heater, Disposal, Refrigerator, Gas Oven, Microwave, Gas Range, Dishwasher, Dryer Included, Washer Included
Flooring Type: Vinyl Plank
Laundry Features: Electric Dryer Hookup, Gas Dryer Hookup, Washer Hookup
Exterior Details
Square Footage: 2048
Architectural Style: Contemporary
Year Built: 2021
Building Area Total: 2048
Window Features: Insulated/Low-E windows
Construction Materials: Batts Insulation, Cement Siding
Lot Features: Subdivided, 0 Up To 1/4 Acre
Lot Size Area: 0.0341
Lot Size Units: Acres
Lot Size Acres: 0.0341
Lot Size Square Feet: 1485.396
Water Source: Public
Financial Details
Tax Annual Amount: $8,293
Utilities Details
Cooling Type: Ceiling Fan(s), Electric
Heating Type: Natural Gas
Sewer : Public Sewer
Location Details
HOA Fee: $180
HOA Fee Frequency: Monthly

Building Info

Overview

    General

  • Year Built: 2021
  • Building Count: 1
  • Total Rooms: 6
  • Bedroom Count: 3
  • Bathroom Count: 4
  • Full Bathrooms: 3
  • Partial Bathrooms: 4
  • Bathroom Plumbing Fixtures: 17
  • Building Condition: 6
  • Building Quality: 4
  • Construction Type: 0
  • Building Style: 0
  • Exterior Walls Type: 23
  • Interior Walls Type: 0
  • Roof Shape Type: 0
  • Roof Cover Type: 0
  • Floor Cover: 0
  • Basement Type: 0
  • Basement Area: 0
  • Garage Type: 7
  • Garage Square Area: 400
  • Parking Space Count: 0
  • Patio Type: 0
  • Porch Type: 106
  • Pool Type: 0

    Dimensions

  • Lot Size Square Feet: 1,484
  • Total Building Area: 2,000
  • Gross Building Area: 2,000
  • Building Area: 2,000
  • Building Area Measurement: L

    Heating and Cooling

  • Air Conditioning: 1
  • Heating: 3
  • Heated Square Feet: 2,000
  • Heating Fuel Type: 0

    Utilities

  • Sewer System: 0
  • Water Service: 0

Building

  • Building Type: 0
  • Property Class: R
  • Subdivision: SPRING BRANCH T/H
  • Land Acres: 0000000034
  • Standard Land Use Code: 1001
  • County Land Use Code: 1001
  • State Land Use Code: O2
  • Legal Description 1: LT 18 BLK 2 SPRING BRANCH T/H

Neighborhood

  • School District Name: Spring Branch Independent School District
  • School Tax School District: SPRING BRANCH
  • Census Tract: 521202

Geography

  • Account Number: 1400100020018
  • District: 061
  • Parcel: 140-010-002-0018
  • Block: 2
  • Lot: 18
  • Municipality: CITY OF HOUSTON
  • Latitude: 29.8073
  • Longitude: -95.513

    Address

  • Full Address: 9007 Lonestar River Ln
  • Address - House Number: 9007
  • Address - Street Name: Lonestar River
  • Address - Suffix Type: Ln
  • State: TX
  • City Name: Houston
  • Carrier Code: C025
  • 4-Digit Zip Code: 2110
  • Zip Code: 77080

Valuation

    Tax

  • Tax Year: 2022
  • Tax Amount: $345,620
  • Initial Tax Delinquent Year: 2021
  • Tax Rate Code Area: 061

    Appraisal Valuation

  • Standard Deviation: 0.1975
  • Valuation Date: Apr 03, 2024
  • Confidence Score: 73
  • Final Value: 420,778
  • High Value: 503,912
  • Low Value: 337,644

    Market Valuation

  • Market Total Value: $169,127
  • Market Land Value: $98,588
  • Market Improvement Value: $70,539

    Assessments Valuation

  • Assessed Year: 2022
  • Assessed Total Value: $169,127
  • Assessed Land Value: $98,588
  • Assessed Improvements Value: $70,539

    Sales

  • Current Sale Contract Date: Jun 21, 2022
  • Current Sale Recording Date: Jun 22, 2022
  • Current Sale Document Type: 27
  • Current Sale Input Document Number: 324159
Data used for valuation calculations is provided by RealtyHop, and other third party sources

Comparables

Unit
Status
Type
Beds
Baths
ft²
Price/ft²
Asking Price
Listed On
Closing Price
Sold On
HOA + Taxes

About Northwest Houston


Similar Homes for Sale

Currently no similar homes around

Nearby Rentals

Unit for rent at 9757 Katy Freeway, Houston, TX, 77024

$6,213 /mo

  • 2 Beds
  • 2 Baths
  • 1,604 ft²
9757 Katy Freeway #2014, Houston, TX, 77024 Listing by Suzanne Rivera
Unit for rent at 9405 Hammerly Boulevard, TX, 77080

$2,650 /mo

  • 3 Beds
  • 3 Baths
  • 1,849 ft²
9405 Hammerly Boulevard #C, TX, 77080 Listing by Le Nguyen
Unit for rent at 9403 Hammerly Boulevard, TX, 77080

$2,750 /mo

  • 3 Beds
  • 3 Baths
  • 1,849 ft²
9403 Hammerly Boulevard #G, TX, 77080 Listing by Le Nguyen


Frequently Asked Questions

When was property at 9007 Lonestar River Lane built and last sold?
The property at 9007 Lonestar River Lane was built in 2021 and last sold on Jun 21, 2022 for $0.
How much is this home worth?
The estimated value of the home located at 9007 Lonestar River Lane is $362,950.
What are some comparable homes to 9007 Lonestar River Lane?
There are currently no comparable homes to 9007 Lonestar River Lane.