| Date / Event | Date | Event |
Price
|
| Oct 12, 2026 | Listed by Compass RE Texas, LLC. |
$1,625,000
|
|
Listed by Compass RE Texas, LLC.
|
| Sep 24, 2026 | No longer available |
-
|
|
No longer available
|
| Sep 18, 2026 | Listed by Summit Cove Realty, Inc. |
$1,549,000
|
|
Listed by Summit Cove Realty, Inc.
|
| |
|
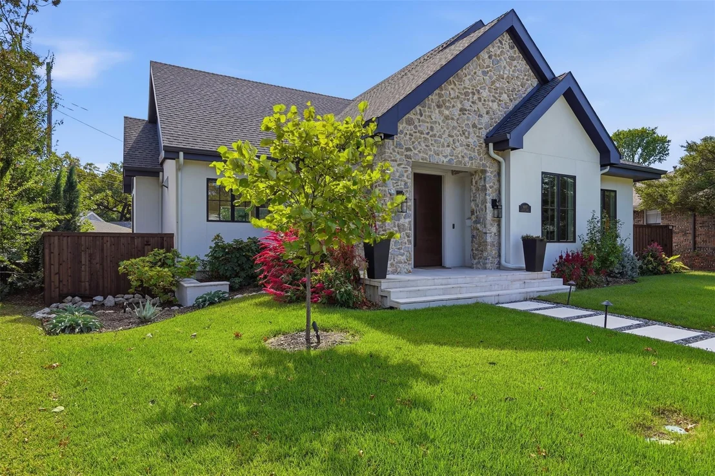
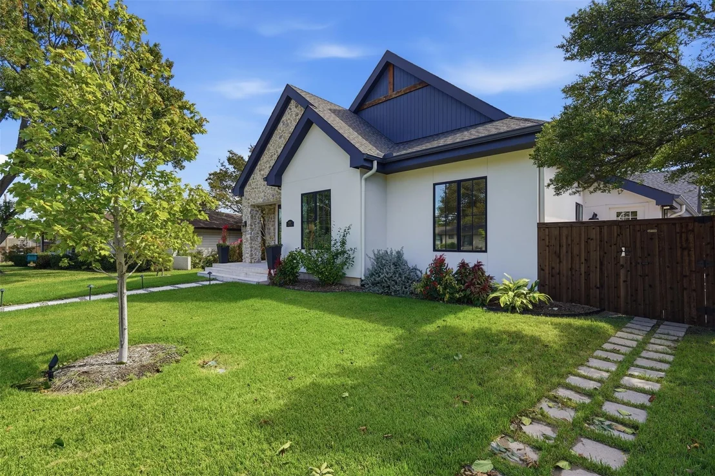
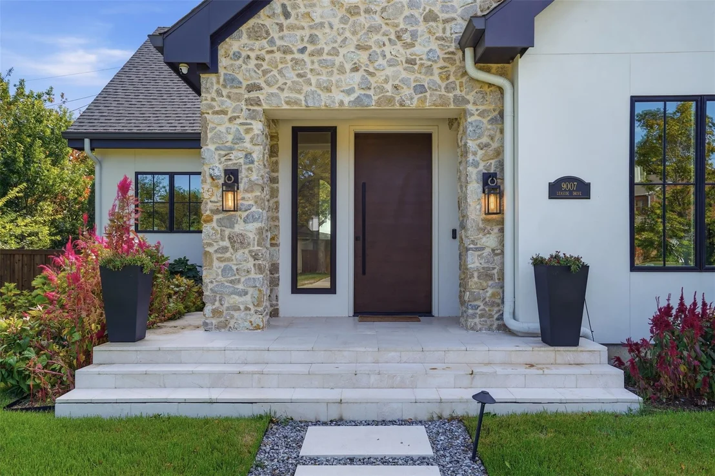
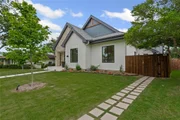
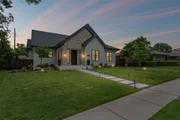
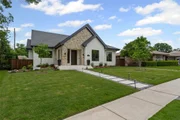
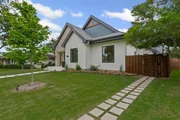
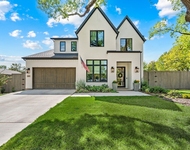
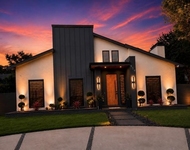
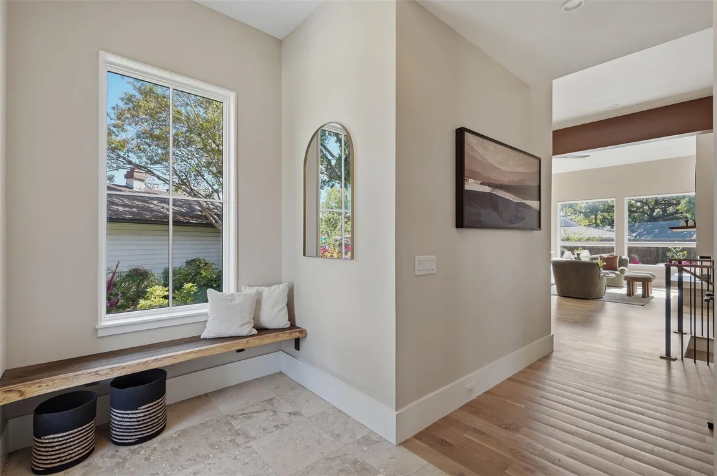
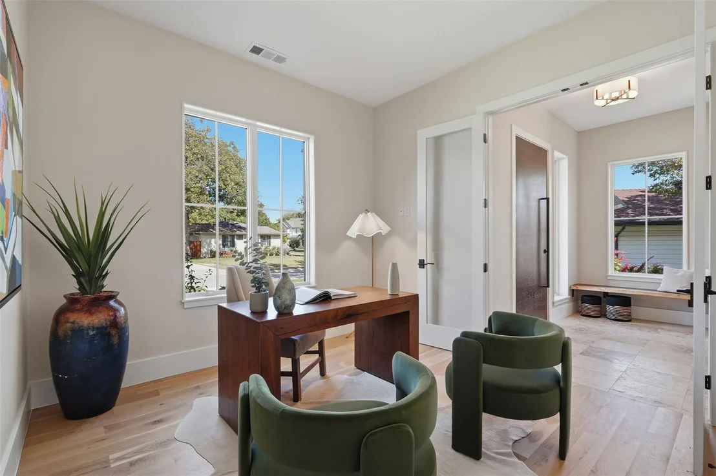
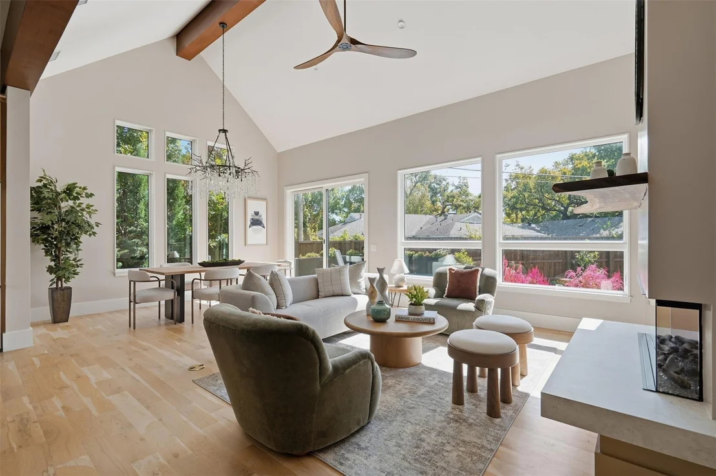
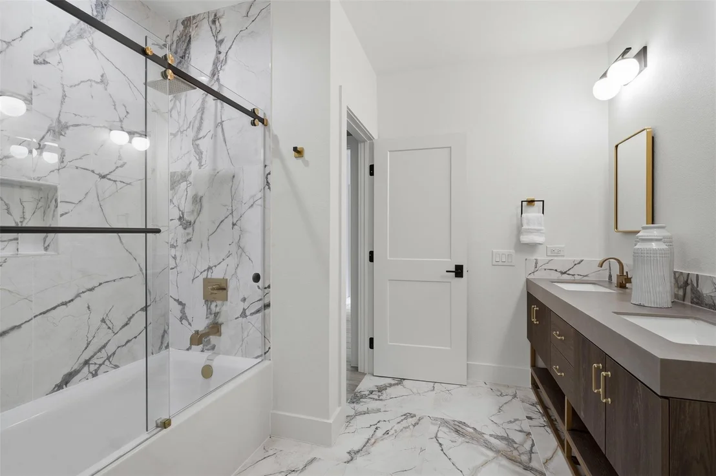
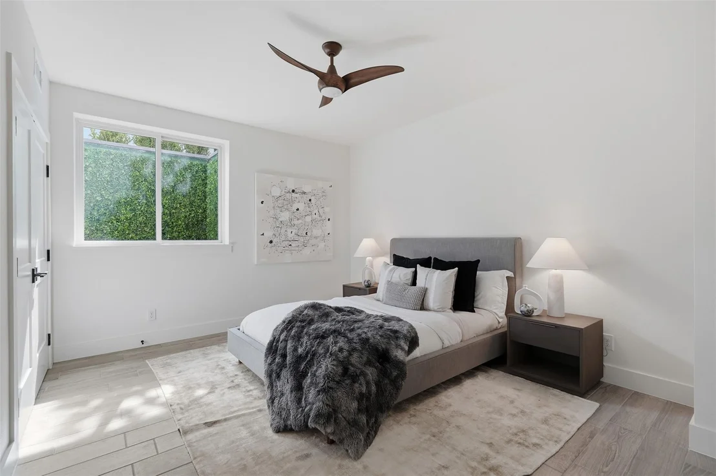
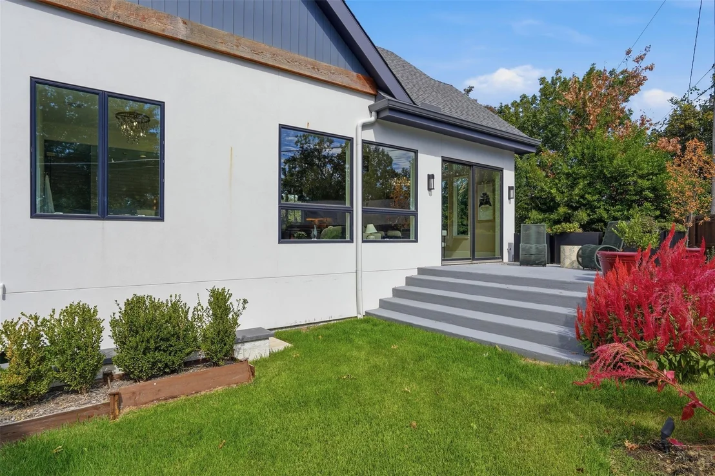
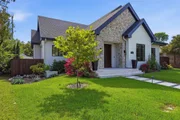
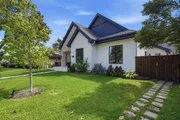
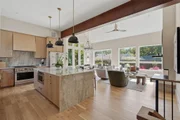
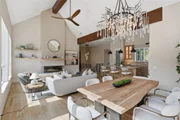
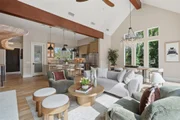
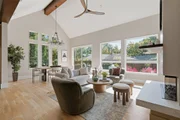
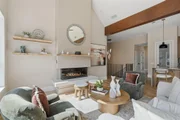
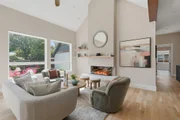
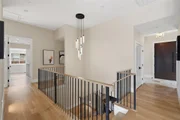
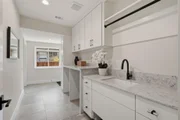
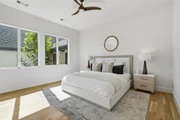
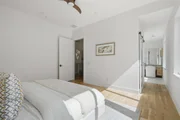
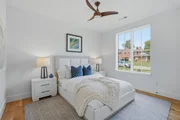
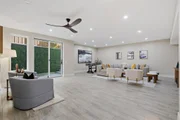
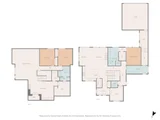
BANK-OWNED and eligible for Conventional and VA financing! Take advantage of a rare opportunity to own an exceptional Lake Highlands residence appraised at $1.8M and featuring more than $300,000 in premium upgrades. Located within Richardson ISD, this 4,000+ square-foot eco-luxury home combines high-end craftsmanship, energy efficiency, wellness-focused features, and advanced safety infrastructure.
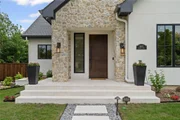
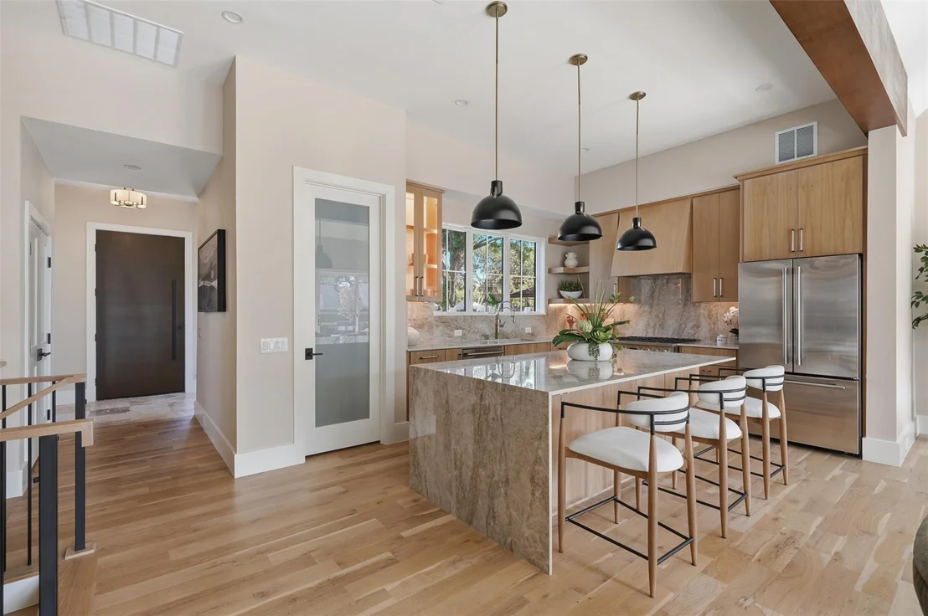
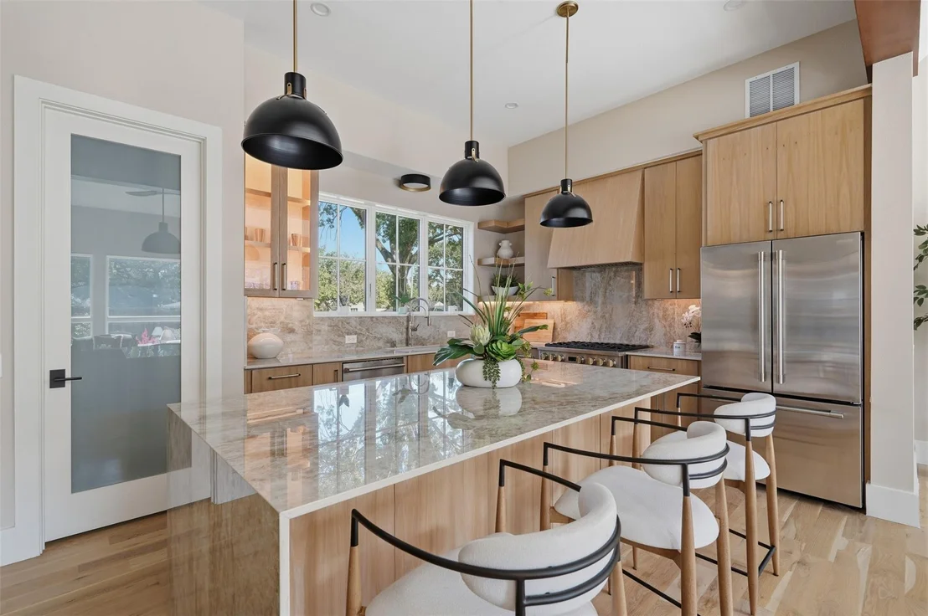
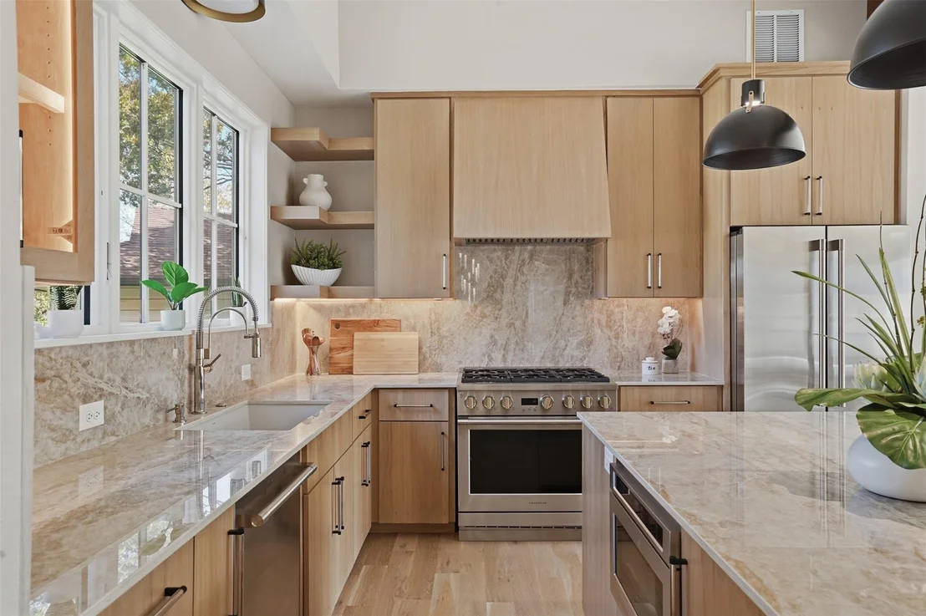
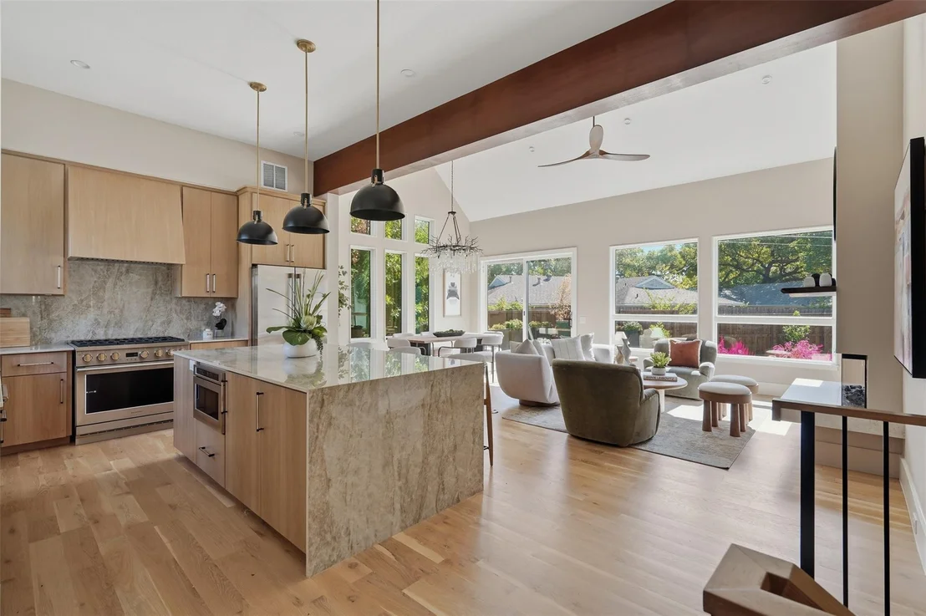
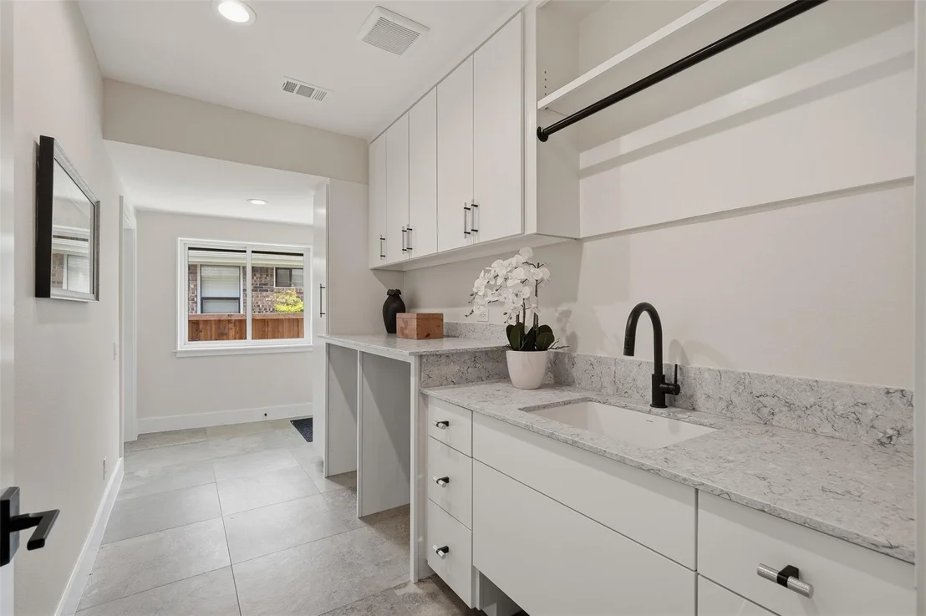
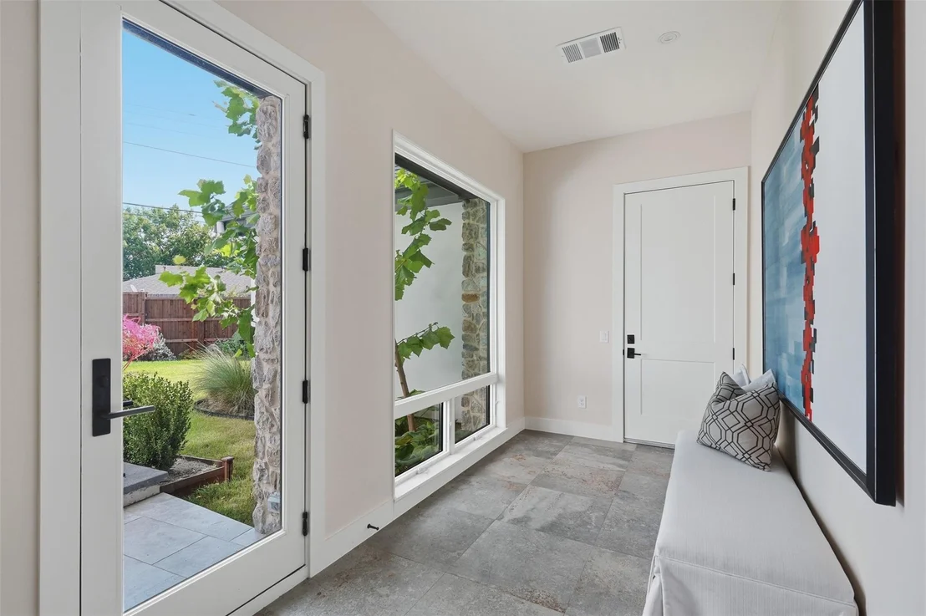
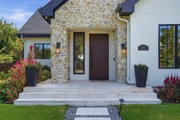
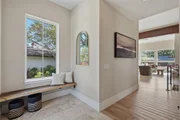
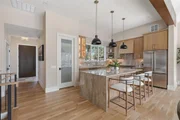
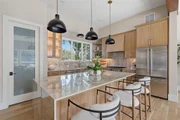
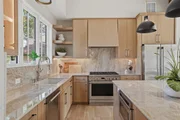
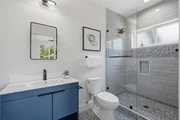
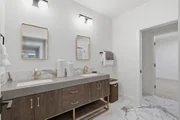
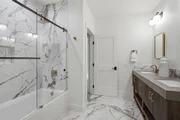
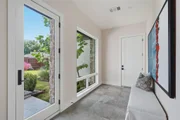
Inside, the home showcases Monkey Pod wood accents from Costa Rica, a travertine marble entry, white oak flooring, and durable Dekton porcelain countertops by Cosentino. The chef’s kitchen features a 36-inch professional 6-burner range, custom white oak cabinetry with age-in-place shelving, and Brizo polished nickel fixtures.
Wellness and comfort are incorporated throughout with programmable circadian-rhythm lighting, automated closet and pantry lighting, a whole-home Aqua Pure water filtration system, and a dual-zone Lennox heat pump HVAC system with advanced air filtration.
The home also offers impressive safety and security features, including a reinforced storm room constructed with 10-inch concrete walls and impact-resistant cement board, a whole-home 24kW Generac generator, and video surveillance with two-way communication.
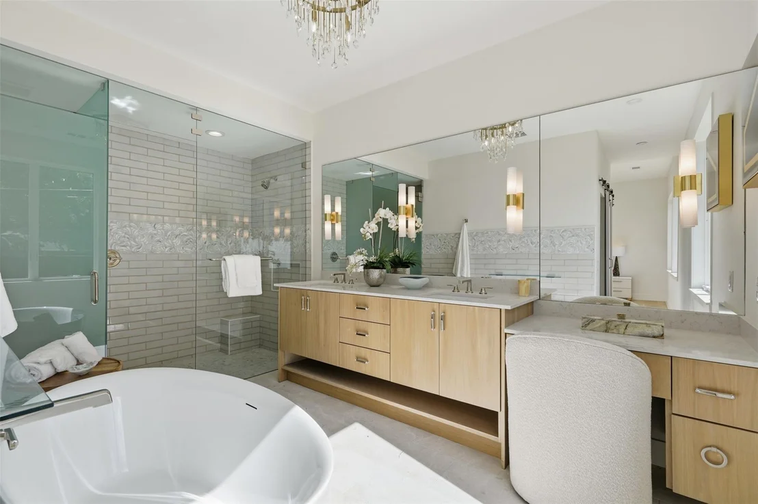
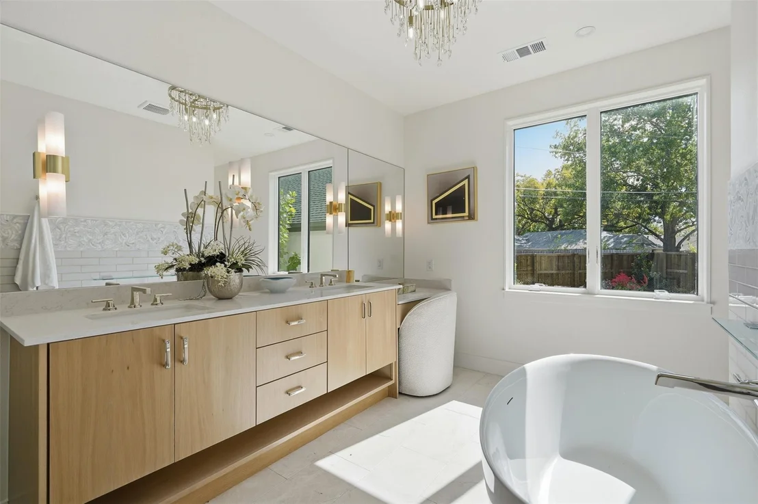
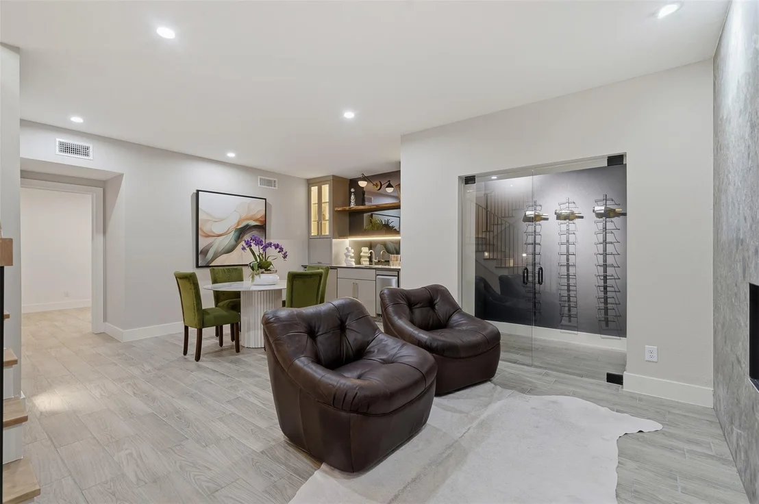
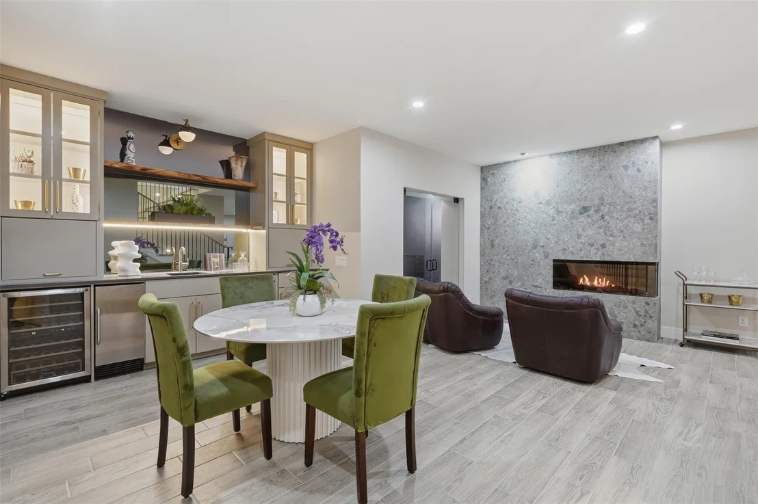
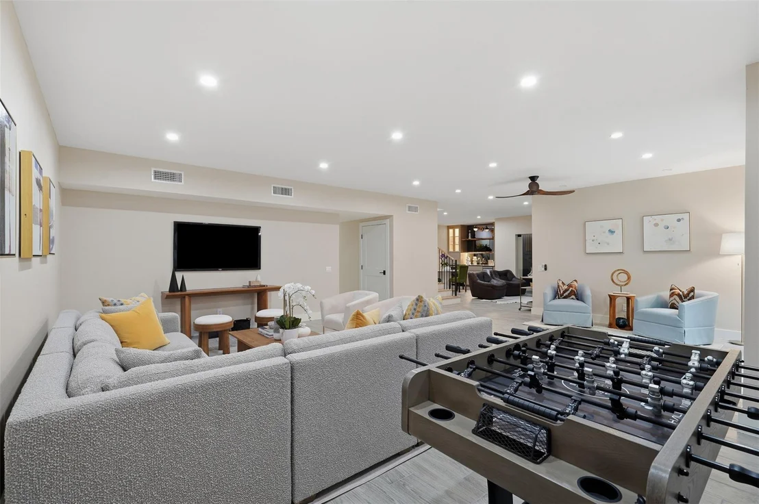
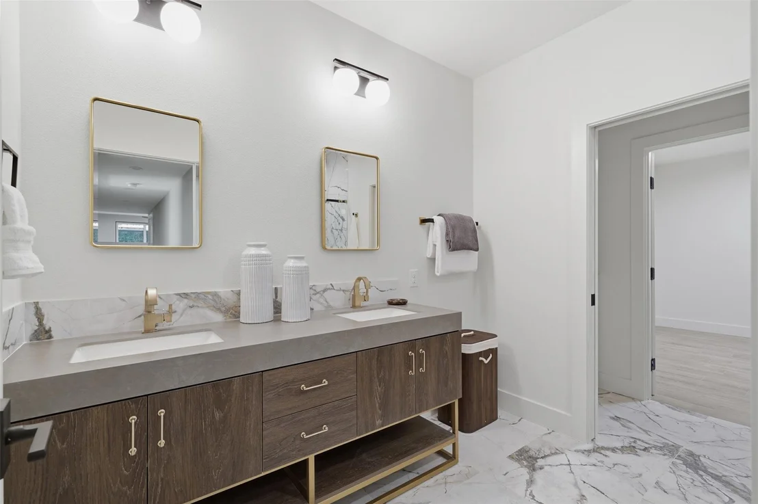
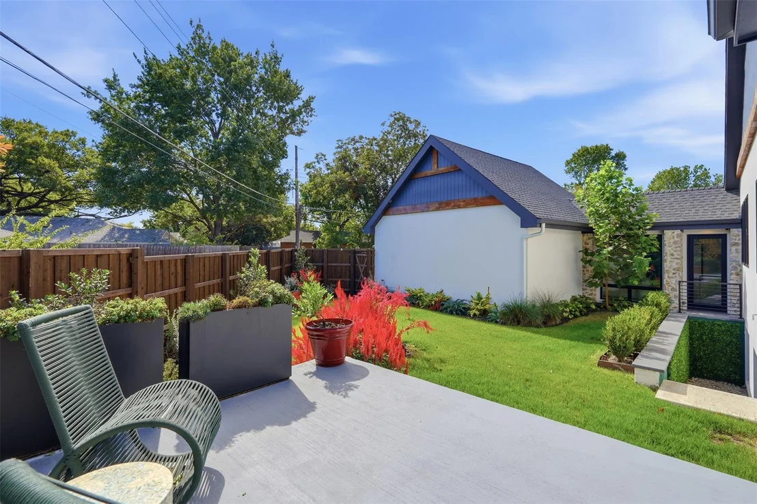
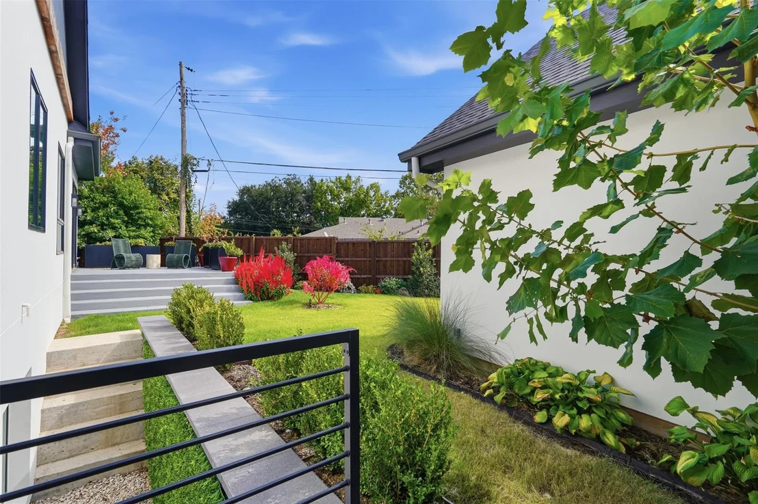
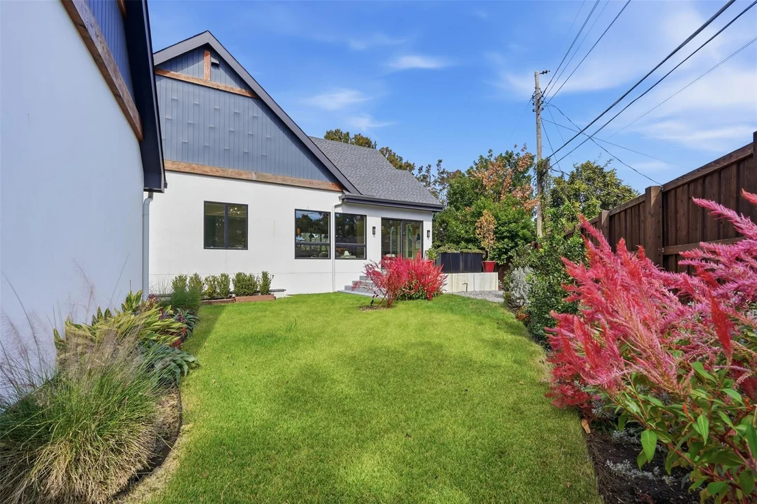
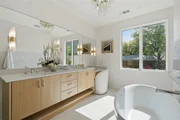
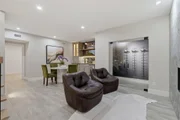
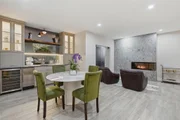
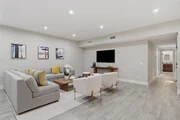
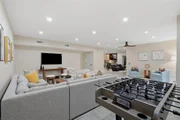
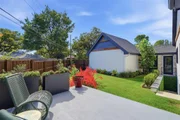
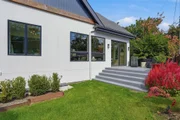
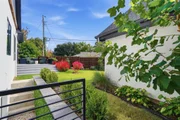
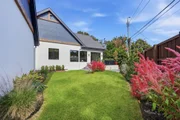
Luxury continues throughout the lower-level entertainment area, complete with a custom bar, glass wine vault, and 38-bottle wine cooler. The primary suite offers a spa-inspired bath with Swarovski crystal hardware and a freestanding soaking tub. Energy-efficient Andersen windows and indigenous landscaping further complement the home’s thoughtful design.
This is an incredible opportunity to own a truly distinctive Lake Highlands property where luxury, sustainability, comfort, and security come together. From entertaining to everyday living, extensive upgrades and attention to detail are evident throughout. Don’t miss the opportunity to make this remarkable property your own.
|
| Sep 16, 2026 | No longer available |
-
|
|
No longer available
|
| Jun 26, 2026 | Price Decreased |
$1,625,000
↓ $50K
(3%) |
|
Price Decreased
|
| May 6, 2026 | Price Decreased |
$1,675,000
↓ $75K
(4.3%) |
|
Price Decreased
|
| Mar 24, 2026 | Price Decreased |
$1,750,000
↓ $35K
(2%) |
|
Price Decreased
|
| Jan 12, 2026 | Listed by Compass RE Texas, LLC. |
$1,785,000
|
|
Listed by Compass RE Texas, LLC.
|
| |
|
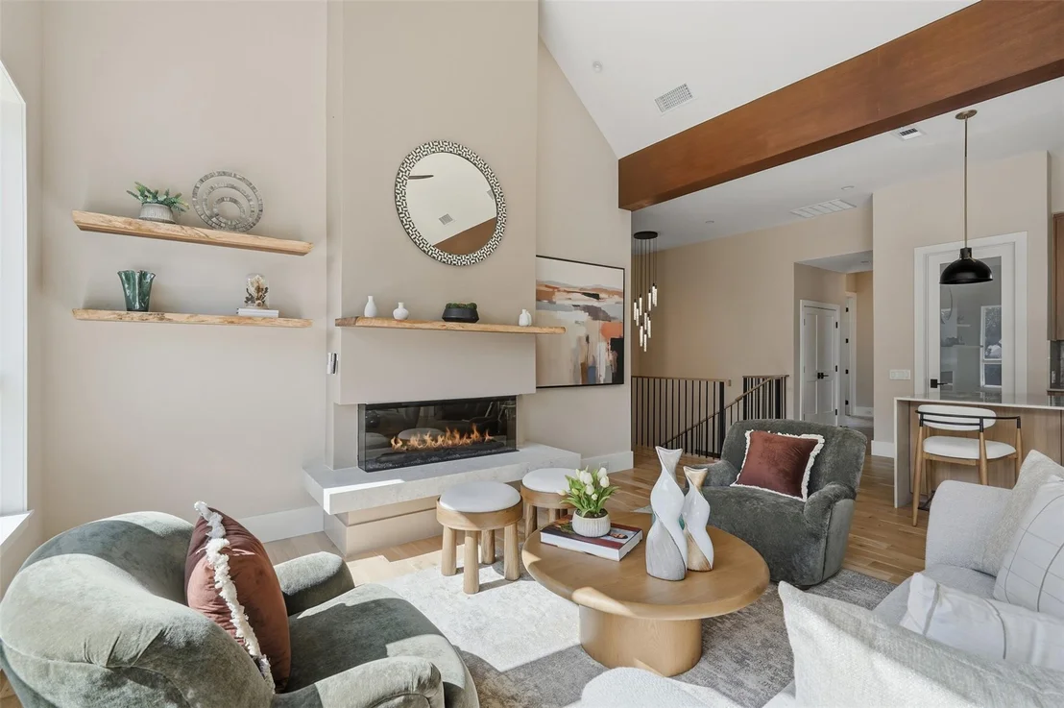
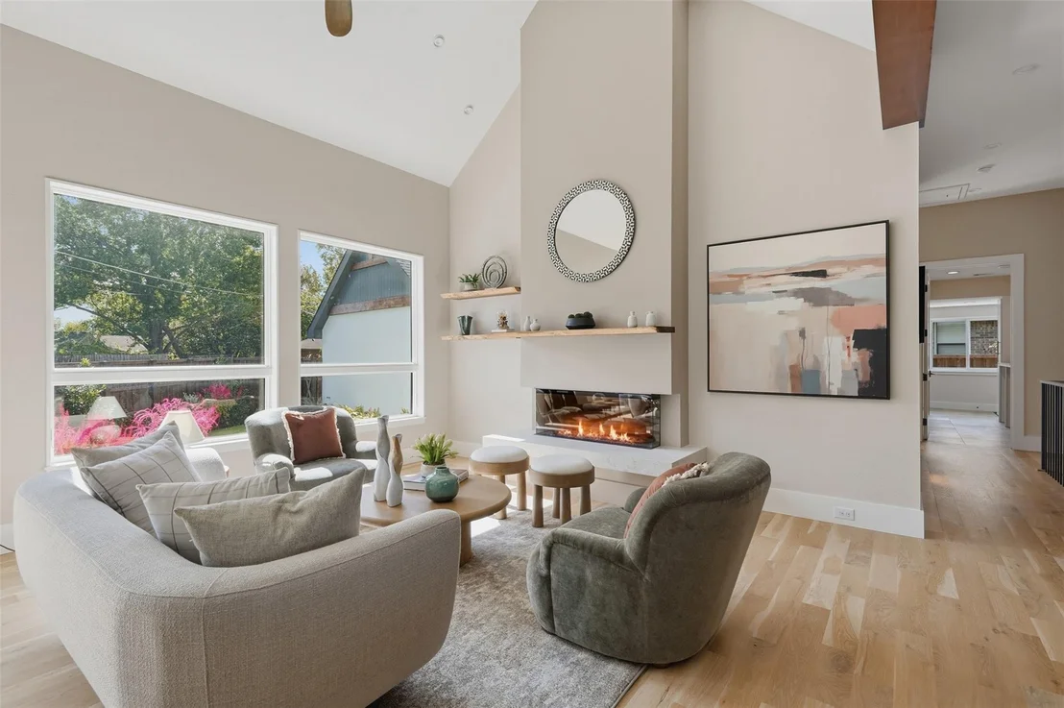
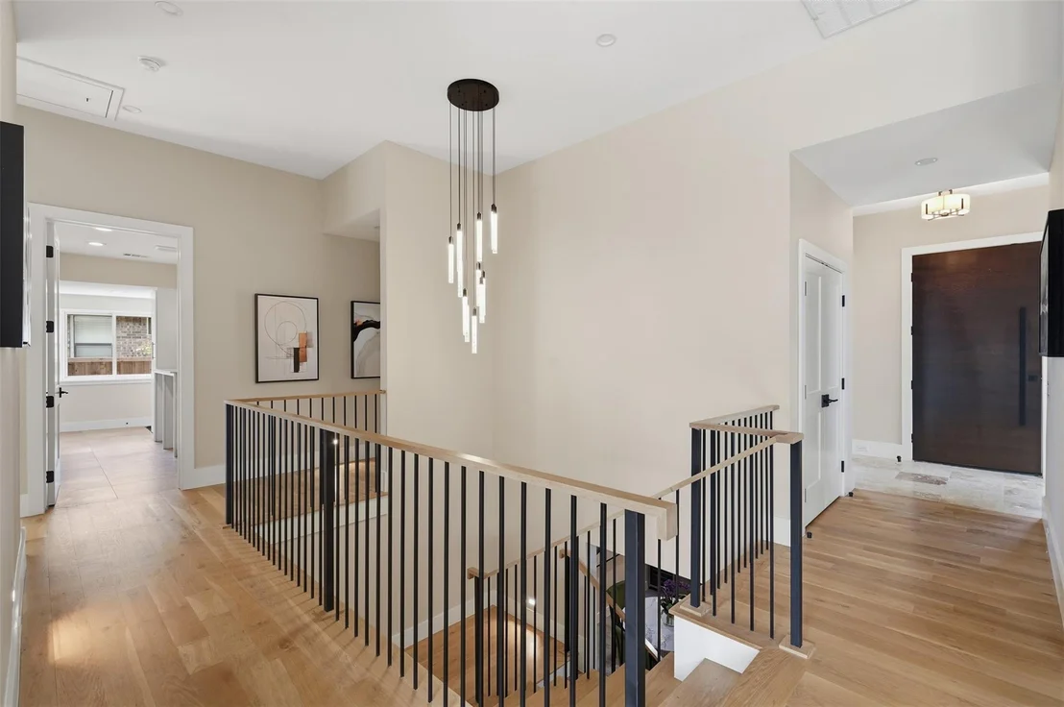
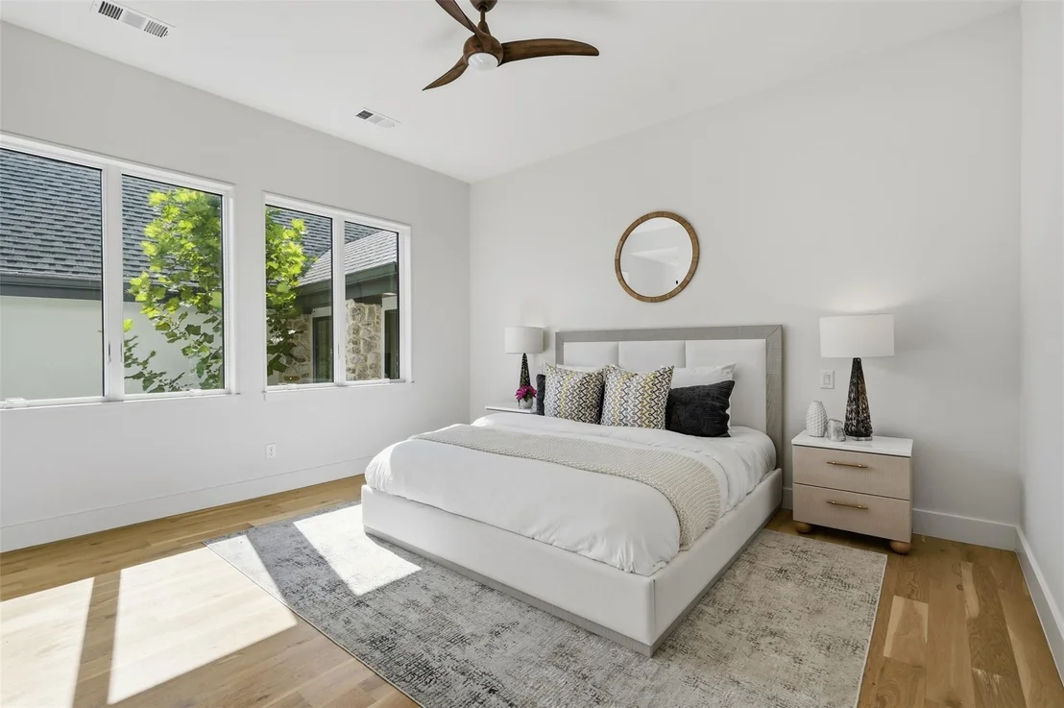
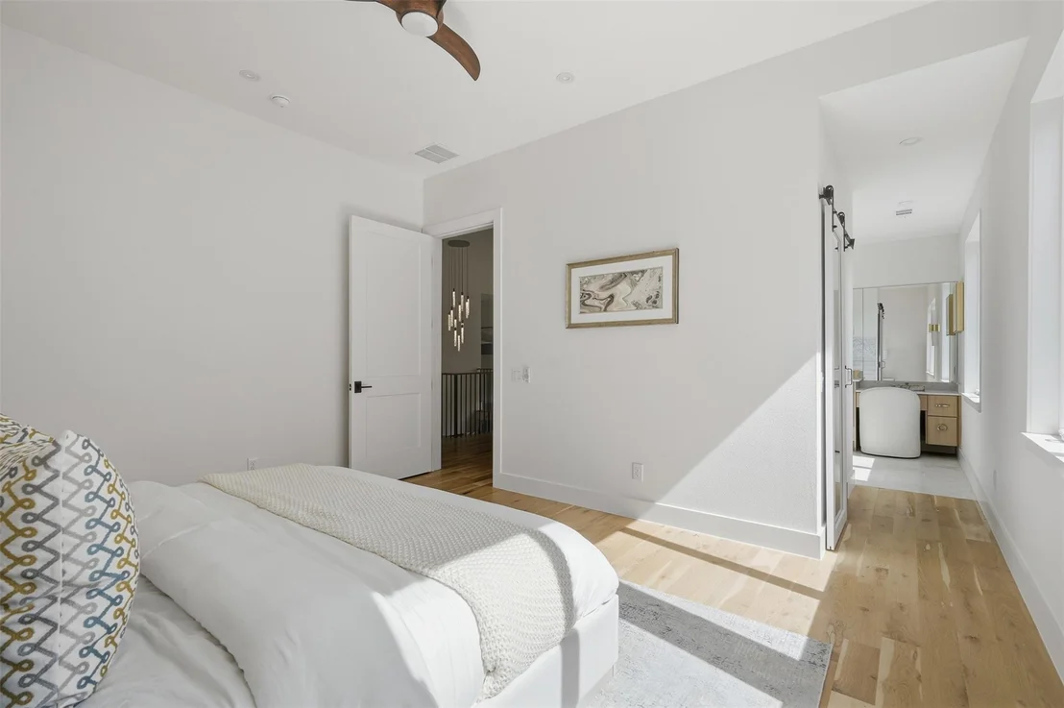
Take advantage of a rare market opportunity to own a home appraised at $1.8M, featuring over $300,000 in premium upgrades, wellness-focused amenities, and advanced safety infrastructure. Located in Lake Highlands, with top-rated Richardson ISD schools, this 4,000+ square-foot eco-luxury residence merges green living with world-class craftsmanship. The interior showcases Monkey Pod wood accents from Costa Rica, a travertine marble entry, white oak flooring, and scratch-proof Dekton porcelain countertops by Cosentino. The chef's kitchen boasts a 36-inch professional 6-burner range, custom white oak cabinetry with age-in-place shelving, and Brizo polished nickel fixtures. Wellness is central to the design, featuring programmable circadian-rhythm lighting, automated closet and pantry lights, a whole-home Aqua Pure water filtration system, and a dual-zone Lennox heat pump HVAC system with advanced air filtration. Security is paramount, anchored by a reinforced storm room with 10-inch concrete walls and impact-resistant cement board, plus a whole-home 24kW Generac generator and video surveillance with two-way communication. Luxury details abound, from the lower-level entertainment bar with a glass wine vault and 38-bottle cooler to the primary bath's Swarovski crystal hardware and freestanding soaking tub. Constructed with energy-efficient Andersen windows and surrounded by indigenous landscaping, this home represents the ultimate convergence of luxury, sustainability, and safety. Come take advantage of the market and discover a residence that truly has no equal in one of Dallas's most beautiful neighborhoods. This is an incredible opportunity to own a property where every detail has been meticulously upgraded to provide a life of comfort and security. Whether you are hosting in the entertainment lounge or relaxing in the spa-inspired bath, the quality of construction is evident in every corner. Don't miss your chance to secure this stunning eco-luxury masterpiece.
|
| Dec 16, 2025 | No longer available |
-
|
|
No longer available
|
| Sep 24, 2025 | Price Decreased |
$1,775,000
↓ $10K
(0.6%) |
|
Price Decreased
|
| Aug 16, 2025 | Price Decreased |
$1,785,000
↓ $10K
(0.6%) |
|
Price Decreased
|
| Jul 16, 2025 | Price Decreased |
$1,795,000
↓ $5K
(0.3%) |
|
Price Decreased
|
| Jun 2, 2025 | Listed by Compass RE Texas, LLC. |
$1,800,000
|
|
Listed by Compass RE Texas, LLC.
|
| |
|
Discover the ultimate luxury living experience in prestigious Lake Highlands' coveted L Streets, where Luxury Wellness International Homes presents a revolutionary 4-bedroom, 3.5-bath wellness sanctuary that delivers the absolute best of everything. This architectural masterpiece combines cutting-edge health technology—including advanced air purification systems, whole-home water filtration, and programmable LED wellness lighting that supports your circadian rhythm—with uncompromising luxury featuring 27 premium Andersen windows flooding wide-plank white oak flooring and handcrafted live-edge Monkey Pod benches with natural light. Nestled in Dallas's most coveted family-friendly neighborhood, you'll enjoy access to top-rated Richardson ISD schools, over 875 acres of pristine parks with 26 miles of scenic trails leading to White Rock Lake for kayaking and hiking, plus seamless connectivity to NorthPark Center, downtown Dallas, and DFW Airport. The home's fortress-level security includes a fully finished subterranean level with 10-inch concrete walls, a dedicated tornado-safe room, and a Generac whole-home generator, while future-forward sustainability shines through all-electric heat pump HVAC, designer electric fireplaces, a dedicated EV charging station, and dual sub-pumps. This isn't just a home—it's your health, your haven, and your legacy in Lake Highlands' distinguished community where exceptional schools, abundant green spaces, world-class dining and shopping, and an affluent neighborhood atmosphere create the perfect environment for luxury wellness living that truly redefines what it means to have the best of everything.
|
| May 2, 2025 | Withdrawn |
-
|
|
Withdrawn
|
| May 2, 2025 | Price Decreased |
$1,599,999
↓ $100K
(5.9%) |
|
Price Decreased
|
| Mar 29, 2025 | Price Decreased |
$1,699,999
↓ $39K
(2.2%) |
|
Price Decreased
|
| Mar 4, 2025 | Price Decreased |
$1,739,000
↓ $11K
(0.6%) |
|
Price Decreased
|
| Feb 14, 2025 | Price Decreased |
$1,750,000
↓ $26K
(1.4%) |
|
Price Decreased
|
| Jan 29, 2025 | Listed by Keller Williams Realty |
$1,775,524
|
|
Listed by Keller Williams Realty
|
| |
|
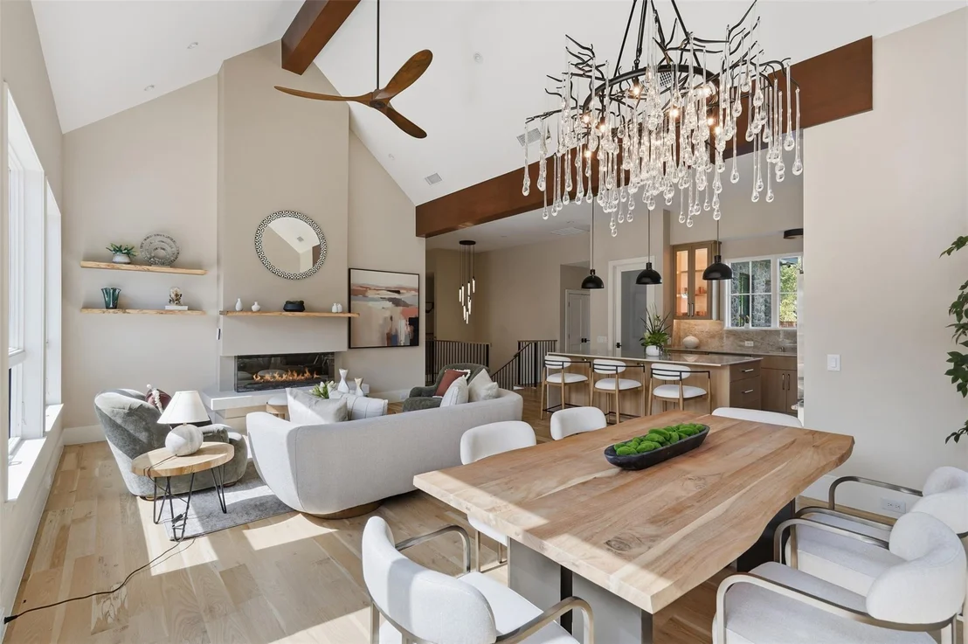
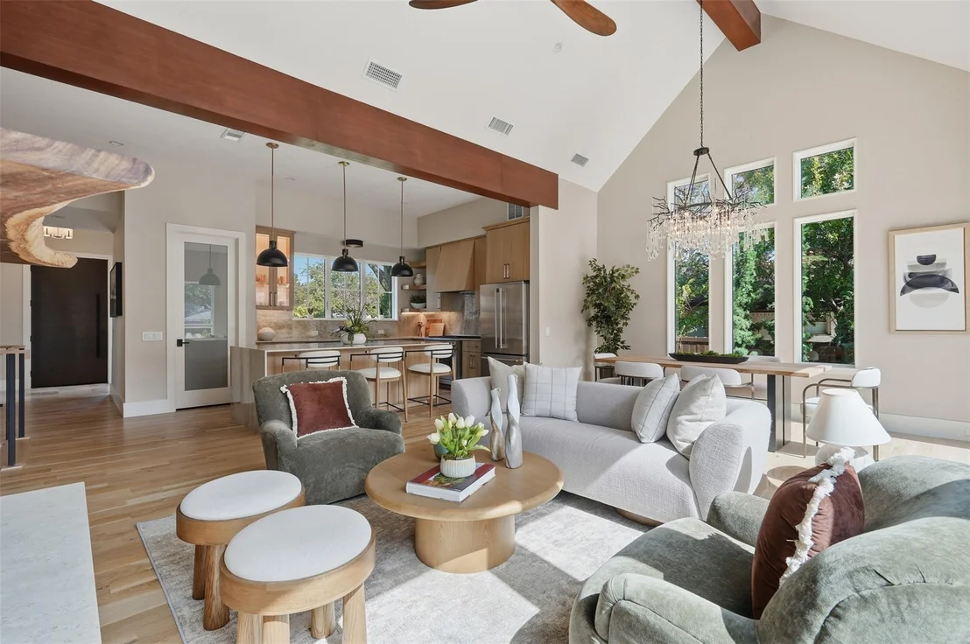
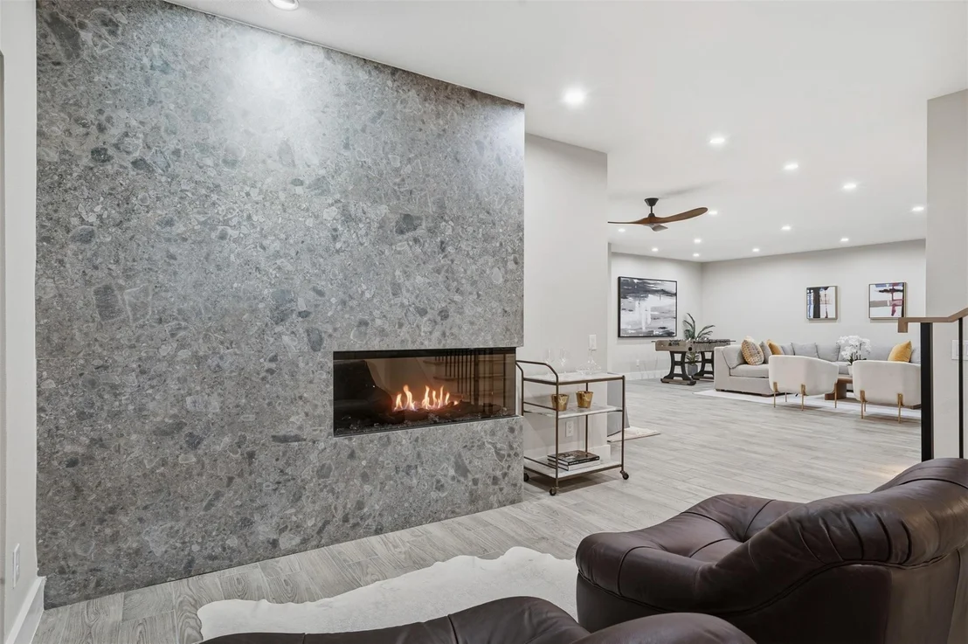
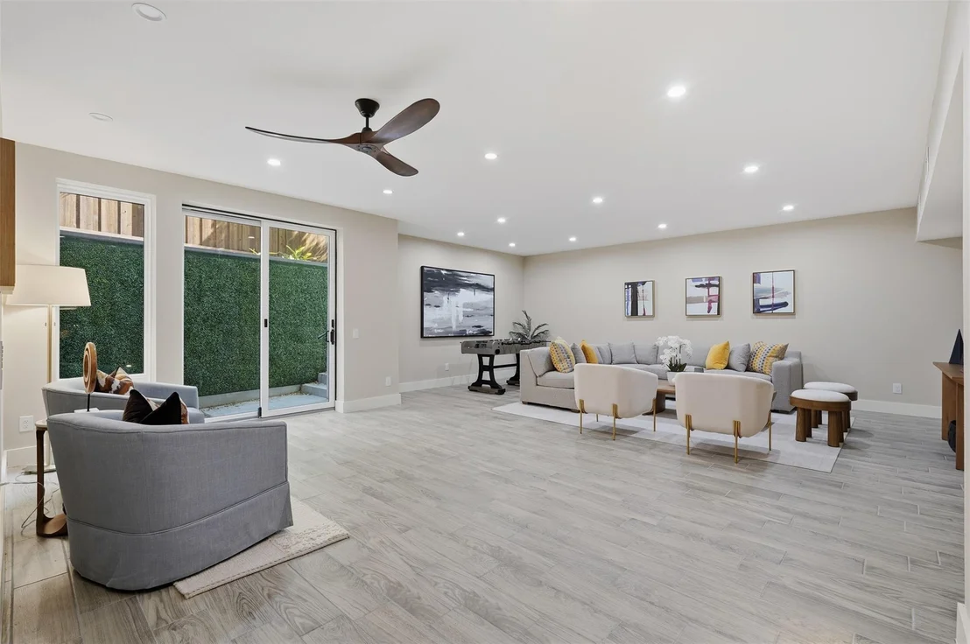
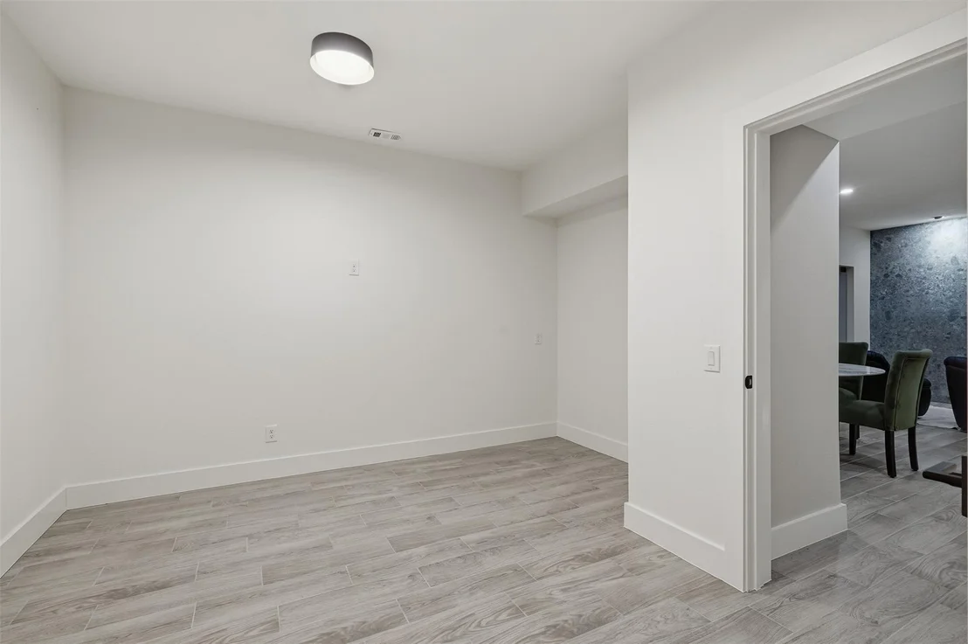
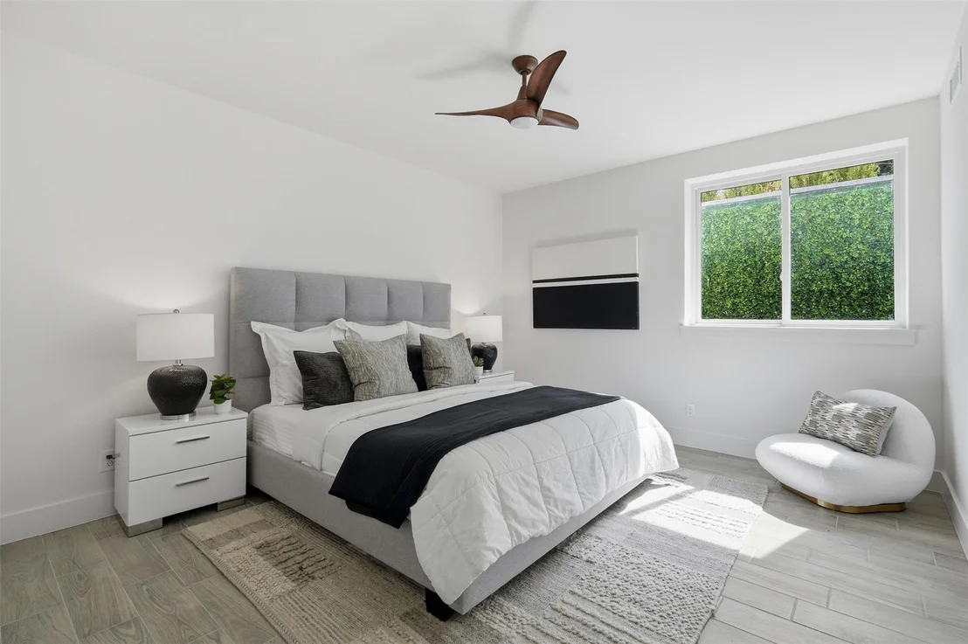
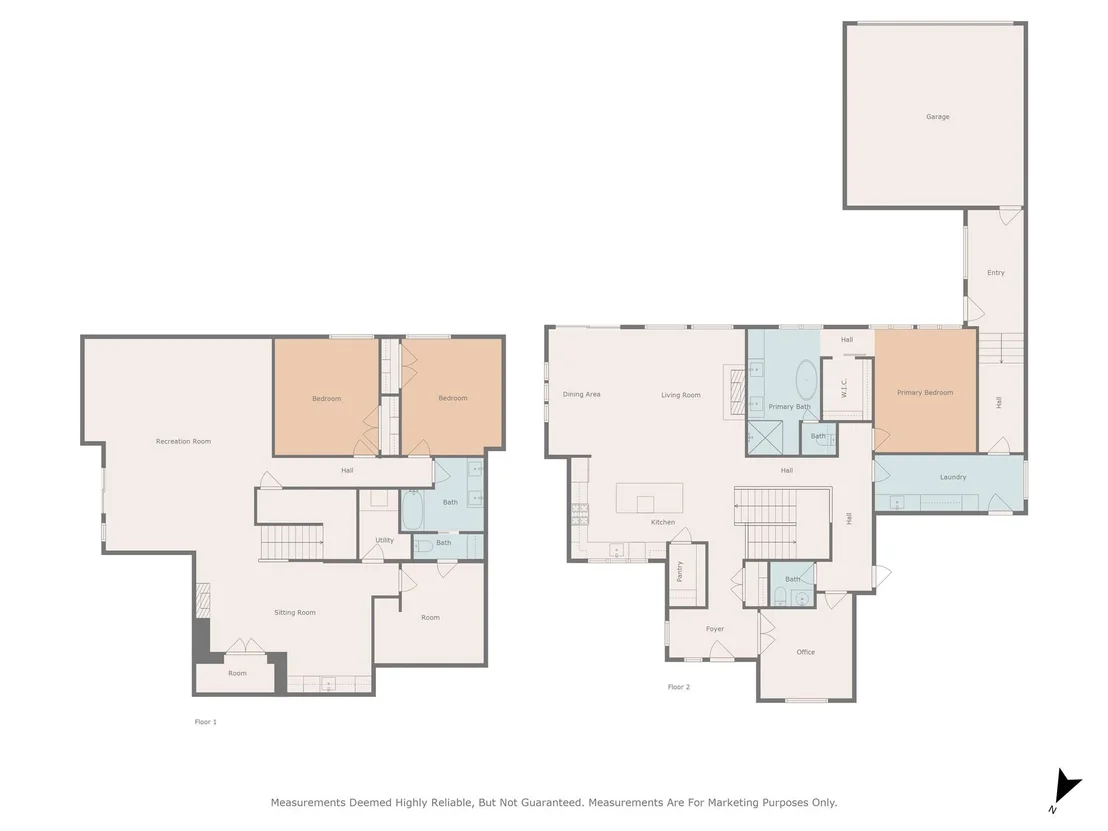
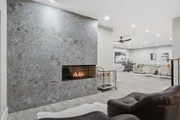
MOTIVATED SELLER & ABLE TO CLOSE QUICKLY! Magnificent opportunity to purchase a beautiful NEW construction custom home located in the coveted L Streets. This exquisite residence offers the perfect blend of luxury and comfort. Set in a prestigious neighborhood with highly accredited Richardson ISD schools, the home features 4 spacious bedrooms, 3.5 bathrooms, and a fully finished lower level. Luxury Wellness International Homes is an award winning builder who emphasizes the importance of wellness features in your home. Programmable lights of both color and temperature offers to meet your needs for optimum health benefits for each individuals circadian rhythm. The home also offers a combination of warm neutral colors of wood and stone with designer finishes to really be distinct and stand out. The expansive open-concept living area is highlighted by high ceilings, custom finishes, and large Anderson windows that flood the space with natural light. The gourmet kitchen is a chef’s dream, with top-tier appliances and sleek countertops created with dekton commercial grade porcelain which is heat resistant, scratch proof, and stain proof. The lower level offers two additional bedrooms, an entertainment room with fireplace, media room, wine vault, wet bar, and additional flex space designed with superior tornado protection of 10 inch concrete walls. In addition, the home comes equipped with an generac generator which restores power to the whole home in under 30 seconds in case of outages. Come view this incredibly built home and you will see the true level of craftsmanship and excellence that goes into every one of this builders homes they have to offer!
|
| Jan 21, 2025 | Withdrawn |
-
|
|
Withdrawn
|
| Jan 19, 2025 | Price Decreased |
$1,789,500
↓ $5K
(0.3%) |
|
Price Decreased
|
| Jan 12, 2025 | Price Decreased |
$1,794,500
↓ $500
(0%) |
|
Price Decreased
|
| Dec 15, 2024 | Listed by ListWithFreedom.com |
$1,795,000
|
|
Listed by ListWithFreedom.com
|
| |
|
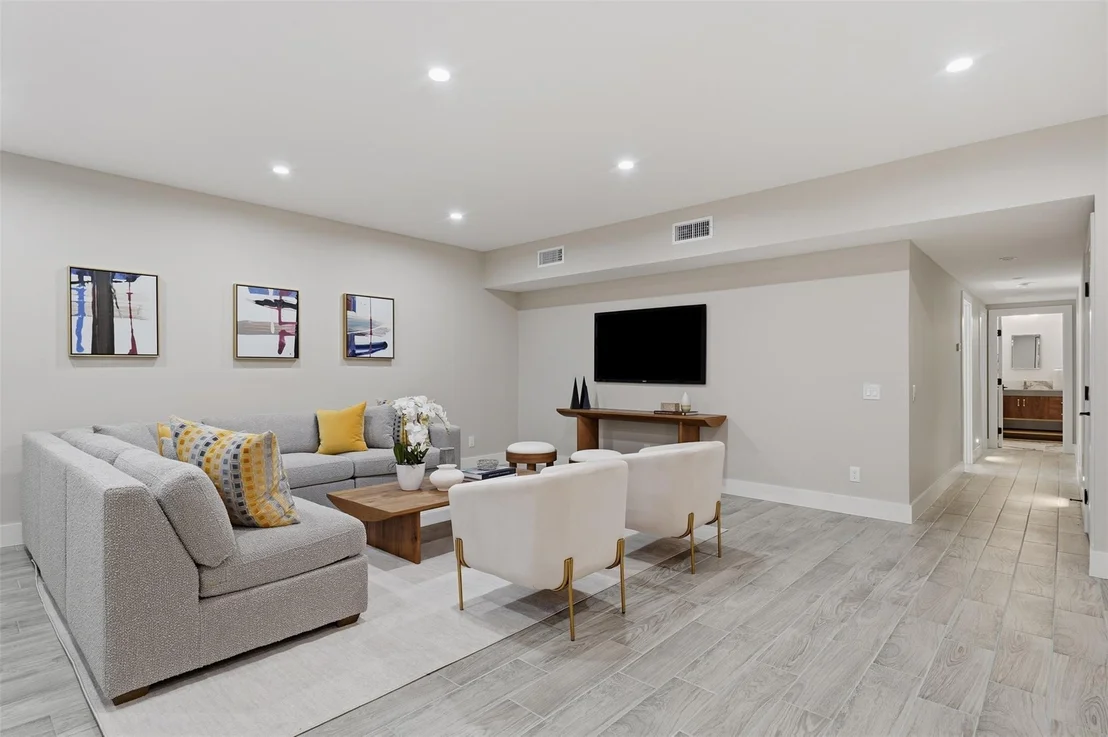
Richardson ISD!!!! Start the year off with a Beautiful New Construction home in the coveted L Streets This 4 bedroom 3.5 bath custom home was built on the principals of Wellness Real Estate. The home features over 2000 sf of finished basement lower level providing safety and security from tornados, this well insulated space reduces the carbon footprint of the home and lowers overall heating and cooling expenses. Other wellness features include whole-home generator, water filtration and programable LED lights. Program color and temperature of your lights to meet your personal circadian rhythm for optimum health benefits. An inviting combination of warm neutral color woods and stone, and designer finishes provides serene environment with stunning large picture windows throughout allow the sunlight and biophilic effects from the gardens embrace you. The lower level includes a large media game room, bar, wine vault, storm room, two bedrooms and a shared bath.
|
| Nov 27, 2024 | Withdrawn |
-
|
|
Withdrawn
|
| Oct 11, 2024 | Price Decreased |
$1,891,500
↓ $59K
(3%) |
|
Price Decreased
|
| Sep 27, 2024 | Listed by Allie Beth Allman & Assoc. |
$1,950,000
|
|
Listed by Allie Beth Allman & Assoc.
|
| |
|
Located in the L Streets, Luxury Wellness International Homes is proud to introduce its latest luxury wellness project. This stunning 4 bed, 3 ½ bath residence is designed with wellness at its core, offering living experience that prioritizes health, comfort, safety, while also increasing the long-term value of your home. The home is filled with natural light from 27 Andersen windows and uses natural materials like white oak flooring and sustainable live edge Monkey Pod benches. Also offering a thermal comfort and air purification system, a high-end water filtration system, programmable LED lighting throughout. A completely finished lower-level underground the 10-inch-thick concrete walls provide insulation and protection, creating a secure and energy-efficient living space in basement, with a tornado storm room. Sustainability Leaside’s design reduces its carbon footprint with an all-electric heat pump HVAC system, luxury electric fireplaces, EV charging unit, and generac generator.
|
| Jan 11, 2022 | No longer available |
-
|
|
No longer available
|
| Jan 10, 2022 | Sold | |
|
Sold
|
| Dec 21, 2021 | In contract |
-
|
|
In contract
|
| Dec 20, 2021 | No longer available |
-
|
|
No longer available
|
| Dec 20, 2021 | In contract |
-
|
|
In contract
|
| Dec 19, 2021 | No longer available |
-
|
|
No longer available
|
| Dec 18, 2021 | Listed by Opendoor Brokerage, LLC |
$407,000
|
|
Listed by Opendoor Brokerage, LLC
|
| |
|
This Dallas one-story home offers granite countertops, and a one-car garage.This home has been virtually staged to illustrate its potential. The manager has listed the unit size as 1269 square feet.
|
| Sep 13, 2021 | Listed by Opendoor Brokerage, LLC |
$407,000
|
|
Listed by Opendoor Brokerage, LLC
|
| |
|
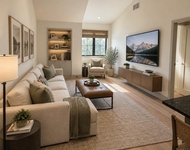
This Dallas one-story home offers granite countertops, and a one-car garage.
This home has been virtually staged to illustrate its potential.
|











 Your Privacy Choices
Phone: 425-283-2930
Address: 335 Madison Avenue, New York, NY 10017