See Home Value
El Paso 80831
9005 Royal Melbourne Cir
$635,000
● House - Off Market

9005 Royal Melbourne Cir

Peyton, CO 80831
bedrooms
4 Beds
bathrooms
2 Baths, 1 Half Bath
square feet
2,816 Ft²
$3,480
Est. Monthly
$204
HOA / Fees

About This Property

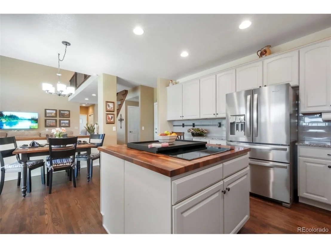
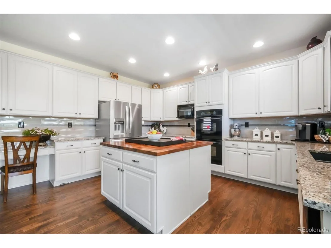
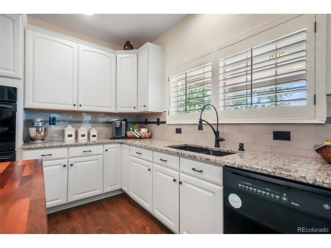
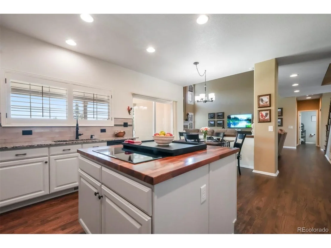
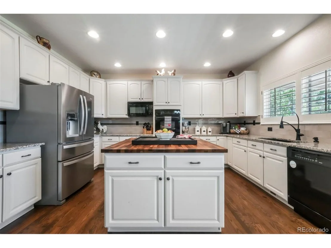
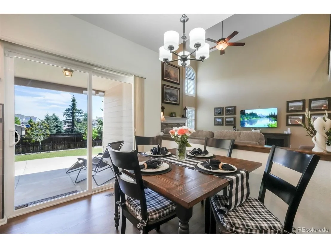
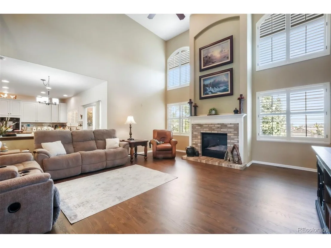
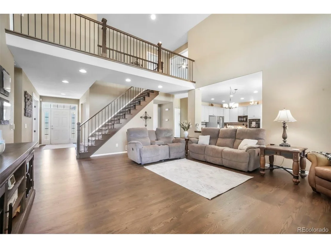
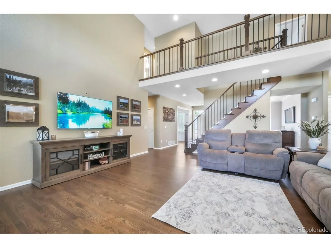
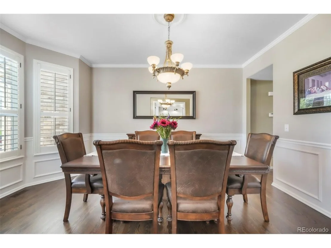
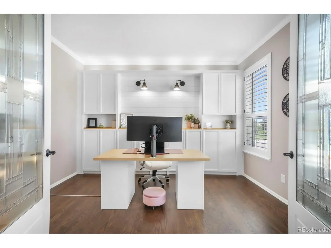
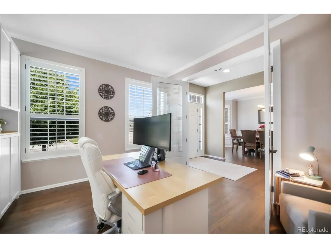
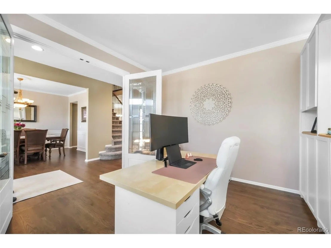
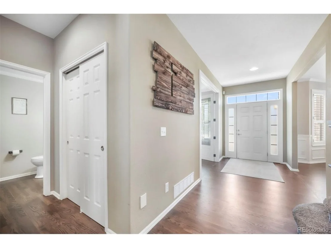
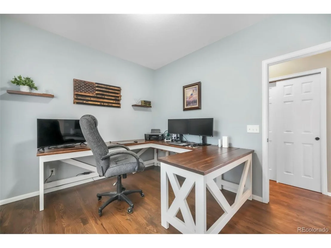
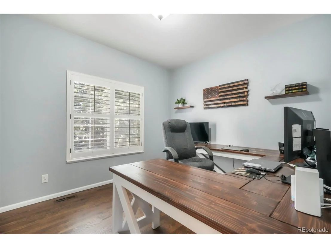
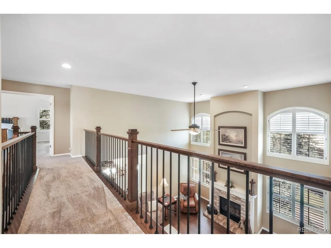
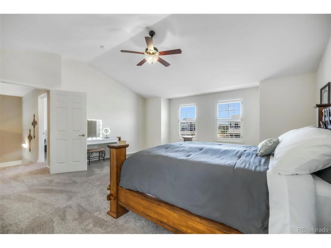
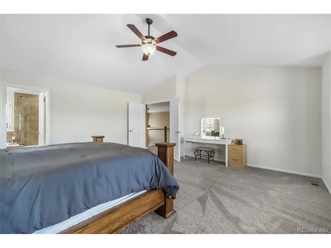
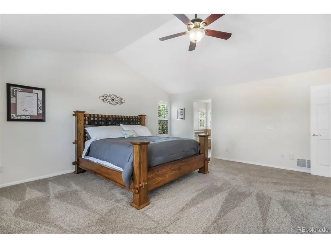
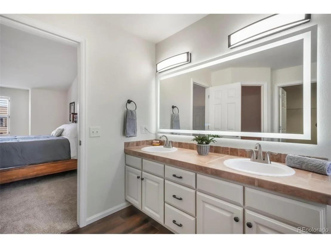
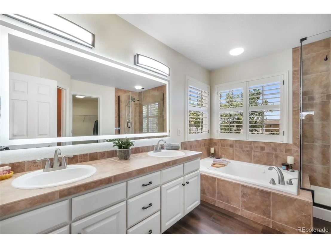
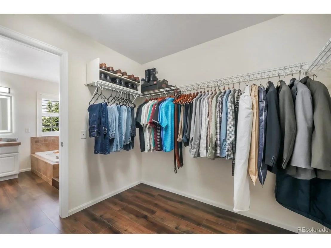
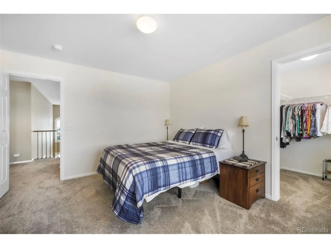
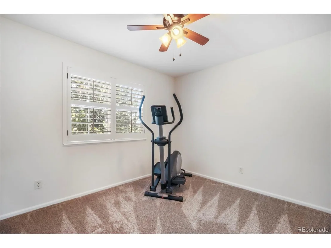
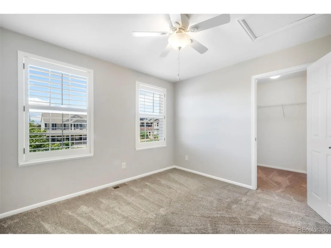
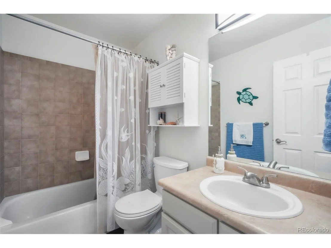
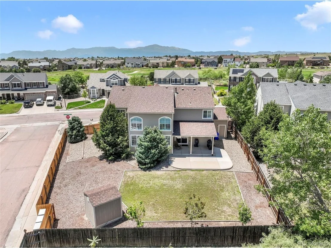
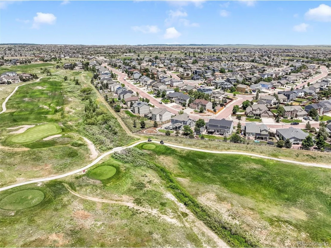
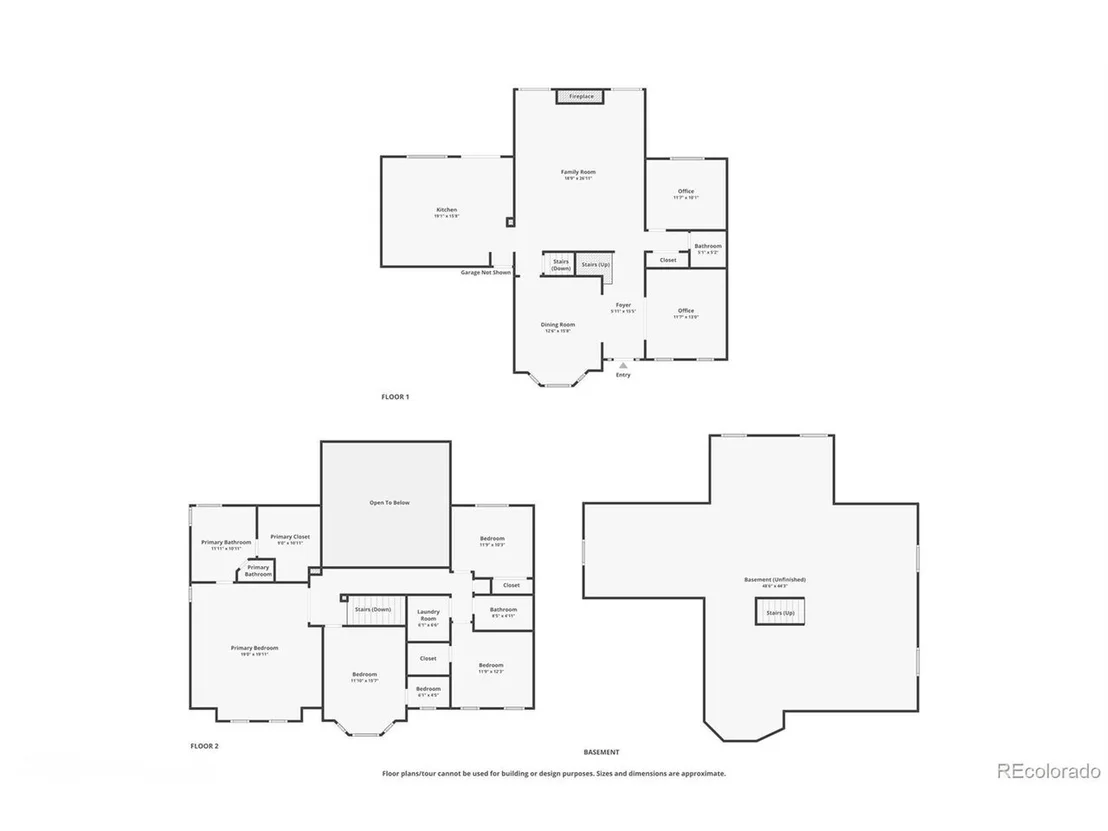
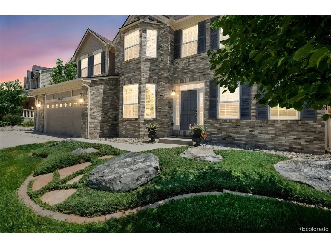
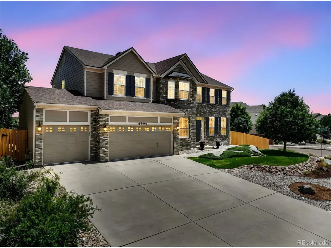
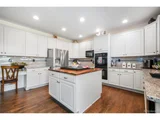
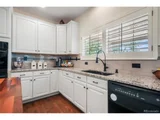
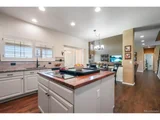
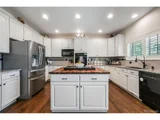
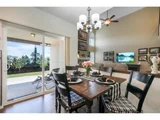
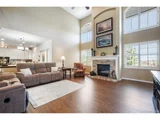
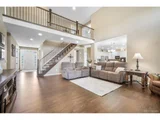
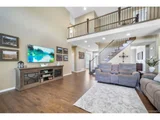
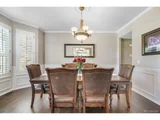
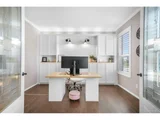
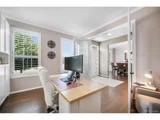
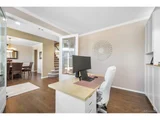
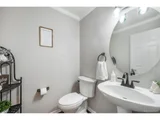
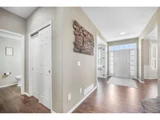
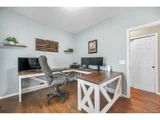
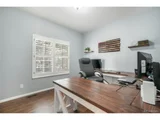
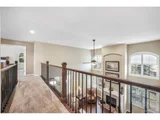
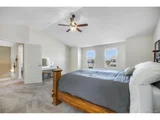
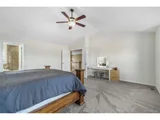
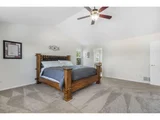
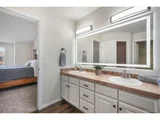
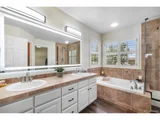
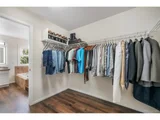
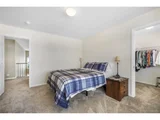
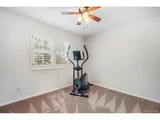
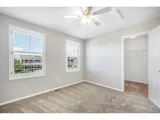
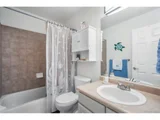
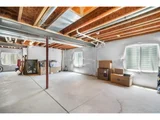
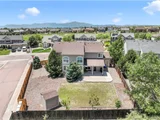
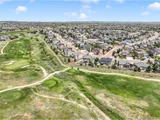
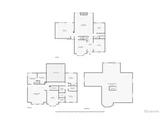
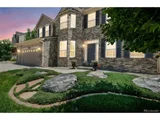
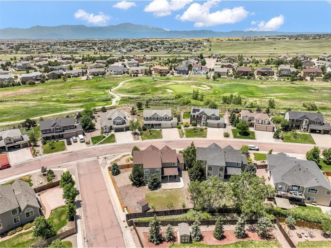
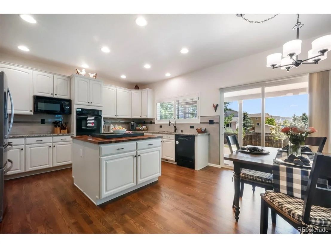
Impeccably Maintained With Over One Hundred Thousand Dollars In Recent Updates, This Stunning Home Is Located In A Desirable Golf Course Community~A Testament To Refined Living, Where Every Detail Has Been Thoughtfully Curated~Sea Of Gleaming Hardwood Flooring Gracefully Flows Throughout The Main Level, Creating A Warm And Sophisticated Ambiance~Timeless Plantation Shutters Adorn Main And Upper Level Windows, Complemented By Fresh, Neutral Interior Paint That Adds A Polished, Modern Touch~The Gourmet Kitchen Is A Culinary Dream, Remodeled With Refinished Cabinetry, Granite Countertops, And A Striking Butcher Block Island Top~Double Wall Oven With Upper Convection, New French Door Refrigerator And New Premium GE Profile Range Top Make Cooking A Breeze~Sunny Eat In Area Invites Intimate Meals And Cheerful Gatherings~A Whole House Vacuum Adds Everyday Convenience, While The Recently Painted Exterior Enhances Curb Appeal~Enjoy The Beautifully Landscaped Yard, With Spacious, Fully Fenced Backyard Featuring A Partially Covered Patio Ideal For Summer BBQs~Storage Shed Supplies Extra Organization For All Your Outdoor Items~Two Main Level Offices Provide Flexible Living Options, One Featuring Custom Built-Ins, Perfect For Working From Home~Some Of The Value Added Upgrades Include Kitchen Remodel, Primary Bath Remodel, Office Remodel, New Hardwood, Carpet, Luxury Vinyl Plank Flooring, Furnace, Roof, Iron Railing, Bannister, Ceiling Fans, Lighting, Toilets, Interior And Exterior Paint, Window Well Covers And More~The Spa-Inspired Primary Bath Features A Jetted Tub, Sleek Backlit Mirror, Frameless Shower Door, Refinished Cabinets, And New Fixtures~Located In A Desirable Community With (2) Fitness Centers, (2) Rec Centers, Golf Course, Hiking And Biking Trails, Parks, (2) Pools And More Added Benefits~Close To Shopping, Dining, Entertainment With Easy Commute To Military Bases~This Home Has The Ultimate Blend Of Comfort, Location, And Lifestyle~Truly A One-Of-A-Kind Opportunity!
Unit Size
2,816 Ft²
Days on Market
-
Land Size
0.22 acres
Price per sqft
$222
Property Type
House
Property Taxes
$207
HOA Dues
$204
Year Built
2004

Payment Calculator

Cap Rate Calculator

Last updated: 3 months ago (REcolorado MLS #IRE4911034)

Price History

Date / Event Date Event Price
Oct 3, 2025 Sold
Sold
Aug 30, 2025 In contract -
In contract
Jul 11, 2025 Listed $625,000
Listed

Property Highlights

Garage
Fireplace

Building Info

Overview

    General

  • Year Built: 2004
  • Effective Year Built: 2004
  • Building Count: 1
  • Total Rooms: 10
  • Bedroom Count: 4
  • Bathroom Count: 3
  • Full Bathrooms: 2
  • Partial Bathrooms: 3
  • Building Condition: 0
  • Building Quality: 4
  • Construction Type: 6
  • Building Style: 40
  • Exterior Walls Type: 18
  • Interior Walls Type: 3
  • Roof Shape Type: 7
  • Roof Cover Type: 3
  • Floor Count: 200
  • Living Units: 1
  • Floor Cover: 0
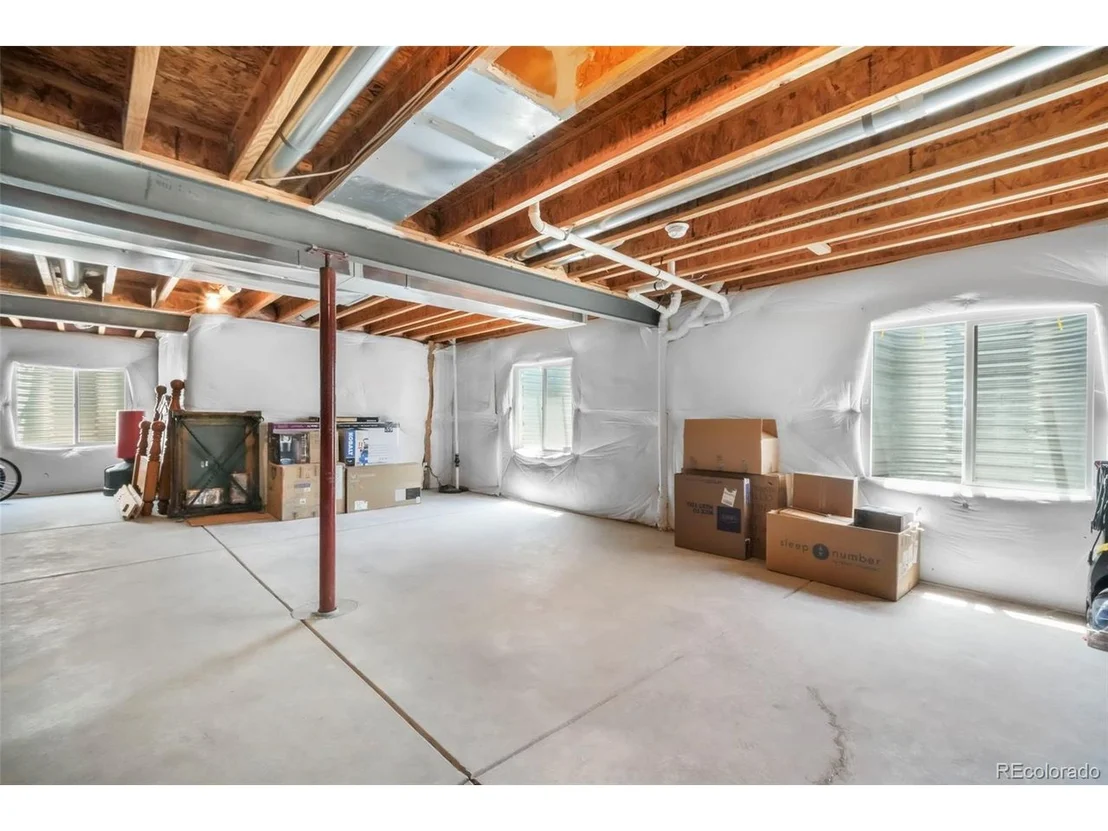
  • Basement Type: 8
  • Basement Area: 1,426
  • Garage Type: 1
  • Garage Square Area: 649
  • Parking Space Count: 2
  • Patio Type: 20
  • Porch Type: 6
  • Pool Type: 0

    Dimensions

  • Lot Size Square Feet: 9,852
  • Total Building Area: 4,891
  • Gross Building Area: 5,086
  • Building Area: 2,816
  • Building Area Measurement: L

    Heating and Cooling

  • Fireplace Count: 1
  • Air Conditioning: 0
  • Heating: 4
  • Heated Square Feet: 2,816
  • Heating Fuel Type: 0

    Utilities

  • Sewer System: 0
  • Water Service: 0

Building

  • Building Type: 0
  • Property Class: R
  • Subdivision: WOODMEN HILLS FIL NO 11
  • Land Acres: 0000000226
  • Standard Land Use Code: 1001
  • County Land Use Code: 1112
  • Legal Description 1: LOT 1522 WOODMEN HILLS FIL NO 11

Neighborhood

  • School District Name: Falcon School District 49
  • School Tax School District: SEB
  • Census Tract: 003912

Zoning

  • Zoning: PUD

Geography

  • Assessors Map Reference: Jan 01, 1970
  • Parcel: 42312-10-011
  • Lot: 1522
  • Municipality: FALCON 49
  • Latitude: 38.9624
  • Longitude: -104.602

    Address

  • Full Address: 9005 Royal Melbourne Cir
  • Address - House Number: 9005
  • Address - Street Name: Royal Melbourne
  • Address - Suffix Type: Cir
  • State: CO
  • City Name: Peyton
  • Carrier Code: R012
  • 4-Digit Zip Code: 4104
  • Zip Code: 80831

Valuation

    Tax

  • Total Area: 4,242
  • Tax Year: 2022
  • Tax Amount: $189,886
  • Tax Rate Code Area: SEB

    Appraisal Valuation

  • Standard Deviation: 0.1219
  • Valuation Date: Feb 15, 2023
  • Confidence Score: 86
  • Final Value: 586,227
  • High Value: 657,739
  • Low Value: 514,714

    Market Valuation

  • Market Total Value: $393,423
  • Market Land Value: $85,000
  • Market Improvement Value: $308,423

    Assessments Valuation

  • Assessed Year: 2022
  • Assessed Total Value: $27,350
  • Assessed Land Value: $5,910
  • Assessed Improvements Value: $21,440

    Sales

  • Current Sale Contract Date: Oct 02, 2015
  • Current Sale Recording Date: Oct 07, 2015
  • Current Sale Document Type: 40
  • Current Sale Input Document Number: 215109502
  • Previous Sale Recording Date: Feb 22, 2007
  • Previous Sale Contract Date: Jan 02, 2007
  • Previous Sale Document Type: 55
Data used for valuation calculations is provided by RealtyHop, and other third party sources

Comparables

Unit
Status
Type
Beds
Baths
ft²
Price/ft²
Asking Price
Listed On
Closing Price
Sold On
HOA + Taxes

About El Paso


Similar Homes for Sale

Currently no similar homes around

Nearby Rentals


Frequently Asked Questions

When was property at 9005 Royal Melbourne Circle built and last sold?
The property at 9005 Royal Melbourne Circle was built in 2004 and last sold on Oct 2, 2015 for $0.
How much is this home worth?
The estimated value of the home located at 9005 Royal Melbourne Circle is $632,382.
What are some comparable homes to 9005 Royal Melbourne Circle?
There are currently no comparable homes to 9005 Royal Melbourne Circle.