Ideally located with quick access to major employers, Downtown
Austin, The Domain, Q2 Stadium, and major commuter routes, this
home offers the perfect balance of convenience, comfort, and
everyday living. Whether you're commuting to Apple, Dell, Tesla,
Samsung, IBM, or the growing North Austin tech corridor, you'll
love spending less time in traffic and more time enjoying
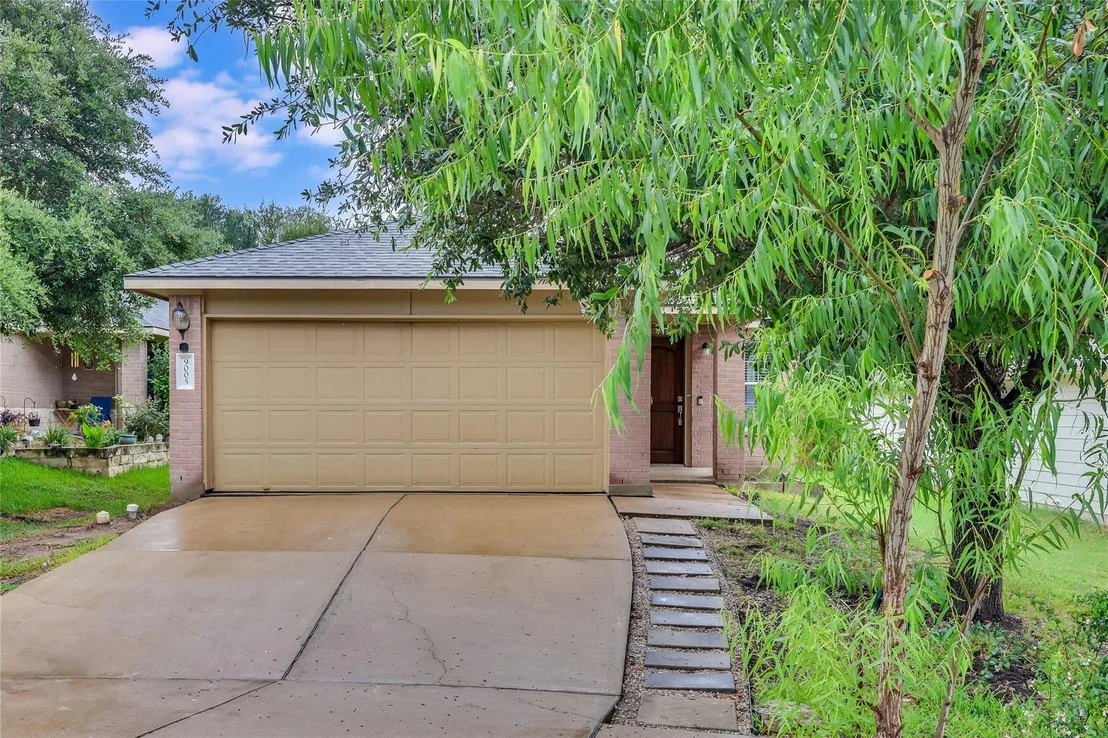
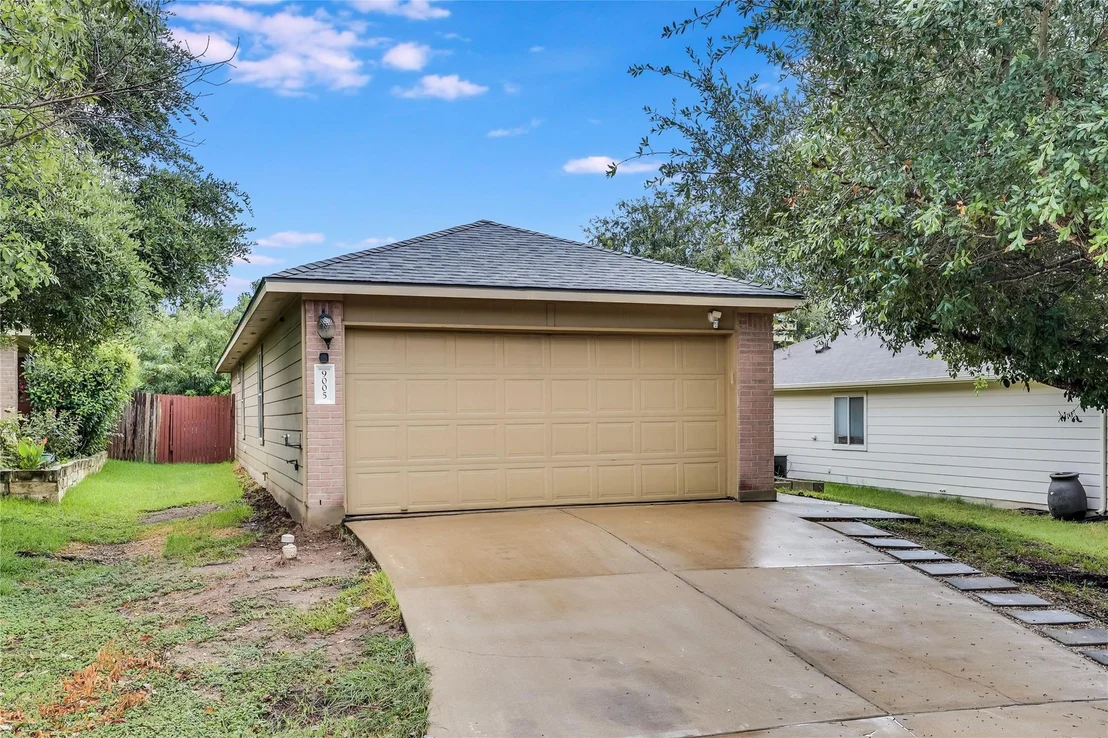
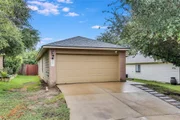
everything Austin has to offer. Tucked away on a quiet cul-de-sac,
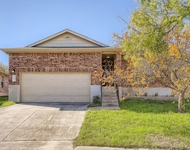
this charming single-story home features 3 bedrooms, 2 bathrooms,
and an inviting open-concept layout designed for both relaxing and
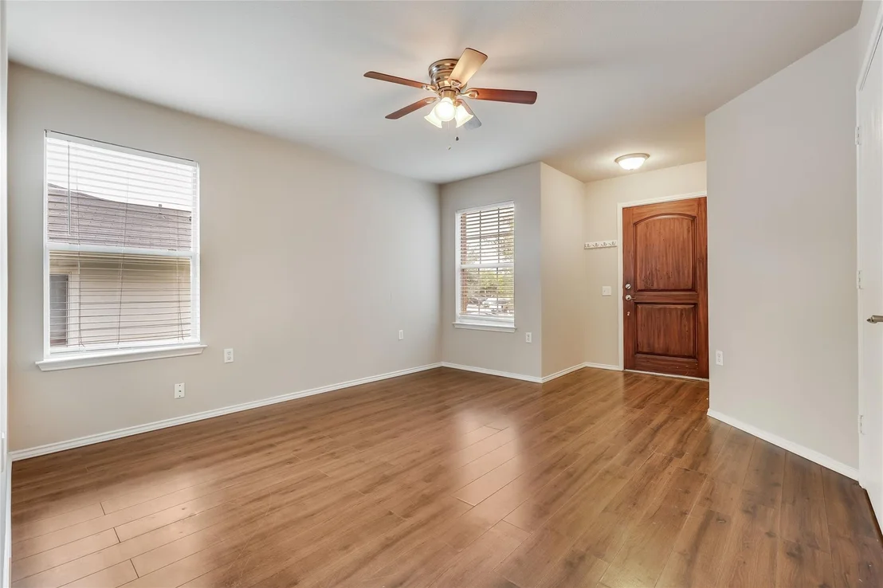
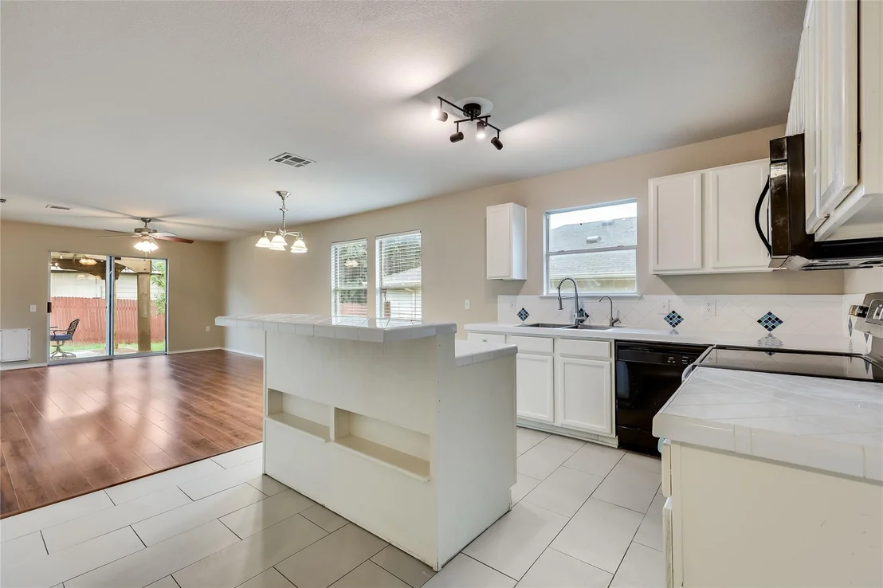
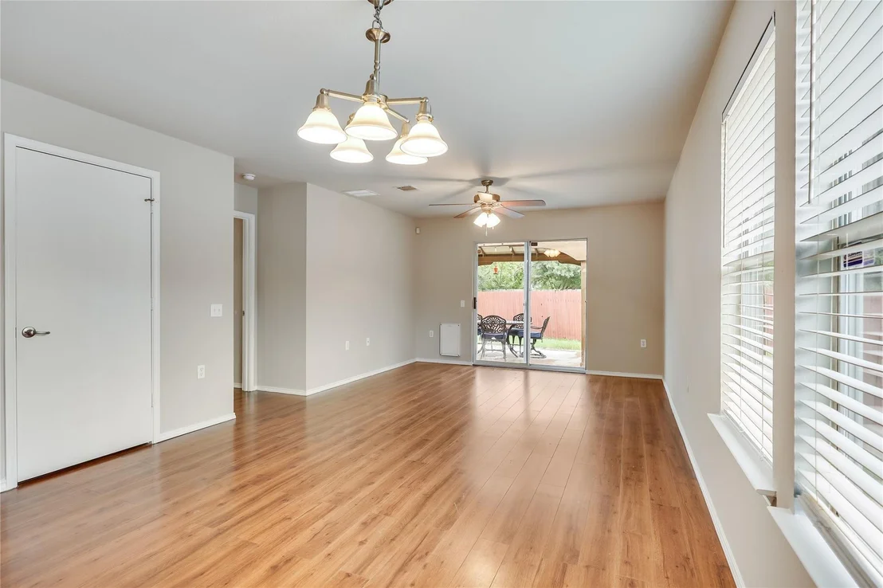
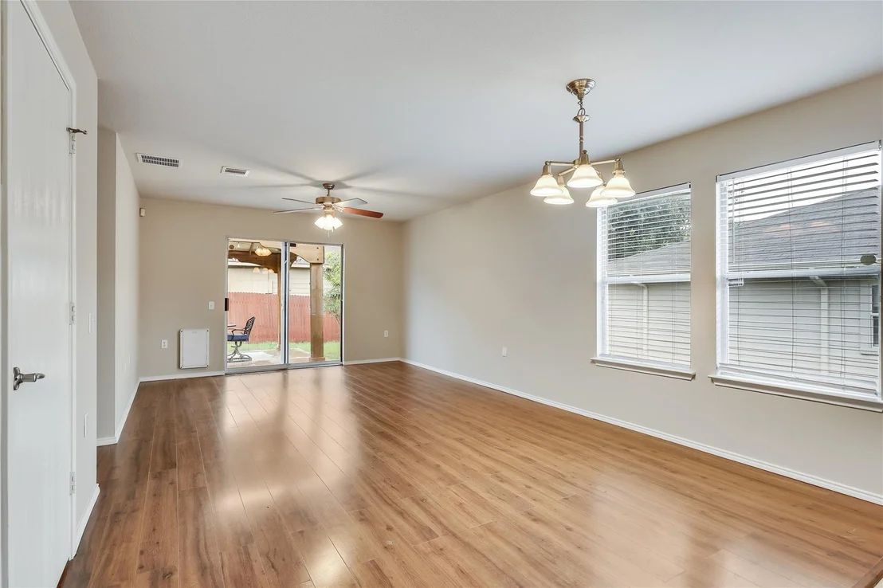
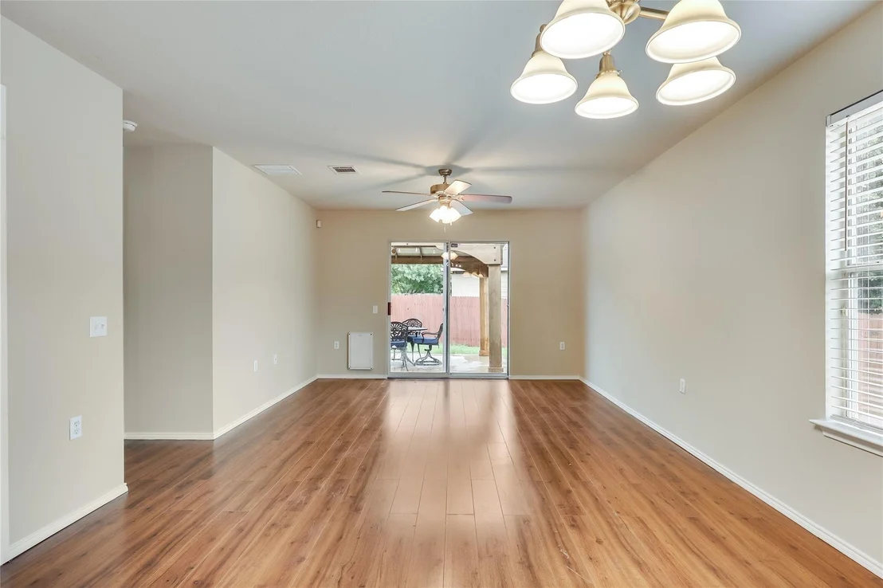
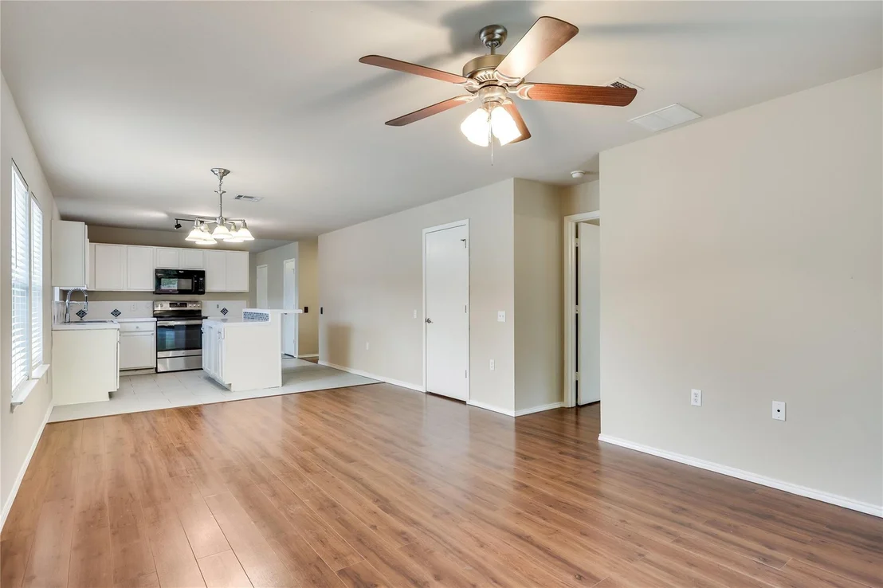
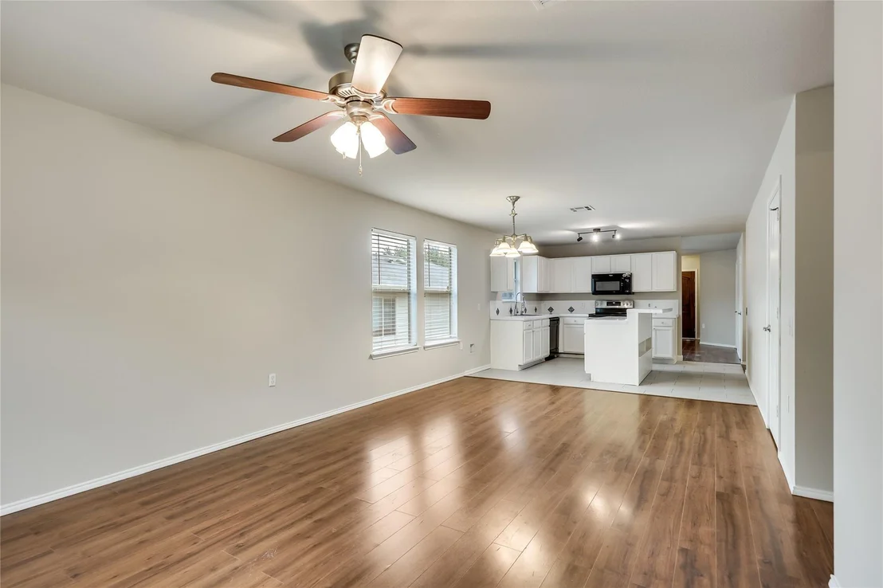
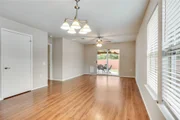
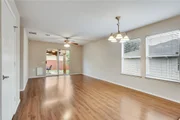
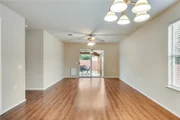
entertaining. Natural light fills the spacious living area, which
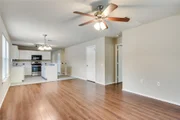
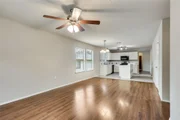
flows seamlessly into the kitchen to create an ideal space for
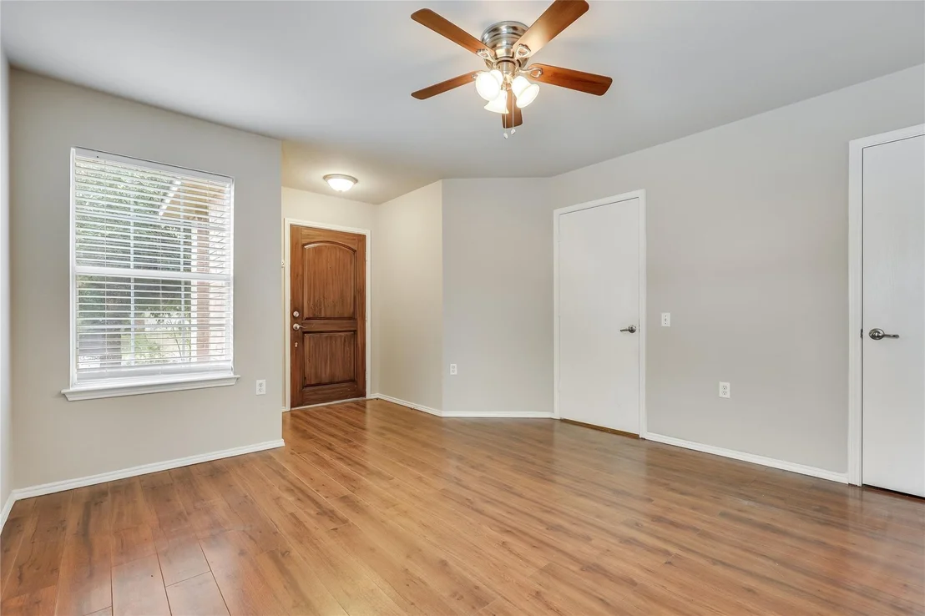
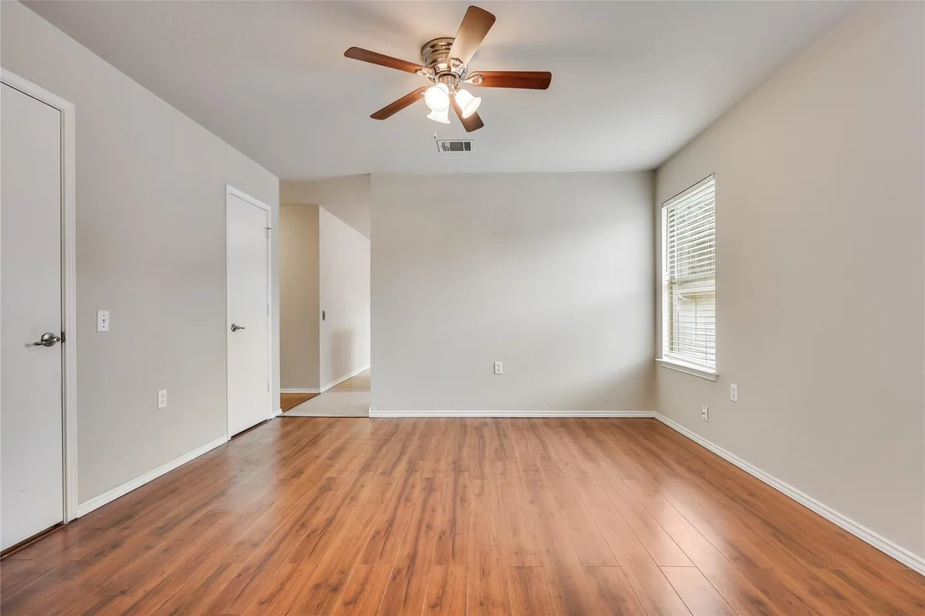
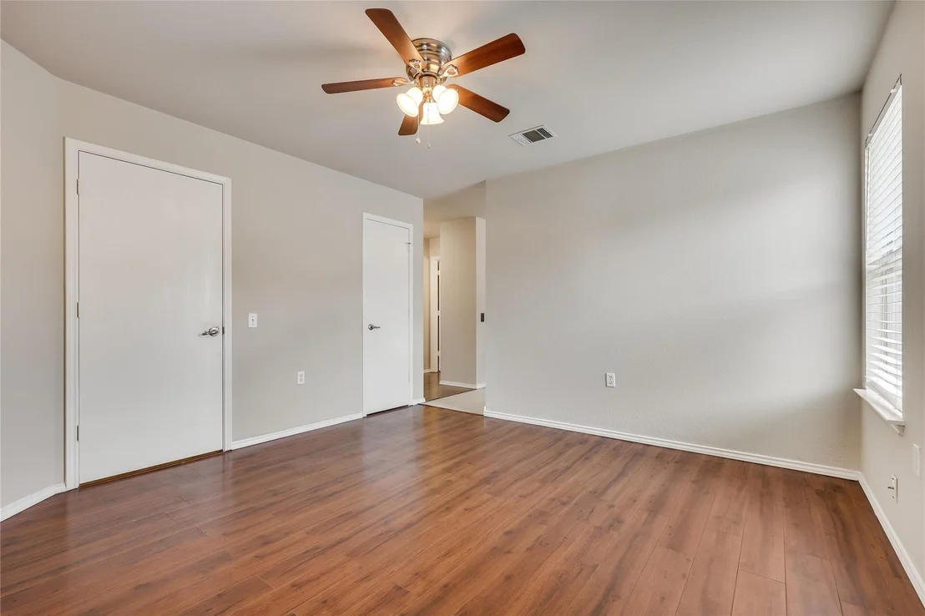
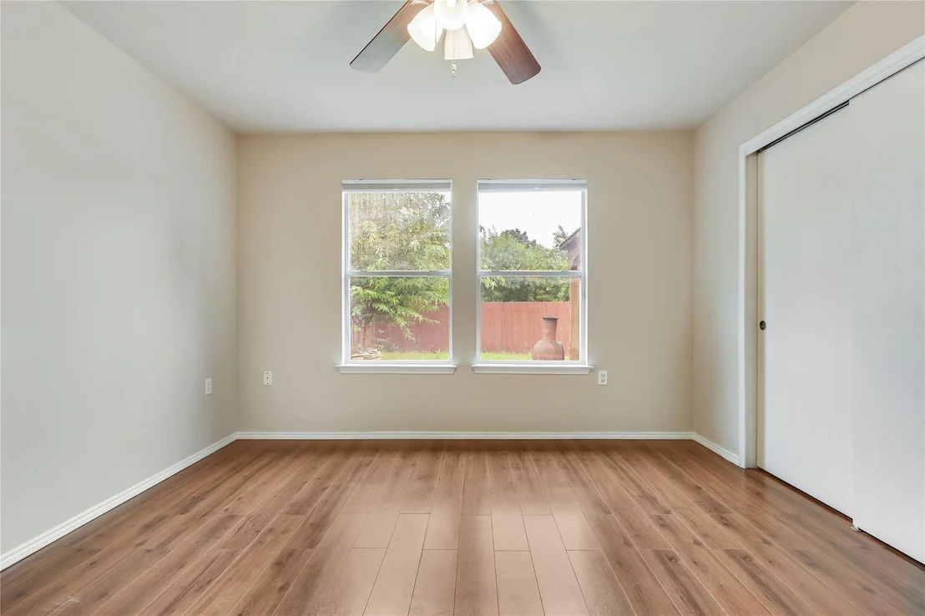
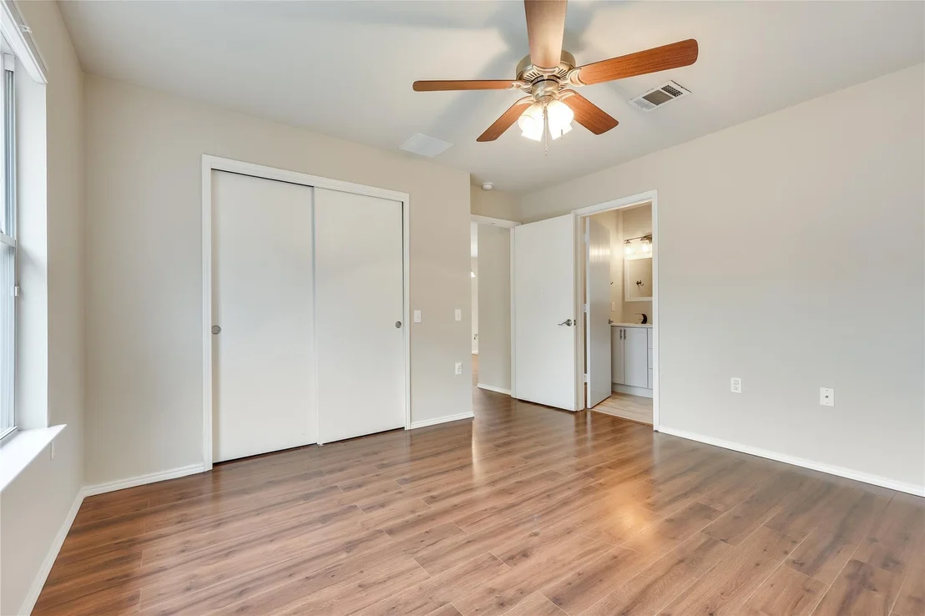
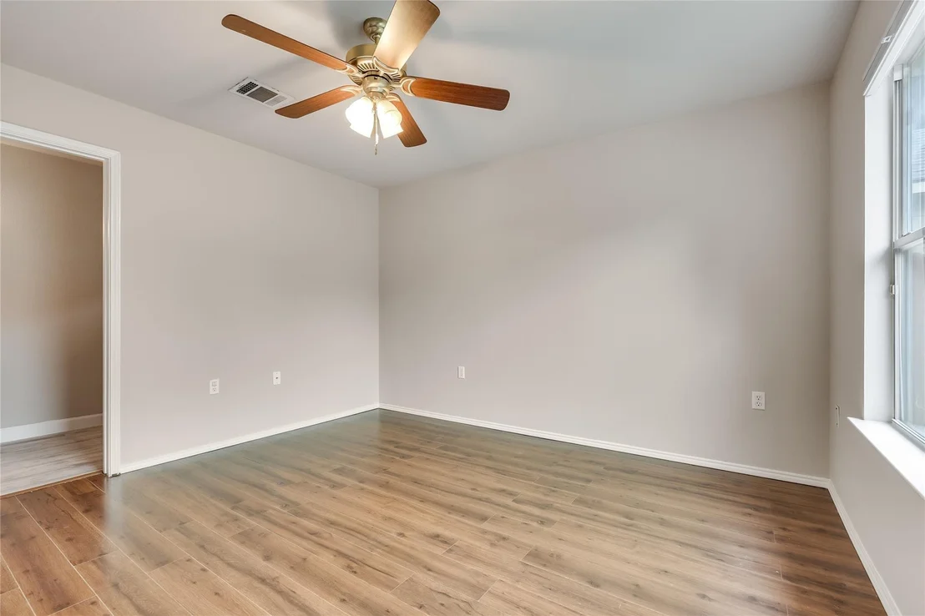
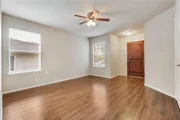
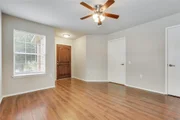
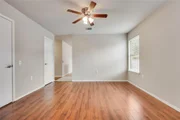
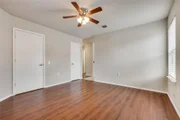
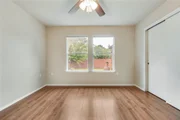
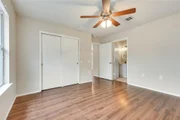
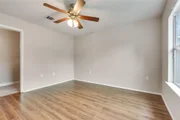
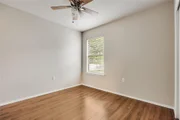
gathering with family and friends. Warm laminate flooring extends
throughout the living areas and bedrooms, offering a cohesive,
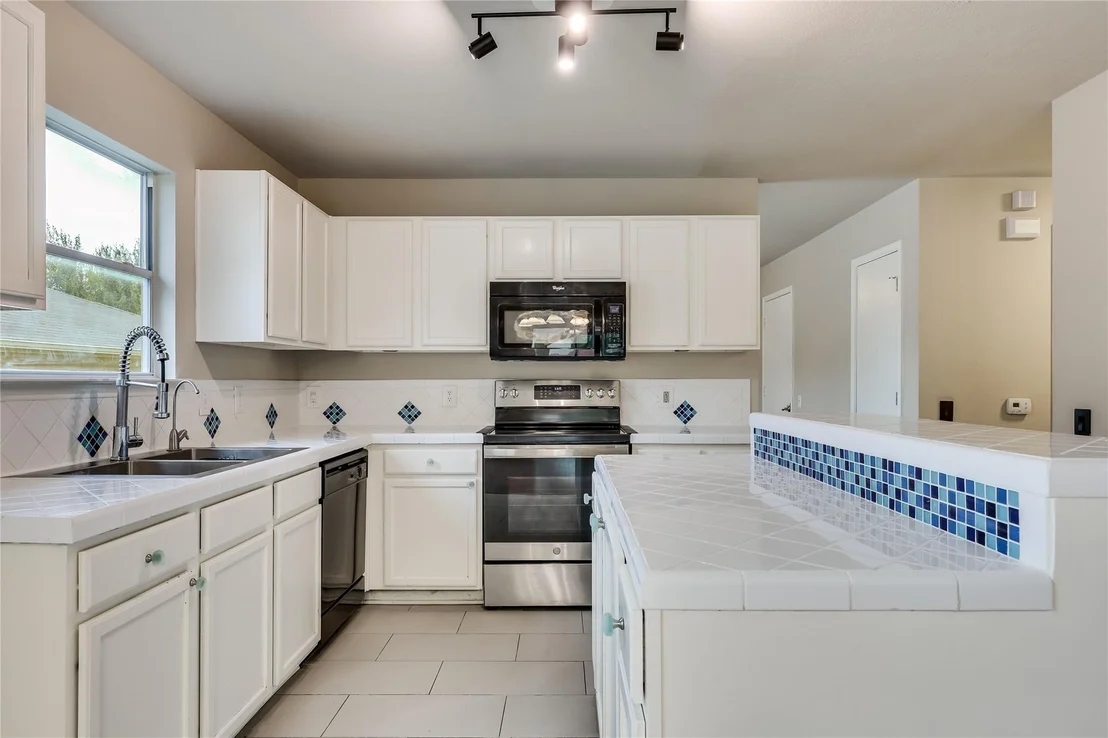
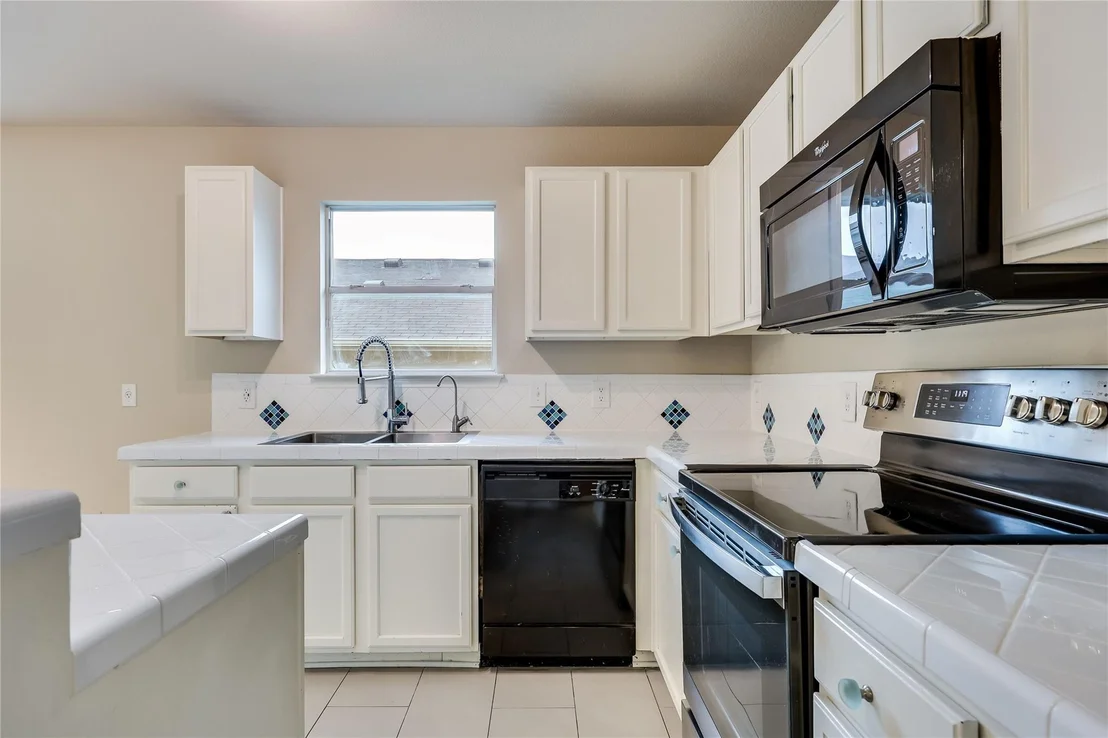
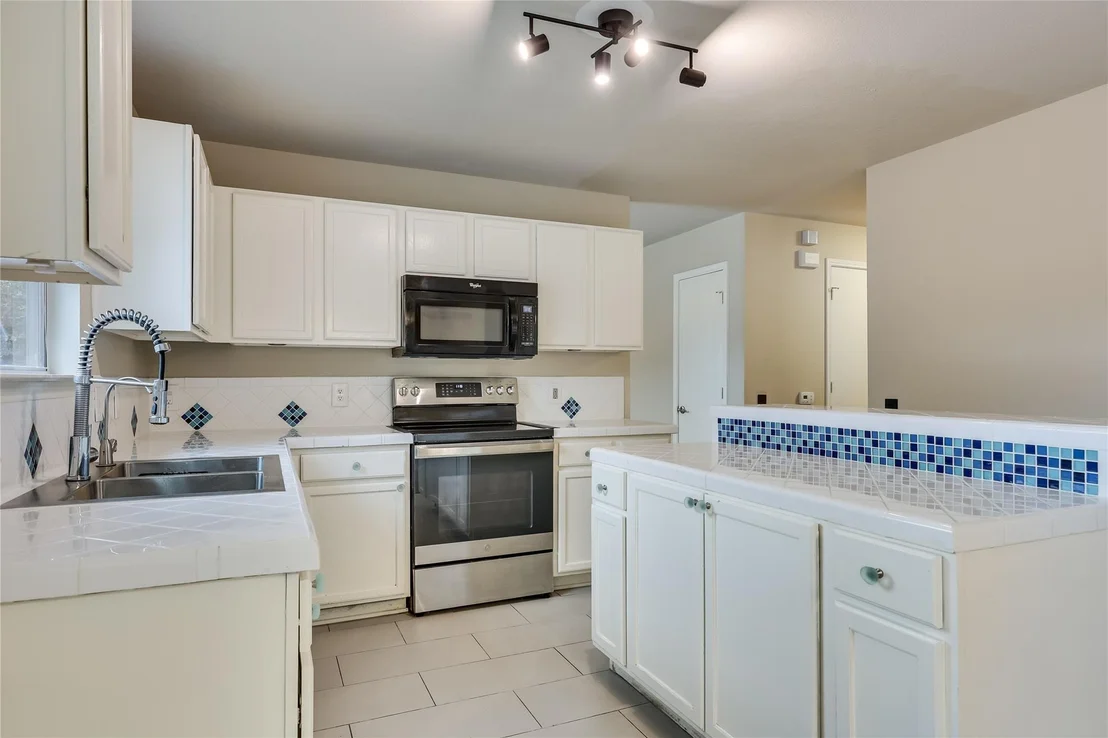
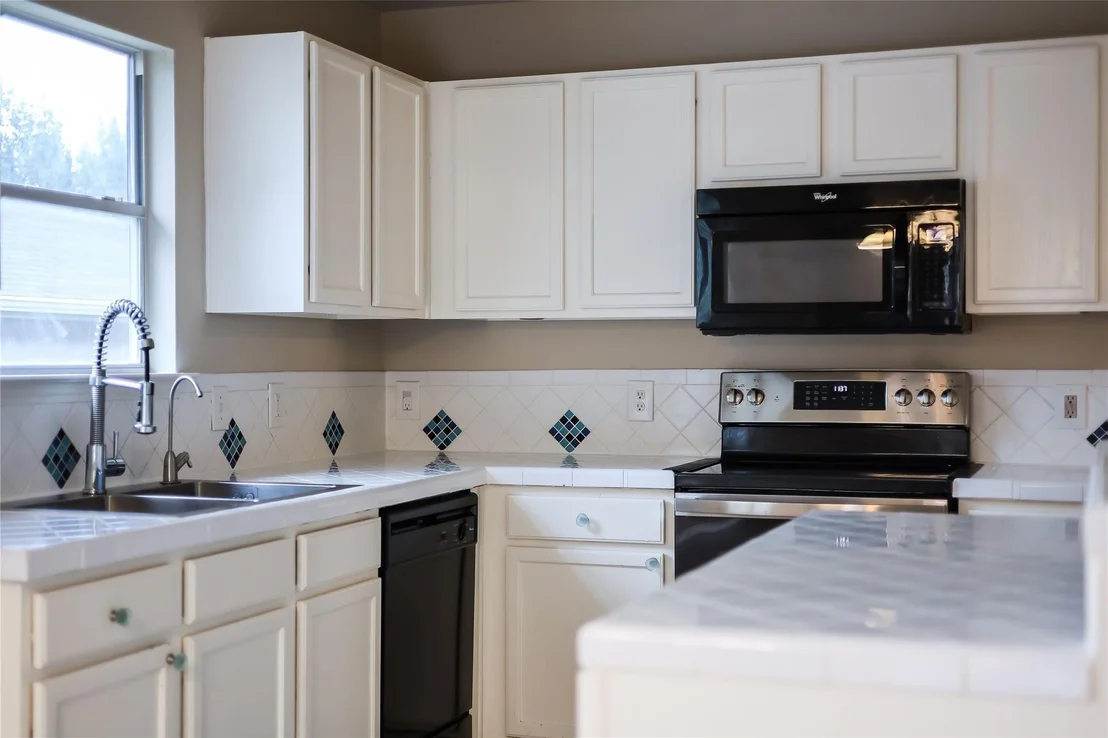
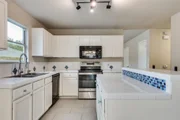
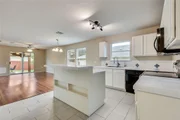
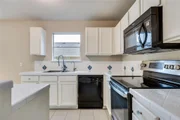
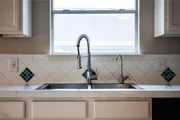
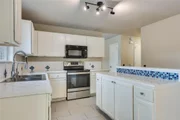
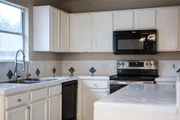
low-maintenance design with no carpet. The kitchen features
abundant white cabinetry, generous counter space, a center island,
and plenty of room to prepare meals and entertain with ease. The
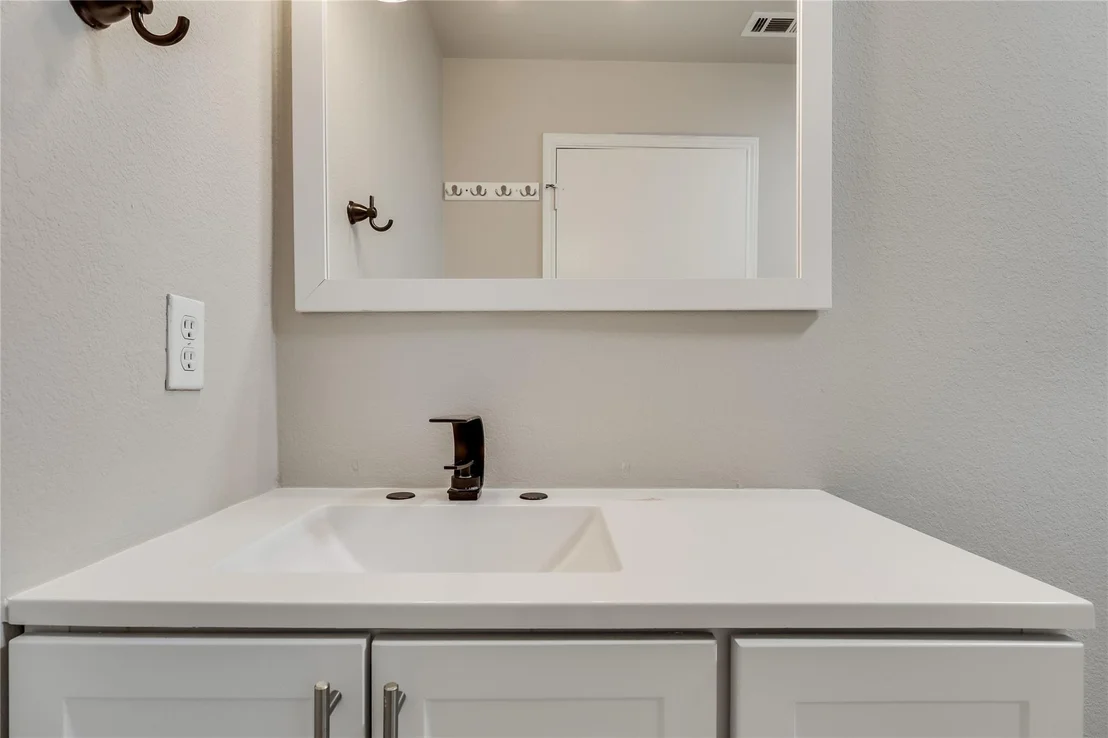
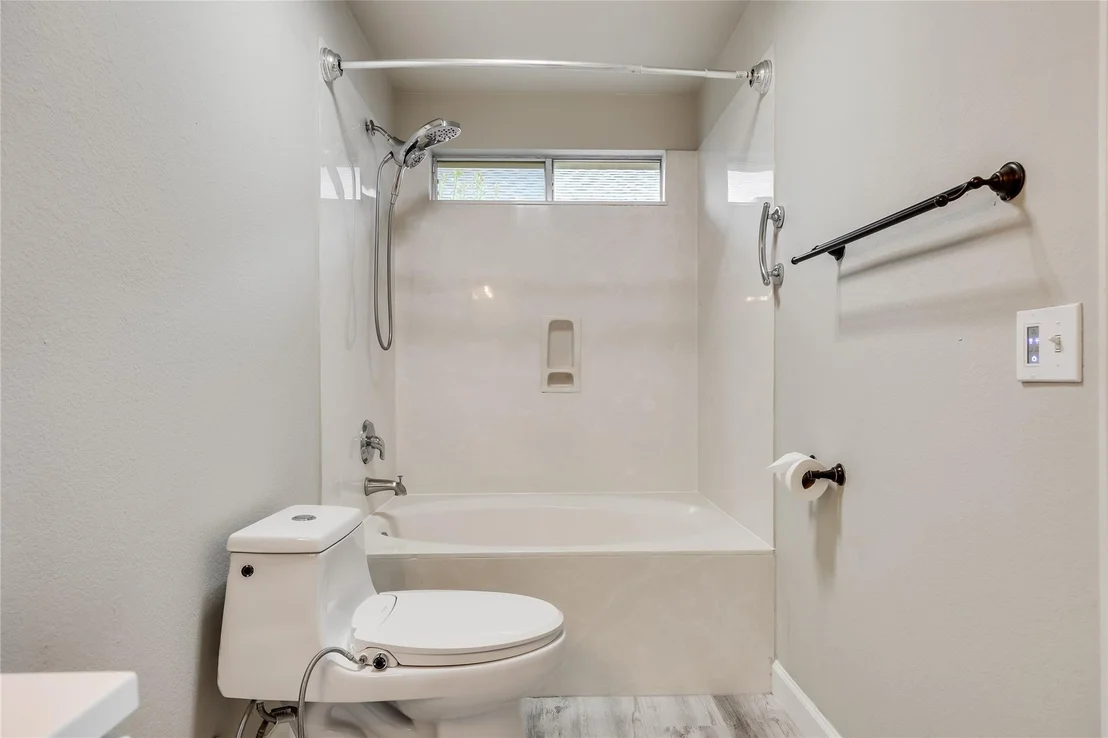
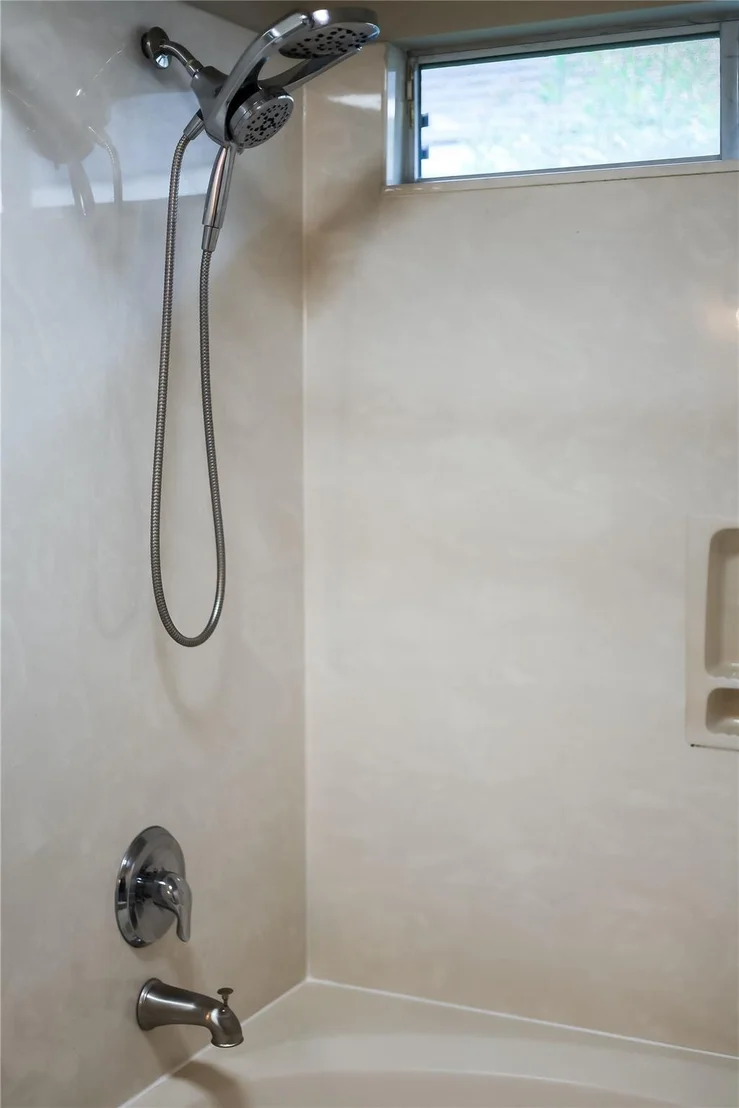
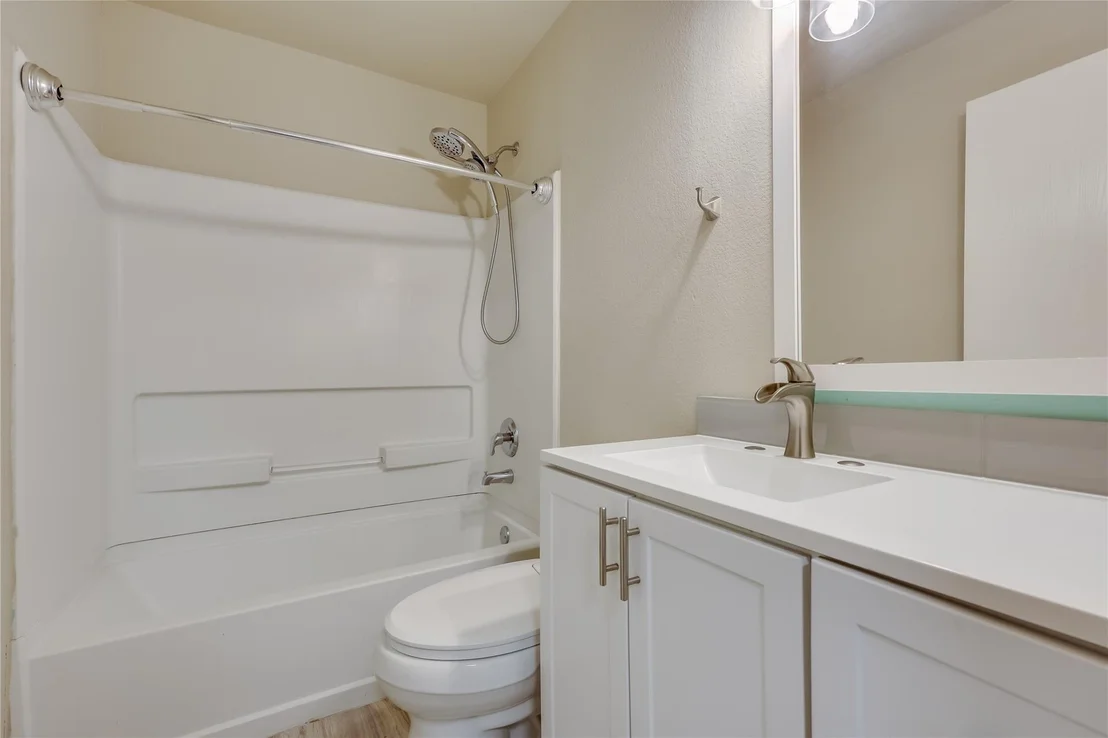
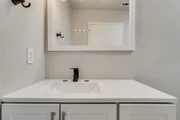
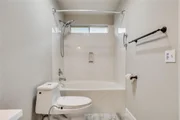
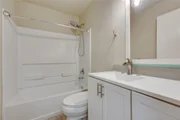
private primary suite provides a peaceful retreat with its own en
suite bath, while two additional bedrooms offer the flexibility to
accommodate guests, a home office, or growing families. Ceiling
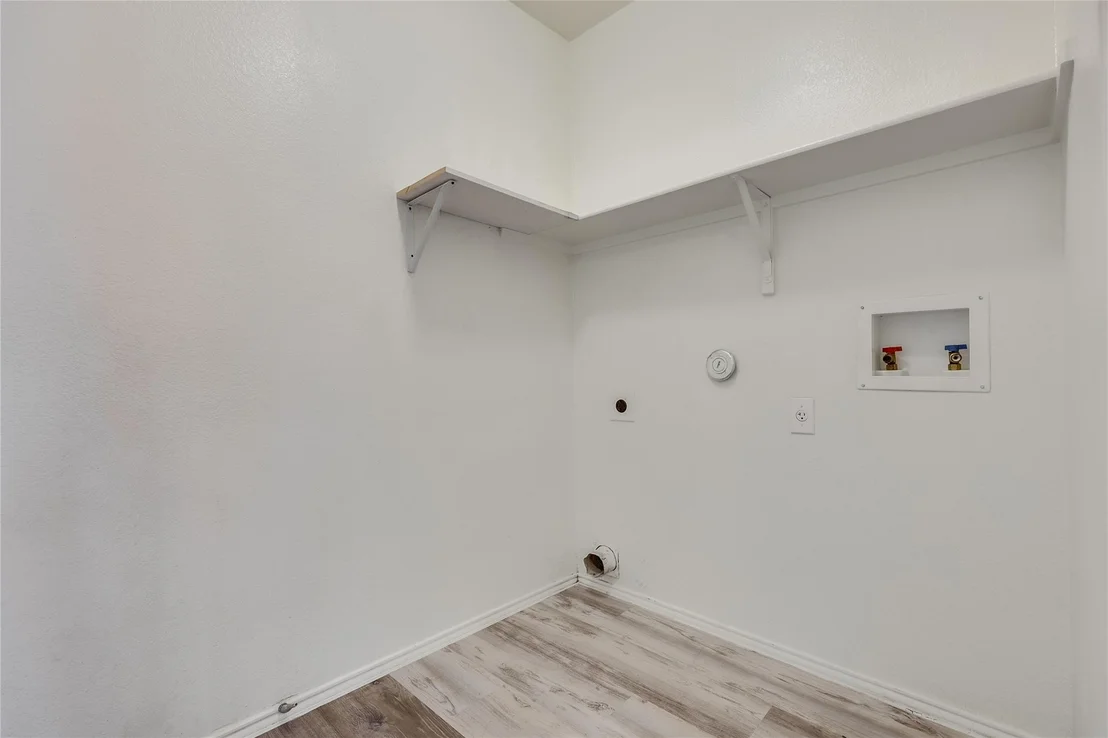
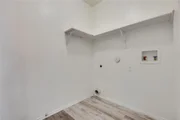
fans throughout, a dedicated laundry room, and brand new roof (May
2026) enhance the home's everyday comfort and functionality. Step
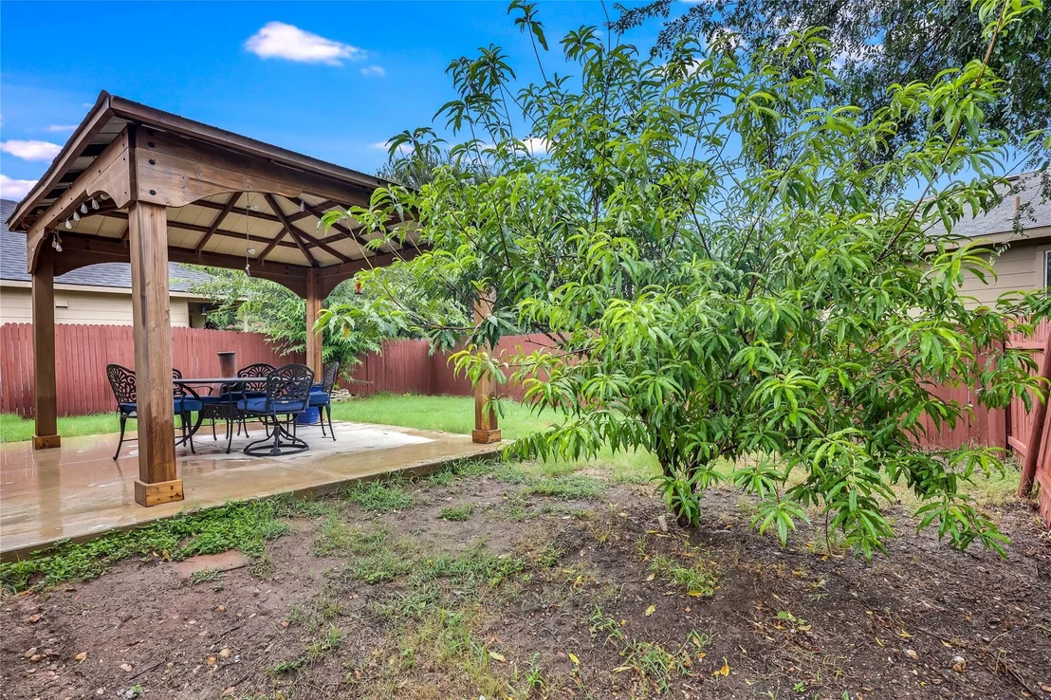
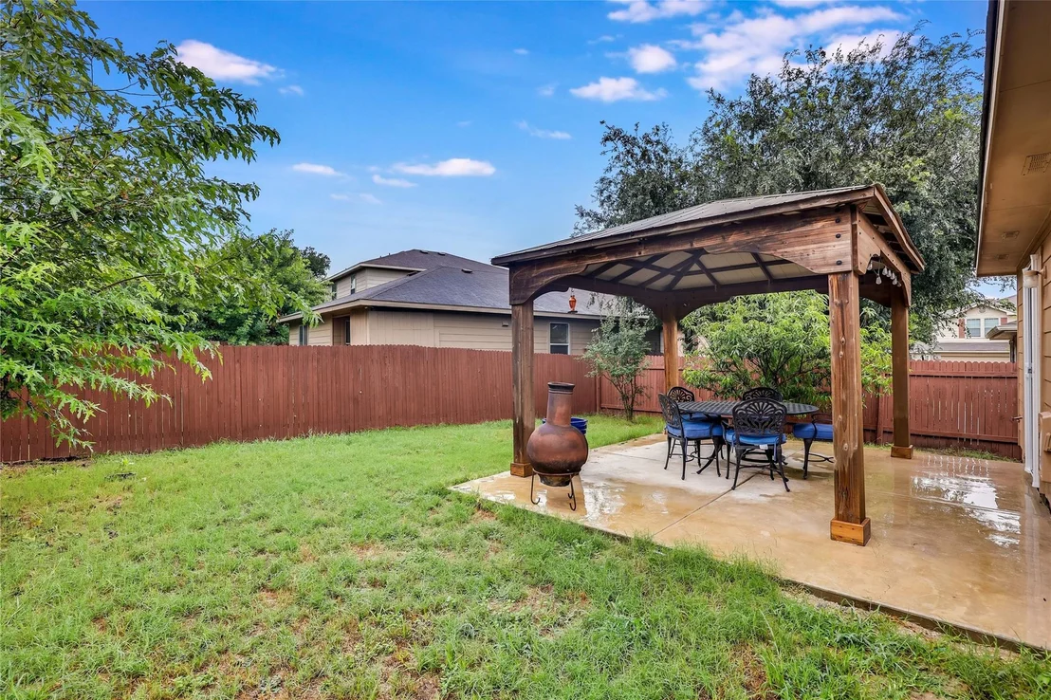
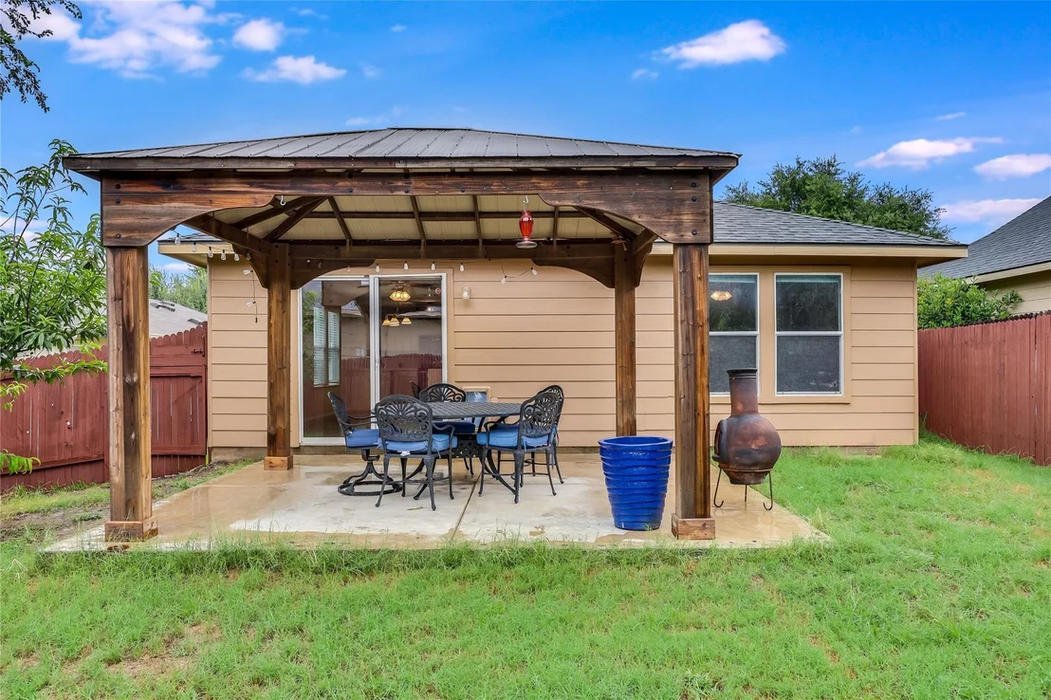
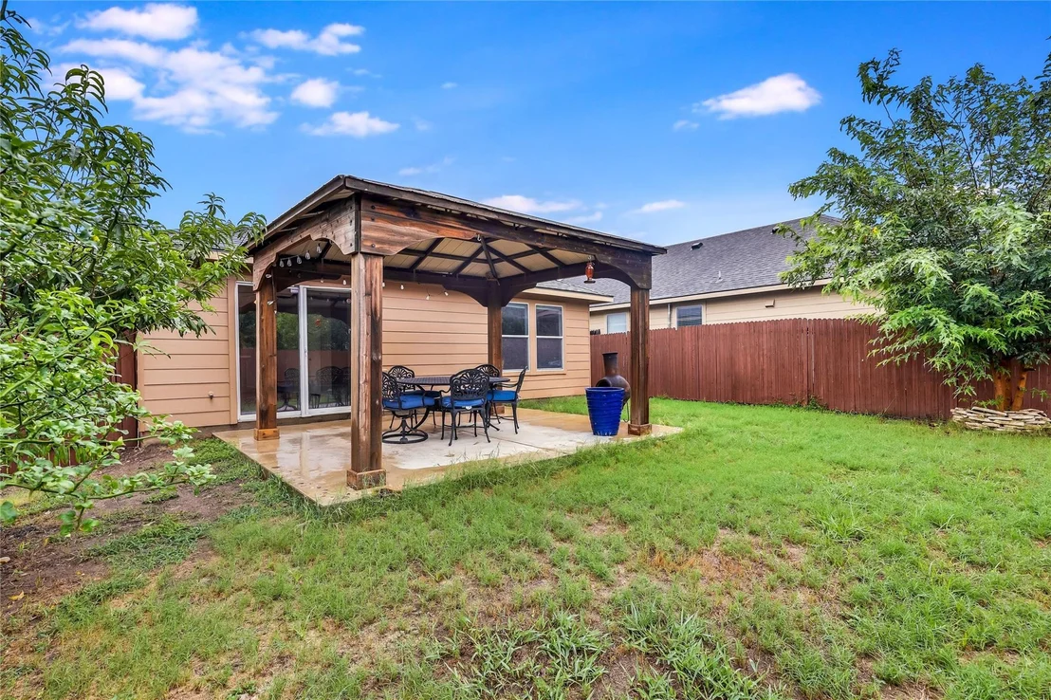
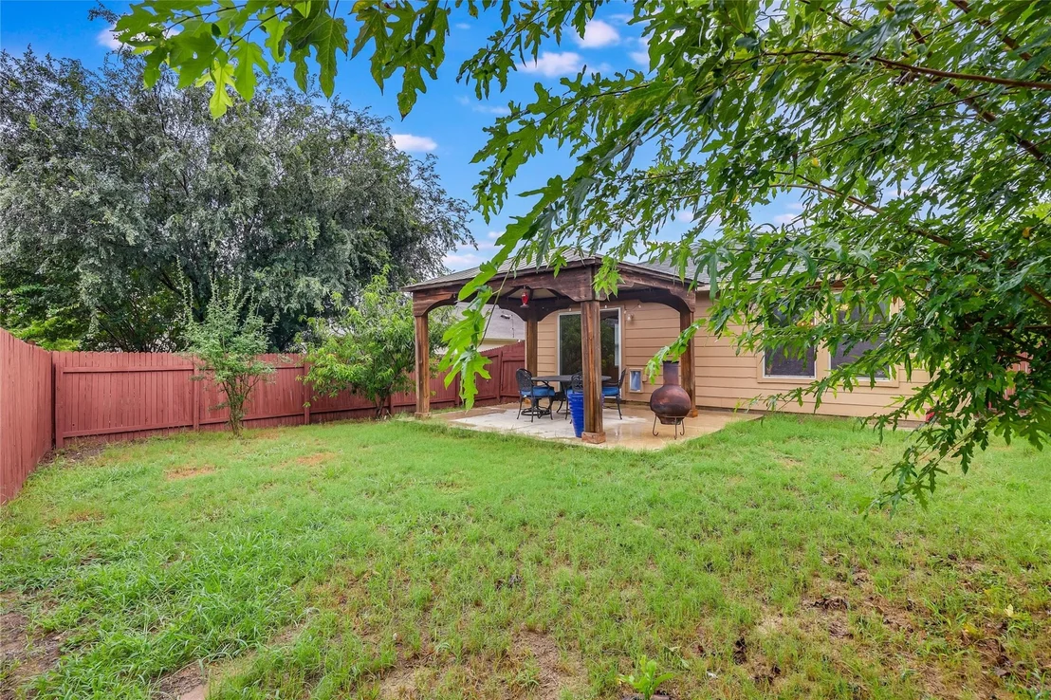
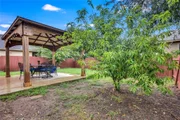
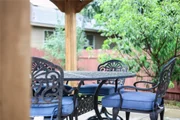
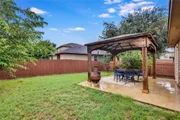
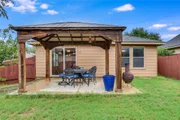
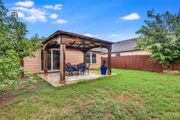
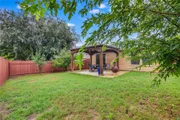
outside to a spacious, fully fenced backyard that's ready to be
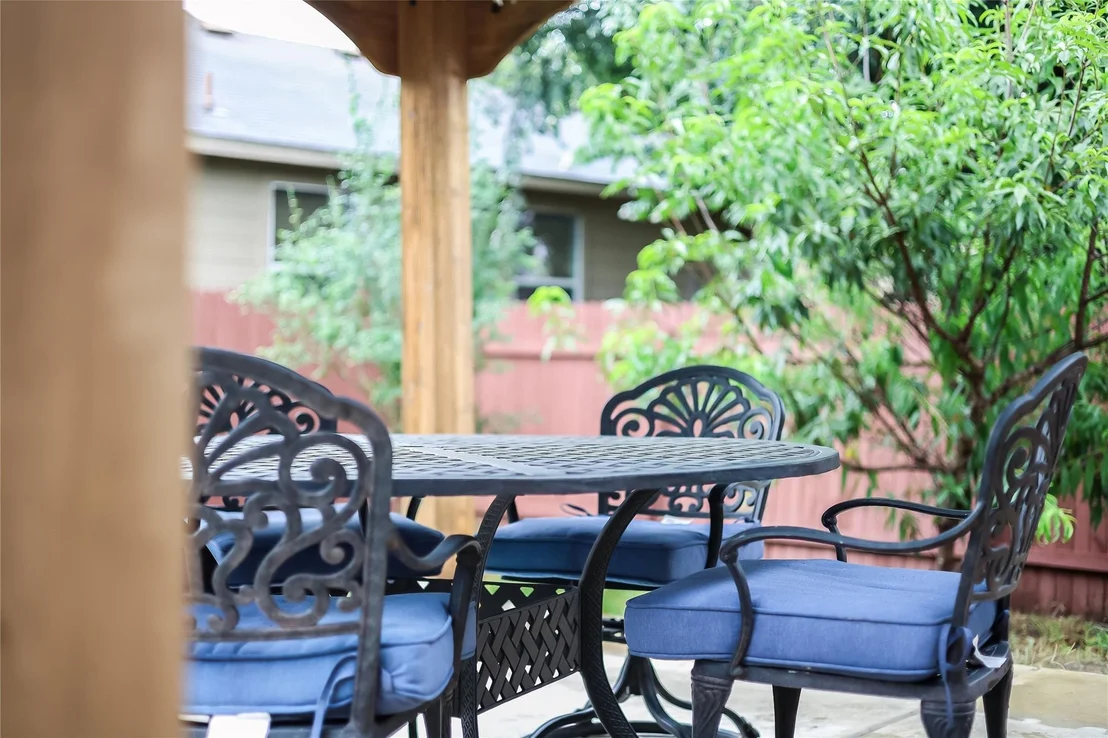
enjoyed. Whether you're hosting weekend barbecues beneath the
covered patio, relaxing under the gazebo with your morning coffee,
or watching kids and pets play, this inviting outdoor space is the
perfect extension of the home. Conveniently located near Walter E.
Long Lake and Park, shopping, dining, grocery stores, and everyday
essentials, you'll enjoy all the benefits of North Austin living.
Thoughtfully upgraded and truly move-in ready, this home is ready
for its next owners to settle in and start making memories.
Based on our analysis, the cap rate of this property is 1.25%. A negative cap rate indicates that the property might not be feasible as an income-producing asset. The median cap rate for a near zip code 11238 is 4.23%.
How much can I actually make?
Actual monthly rental income may vary between $4,760 and $7,140 depending on unit-specific characteristics. You can change the amount using the slider to further explore.
How is cap rate calculated?
Cap Rate = Net Operating Income (NOI) / Property Asset Value.
When calculating the cap rate, we assume 100% occupancy. Leverage (mortgage) is not considered.
Interior Features: Breakfast Bar, Ceiling Fan(s), Laminate Counters, Tile Counters, Eat-in Kitchen, Entrance Foyer, Kitchen Island, Open Floorplan, Pantry, Storage, Walk-In Closet(s), Ceiling-High, Multiple Living Areas, No Interior Steps, Primary Bedroom on Main
Appliances: Dishwasher, Disposal, Microwave, Electric Oven, Plumbed For Ice Maker, Free-Standing Electric Range
Flooring Type: Laminate, Tile
Fireplace Features: None
Exterior Details
Square Footage: 1341
Square Footage Source: $0
Green Sustainability
Property Condition: Resale
Year Built Source: Public Records
Year Built: 2008
Waterfront Features: None
Builder Name: Centex
Levels: One
Other Structures: None
Window Features: Window Treatments
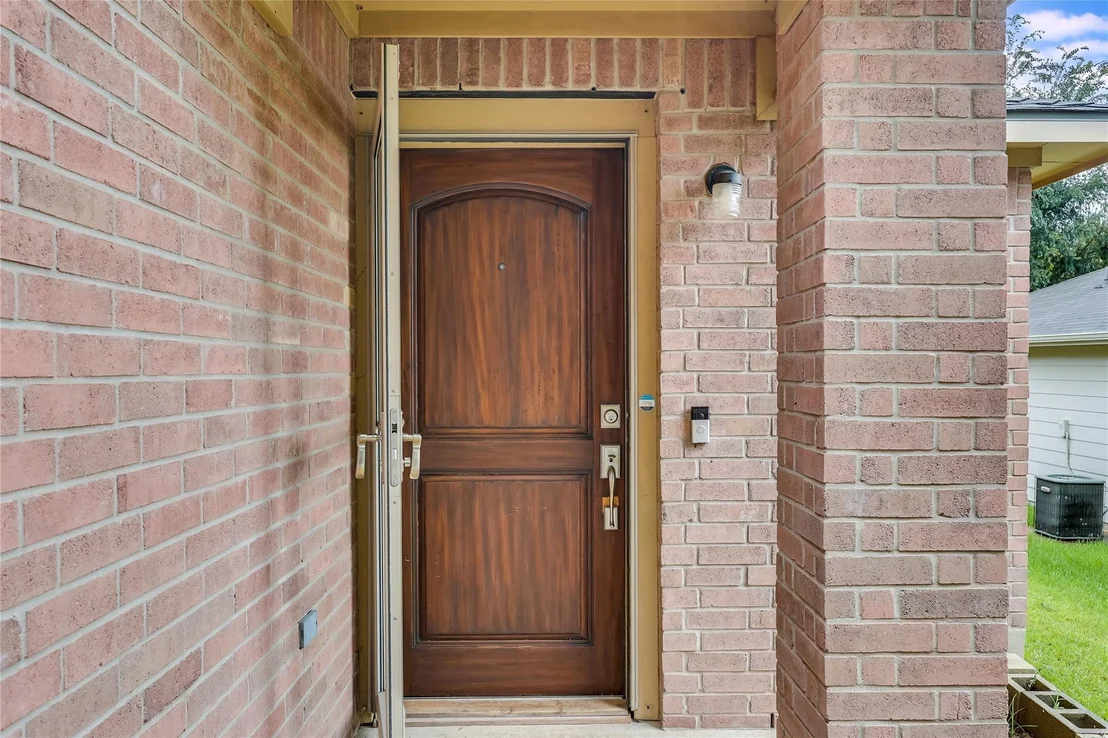
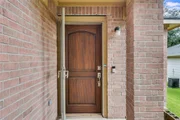
Construction Materials: Brick Veneer, HardiPlank Type
Patio and Porch Features: Covered, Front Porch, Patio
Pool Features: None
Lot Features: Back Yard, Cul-De-Sac, Front Yard, Gentle Sloping, Interior Lot, Private, Sprinklers In Front, Wooded, Sprinkler - Automatic, Sprinklers On Side
Lot Size Area: 5357.88
Lot Size Units: Square Feet
Lot Size Acres: 0.123
Lot Size Square Feet: 5357.88
Lot Size Dimensions: 42 x 116
Water Source: Public
Financial Details
Tax Map Number: 10
Tax Assessed Value: $296,851
Tax Annual Amount: $4,415
Utilities Details
Cooling Type: Central Air
Heating Type: Electric
Sewer : Public Sewer
Location Details
HOA/Condo/Coop Fee Includes: Maintenance Grounds
HOA/Condo/Coop Amenities: Picnic Area, Trail(s)
HOA Fee: $102
HOA Fee Frequency: Quarterly
Building Info
Overview
General
Year Built:
2008
Effective Year Built:
2008
Building Count:
1
Bedroom Count:
3
Bathroom Count:
2
Full Bathrooms:
2
Partial Bathrooms:
2
Building Condition:
6
Building Quality:
7
Construction Type:
0
Building Style:
0
Exterior Walls Type:
0
Interior Walls Type:
0
Roof Shape Type:
8
Roof Cover Type:
3
Floor Count:
100
Floor Cover:
0
Basement Type:
0
Basement Area:
0
Garage Type:
1
Garage Square Area:
394
Parking Space Count:
1
Patio Type:
20
Porch Type:
7
Pool Type:
0
Dimensions
Lot Size Square Feet:
5,363
Total Building Area:
1,734
Gross Building Area:
1,734
Building Area:
1,340
Building Area Measurement:
L
Heating and Cooling
Fireplace Count:
1
Air Conditioning:
1
Heating:
3
Heated Square Feet:
1,340
Heating Fuel Type:
0
Utilities
Sewer System:
0
Water Service:
0
Building
Building Type:
0
Property Class:
R
Subdivision:
WOODLANDS SEC 3 THE
Land Acres:
0000000123
Standard Land Use Code:
1001
County Land Use Code:
A1
State Land Use Code:
A1
Legal Description 1:
LOT 10 BLK J WOODLANDS SEC 3 THE
Neighborhood
School District Name:
Manor Independent School District
By proceeding, you consent to receive calls and texts at the number you provided, including marketing by autodialer and prerecorded and artificial voice, and email, from realtor.com and others about your inquiry and other home-related matters, but not as a condition of purchase (More...)California Privacy Notice
By submitting your information, you agree RealtyHop can share your information with its network of real estate &
mortgage professionals (or through their agents) and consent to receive marketing emails, calls, & texts related
to your inquiry (including via automatic telephone dialing system, or artificial or pre-recorded voice technology)
from Movoto or their affiliates to the email address or number you provided.
By proceeding, you agree to our Terms of Service. California Privacy Notice



















 Your Privacy Choices
Phone: 425-283-2930
Address: 335 Madison Avenue, New York, NY 10017