


40
Map
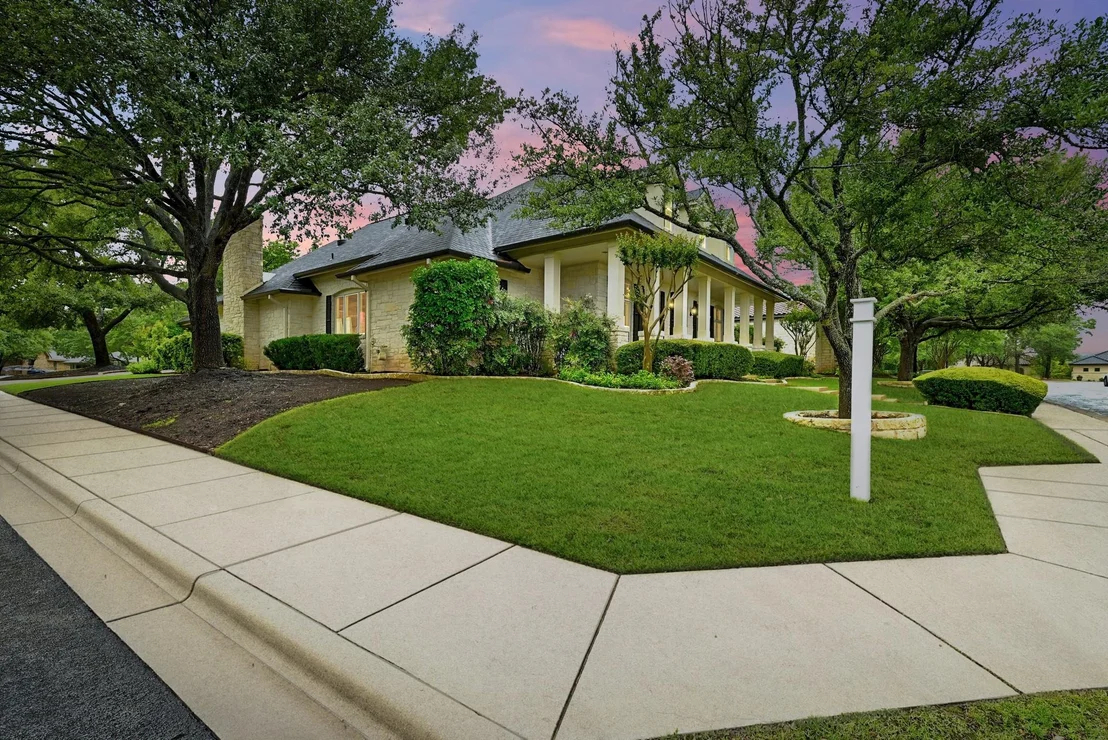
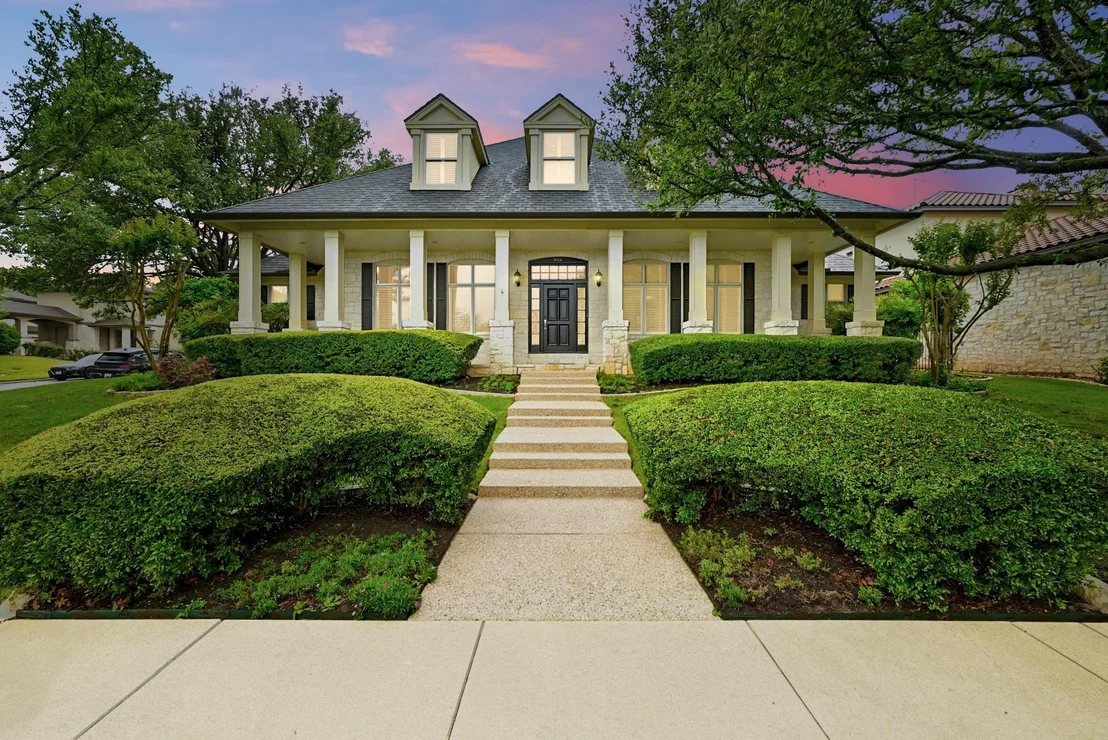
9001 Thickwoods CV


About This Property
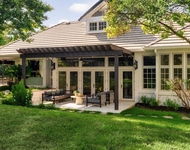
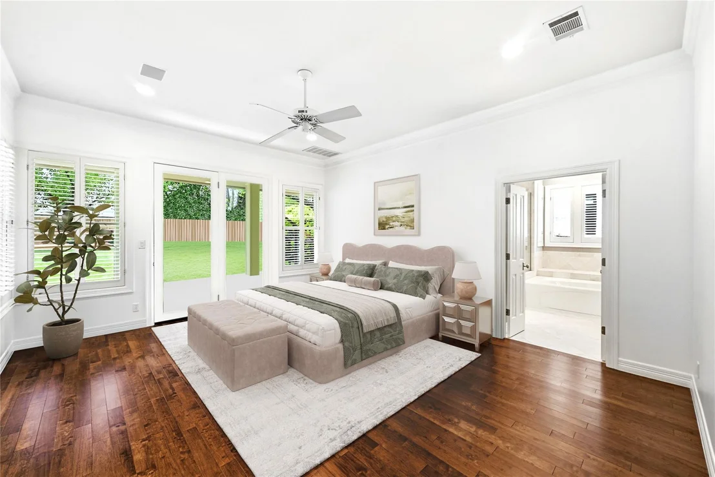
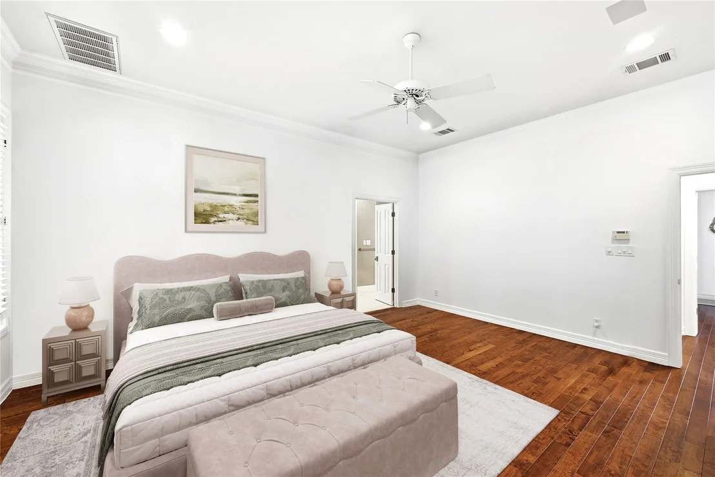
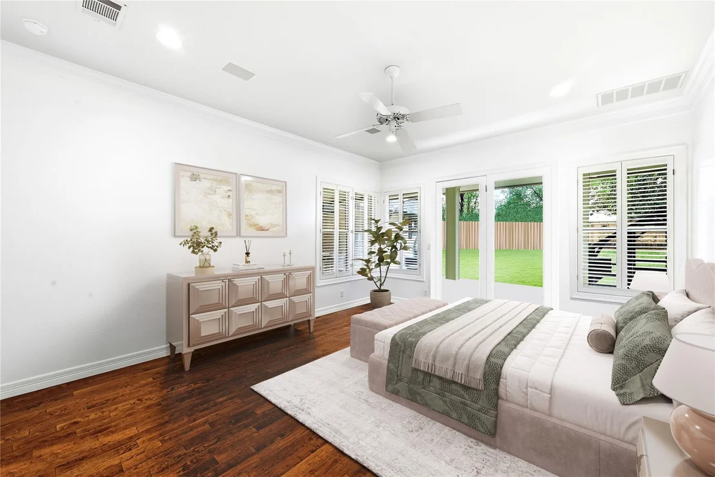
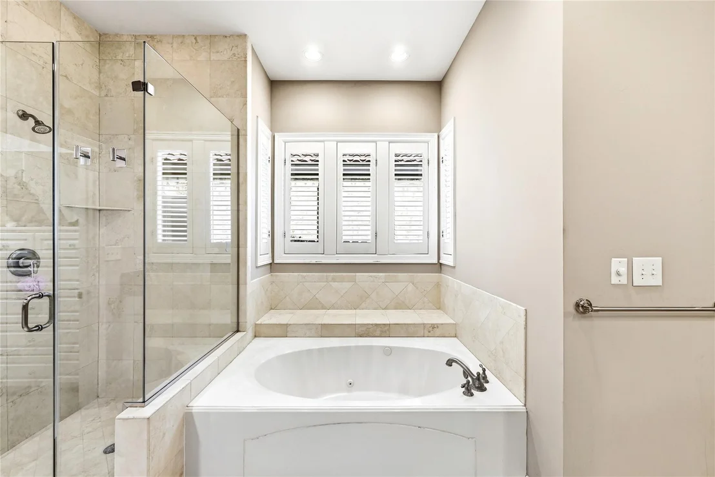
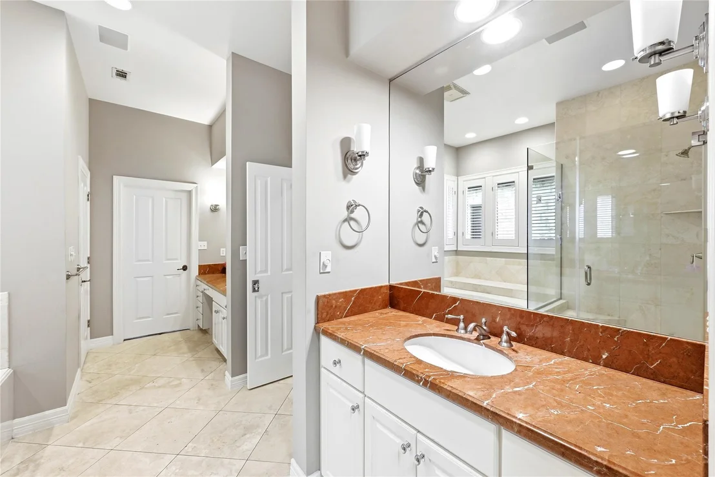
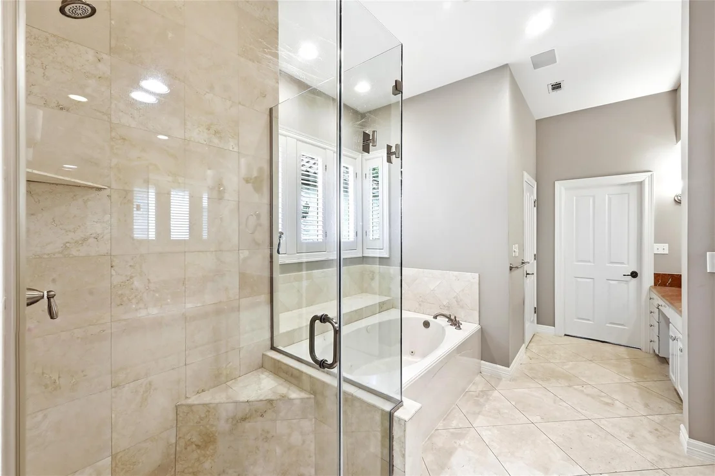
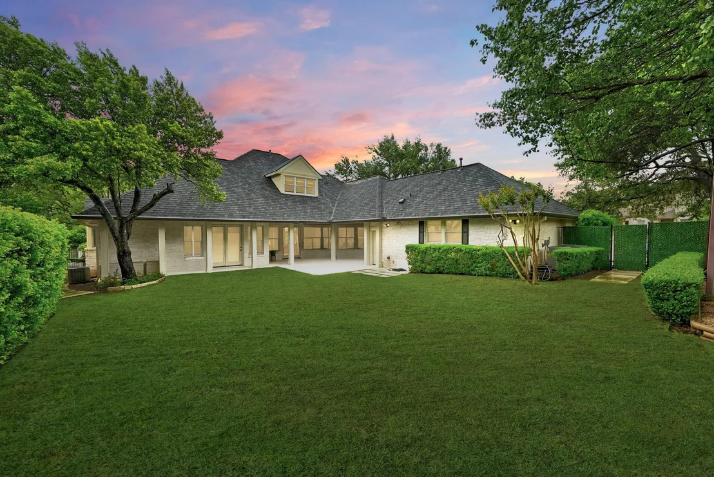
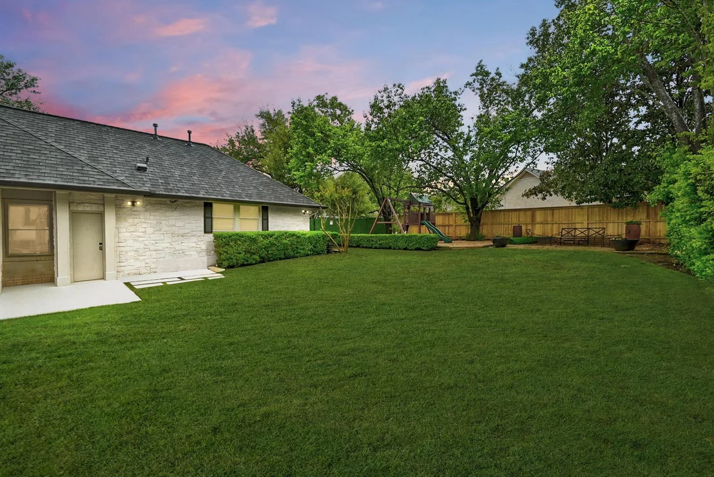
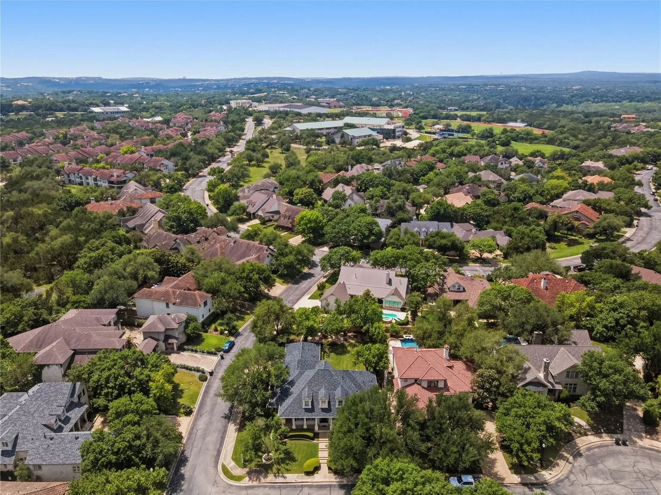
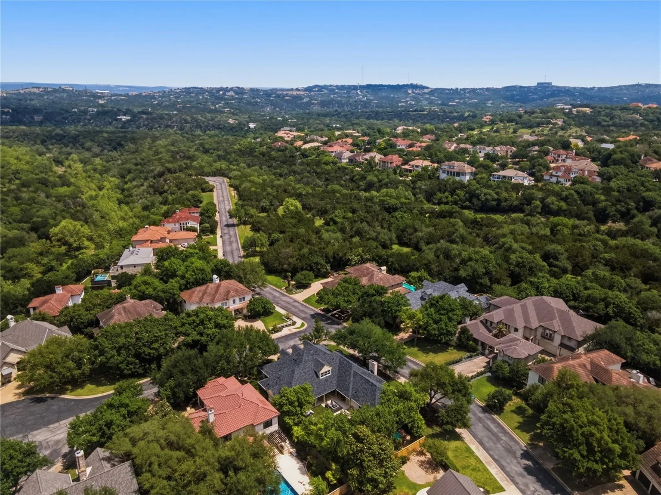
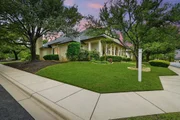
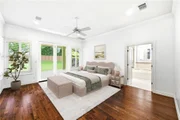
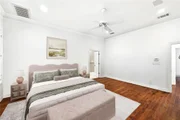
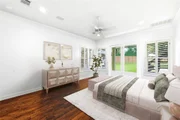
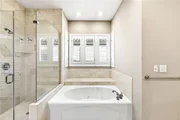
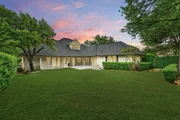
The main-floor primary wing serves as a true sanctuary, offering a spa-inspired bath and private access to the manicured grounds. Outside, the transition to nature is seamless; automated awnings extend over the covered porch, providing a shaded vantage point to admire the majestic oak canopy that defines the property's lush 0.3-acre lot. Beyond the aesthetic upgrades, the lifestyle here is unparalleled-located within walking distance of elite private schools and including a Property Owner Membership to Barton Creek, granting immediate access to world-class golf, tennis, and social amenities. This is more than a renovation; it is a complete masterclass in modern luxury, tailored for the discerning buyer who demands both style and substance.
Listed By

Payment Calculator
Your Estimated Monthly Payment
Cap Rate Calculator
What does this mean?
Based on our analysis, the cap rate of this property is 1.25%. A negative cap rate indicates that the property might not be feasible as an income-producing asset. The median cap rate for a near zip code 11238 is 4.23%.
How much can I actually make?
Actual monthly rental income may vary between $4,760 and $7,140 depending on unit-specific characteristics. You can change the amount using the slider to further explore.
How is cap rate calculated?
Cap Rate = Net Operating Income (NOI) / Property Asset Value.
When calculating the cap rate, we assume 100% occupancy. Leverage (mortgage) is not considered.
Cap Rate provided by RealtyHop and RentHop, learn more about cap rate here.
Price History
| Date / Event | Date | Event | Price |
|---|---|---|---|
| Jun 9, 2026 | In contract | - | |
| In contract | |||
| Apr 28, 2026 | Listed by Keller Williams Realty | $1,989,000 | |
| Listed by Keller Williams Realty | |||
| Aug 15, 2025 | In contract | - | |
| In contract | |||
| Jul 19, 2025 | Price Decreased |
$1,889,000
↓ $100K
(5%) | |
| Price Decreased | |||
| Apr 16, 2025 | Listed by Engel & Volkers Austin | $1,989,000 | |
| Listed by Engel & Volkers Austin | |||
 | |||
|
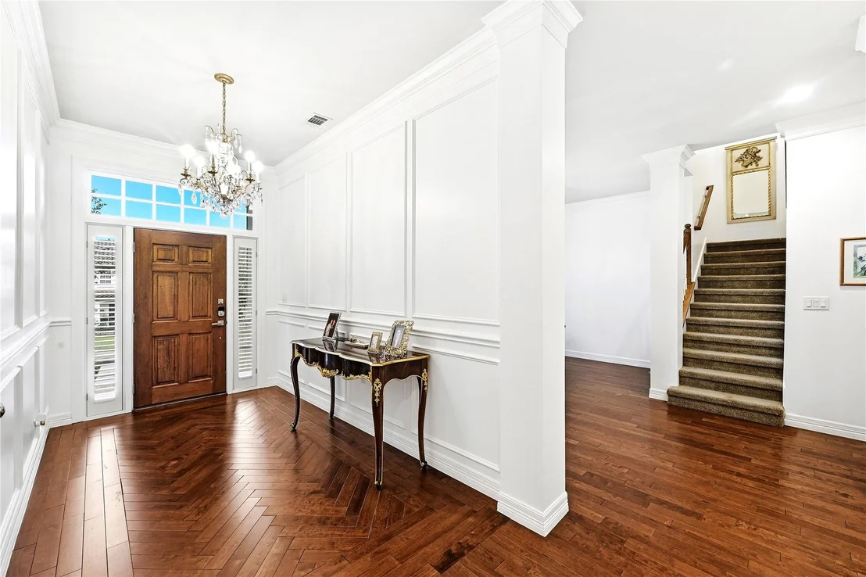
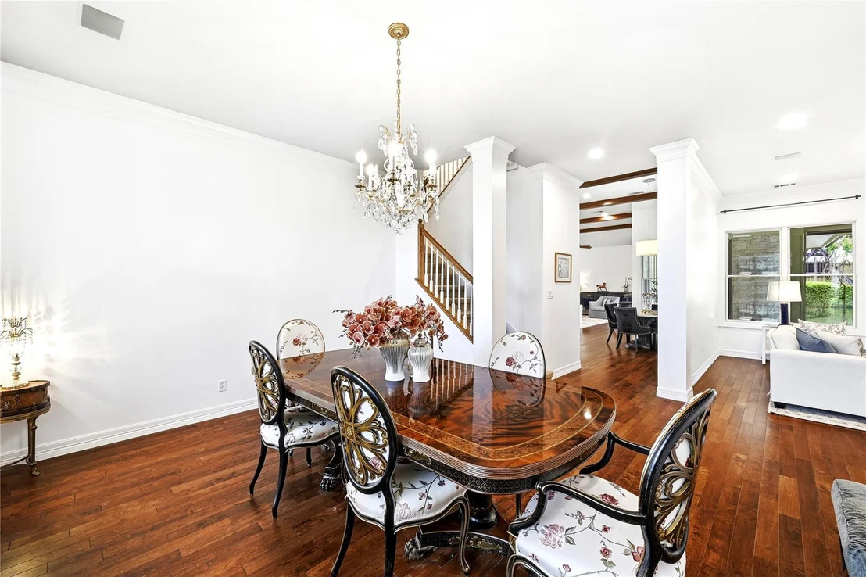
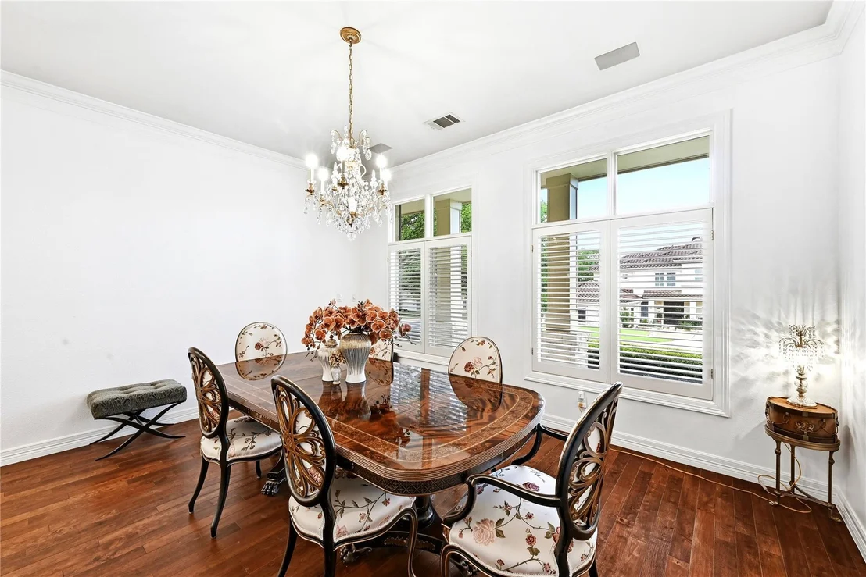
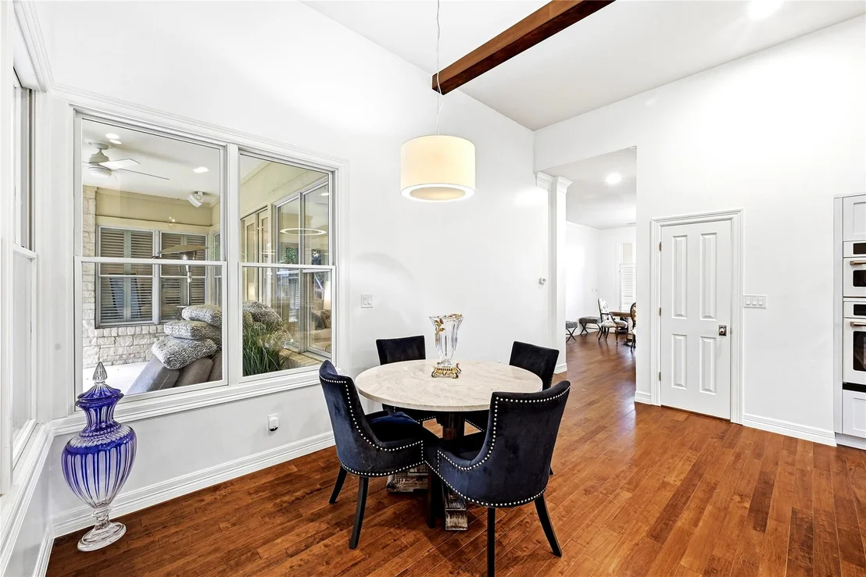
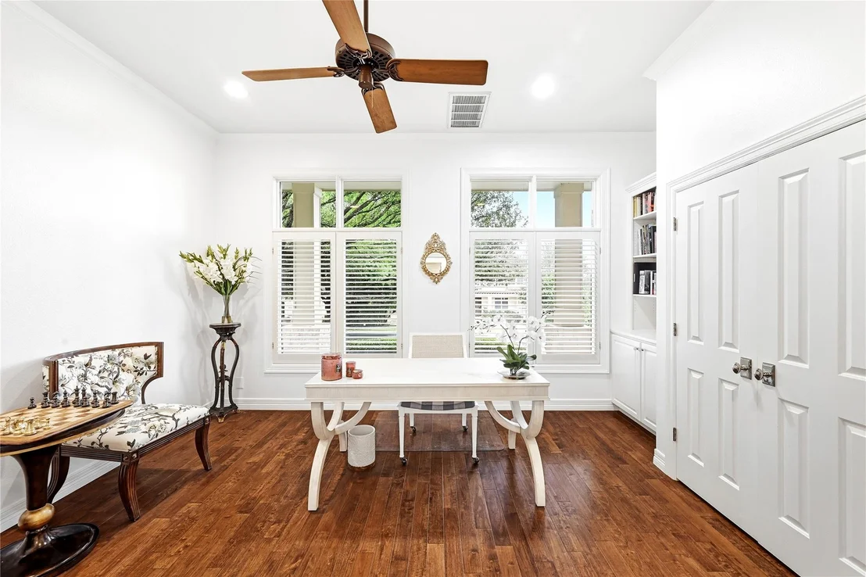
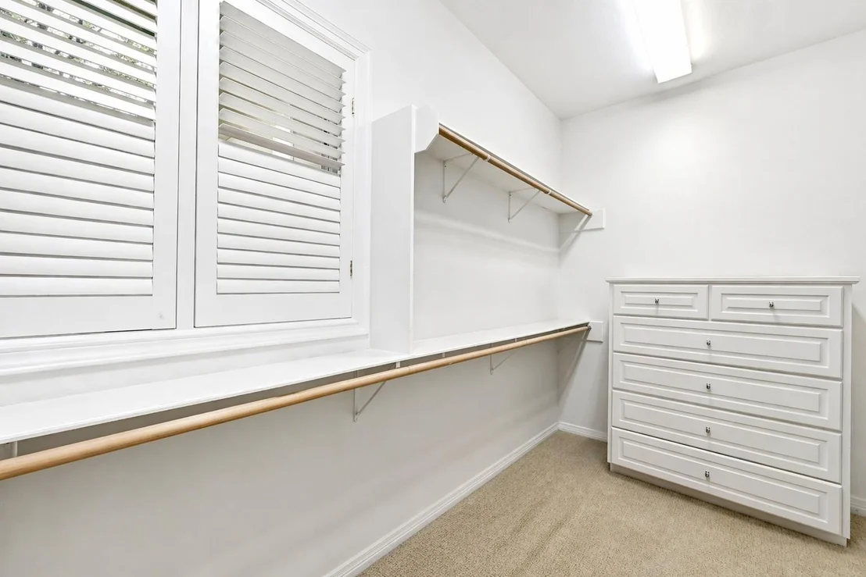
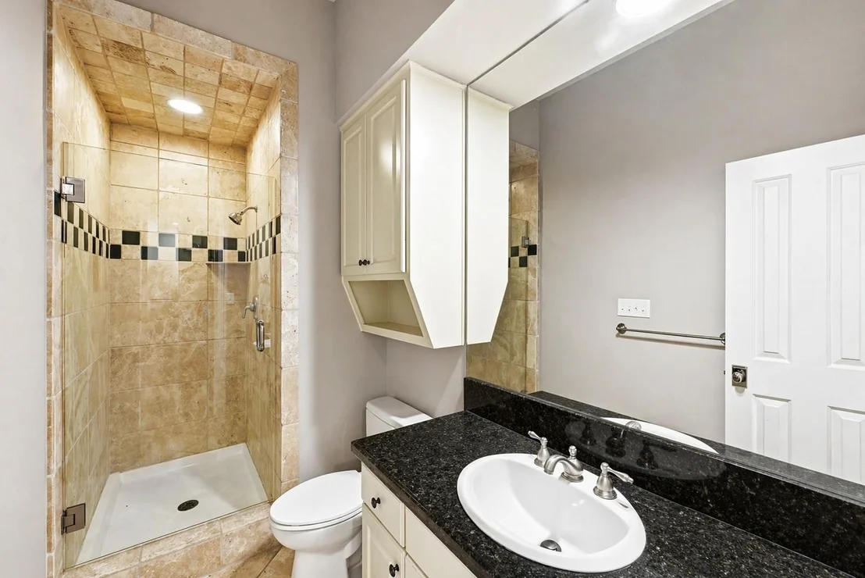
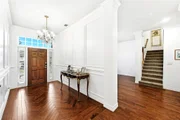
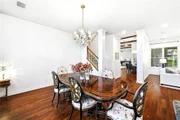
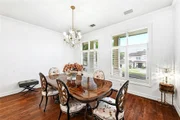
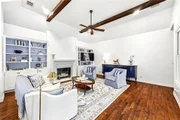
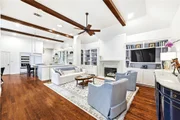
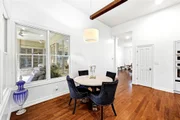
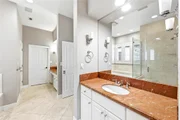
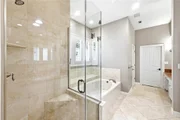
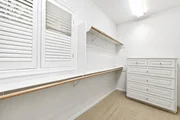
Discover timeless elegance & modern convenience in this beautifully appointed home situated in a gated community within walking distance of private schools and minutes away from Barton Creek Country Club. This residence offers exceptional living spaces, luxurious finishes, and an unbeatable location. The main level features a formal dining room and a seamless flow from the formal living area to a covered porch with automated awnings, providing a perfect space for indoor-outdoor living. The primary suite features backyard access, plush carpeting, a jacuzzi tub, walk-in shower, dual vanities with stone countertops, and dual walk-in closets. Also on main level is a guest suite w/built ins and an adjacent full bath.
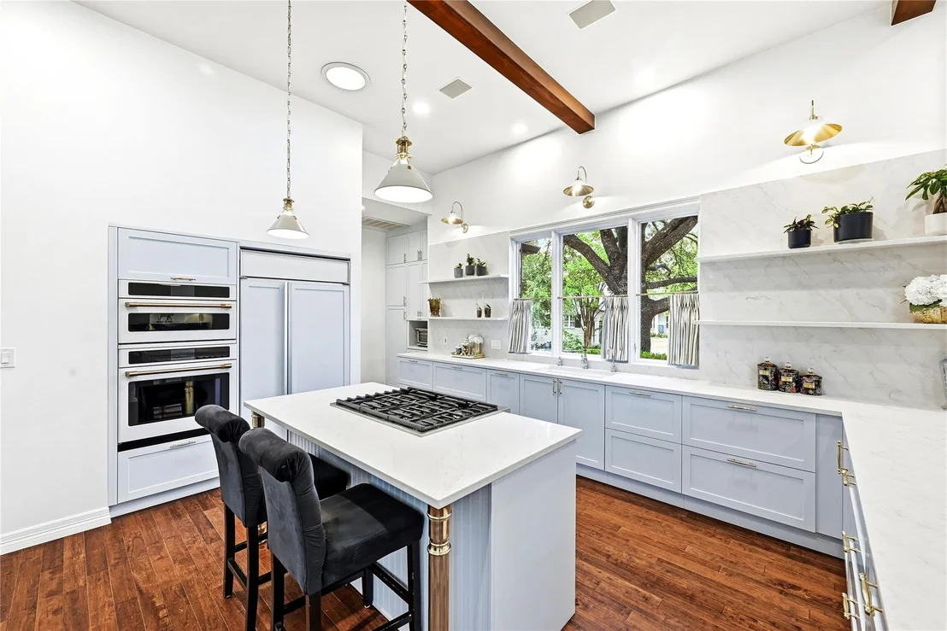
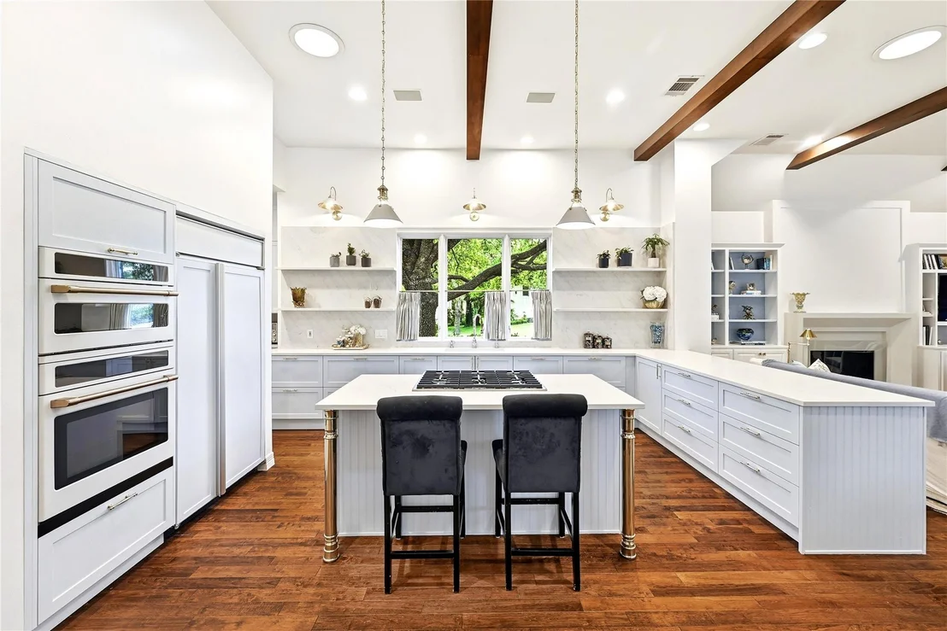
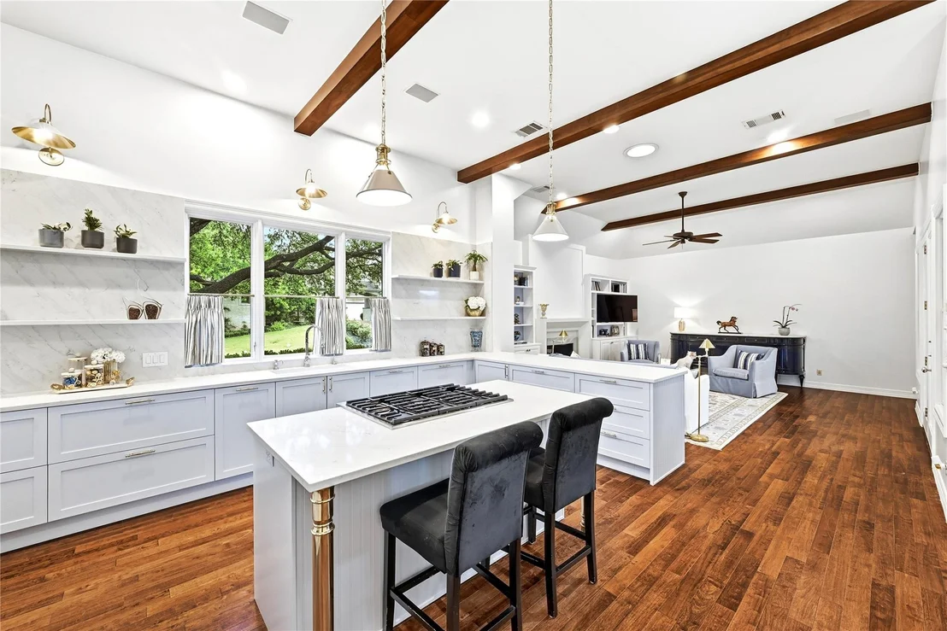
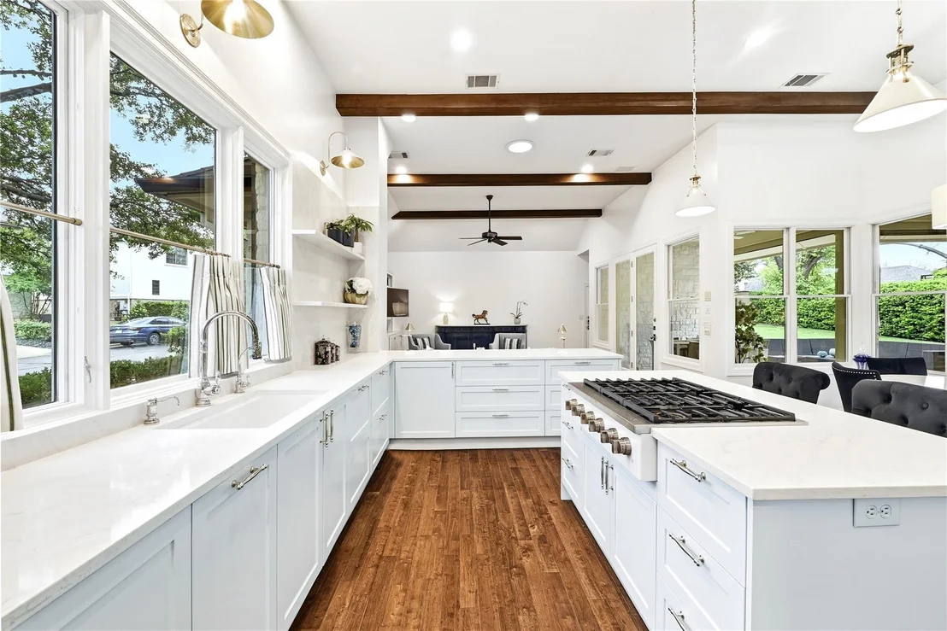
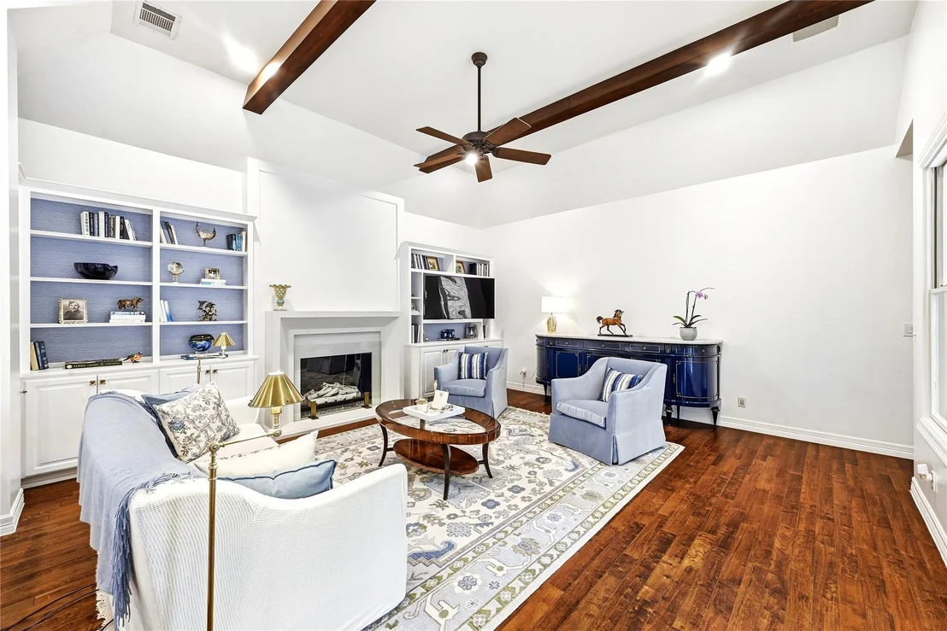
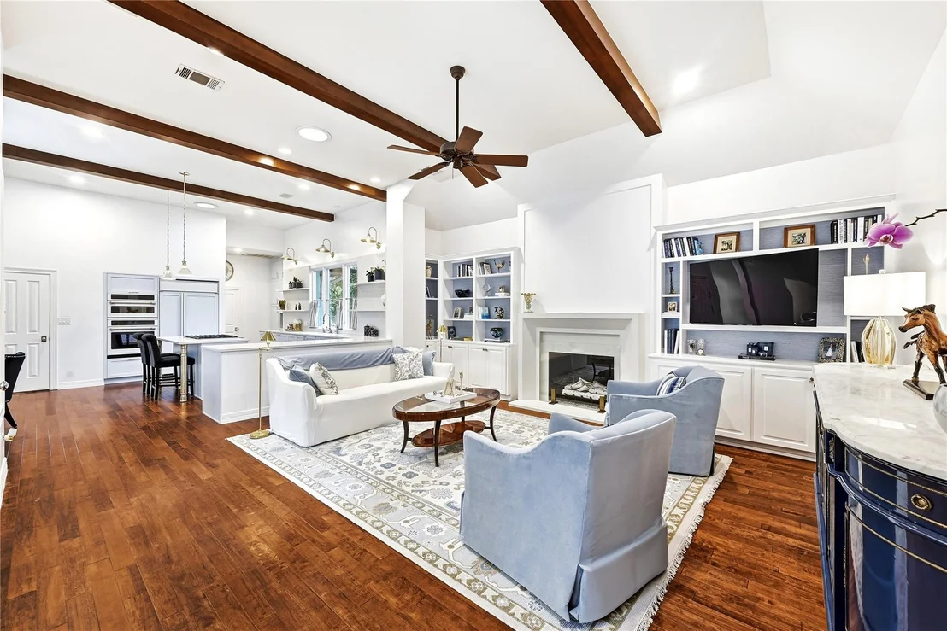
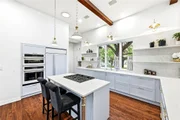
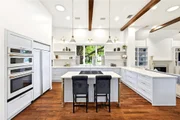
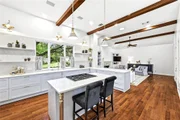
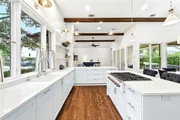
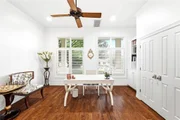
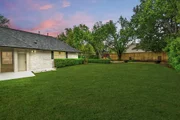
At the heart of the home, the open-concept kitchen is a chef’s dream, highlighted by vaulted ceilings w/wood beams, granite countertops, & top-tier appliances, including a six-burner gas cooktop, built-in microwave & oven, and a wood paneled refrigerator. A home planning center, located just off the kitchen, provides a convenient workspace next to a generous storage closet. The walk-in pantry offers abundant storage, and the adjacent laundry room is equipped w/a sink, ample counter space, & room for a second refrigerator. The main living area, features a cozy fireplace and easy access to the outdoors, where a covered patio with views of mature oak trees await. The backyard also includes a designated playscape area, perfect for recreation and relaxation.
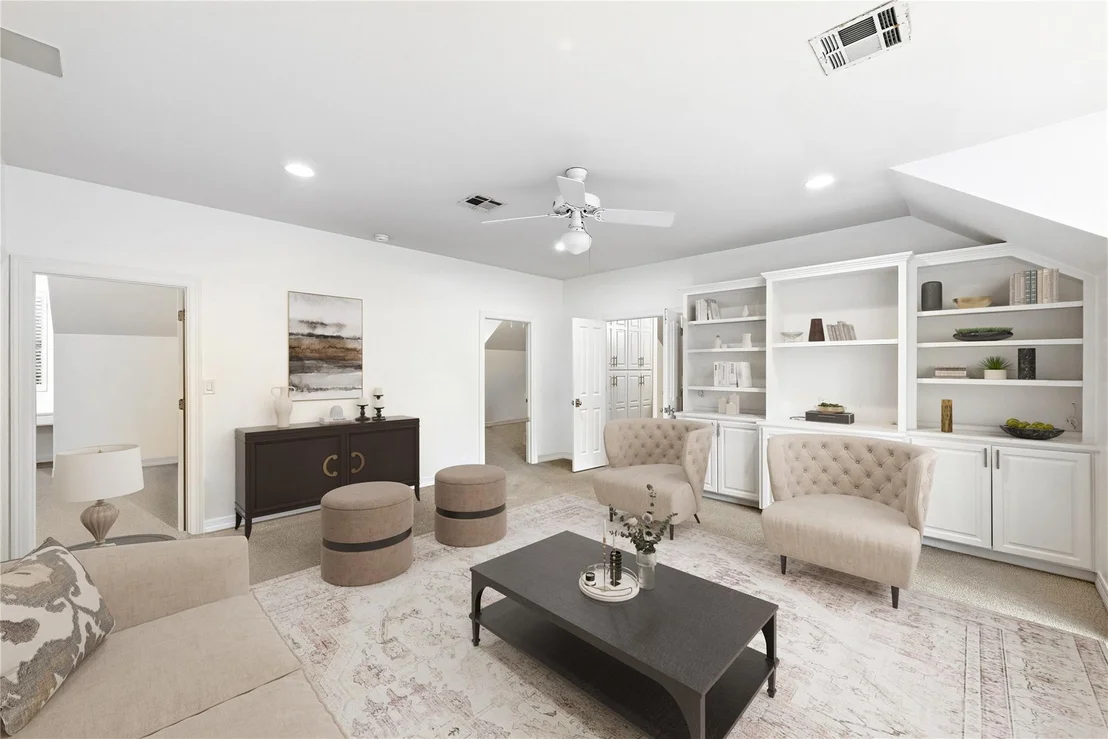
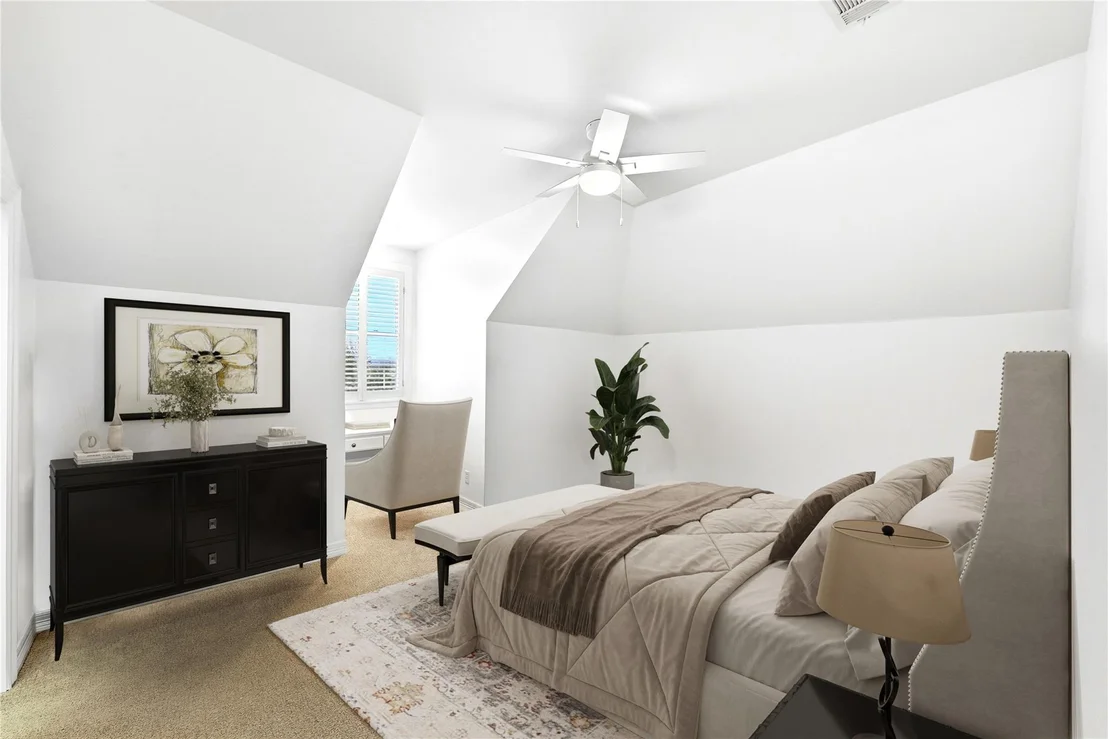
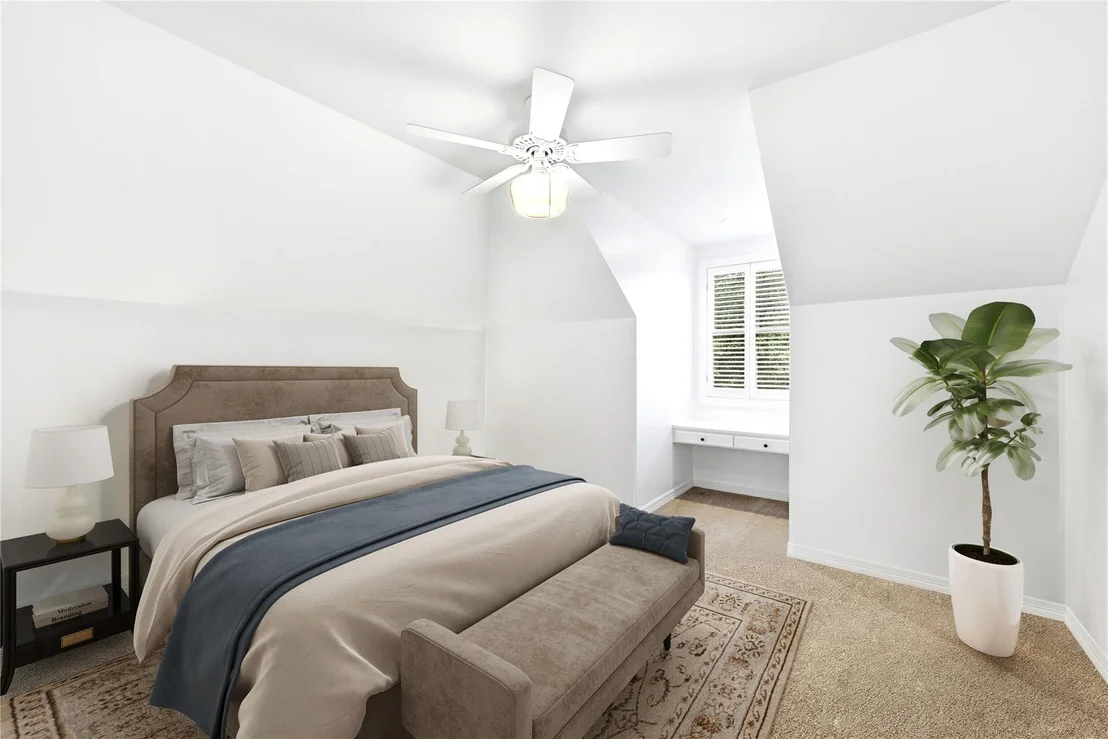
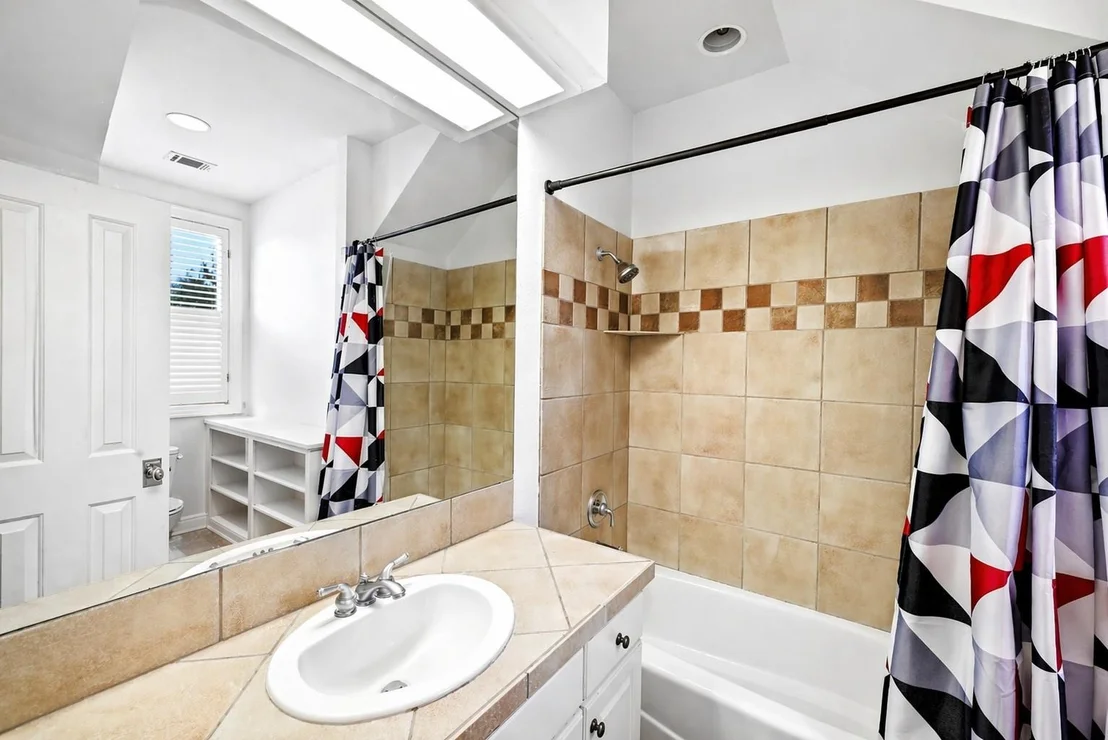
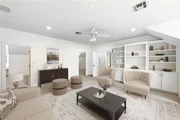
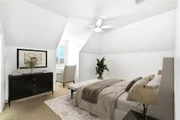
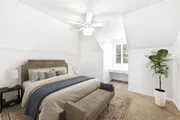
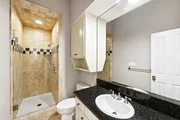
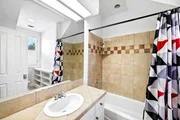
Upstairs, a spacious landing with even more storage leads to a secondary living area, complete with built-ins. Two identical bedrooms, each w/full en-suite bath and built-in desks, provide comfortable accommodations. Additional highlights of this exceptional home include a 2-car garage, beautifully landscaped 0.3+/- lot & a property owner membership to Barton Creek Country Club, offering access to premier amenities and a vibrant community.
| |||
Property Highlights
Building Info
Comparables
Status
Price/ft²
Listed On
Sold On
About Barton Valley
Similar Homes for Sale
Currently no similar homes aroundNearby Rentals



Listed Office: Keller Williams Realty - Listing courtesy of Unlock MLS
Phone: (512) 448-4111
Last Updated: 2026-06-09 04:02:53
Data Source: Unlock MLS, MLS# ACT3111431
Based on information from Unlock MLS (alternatively, from ACTRIS). Neither the Board nor ACTRIS guarantees or is in any way responsible for its accuracy. All data is provided “AS IS” and with all faults. Data maintained by the Board or ACTRIS may not reflect all real estate activity in the market. Information being provided is for consumers’ personal, non-commercial use and may not be used for any purpose other than to identify prospective properties consumers may be interested in purchasing. Some IDX listings have been excluded from this website.




















 Your Privacy Choices
Phone: 425-283-2930
Address: 335 Madison Avenue, New York, NY 10017