See Home Value
$637,000
● House - Off Market

9000 Tobenjay Trail

Plano, TX 75025
bedrooms
4 Beds
bathrooms
0 Bath
square feet
2,727 Ft²
$4,070
Est. Monthly
$19
HOA / Fees
3.73%
Cap Rate

About This Property

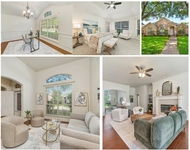
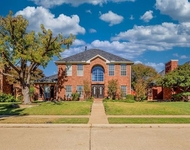
Discover your dream home in this beautifully updated single-story gem, nestled in a serene cul-de-sac and served by the highly acclaimed Frisco ISD. This spacious residence offers 4 bedrooms, 2 baths, and 2 expansive living areas, one of which is enhanced by a modern fireplace. The recently remodeled kitchen is a chef's delight, showcasing high-end appliances, pendant lighting, and quartz countertops-perfect for casual meals and grand holiday entertaining alike. The luxurious primary suite is a private retreat, complete with double closets, a seating area, and a remodeled ensuite bath with dual vanities, granite countertops, and an upgraded seamless glass shower. Outdoors, relax by the sparkling pool or on the expansive patio and covered porch, perfect for enjoying the Texas sunshine. An abundance of windows fills the home with natural light, and an extended driveway with a swing garage provides ample parking for multi-vehicle families. This home truly offers it all-comfort, style, and space for every occasion.
Unit Size
2,727 Ft²
Days on Market
-
Land Size
0.31 acres
Price per sqft
$240
Property Type
House
Property Taxes
$835
HOA Dues
$19
Year Built
1998

Payment Calculator

Cap Rate Calculator

Last updated: 2 years ago (NTREIS #20754121)

Price History

Date / Event Date Event Price
Nov 22, 2024 Sold
Sold
Oct 30, 2024 In contract -
In contract
Oct 16, 2024 Listed by Keller Williams Realty DPR $655,000
Listed by Keller Williams Realty DPR
Nov 21, 2023 Sold
Sold
Oct 23, 2023 Listed by Ebby Halliday, REALTORS $599,900
Listed by Ebby Halliday, REALTORS
Welcome to this stunning single story served by Frisco ISD excellence. It combines 4 bedrooms, 2 baths, & 2 huge living areas - one boasts a fireplace - and features a newly updated kitchen with white cabinets, contrasting wood flooring, elegant quartz counters, a single level breakfast bar, a large island & gas cooktop, fresh paint throughout, new roof, new carpet, & updated light fixtures. There is plenty of dining room space. kitchen eating area plus breakfast bar creating the perfect home for entertaining, either formally or perhaps an informal get together with family and friends pool side. The Primary bedroom features double large his and her closets, seating area, an EnSuite bath with separate vanities plus a new seamless shower. Situated on a large cul de sac lot with pool, it also has a huge patio area plus covered porch. Its many windows provide an abundance of natural light & an extra long driveway for multiple vehicles plus swing garage for those multi-vehicle families.

Property Highlights

Garage
Air Conditioning
Fireplace

Building Info

Overview

    General

  • Year Built: 1998
  • Effective Year Built: 2000
  • Building Count: 1
  • Total Rooms: 8
  • Bedroom Count: 4
  • Bathroom Count: 2
  • Full Bathrooms: 2
  • Partial Bathrooms: 2
  • Building Condition: 0
  • Building Quality: 0
  • Construction Type: 0
  • Building Style: 0
  • Exterior Walls Type: 0
  • Interior Walls Type: 0
  • Roof Shape Type: 0
  • Roof Cover Type: 0
  • Floor Count: 100
  • Living Units: 1
  • Floor Cover: 0
  • Basement Type: 0
  • Basement Area: 0
  • Garage Type: 1
  • Garage Square Area: 443
  • Parking Space Count: 2
  • Patio Type: 0
  • Porch Type: 139
  • Pool Type: 8

    Dimensions

  • Lot Size Square Feet: 13,581
  • Total Building Area: 3,169
  • Gross Building Area: 3,296
  • Building Area: 2,726
  • Building Area Measurement: L

    Heating and Cooling

  • Fireplace Count: 1
  • Air Conditioning: 0
  • Heating: 0
  • Heated Square Feet: 2,726
  • Heating Fuel Type: 0

    Utilities

  • Sewer System: 0
  • Water Service: 0

Building

  • Building Type: 0
  • Property Class: R
  • Subdivision: HIGHLANDS OF RUSSELL PARK PHASE 3 (CPL)
  • Land Acres: 0000000312
  • Standard Land Use Code: 1001
  • County Land Use Code: A1
  • State Land Use Code: A1
  • Legal Description 1: HIGHLANDS OF RUSSELL PARK PHASE 3 (CPL), BLK P, LOT 6

Neighborhood

  • School District Name: Frisco Independent School District
  • School Tax School District: FRISCO ISD
  • Census Tract: 031639

Zoning

  • Zoning: SFR

Geography

  • Assessors Map Reference: 602-H
  • District: CPL
  • Parcel: R-3772-00P-0060-1
  • Block: P
  • Lot: 6
  • Municipality: PLANO CITY
  • Latitude: 33.1015
  • Longitude: -96.7506

    Address

  • Full Address: 9000 Tobenjay Trl
  • Address - House Number: 9000
  • Address - Street Name: Tobenjay
  • Address - Suffix Type: Trl
  • State: TX
  • City Name: Plano
  • Carrier Code: R080
  • 4-Digit Zip Code: 4592
  • Zip Code: 75025

Valuation

    Tax

  • Tax Year: 2023
  • Tax Amount: $1,001,671
  • Tax Rate Code Area: SFR

    Appraisal Valuation

  • Standard Deviation: 0.1723
  • Valuation Date: Jan 17, 2024
  • Confidence Score: 77
  • Final Value: 585,909
  • High Value: 686,875
  • Low Value: 484,944

    Market Valuation

  • Market Total Value: $597,776
  • Market Land Value: $153,900
  • Market Improvement Value: $443,876

    Assessments Valuation

  • Assessed Year: 2023
  • Assessed Total Value: $597,776
  • Assessed Land Value: $153,900
  • Assessed Improvements Value: $443,876

    Sales

  • Current Sale Contract Date: Nov 24, 2023
  • Current Sale Recording Date: Nov 27, 2023
  • Current Sale Price:
  • Current Sale Document Type: 27
  • Current Sale Input Document Number: 135352
  • Previous Sale Recording Date: Sep 24, 2008
  • Previous Sale Contract Date: Sep 09, 2008
  • Previous Sale Document Type: 68
Data used for valuation calculations is provided by RealtyHop, and other third party sources

Comparables

Unit
Status
Type
Beds
Baths
ft²
Price/ft²
Asking Price
Listed On
Closing Price
Sold On
HOA + Taxes

About Highlands of Russell Park


Similar Homes for Sale

Currently no similar homes around

Nearby Rentals

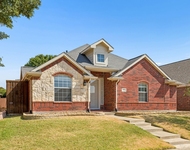
Unit for rent at 3308 Sedona Lane, Plano, TX, 75025

$2,750 /mo

  • 4 Beds
  • 3 Baths
  • 2,396 ft²
3308 Sedona Lane, Plano, TX, 75025 Listing by Shelly Vaughan
Unit for rent at 2705 Trophy Drive, Plano, TX, 75025

$2,950 /mo

  • 4 Beds
  • 2 Baths
  • 2,443 ft²
2705 Trophy Drive, Plano, TX, 75025 Listing by Alfred Esparza
Unit for rent at 1964 Camelot Drive, Allen, TX, 75013

$3,150 /mo

  • 3 Beds
  • 2 Baths
  • 2,014 ft²
1964 Camelot Drive, Allen, TX, 75013 Listing by Lisa Alleva


Frequently Asked Questions

When was property at 9000 Tobenjay Trail built and last sold?
The property at 9000 Tobenjay Trail was built in 1998 and last sold on Nov 24, 2023 for $598,500.
How much is this home worth?
The estimated value of the home located at 9000 Tobenjay Trail is $0.
What are some comparable homes to 9000 Tobenjay Trail?
There are currently no comparable homes to 9000 Tobenjay Trail.