


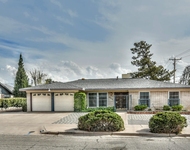
9000 McFall Drive in El Paso, TX was first built in 1967 and is 59 years old.
This has been categorized as a property type.
There are a total of 200 floors.
In terms of bathrooms, there are a total of 3 full bathrooms.
There are 3 partial bathrooms.
9000 McFall Drive has 2,794 sqft of living area. This is typically the area of a building that is heated or air conditioned and does not include the garage, porch or basement square footage.
In total, the area measurement of the land is 10,667 square feet.
Learn more about the property and building on this page. There is a and a . For those who love swimming as a form of exercise, you'll be excited to find out that there is a on the property. The home has a style roof made of . Water for the property is sourced from system. The property is connected to a sewer system. For those who need parking, there is a . The garage is 736 sqft. There are a total of 3 available parking spaces. The exterior walls of the home are made of . While the interior walls are made of . Walk inside and you'll find flooring throughout the home. Walk into the home itself and you'll find that it is currently being cooled with . As for heating, the home is utilizing and being fueled with . There is a fireplace in the home! Just imagine how amazing it would be to curl up in front of a cozy fireplace during those chilly winter nights. Here at RealtyHop, we've focused a lot of our efforts into gathering up-to-date and accurate data for our users. Based on our sources, 9000 McFall Drive was last sold in Dec 7, 2011 for $193,600. According to our calculations, that's $54.84 per sqft. Prior to that sales transaction, the property was sold for $177,592 in Jan 4, 2011. Current property owners are expected to pay $816,056 in taxes per year. The property on 9000 McFall Drive was last assessed in 2023. As a result of that assessment, the total value of the property was placed at $325,170. Based on our records, the total assessed value for this property has been marked as less than the total market value as of this moment. Which is great for tax purposes. Remember, the purchasing price for your future home is not the costs you'll incur during the purchasing process. That's why it's important to save as much as possible and presumbly above the 20% minimum you may need to put down as down payment. You will want these additional savings to cover closing costs such as attorney fees, homeowner's insurance, title search fees, origination fees, and more. Thankfully, sellers may sometimes offer to cover certain costs as seller concessions to the buyer. Just keep in mind that sellers have their own fees to pay as well.This property is not listed for sale at this point in time but RealtyHop is constantly updating our inventory of available sales listings in real time. Don't want to miss out on this property? You can save the listing to your favorites by signing up for a RealtyHop account or you can check back frequently for updates.
Learn more about the property and building on this page. There is a and a . For those who love swimming as a form of exercise, you'll be excited to find out that there is a on the property. The home has a style roof made of . Water for the property is sourced from system. The property is connected to a sewer system. For those who need parking, there is a . The garage is 736 sqft. There are a total of 3 available parking spaces. The exterior walls of the home are made of . While the interior walls are made of . Walk inside and you'll find flooring throughout the home. Walk into the home itself and you'll find that it is currently being cooled with . As for heating, the home is utilizing and being fueled with . There is a fireplace in the home! Just imagine how amazing it would be to curl up in front of a cozy fireplace during those chilly winter nights. Here at RealtyHop, we've focused a lot of our efforts into gathering up-to-date and accurate data for our users. Based on our sources, 9000 McFall Drive was last sold in Dec 7, 2011 for $193,600. According to our calculations, that's $54.84 per sqft. Prior to that sales transaction, the property was sold for $177,592 in Jan 4, 2011. Current property owners are expected to pay $816,056 in taxes per year. The property on 9000 McFall Drive was last assessed in 2023. As a result of that assessment, the total value of the property was placed at $325,170. Based on our records, the total assessed value for this property has been marked as less than the total market value as of this moment. Which is great for tax purposes. Remember, the purchasing price for your future home is not the costs you'll incur during the purchasing process. That's why it's important to save as much as possible and presumbly above the 20% minimum you may need to put down as down payment. You will want these additional savings to cover closing costs such as attorney fees, homeowner's insurance, title search fees, origination fees, and more. Thankfully, sellers may sometimes offer to cover certain costs as seller concessions to the buyer. Just keep in mind that sellers have their own fees to pay as well.This property is not listed for sale at this point in time but RealtyHop is constantly updating our inventory of available sales listings in real time. Don't want to miss out on this property? You can save the listing to your favorites by signing up for a RealtyHop account or you can check back frequently for updates.
Building Features
Location
Corner Lot
Swimming Pool
Inground Pool
1 Past Sales
| Date | Unit | Beds | Baths | Sqft | Price | Closed | Listed By |
|---|---|---|---|---|---|---|---|
|
03/05/2011
| |
4 Bed
|
3 Bath
|
2590 ft²
|
$199,900

4 Bed

3 Bath

2590 ft²
|
$196,000
-1.95%
11/21/2011
|
Mona Johnstone
Coldwell Banker Legacy
|
Building Info
Data used for valuation calculations is provided by RealtyHop, and other third party sources

 Your Privacy Choices
Phone: 425-283-2930
Address: 335 Madison Avenue, New York, NY 10017