Check Availability
$495,000
● House - For Sale

9000 MCCABE Drive

El Paso, TX 79925
bedrooms
4 Beds
bathrooms
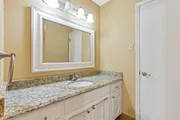
2 Baths, 1 Half Bath
square feet
2,229 Ft²
Upcoming Open House
12:30PM - 2:30PM, Sun, Oct 11 -
Book now
$3,179
Est. Monthly

About This Property

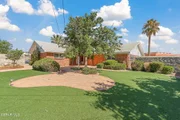
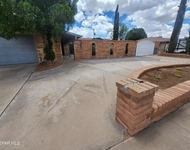
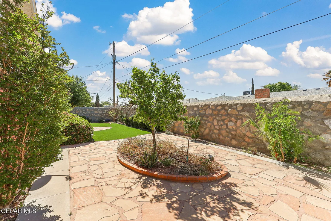
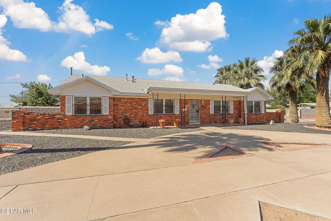
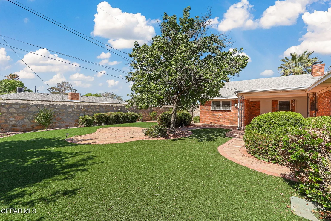
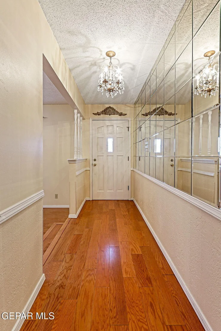
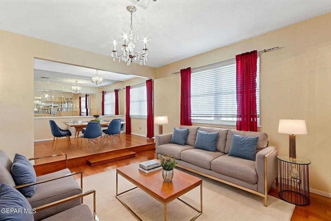
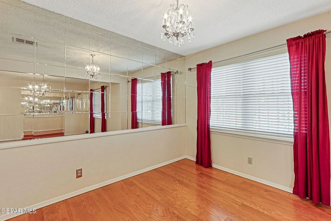
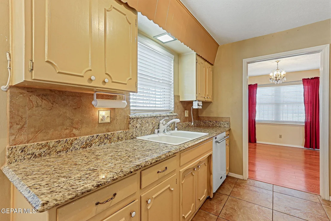
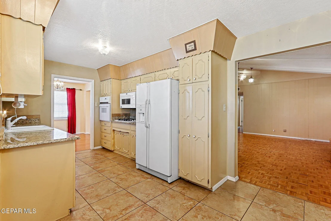
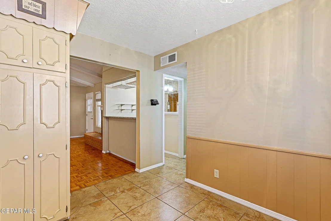
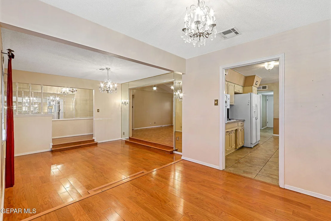
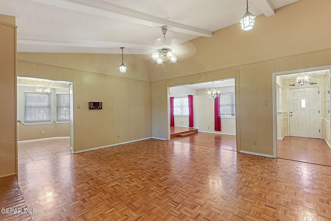
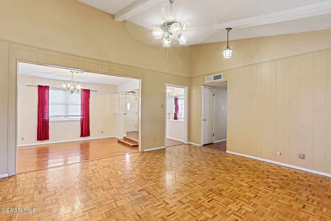
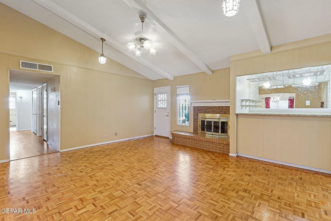
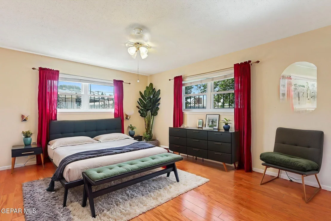
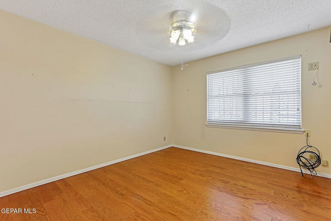
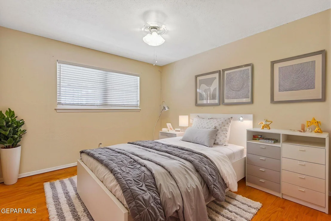
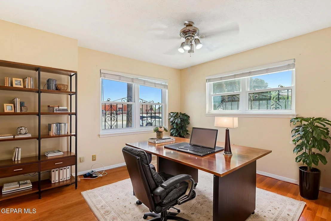
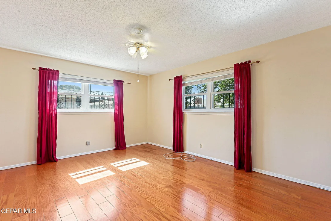
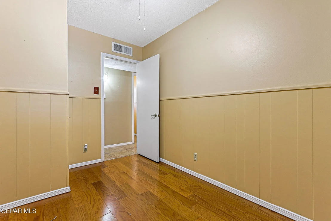
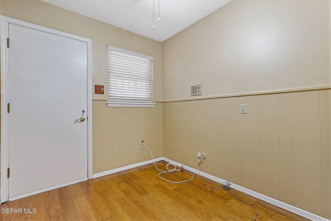
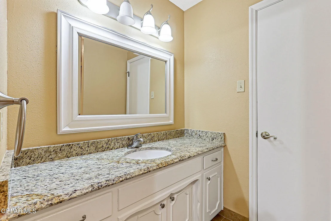
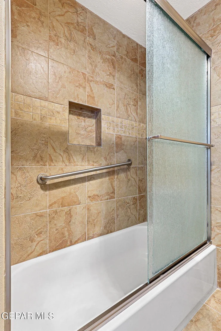
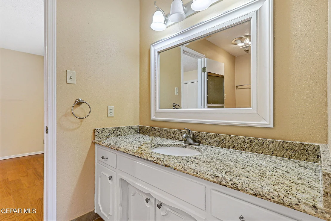
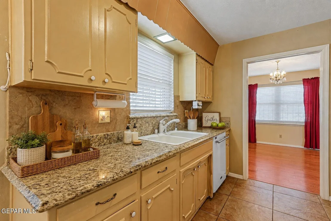
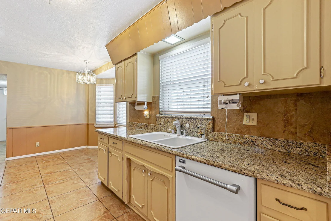
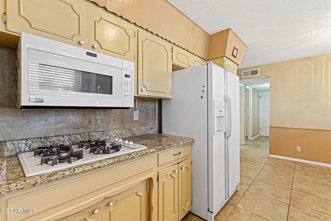
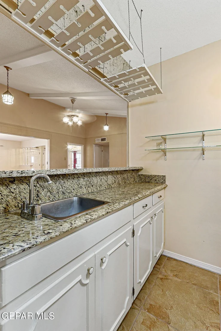
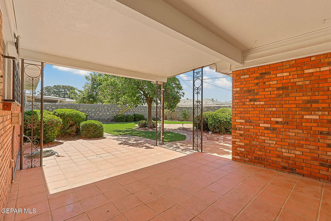
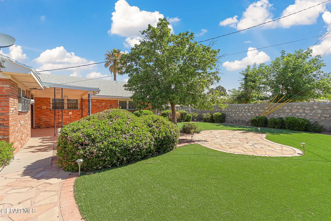
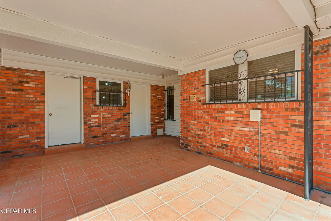
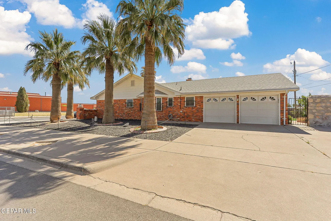
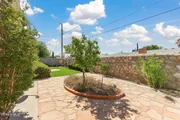
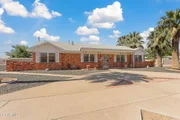
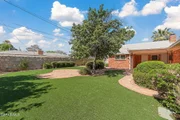
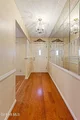
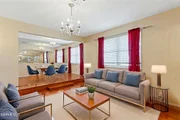
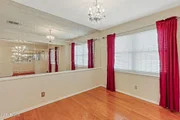
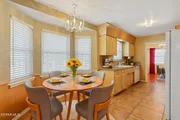
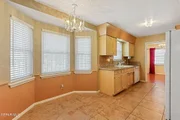
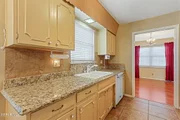
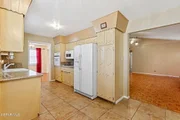
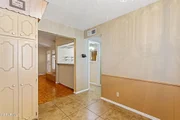
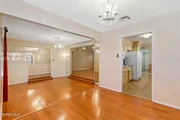
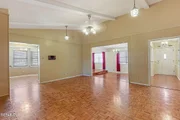
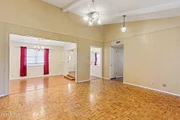
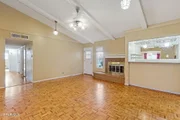
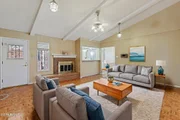
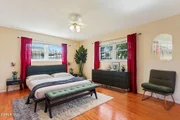
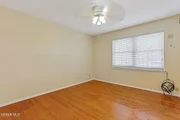
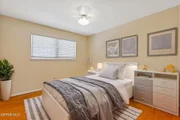
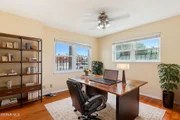
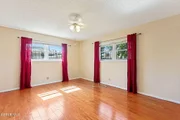
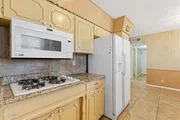
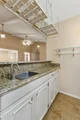
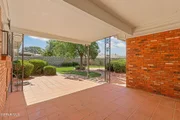
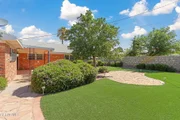
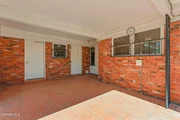
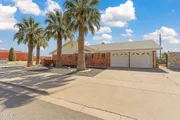
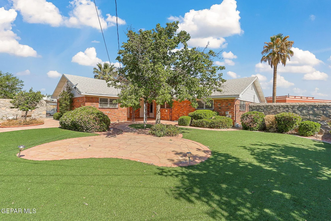
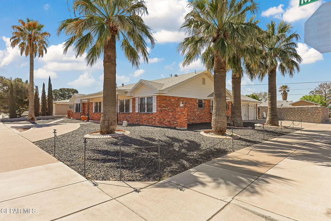
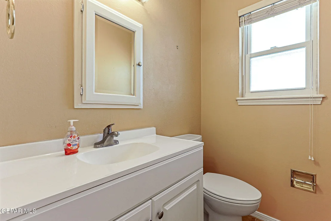
Location! Location!  Desirable Cielo Vista Park Subdivision! his timeless home showcases exquisite character, quality craftsmanship, and thoughtful details throughout. Offering a spacious and inviting floor plan, the home features 4 bedrooms plus an office/optional 5th bedroom and 3 bathrooms, along with generous closet and storage space. Beautiful parquet and wood flooring add warmth and character, while refrigerated air provides year-round comfort. Formal living and dining rooms provide wonderful spaces for entertaining, complemented by an inviting family room featuring a classic brick fireplace and adjacent entertaining bar. Step outside to the covered backyard patio overlooking a beautifully maintained yard with mature palm trees and lush greenery, an ideal setting for relaxing or entertaining. Additional highlights include a spacious side-entry garage with attic access and additional storage, plus a circular driveway that enhances the curb appeal of this classic corner-lot brick home. Ideally situated!
Unit Size
2,229 Ft²
Days on Market
22 days
Land Size
0.25 acres
Price per sqft
$222
Property Type
House
Property Taxes
$747
HOA Dues
-
Year Built
1966

Listed By

Lorraine Huit
Sandy Messer And Associates

Payment Calculator

Cap Rate Calculator

Last updated: 24 hours ago (GEPAR MLS #951388)

Price History

Date / Event Date Event Price
Sep 18, 2026 Temporarily off market -
Temporarily off market
Sep 18, 2026 Listed by Sandy Messer And Associates $495,000
Listed by Sandy Messer And Associates
Sep 4, 2026 Listed by Sandy Messer And Associates $539,000
Listed by Sandy Messer And Associates
Welcome to 9000 McCabe, located in the desirable Cielo Vista Park Subdivision. This Custom Built Home in 1966, showcases timeless character, quality craftsmanship, & thoughtful details throughout. Spacious floor plan features 4 bedrooms, office/bedroorn & 3 bathrooms, with generous closet and storage space. Beautiful parquet and wood flooring adds warmth and character, while refrigerated air provides year-round comfort. Formal living and dining rooms offer wonderful spaces for entertainment, complemented by an inviting family room featuring a Brick Fireplace and adjacent Entertaining Bar. Step outside to the covered backyard patio overlooking a beautifully maintained yard with mature palm trees and lush greenery, an ideal setting for relaxing or entertaining. Additional highlights include a spacious side-entry garage with attic ladder and storage, along with a circular driveway that enhances the curb appeal of this classic brick home. Situated on a corner lot across from Cielo Vista Elementary & City Park!
Mar 21, 2025 Sold
Sold
Mar 14, 2025 Listed by Sandy Messer And Associates $425,000
Listed by Sandy Messer And Associates
Welcome to 9000 McCabe in the Exclusive Cielo Vista Park Subdivision. One Owner Home Built by Baeza Builder in 1966. Attention to Detail throughout this home. Parquet and Wood Flooring. Refrigerated Air, Backyard Patio opens up to a Beautiful wel maintained yard with Palm Trees and lush greenery. Side entry spacious garage with attic ladder to allow for plenty of storage room. Formal Living, Dining and Family Rooms. Brick Fireplace adorns the room adjacent to a entertaining bar. Four Bedrooms plus Three Bathrooms with plentyr of closet space. Corner Lot home across from Cielo Vista Elementary School, Nearby Parks, Founation of Farahs Shops and Cielo Vista Mall. Close to Fort Bliss, TTHS Medical School, Children's Hospital, Montana, I10 East and West, Global Reach and Loop 375. Circular Driveway enhances the curb appeal of this Brick Home.

Property Highlights

Garage
Air Conditioning
Fireplace
Parking Details
Has Garage
Attached Garage
Parking Features: Attached
Garage Spaces: 2
Interior Details
Half Bathrooms: 1
Full Bathrooms: 2
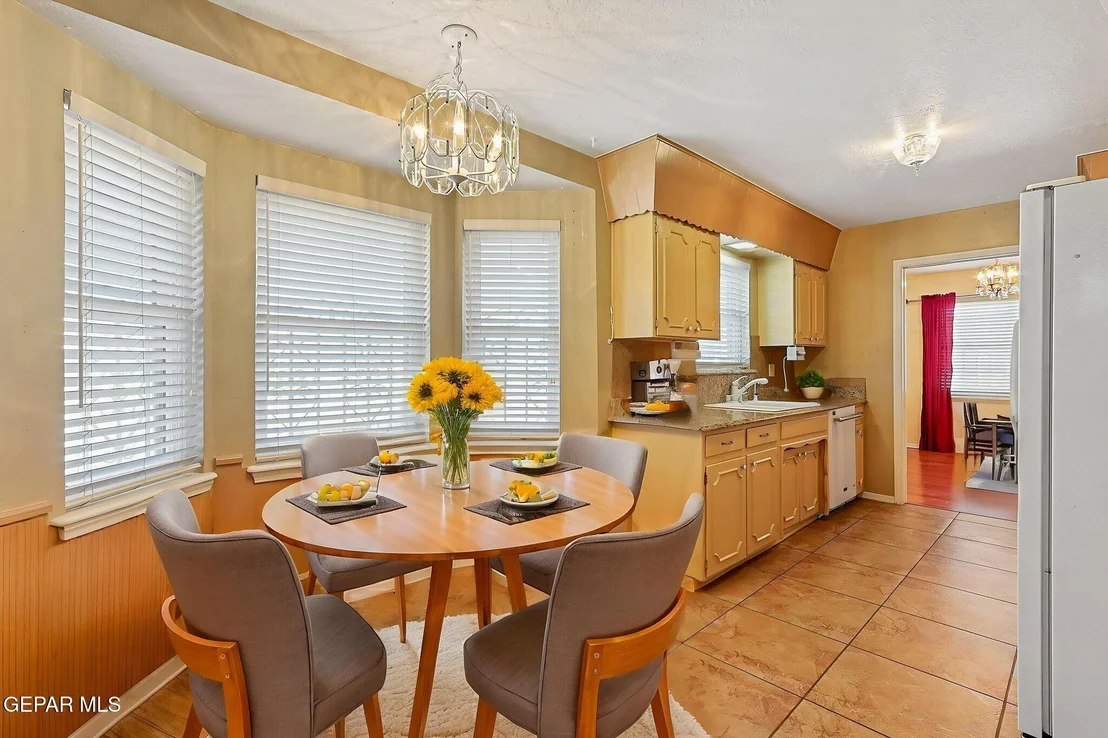
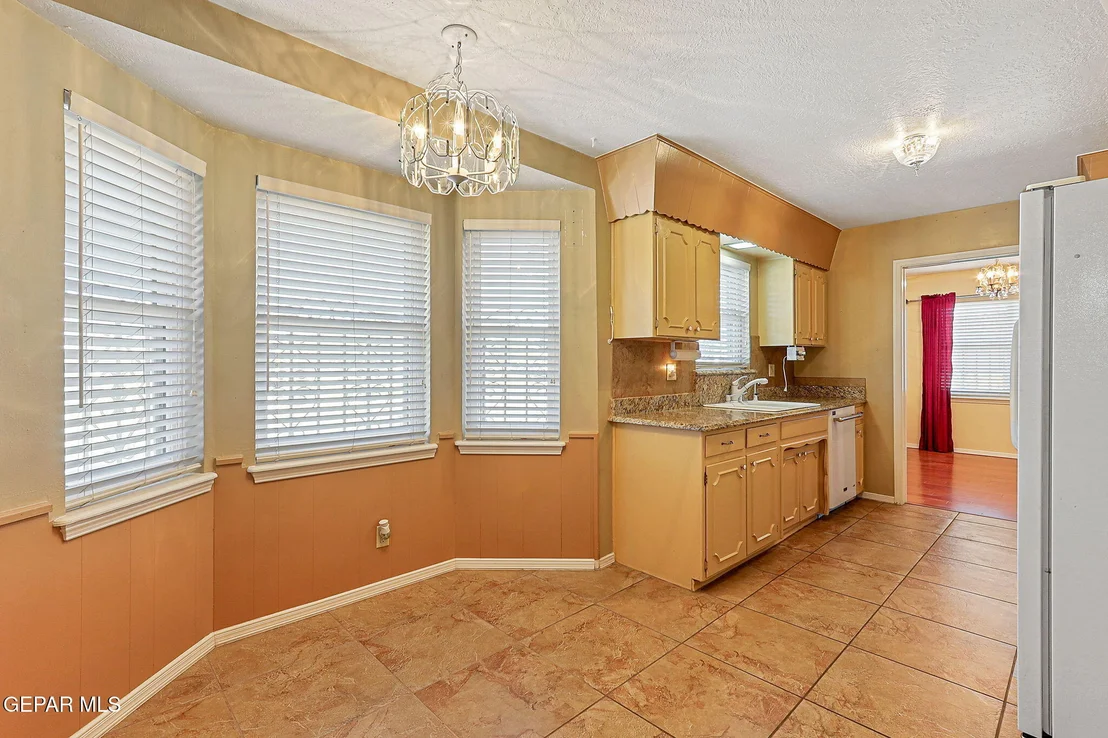
Interior Features: Cathedral Ceiling(s), Bar, 2+ Living Areas, Cable TV, Country Kitchen, Formal DR LR, Sunken LR
Appliances: Water Heater, Built-In Gas Oven, Cooktop, Dishwasher, Disposal, Gas Water Heater, Microwave, Refrigerator
Flooring Type: Tile, Hardwood
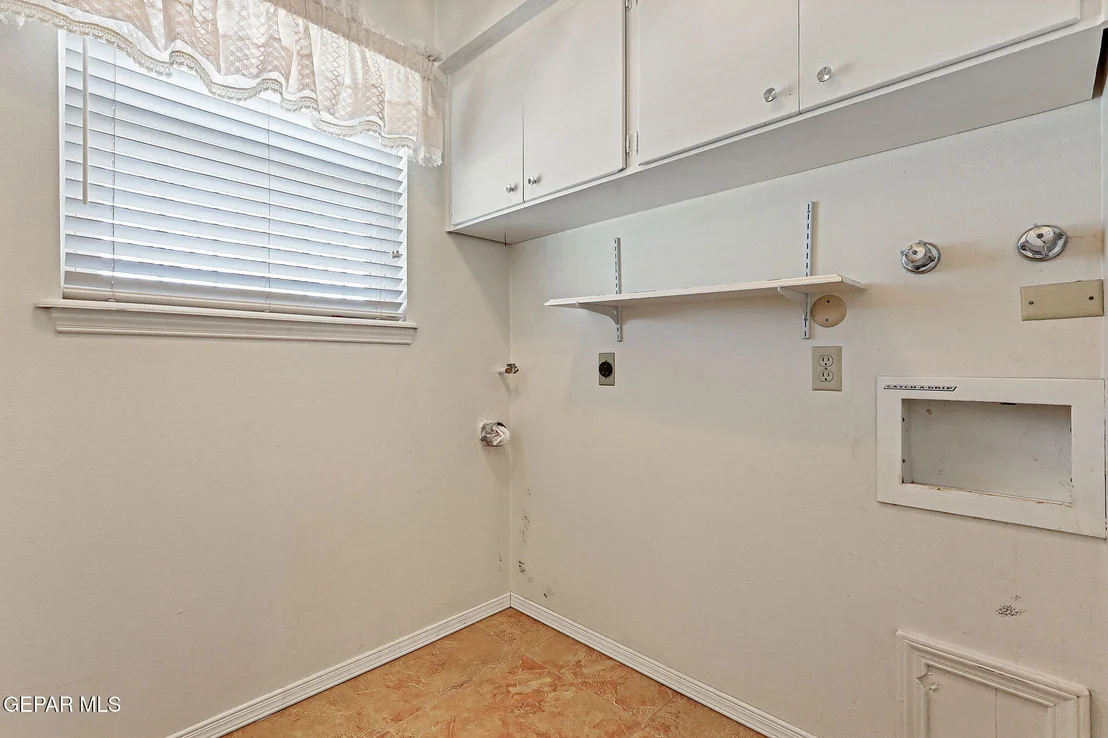
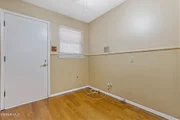
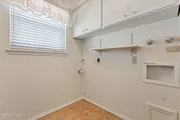
Laundry Features: Electric Dryer Hookup, Gas Dryer Hookup, Washer Hookup
Has Fireplace
Fireplace Features: Glass Doors
Fireplaces: 1
Exterior Details
Square Footage: 2229
Architectural Style: 1 Story
Year Built: 1966
Building Area Total: 2229
Other Structures: None
Window Features: Blinds, Shutters, Double Pane Windows, Drapes, Bars w/o Release
Construction Materials: Brick
Patio and Porch Features: Open
Lot Features: Corner Lot
Lot Size Area: 0.25
Lot Size Units: Acres
Lot Size Acres: 0.25
Lot Size Square Feet: 11038
Water Source: Public
Financial Details
Tax Annual Amount: $8,970
Utilities Details
Cooling Type: Central Air, Refrigerated
Heating Type: Natural Gas, Central
Sewer : Public Sewer
Location Details
HOA/Condo/Coop Fee Includes: None

Building Info

Overview

    General

  • Year Built: 1966
  • Effective Year Built: 1966
  • Building Count: 1
  • Bedroom Count: 0
  • Bathroom Count: 2
  • Full Bathrooms: 2
  • Partial Bathrooms: 2
  • Bathroom Plumbing Fixtures: 8
  • Building Condition: 0
  • Building Quality: 0
  • Construction Type: 0
  • Building Style: 0
  • Exterior Walls Type: 2
  • Interior Walls Type: 3
  • Roof Shape Type: 8
  • Roof Cover Type: 3
  • Floor Count: 100
  • Living Units: 1
  • Floor Cover: 14
  • Basement Type: 0
  • Basement Area: 0
  • Garage Type: 1
  • Garage Square Area: 509
  • Parking Space Count: 2
  • Patio Type: 59
  • Porch Type: 102
  • Pool Type: 0

    Dimensions

  • Lot Size Square Feet: 11,038
  • Total Building Area: 2,738
  • Gross Building Area: 2,738
  • Building Area: 2,229
  • Building Area Measurement: L

    Heating and Cooling

  • Fireplace Count: 1
  • Air Conditioning: 2
  • Heating: 4
  • Heated Square Feet: 2,229
  • Heating Fuel Type: 3

    Utilities

  • Sewer System: 5
  • Water Service: 6

Building

  • Building Type: 0
  • Property Class: R
  • Subdivision: UNNUMBERED CIELO VISTA PARK #R
  • Land Acres: 0000000253
  • Standard Land Use Code: 1001
  • County Land Use Code: A1
  • State Land Use Code: A1
  • Legal Description 1: 112 CIELO VISTA PARK #R LOT 1 (11038 SQ FT)

Neighborhood

  • School District Name: El Paso Independent School District
  • Census Tract: 003404

Zoning

  • Zoning: R4

Geography

  • Assessors Map Reference: Z-40
  • Parcel: C518-999-1120-0100
  • Lot: 1
  • Municipality: CITY OF EL PASO
  • Latitude: 31.7831
  • Longitude: -106.368

    Address

  • Full Address: 9000 Mccabe Dr
  • Address - House Number: 9000
  • Address - Street Name: Mccabe
  • Address - Suffix Type: Dr
  • State: TX
  • City Name: El Paso
  • Carrier Code: C062
  • 4-Digit Zip Code: 5123
  • Zip Code: 79925

Valuation

    Tax

  • Tax Year: 2022
  • Tax Amount: $368,381
  • Initial Tax Delinquent Year: 2022
  • Tax Rate Code Area: 08

    Appraisal Valuation

  • Standard Deviation: 0.1825
  • Valuation Date: Nov 08, 2023
  • Confidence Score: 76
  • Final Value: 326,991
  • High Value: 386,682
  • Low Value: 267,299

    Market Valuation

  • Market Total Value: $298,598
  • Market Land Value: $35,156
  • Market Improvement Value: $263,442

    Assessments Valuation

  • Assessed Year: 2023
  • Assessed Total Value: $224,091

    Exemptions

  • Senior Citizen Exemption : Yes
  • Homeowner Exemption: Yes
Data used for valuation calculations is provided by RealtyHop, and other third party sources

Comparables

Unit
Status
Type
Beds
Baths
ft²
Price/ft²
Asking Price
Listed On
Closing Price
Sold On
HOA + Taxes

About Cielo Vista East


Similar Homes for Sale

Currently no similar homes around

Nearby Rentals

Unit for rent at 7405 Edgemere Boulevard, El Paso, TX, 79925

$1,795 /mo

  • 3 Beds
  • 2 Baths
7405 Edgemere Boulevard, El Paso, TX, 79925 Listing by Belinda Duran
Unit for rent at 401 Ramona Avenue, El Paso, TX, 79915

$1,650 /mo

  • 3 Beds
  • 1 Bath
  • 1,596 ft²
401 Ramona Avenue, El Paso, TX, 79915 Listing by Becky Nelson
Unit for rent at 9008 Turrentine Drive, El Paso, TX, 79925

$7,500 /mo

  • 5 Beds
  • 3 Baths
  • 2,550 ft²
9008 Turrentine Drive, El Paso, TX, 79925 Listing by Belinda Duran


Frequently Asked Questions

When was property at 9000 McCabe Drive built and last sold?
The property at 9000 McCabe Drive was built in 1966 and last sold on Jan 1, 1970 for $0.
How much is this home worth?
The estimated value of the home located at 9000 McCabe Drive is $494,585.
What are some comparable homes to 9000 McCabe Drive?
There are currently no comparable homes to 9000 McCabe Drive.