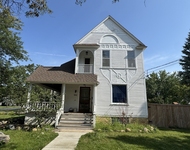
See Home Value
$369,000
● House - Off Market

900 Spring Drive

Marengo, IL 60152
bedrooms
2 Beds
bathrooms
3 Baths
square feet
2,052 Ft²
$2,425
Est. Monthly
$4
HOA / Fees
3.21%
Cap Rate

About This Property

Beautiful Ranch-Style Home Ideal for Multigenerational Living  Welcome to your perfect multigenerational living solution! This exquisite ranch-style home, designed to cater to the needs of extended families or those who love to host, offers a harmonious blend of space, functionality, and luxury. With fully functional kitchens on each floor, four spacious bedrooms, and a meticulously landscaped backyard oasis, this residence is a haven for those seeking comfort and versatility.  Key Features:  1. Multigenerational Living: Whether you have adult children living at home, plan for multigenerational living, or frequently host visiting family members, this home accommodates all your needs with ease.  2. Dual Kitchens: With a fully functional kitchen on each floor, meal preparation becomes a breeze. Enjoy the convenience of cooking and entertaining on either level.  3. Dual Primary Bedrooms: This home features two primary bedrooms, one on each floor, providing a retreat-like experience for you and your guests. No need to compromise on comfort and privacy.  4. Three Full Baths: Three well-appointed full bathrooms ensure that everyone enjoys their own space and comfort. No more morning rushes or crowded schedules.  5. Home Office: Stay productive and focused in the dedicated home office space, ideal for remote work or managing household affairs.  6. 3-Season Room: A charming three-season room invites you to unwind and enjoy the outdoors without exposure to the elements, perfect for relaxation, dining, or entertaining.  7. Professionally Landscaped Backyard Oasis: Step into your own private paradise with a professionally landscaped backyard oasis. Immerse yourself in lush greenery, a soothing water feature, and elegant outdoor lighting, creating a tranquil ambiance for outdoor gatherings.  8. Main Floor Living Room and TV Room: The main level provides a spacious living room for formal gatherings and a cozy TV room for more relaxed moments.  9. Lower Level Family Room: Entertain friends and family in style in the lower-level family room, complete with an infinity fireplace that exudes warmth and ambiance.  10. Workout Room: Maintain a healthy and active lifestyle with your own workout room, allowing you to stay fit without leaving the comfort of your home.  This ranch-style home is designed for those who value space, comfort, and flexibility in their living environment. With dual kitchens, dual primary bedrooms, and a beautifully landscaped outdoor space, it's perfect for those embracing multigenerational living or for those who love to host and entertain. Don't miss the opportunity to make this versatile and luxurious residence your new home. Schedule a showing today and experience the endless possibilities that await you.
Unit Size
2,052 Ft²
Days on Market
-
Land Size
-
Price per sqft
$180
Property Type
House
Property Taxes
$609
HOA Dues
$4
Year Built
2001

Payment Calculator

Cap Rate Calculator

Last updated: 3 years ago (MRED MLS #11908489)

Price History

Date / Event Date Event Price
Dec 29, 2023 Sold
Sold
Oct 12, 2023 Listed by CENTURY 21 New Heritage $369,000
Listed by CENTURY 21 New Heritage

Property Highlights

Air Conditioning
Fireplace

Building Info

Overview

    General

  • Year Built: 2001
  • Effective Year Built: 2001
  • Building Count: 1
  • Total Rooms: 7
  • Bedroom Count: 2
  • Bathroom Count: 2
  • Full Bathrooms: 2
  • Partial Bathrooms: 2
  • Building Condition: 0
  • Building Quality: 0
  • Construction Type: 0
  • Building Style: 28
  • Exterior Walls Type: 19
  • Interior Walls Type: 0
  • Roof Shape Type: 0
  • Roof Cover Type: 0
  • Floor Count: 100
  • Living Units: 1
  • Floor Cover: 0
  • Basement Type: 9
  • Basement Area: 2,052
  • Garage Type: 1
  • Garage Square Area: 484
  • Parking Space Count: 2
  • Patio Type: 92
  • Porch Type: 111
  • Pool Type: 9

    Dimensions

  • Lot Size Square Feet: 9,583
  • Total Building Area: 4,588
  • Gross Building Area: 4,588
  • Building Area: 4,104
  • Building Area Measurement: L

    Heating and Cooling

  • Air Conditioning: 1
  • Heating: 3
  • Heated Square Feet: 4,104
  • Heating Fuel Type: 0

    Utilities

  • Sewer System: 1
  • Water Service: 2

Building

  • Building Type: 0
  • Property Class: R
  • Subdivision: DORAL RIDGE ESTATES
  • Land Acres: 0000000220
  • Standard Land Use Code: 1000
  • County Land Use Code: 0040
  • Legal Description 1: DOC 2015R0012887 LT 118 DORAL RIDGE ESTATES UNIT 1

Neighborhood

  • School District Name: Marengo Community High School District 154
  • Census Tract: 871004

Geography

  • Parcel: 16-01-104-010
  • Block: 104
  • Lot: 118
  • Municipality: RILEY TWP
  • Latitude: 42.2381
  • Longitude: -88.6044

    Address

  • Full Address: 900 Spring Dr
  • Legal Unit: 1
  • Address - House Number: 900
  • Address - Street Name: Spring
  • Address - Suffix Type: Dr
  • State: IL
  • City Name: Marengo
  • Carrier Code: R005
  • 4-Digit Zip Code: 3353
  • Zip Code: 60152

Valuation

    Tax

  • Tax Year: 2022
  • Tax Amount: $730,748
  • Tax Rate Code Area: 16003

    Appraisal Valuation

  • Standard Deviation: 0.0972
  • Valuation Date: Jan 17, 2024
  • Confidence Score: 91
  • Final Value: 364,774
  • High Value: 400,250
  • Low Value: 329,298

    Open Liens

  • First Open Lien Mortgage Lender:
  • First Open Lien Mortgage Recording Date:
  • First Open Lien Mortgage Loan Amount:
  • First Open Lien Mortgage Term:
  • First Open Lien Mortgage Position:
  • First Open Lien Mortgage Loan Type:
  • First Open Lien Mortgage Loan Due Date:

    Market Valuation

  • Market Total Value: $261,432
  • Market Land Value: $26,454
  • Market Improvement Value: $234,978

    Assessments Valuation

  • Assessed Year: 2022
  • Assessed Total Value: $87,144
  • Assessed Land Value: $8,818
  • Assessed Improvements Value: $78,326

    Sales

  • Current Sale Contract Date: Dec 21, 2023
  • Current Sale Recording Date: Jan 05, 2024
  • Current Sale Price:
  • Current Sale Document Type: 71
  • Current Sale Input Document Number: 453
  • Previous Sale Recording Date: Apr 15, 2015
  • Previous Sale Contract Date: Apr 13, 2015
  • Previous Sale Amount: $182,981
  • Previous Sale Document Type: 71
Data used for valuation calculations is provided by RealtyHop, and other third party sources

Comparables

Unit
Status
Type
Beds
Baths
ft²
Price/ft²
Asking Price
Listed On
Closing Price
Sold On
HOA + Taxes

About Doral Ridge Estates


Similar Homes for Sale

Currently no similar homes around

Nearby Rentals

Unit for rent at 502 E Washington Street, Marengo, IL, 60152

$1,750 /mo

  • 2 Beds
  • 1 Bath
  • 1,300 ft²
502 E Washington Street #2, Marengo, IL, 60152 Listing by Lisa Rossow
Unit for rent at 216 S State Street, Marengo, IL, 60152

$1,695 /mo

  • 1 Bed
  • 1 Bath
  • 600 ft²
216 S State Street #E, Marengo, IL, 60152 Listing by Kevin Carroccia
Unit for rent at 100 S State Street, Marengo, IL, 60152

$1,750 /mo

  • 3 Beds
  • 1 Bath
  • 1,100 ft²
100 S State Street #C, Marengo, IL, 60152 Listing by Tammy Parzygnat


Frequently Asked Questions

When was property at 900 Spring Drive built and last sold?
The property at 900 Spring Drive was built in 2001 and last sold on Dec 21, 2023 for $369,000.
How much is this home worth?
The estimated value of the home located at 900 Spring Drive is $372,690.
What are some comparable homes to 900 Spring Drive?
There are currently no comparable homes to 900 Spring Drive.