by RH Advisors

Check Availability
Listed by: Nick Riina, 802 Real Estate, 802-448-2860, Listing Courtesy of Prime MLS
$895,000
↓ $40K (4.3%)
● House - For Sale

900 Ledgewood

Williston, VT 05495
bedrooms
4 Beds
bathrooms
2 Baths, 1 Half Bath
square feet
3,572 Ft²
$5,341
Est. Monthly

About This Property

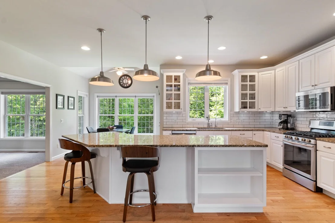
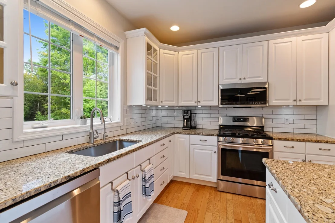
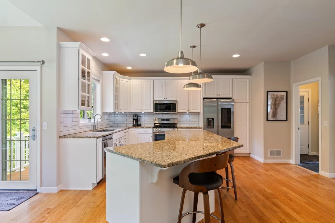
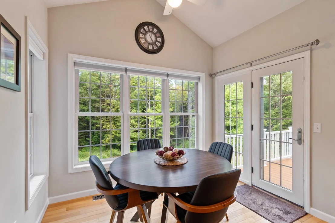
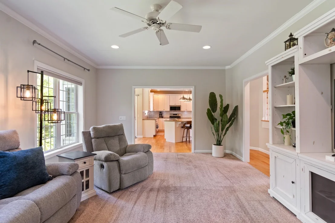
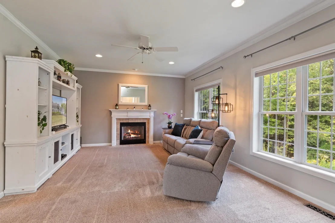
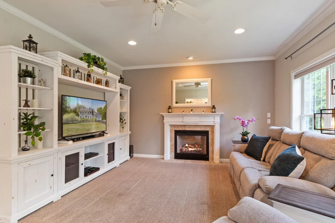
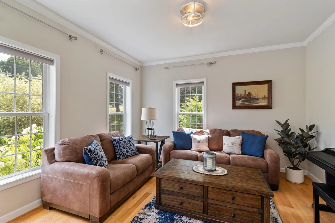
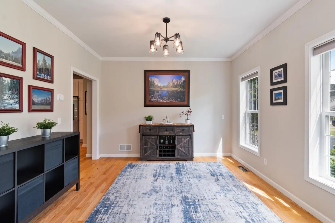
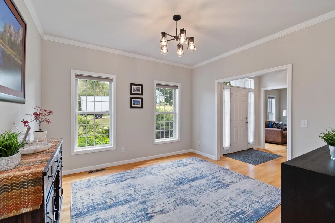
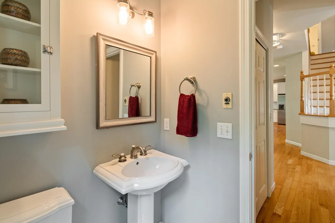
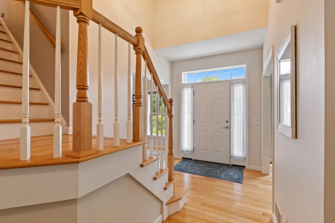
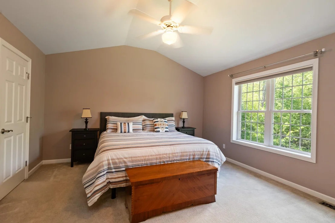
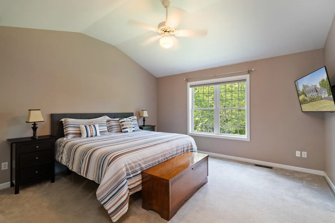
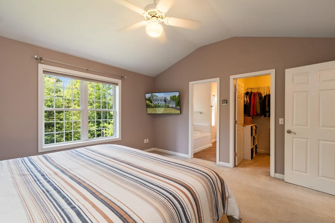
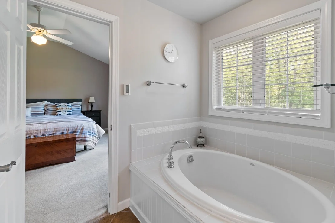
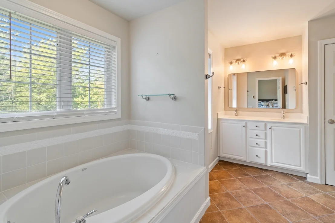
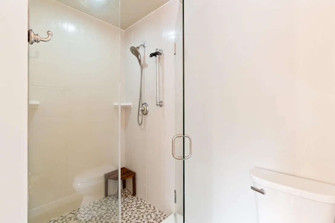
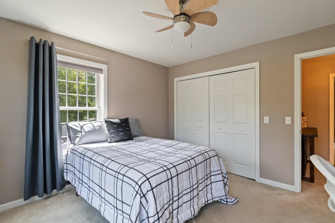
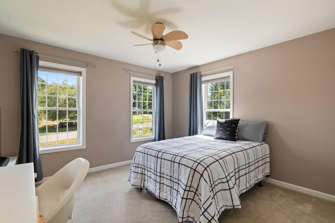
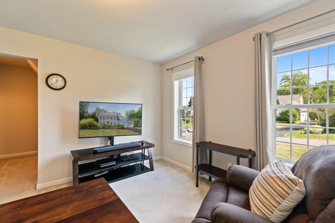
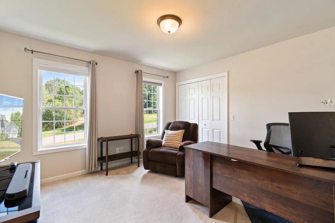
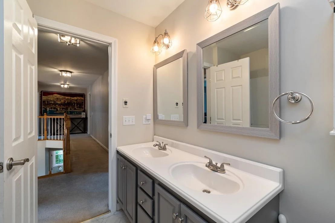
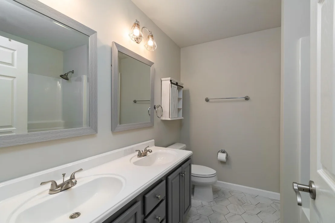
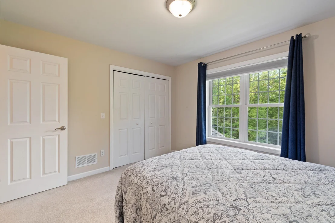
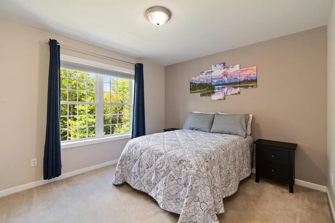
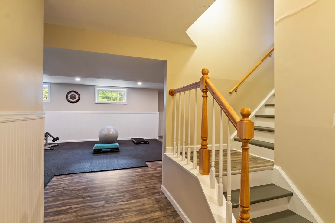
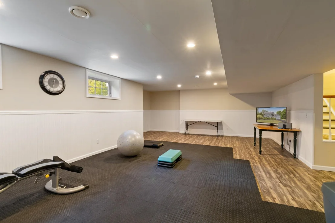
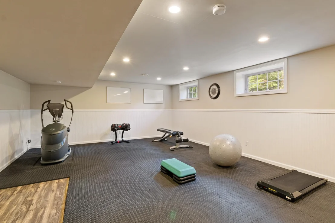
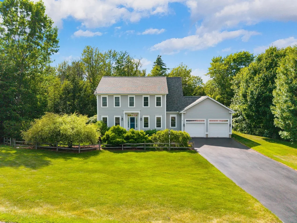
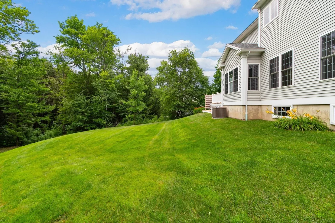
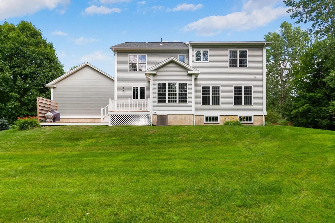
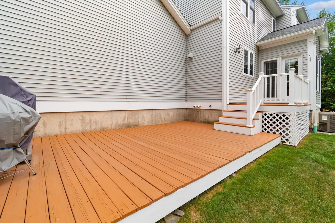
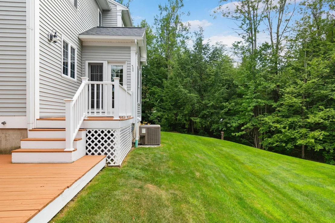
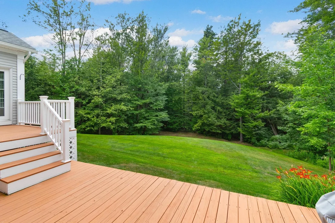
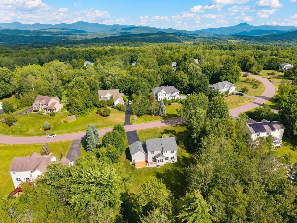
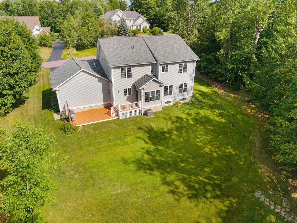
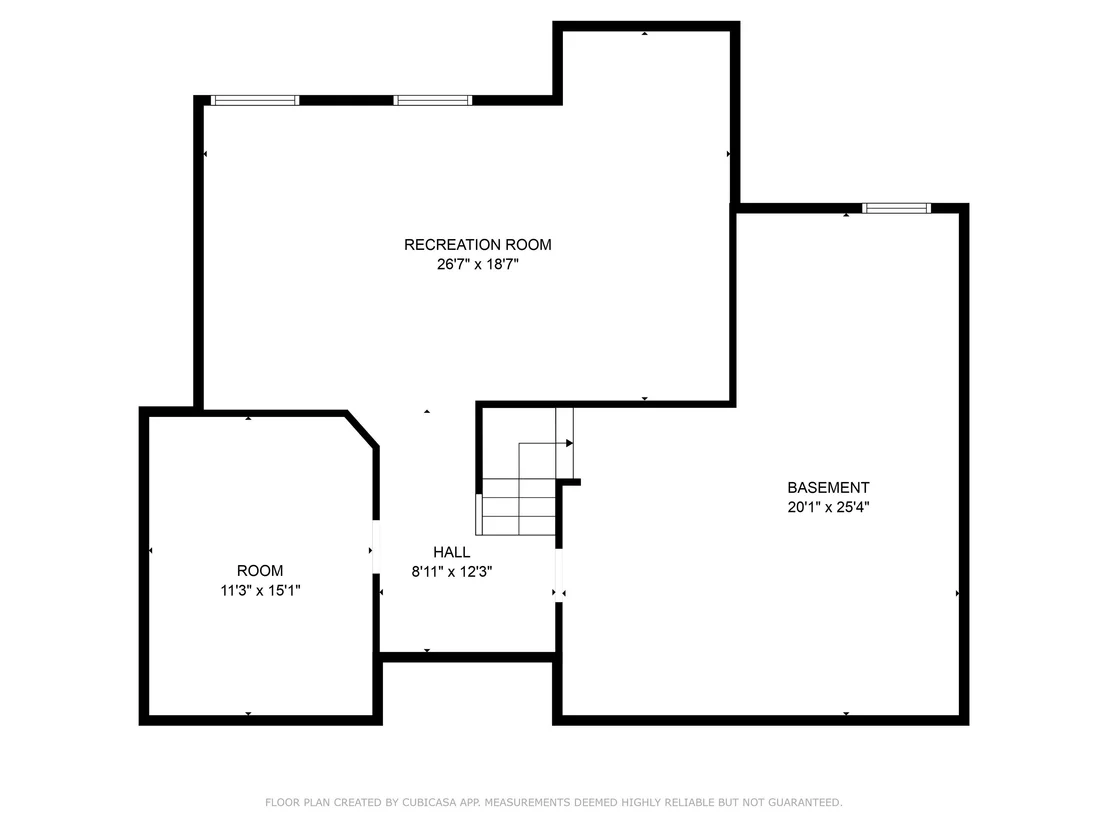
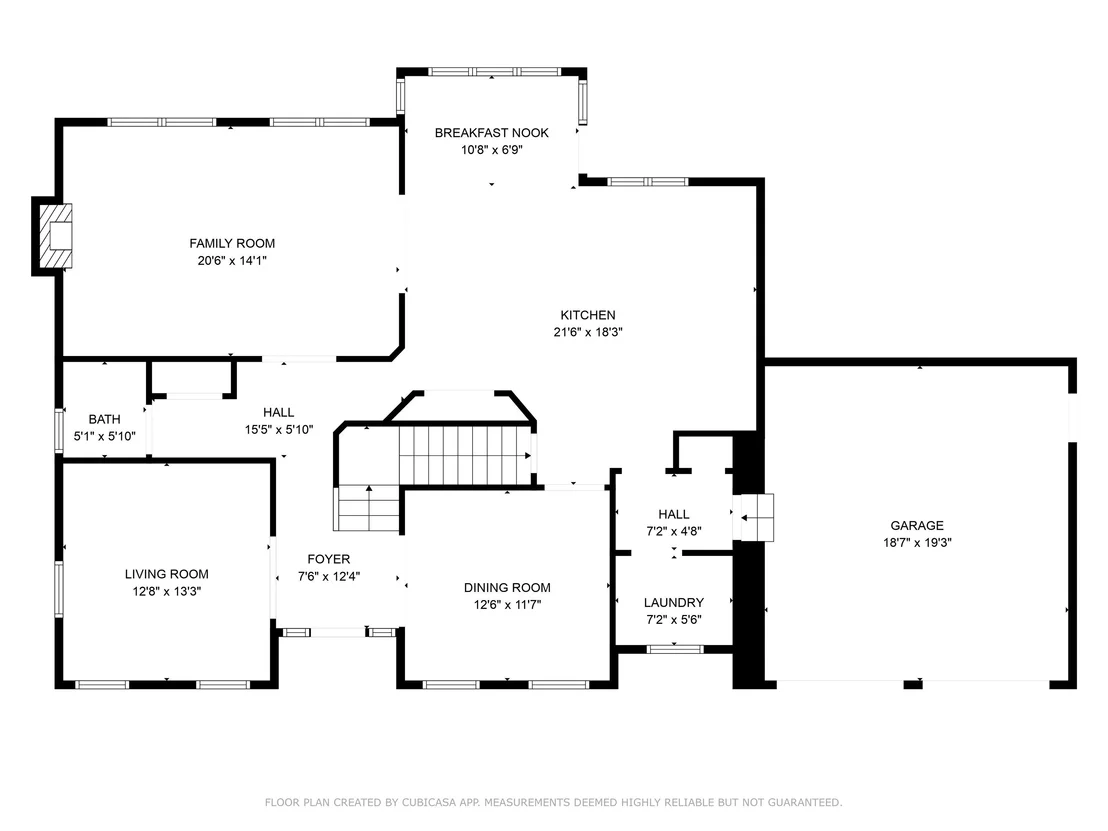
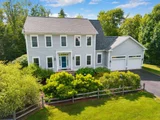
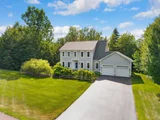
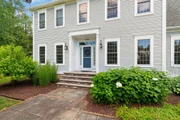
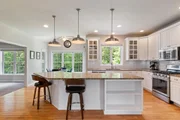
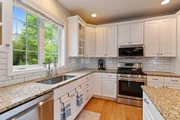
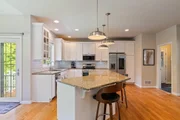
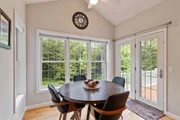
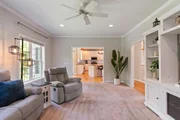
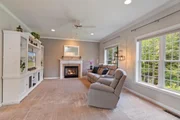
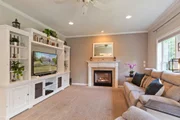
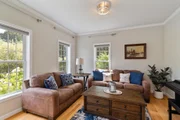
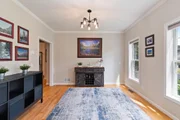
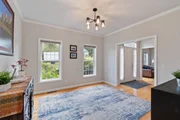
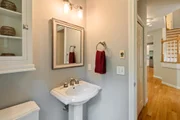
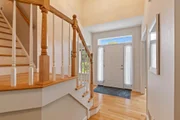
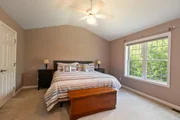
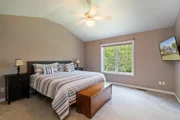
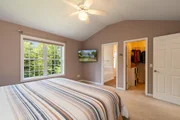
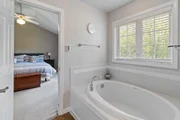
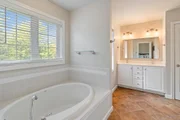
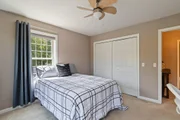
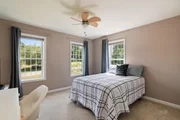
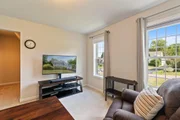
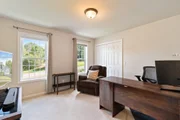
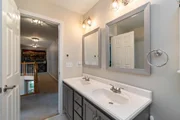
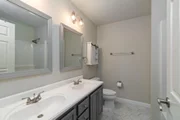
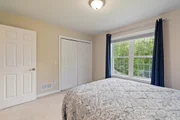
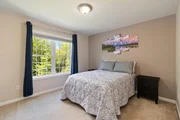
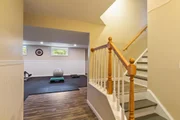
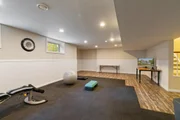
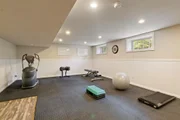
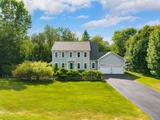
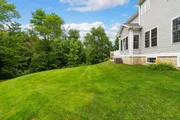
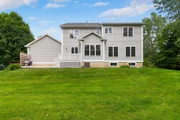
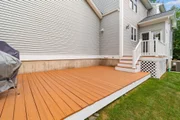
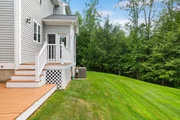
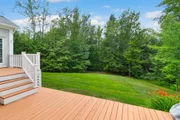
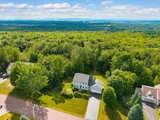
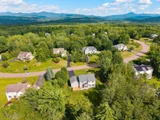
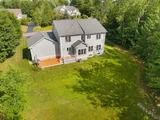
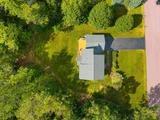
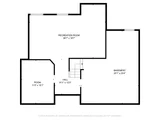
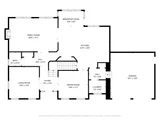
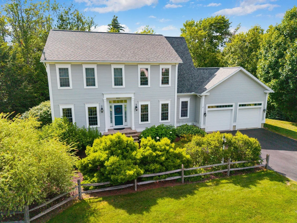
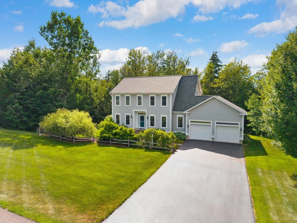
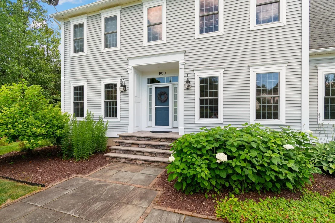
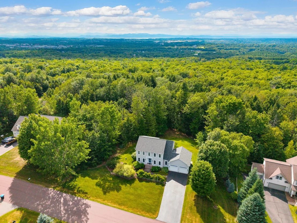
Welcome to this exquisite colonial home on a peaceful private drive in one of Williston's most sought-after neighborhoods. Meticulously maintained and recently refreshed, this home combines thoughtful design touches with a seamless floor plan for modern living.  Arrival is effortless via the elegant foyer or the two-car garage, which leads into a generous mudroom and dedicated laundry area. Off the foyer, you'll find a bright home office and a formal dining room made for hosting. The heart of the home is the expansive kitchen, featuring a massive granite island, new high end appliances, freshly painted cabinetry, and a cozy breakfast nook. The kitchen opens to both a comfortable living room and a back deck overlooking the private yard, making outdoor grilling and entertaining effortless.  Upstairs, three bright bedrooms and a full bath accompany a luxurious primary suite complete with dual walk-in closets and an en-suite bath with radiant heated floors.  Enjoy true peace of mind with major mechanical and structural updates already complete, including a brand new roof installed in 2025 alongside a newer HVAC system and water heater (2022).  The fully finished basement offers fantastic recreational space for games, a home theater, or a playroom. Best of all, the peaceful backyard abuts protected forested land for ultimate privacy and serene green views-all just minutes from Taft Corners, schools, shopping, and major commuter routes.
Unit Size
3,572 Ft²
Days on Market
-
Land Size
0.82 acres
Price per sqft
$251
Property Type
House
Property Taxes
$945
HOA Dues
-
Year Built
2004

Listed By

Nick Riina
Rossi & Riina Real Estate

Payment Calculator (Computations Provided by RealtyHop)

Cap Rate Calculator

Last updated: 30 days ago (Prime MLS #5102016)

Price History

Date / Event Date Event Price
Sep 3, 2026 Price Decreased $895,000
↓ $40K (4.3%)
Price Decreased
Jul 28, 2026 Listed by 802 Real Estate $935,000
Listed by 802 Real Estate
Jun 15, 2022 Sold
Sold
May 17, 2022 Listed by Pall Spera Company Realtors - Waterbury $735,000
Listed by Pall Spera Company Realtors - Waterbury
Exquisite, stately colonial located on a quiet, private drive in a very popular Williston neighborhood. Every room recently refreshed and meticulously maintained, you will love the design touches and practical layout. Whether you enter the home from the spacious 2 car garage and generous mud/laundry room or into the gracious foyer, you will know you are welcomed. Off of the foyer is a light-filled home office to one side and a dining room for entertaining on the other. Step through the cozy living room with a gas fireplace into your dream kitchen with its breakfast table nook. The heart of the house, this kitchen boasts a giant granite island perfect for prepping, creating, and chatting. With all new high end appliances, freshly painted cabinets and walls, and a patio door leading to your grilling area on the back deck, this kitchen was built for both feeding a family and hosting a crowd. Upstairs, three bright bedrooms share a sweet bathroom plus the magnificent master suite boasts dual walk-in closets and another large bathroom. The finished basement is a haven for kids (ping pong!) and adds valuable extra space to unwind and play. The backyard abuts forested land for enhanced quiet and privacy. 14 minutes to downtown Burlington, 24 minutes to Waterbury make this gorgeous property ideal for work and play!
Jul 11, 2014 Sold
Sold
Show More

Property Highlights

Garage
Parking Details
Has Garage
Garage Spaces: 2
Interior Details
Half Bathrooms: 1
Full Bathrooms: 2
Interior Features: Kitchen Island, Walk-In Closet(s), Dining Area, Natural Light
Appliances: Dishwasher, Dryer, Microwave, Gas Range, Refrigerator, Washer
Flooring Type: Carpet, Hardwood, Tile, Vinyl
Rooms: 9
Basement: Yes
Exterior Details
Square Footage: 3572
Architectural Style: Colonial
Year Built: 2004
Construction Materials: Wood Siding
Lot Features: Subdivision
Lot Size Area: 35719
Lot Size Units: Square Feet
Lot Size Acres: 0.82
Lot Size Square Feet: 35719
Water Source: Drilled Well
Financial Details
Tax Annual Amount: $11,346
Utilities Details
Cooling Type: Central AC
Heating Type: Propane
Sewer : Septic Tank

Building Info

Overview

    General

  • Year Built: 2004
  • Effective Year Built: 2004
  • Building Count: 1
  • Total Rooms: 10
  • Bedroom Count: 4
  • Building Condition: 6
  • Building Quality: 0
  • Construction Type: 6
  • Building Style: 5
  • Exterior Walls Type: 29
  • Interior Walls Type: 0
  • Roof Shape Type: 1
  • Roof Cover Type: 20
  • Floor Count: 200
  • Floor Cover: 0
  • Basement Type: 2
  • Basement Area: 1,404
  • Garage Type: 1
  • Parking Space Count: 1
  • Patio Type: 0
  • Porch Type: 0
  • Pool Type: 0

    Dimensions

  • Lot Size Square Feet: 35,719
  • Total Building Area: 2,572
  • Building Area: 2,572
  • Building Area Measurement: L

    Heating and Cooling

  • Air Conditioning: 0
  • Heating: 4
  • Heated Square Feet: 2,572
  • Heating Fuel Type: 0

    Utilities

  • Sewer System: 0
  • Water Service: 0

Building

  • Building Type: 0
  • Property Class: R
  • Land Acres: 0000000820
  • Standard Land Use Code: 1001
  • County Land Use Code: 101
  • Legal Description 1: LEDGEWOOD DRIVE 0900

Neighborhood

  • School District Name: Chittenden South Supervisory Union
  • Census Tract: 003101

Geography

  • Parcel: (241) 04159072000
  • Municipality: WILLISTON
  • Latitude: 44.4644
  • Longitude: -73.0795

    Address

  • Full Address: 900 Ledgewood Dr
  • Address - House Number: 900
  • Address - Street Name: Ledgewood
  • Address - Suffix Type: Dr
  • State: VT
  • City Name: Williston
  • Carrier Code: R004
  • 4-Digit Zip Code: 4425
  • Zip Code: 05495

Valuation

    Tax

  • Tax Year: 2020
  • Tax Amount: $0
  • Tax Rate Code Area: 241

    Appraisal Valuation

  • Standard Deviation: 0.2428
  • Valuation Date: Apr 19, 2023
  • Confidence Score: 65
  • Final Value: 807,974
  • High Value: 1,004,184
  • Low Value: 611,763

    Assessments Valuation

  • Assessed Year: 2022

    Exemptions

  • Homeowner Exemption: Yes

    Sales

  • Current Sale Contract Date: Jun 15, 2022
  • Current Sale Recording Date: Jun 21, 2022
  • Current Sale Price:
  • Current Sale Document Type: 27
  • Current Sale Input Document Number: DK1296053824
  • Previous Sale Recording Date: Jul 14, 2014
  • Previous Sale Contract Date: Jul 11, 2014
  • Previous Sale Amount: $555,000
  • Previous Sale Document Type: 27
Data used for valuation calculations is provided by RealtyHop, and other third party sources

Comparables

Unit
Status
Type
Beds
Baths
ft²
Price/ft²
Asking Price
Listed On
Closing Price
Sold On
HOA + Taxes

About Williston North


Similar Homes for Sale

Currently no similar homes around

Nearby Rentals


Frequently Asked Questions

When was property at 900 Ledgewood Drive built and last sold?
The property at 900 Ledgewood Drive was built in 2004 and last sold on Jun 15, 2022 for $850,000.
How much is this home worth?
The estimated value of the home located at 900 Ledgewood Drive is $892,955.
What are some comparable homes to 900 Ledgewood Drive?
There are currently no comparable homes to 900 Ledgewood Drive.