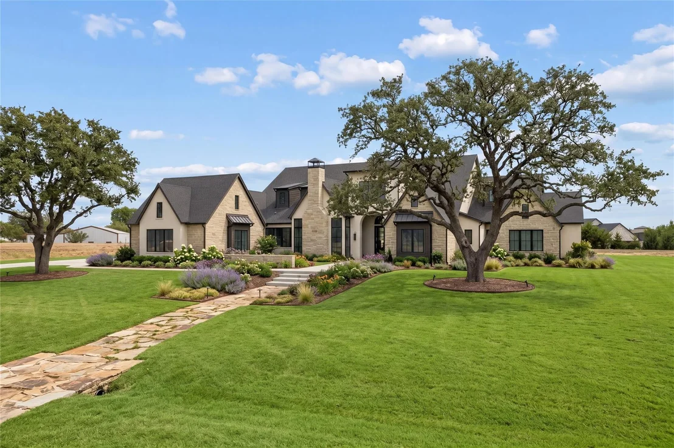
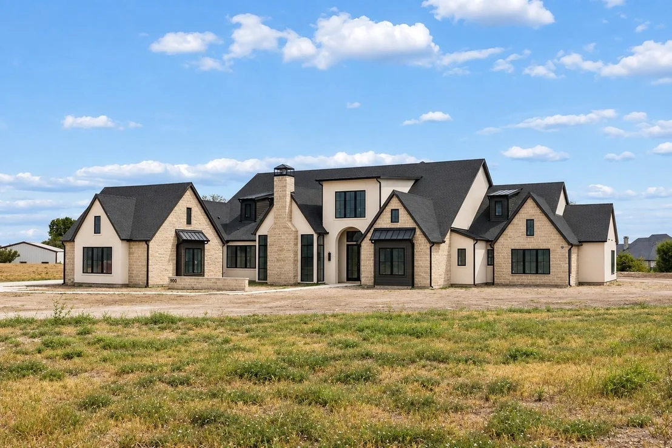
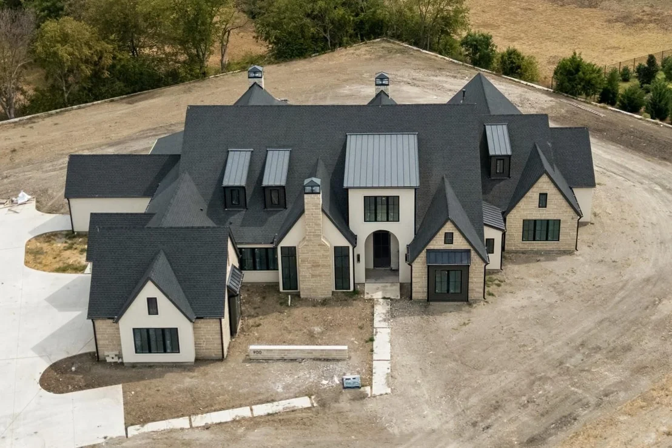
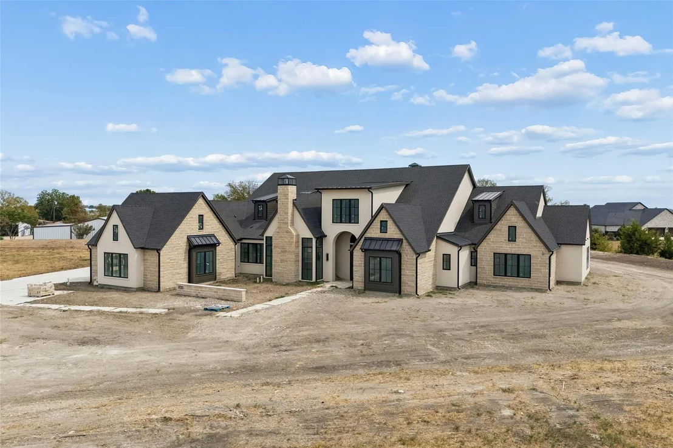
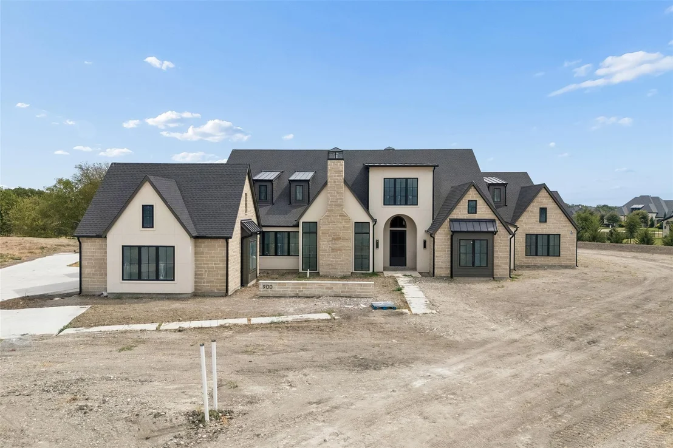
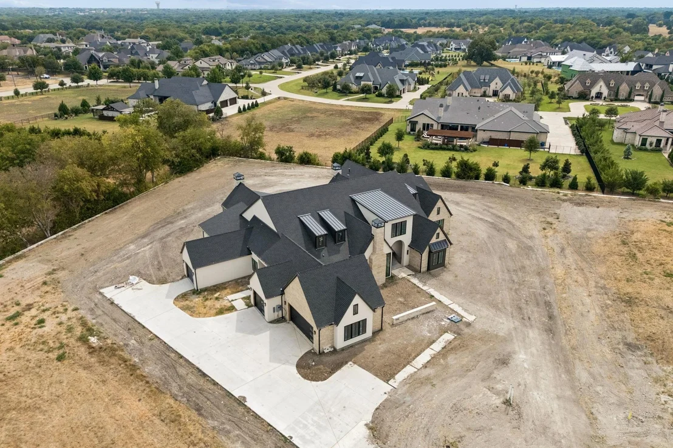
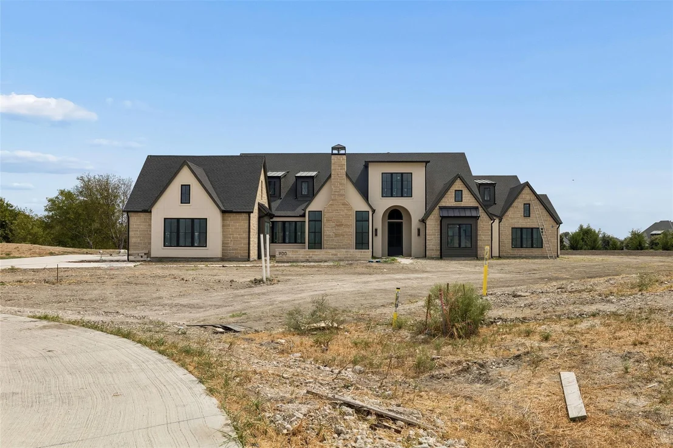
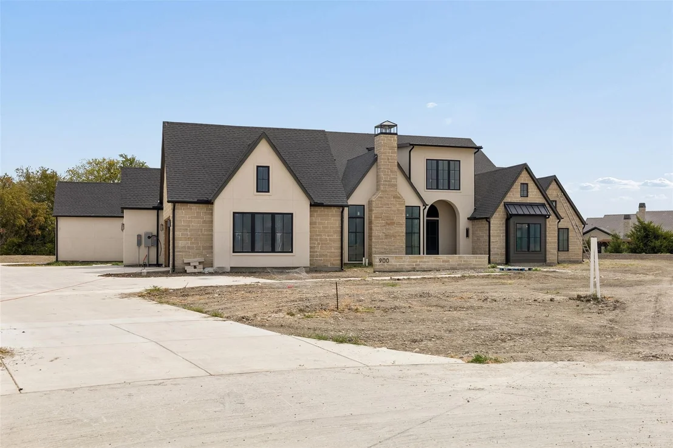
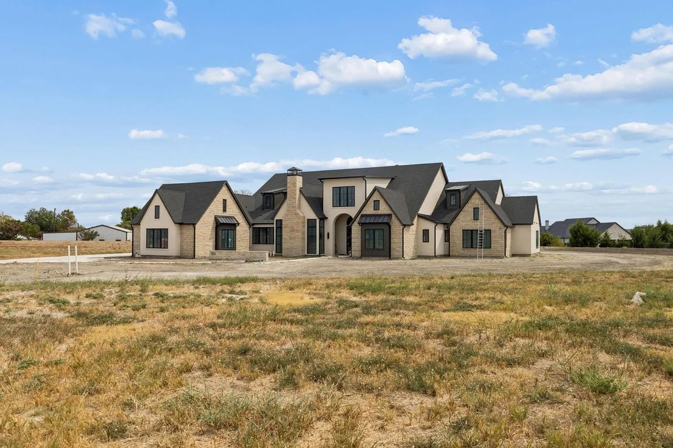
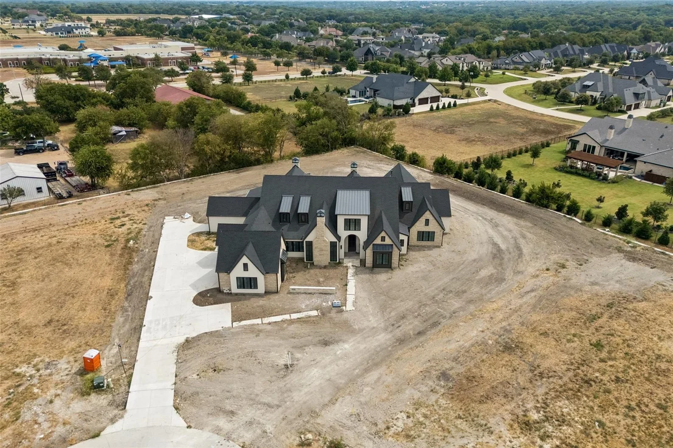
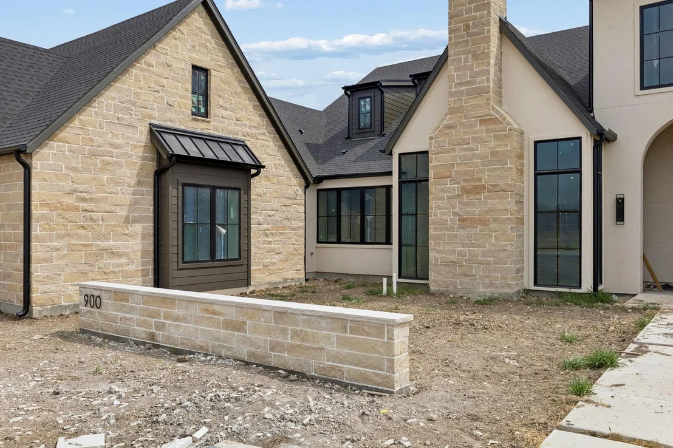
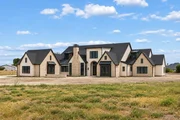
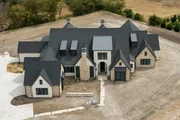
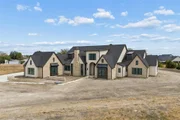
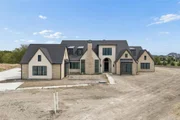
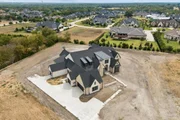
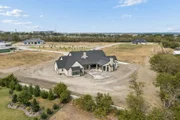
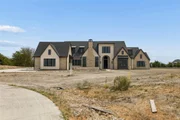
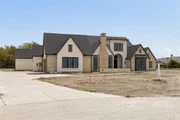
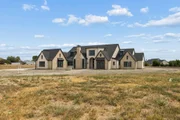
A striking, Modern European-inspired architectural estate by the
renowned luxury home builder, Ron McHam. Situated on a premium,
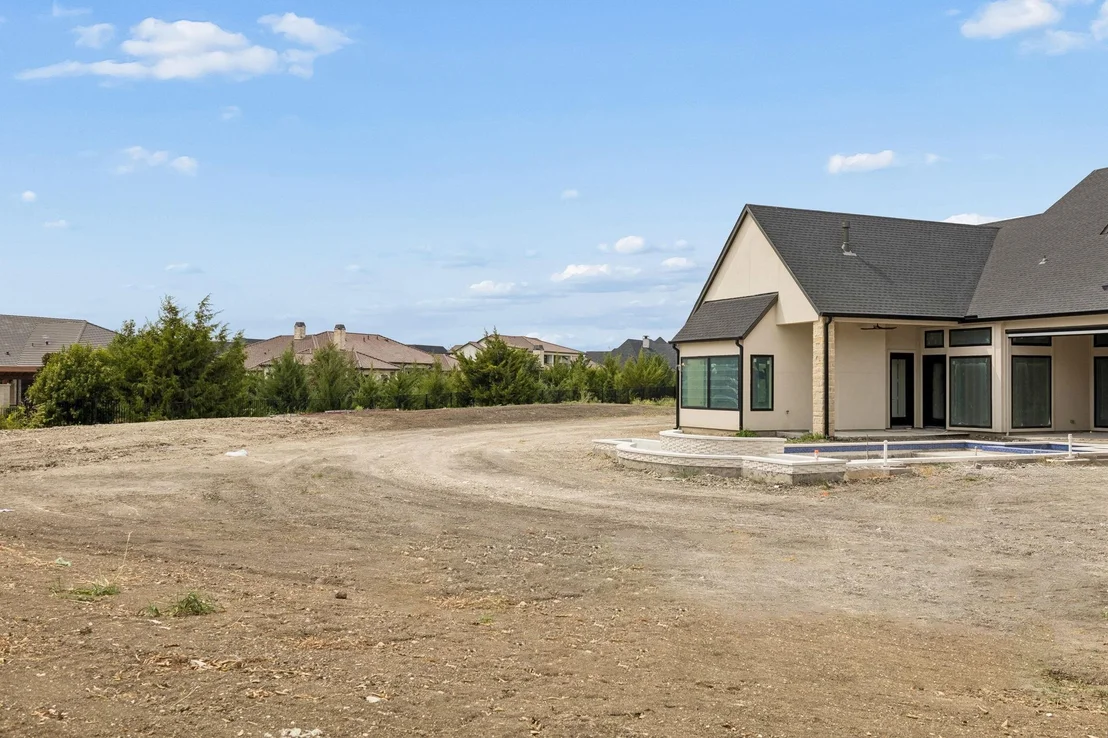
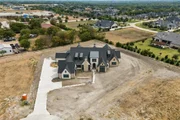
1.1-acre private cul-de-sac lot in prestigious Chamberlain Park.
This exceptional single-story residence makes an unforgettable
first impression with a grand foyer, soaring ceilings, dramatic
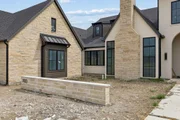
oversized fir beams, modern steel and glass entry, and expansive
Anderson glass window wall systems that flood the home with natural
light while seamlessly connecting the interior to outdoor living.
Thoughtfully designed for exceptional entertaining and everyday
living, this floor plan offers a great room, dining area, chef's
kitchen with a complete Thermador Professional appliance package,
full prep kitchen, wet bar with wine display chiller, private study
with fireplace, media room, gym, and a separate entertaining wing
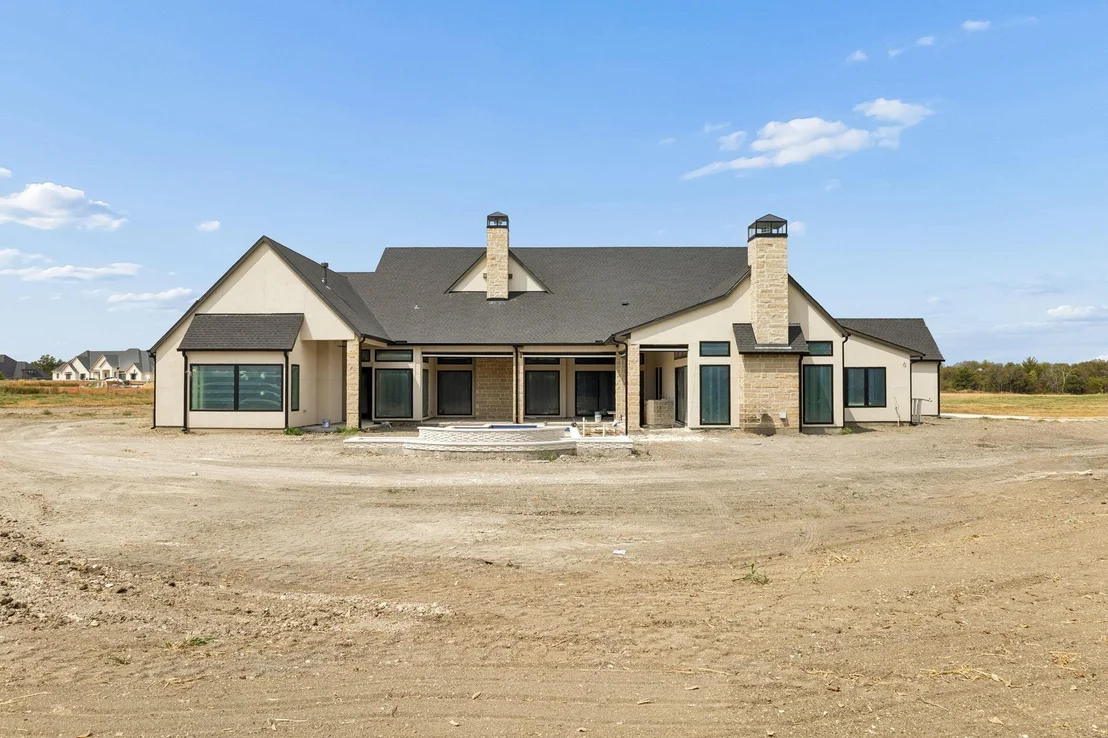
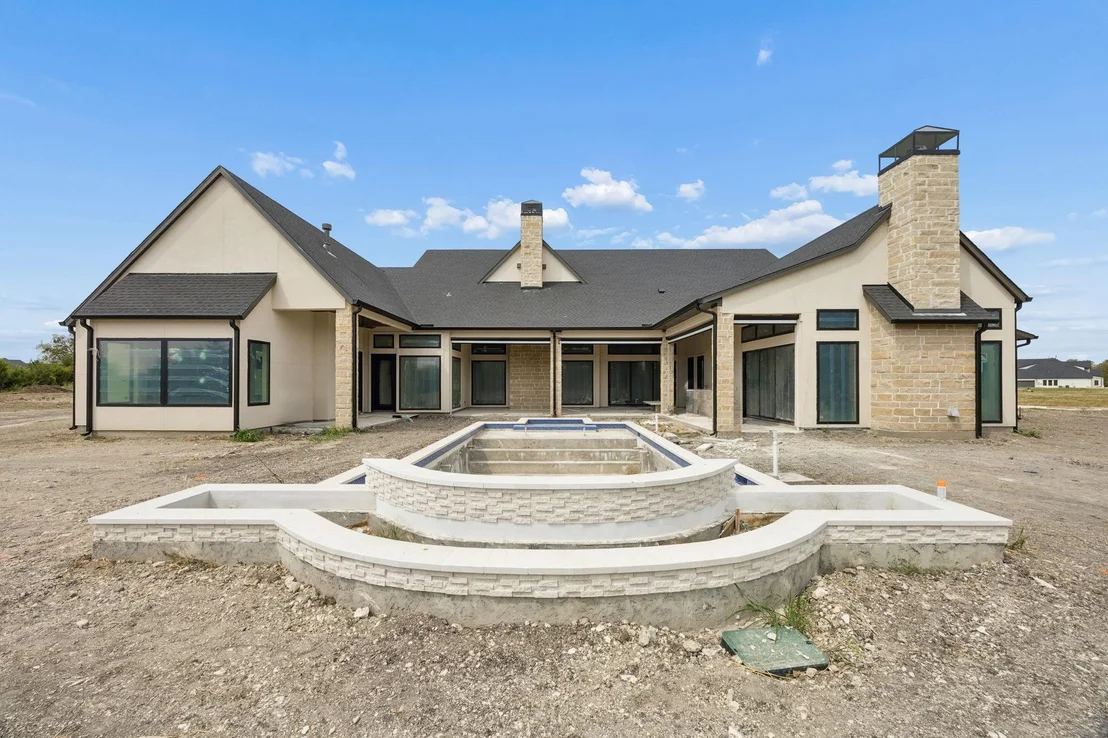
featuring a spacious cabana room with vaulted ceilings, stone
fireplace, and expansive sliding walls of glass opening directly to
the resort-style outdoor living. With an adjoining bedroom suite
and private garage access, this flexible space is ideal for guests
or multigenerational living. The opposite private wing leads to the
primary suite with dual spa-inspired bathrooms and oversized custom
closets. The remaining two bedroom suites occupy their own separate
wing. All millwork was custom created exclusively for this home.
Crisp overlay custom cabinetry, custom shaker moldings and trim,
transitional light-stained oak floors, and hand-troweled
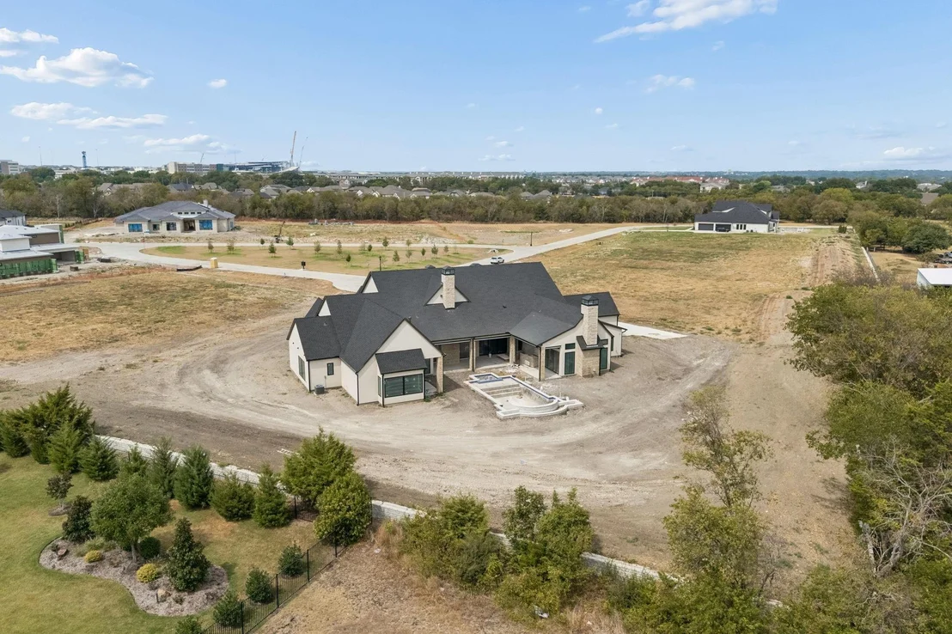
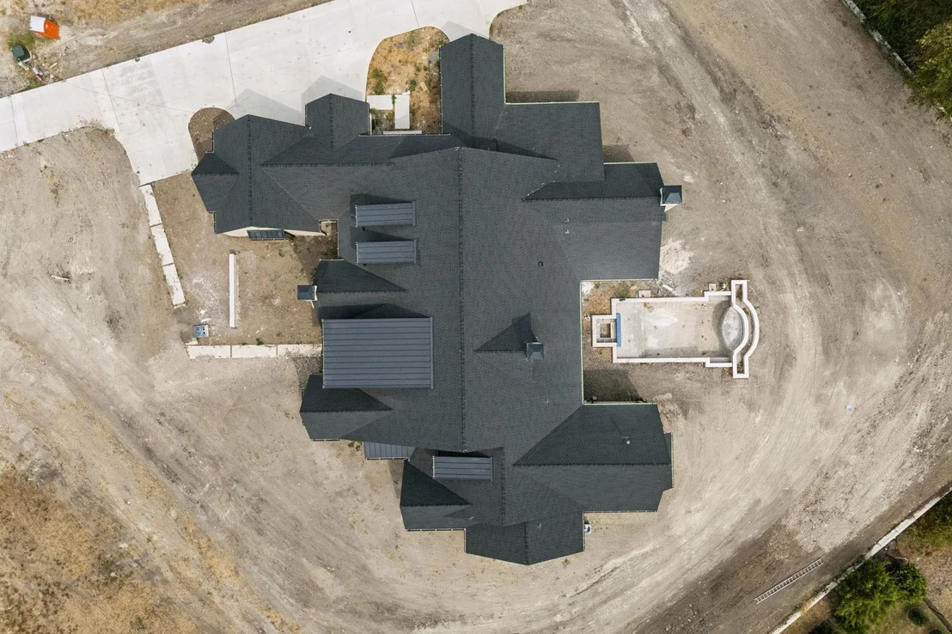
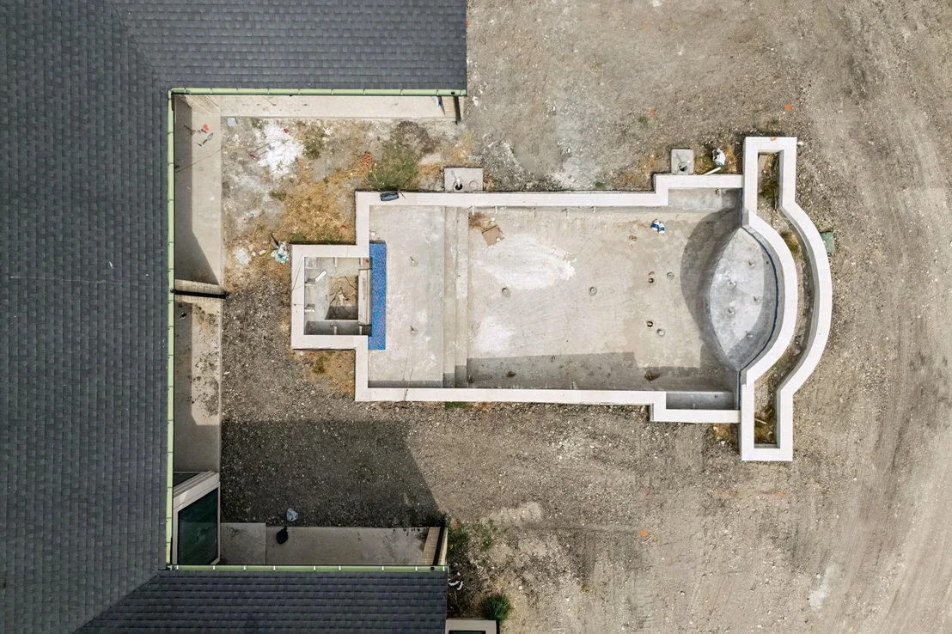
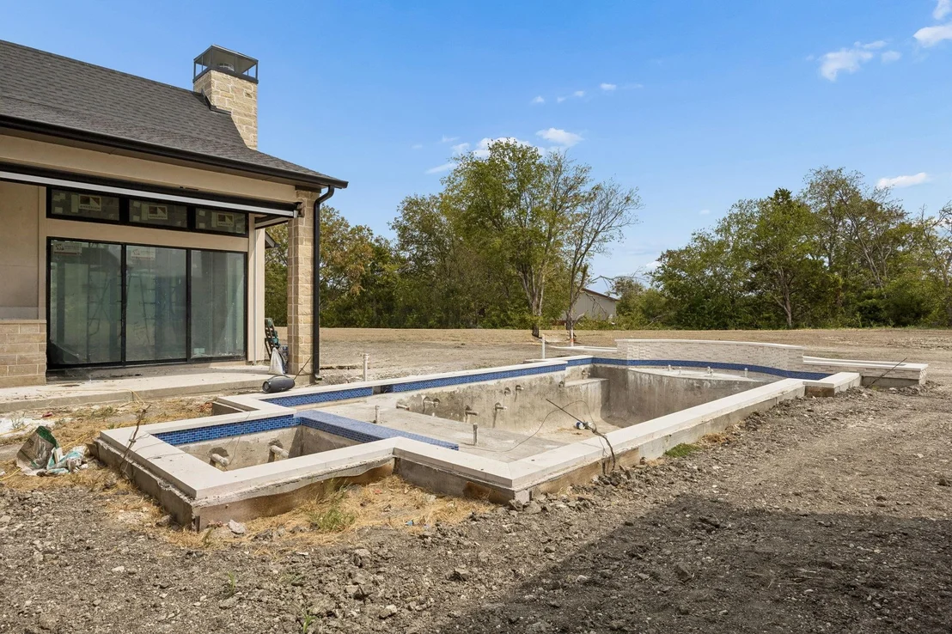
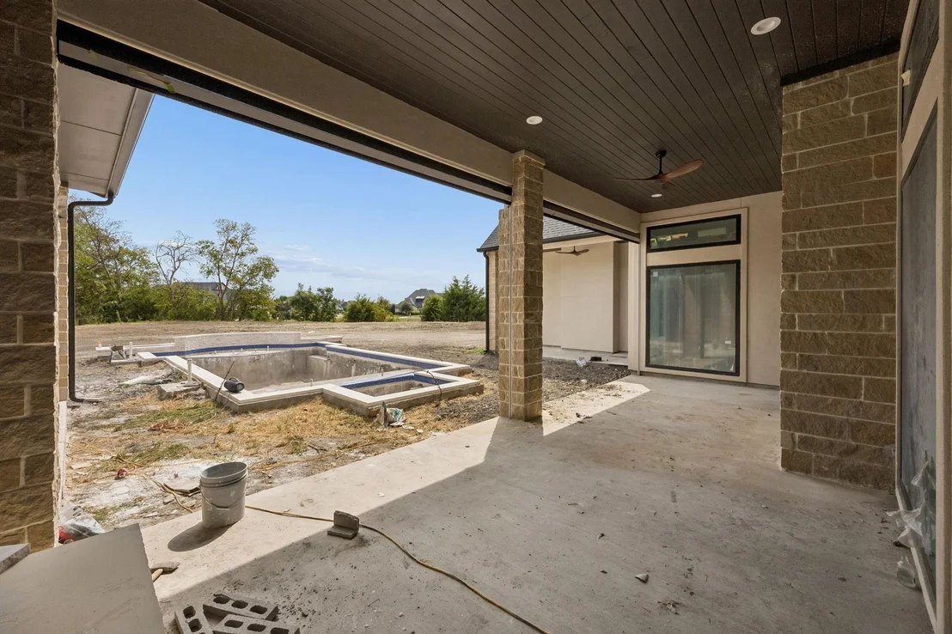
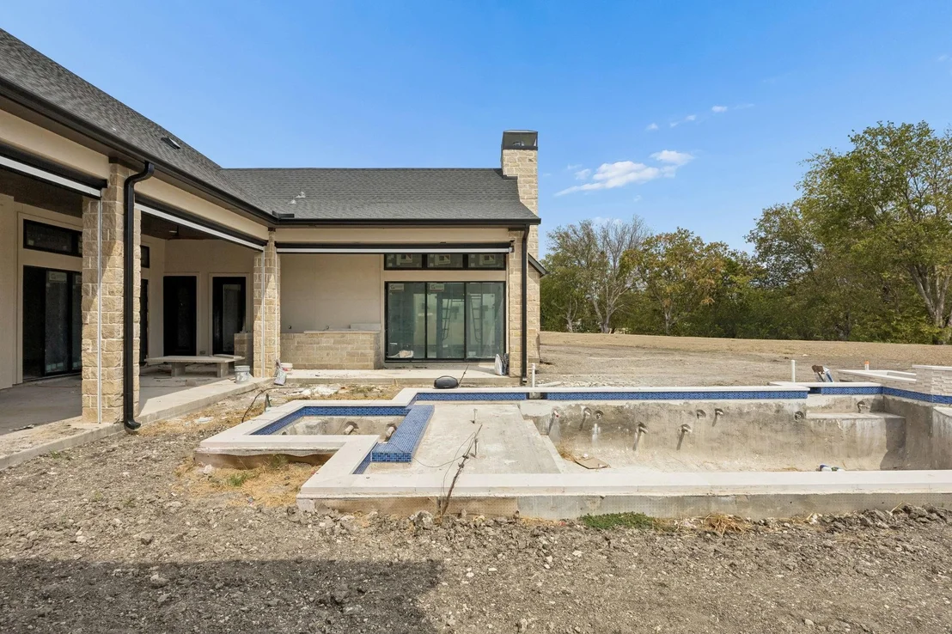
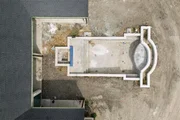
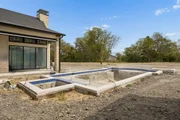
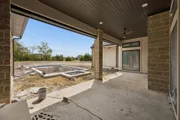
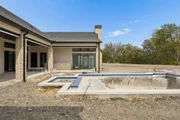
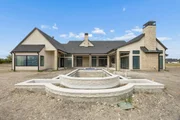
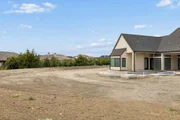
slick-finish walls. Outdoor living spans more than 1,000 square
feet with a modern designed pool and spa, outdoor kitchen, dining
area, and multiple living and gathering spaces. The oversized
four-car garage adds approximately 1,550 square feet of covered
space. Full foam encapsulation and Energy Star certification.
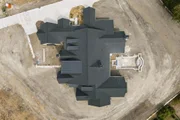
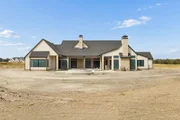
Currently in the final stages of construction, this extraordinary
residence offers the rare opportunity to secure one of Fairview's
finest new luxury estates before completion.
Based on our analysis, the cap rate of this property is 1.25%. A negative cap rate indicates that the property might not be feasible as an income-producing asset. The median cap rate for a near zip code 11238 is 4.23%.
How much can I actually make?
Actual monthly rental income may vary between $4,760 and $7,140 depending on unit-specific characteristics. You can change the amount using the slider to further explore.
How is cap rate calculated?
Cap Rate = Net Operating Income (NOI) / Property Asset Value.
When calculating the cap rate, we assume 100% occupancy. Leverage (mortgage) is not considered.
By proceeding, you consent to receive calls and texts at the number you provided, including marketing by autodialer and prerecorded and artificial voice, and email, from realtor.com and others about your inquiry and other home-related matters, but not as a condition of purchase (More...)California Privacy Notice
By submitting your information, you agree RealtyHop can share your information with its network of real estate &
mortgage professionals (or through their agents) and consent to receive marketing emails, calls, & texts related
to your inquiry (including via automatic telephone dialing system, or artificial or pre-recorded voice technology)
from Movoto or their affiliates to the email address or number you provided.
By proceeding, you agree to our Terms of Service. California Privacy Notice









 Your Privacy Choices
Phone: 425-283-2930
Address: 335 Madison Avenue, New York, NY 10017