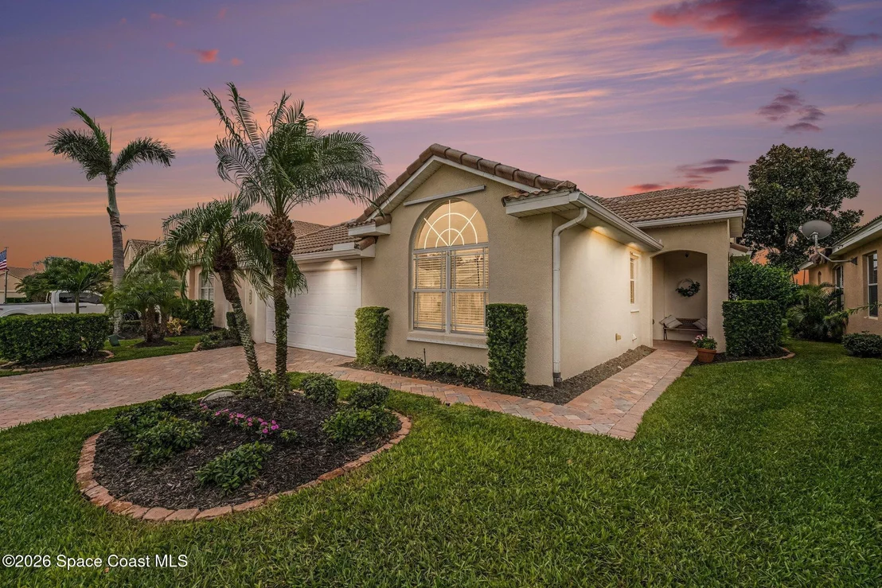
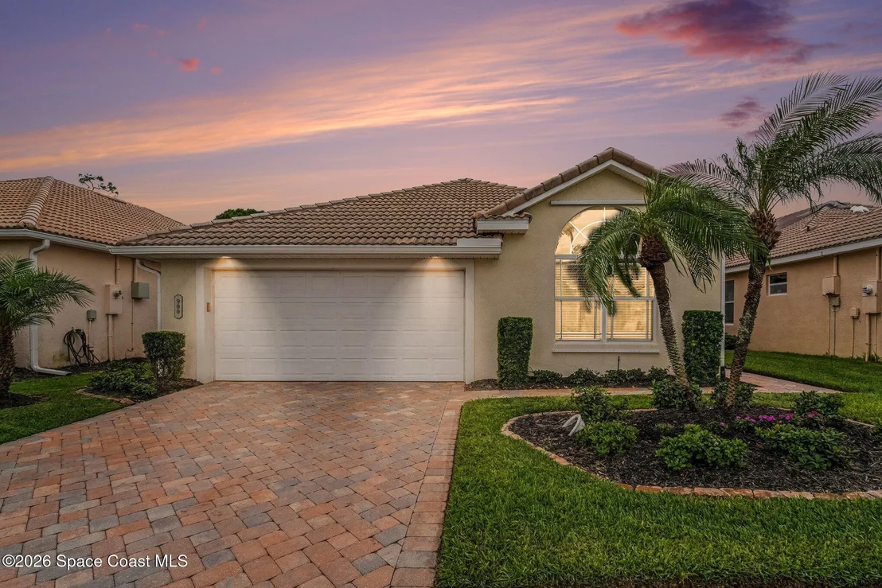
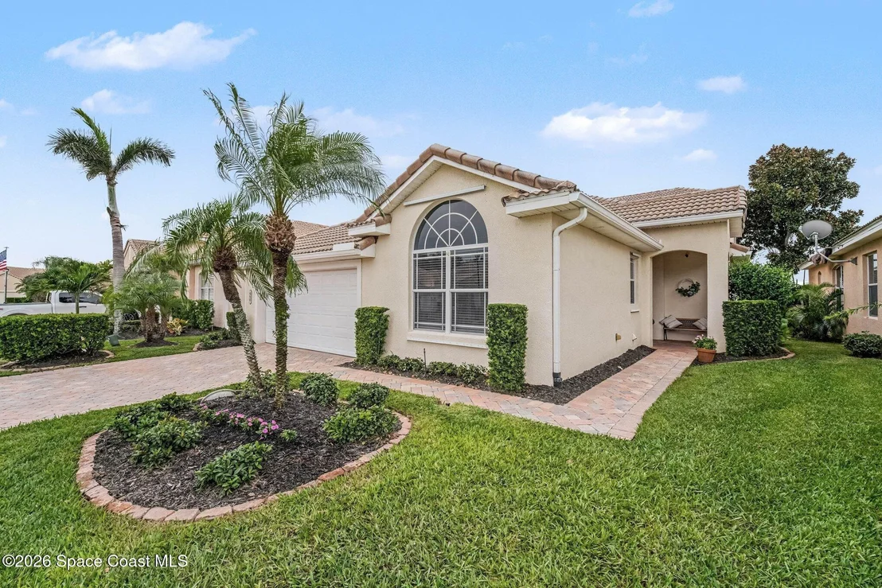
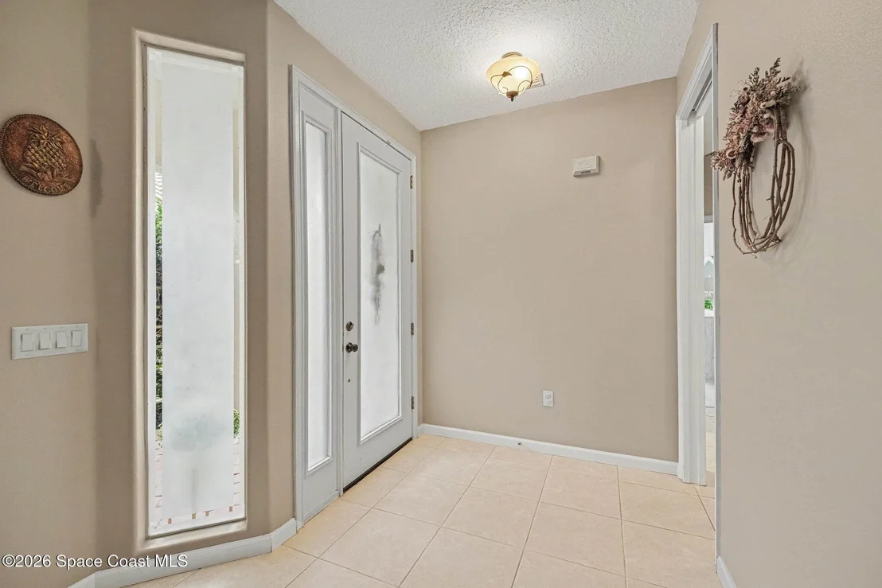
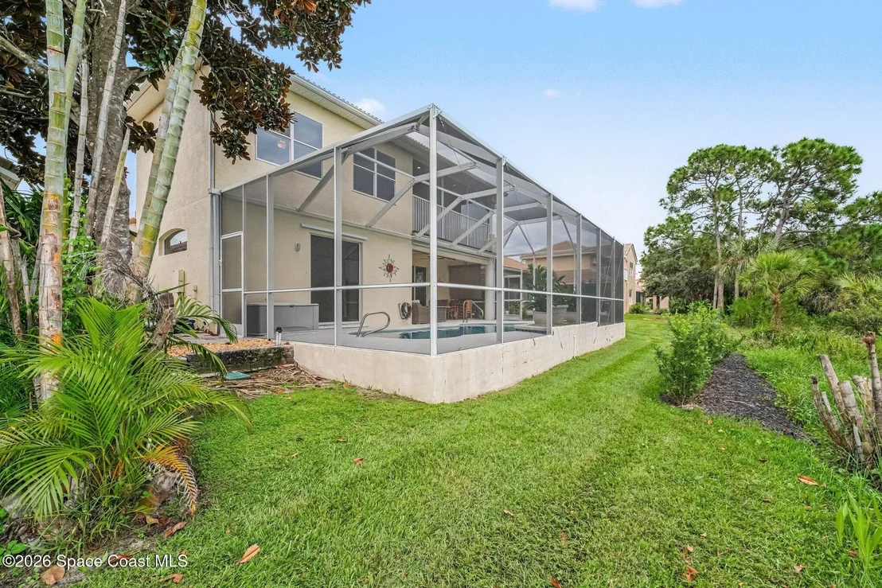
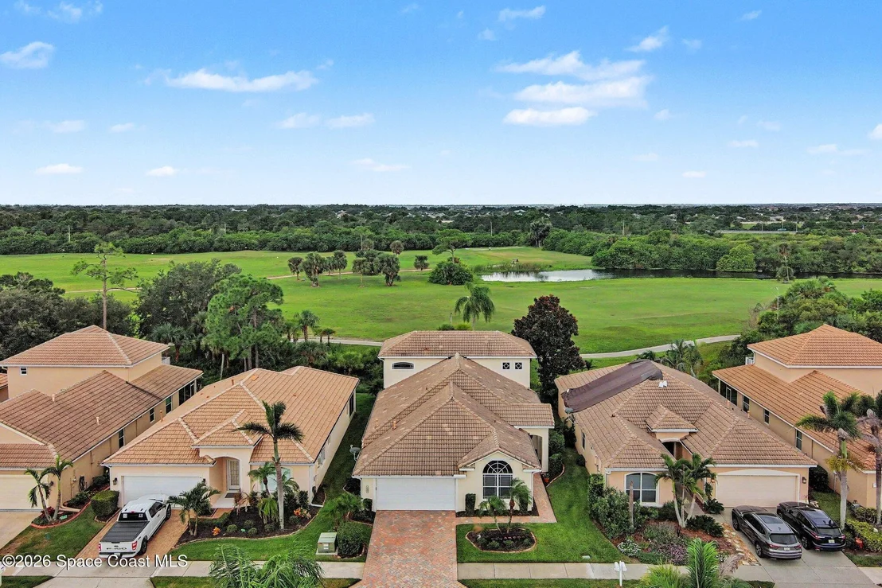
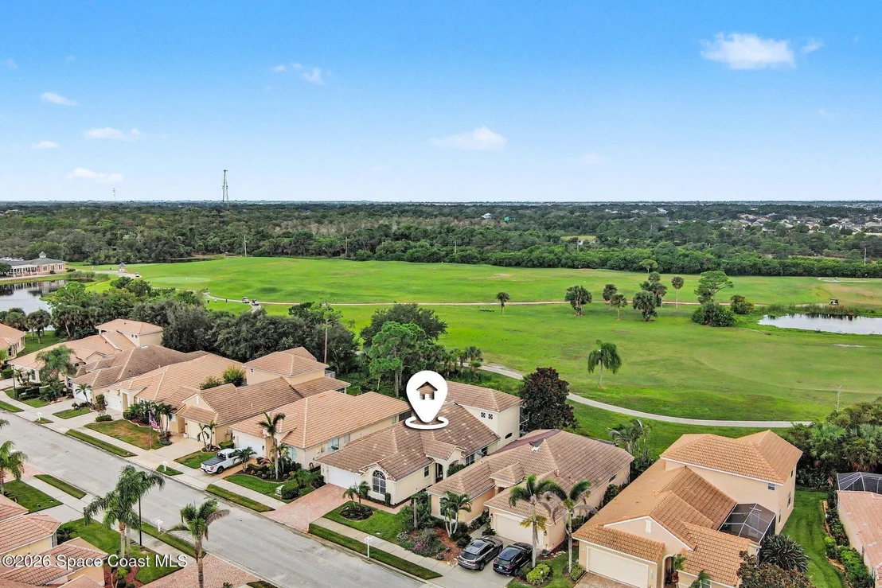
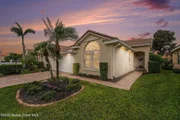
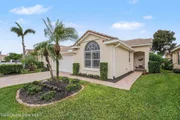
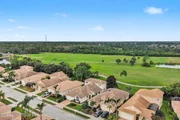
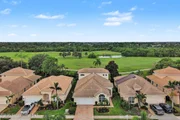
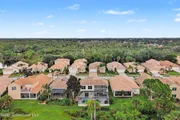
Enjoy Florida living in this coveted 4-bedroom, 3-bath, Viera FL.
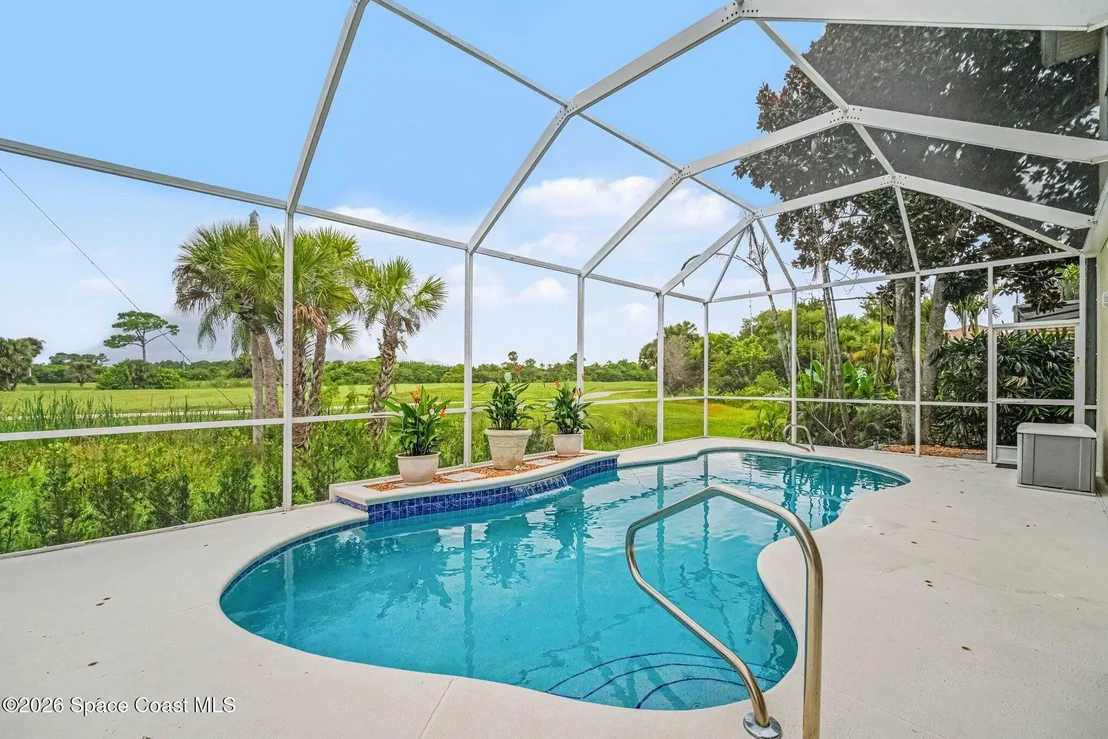
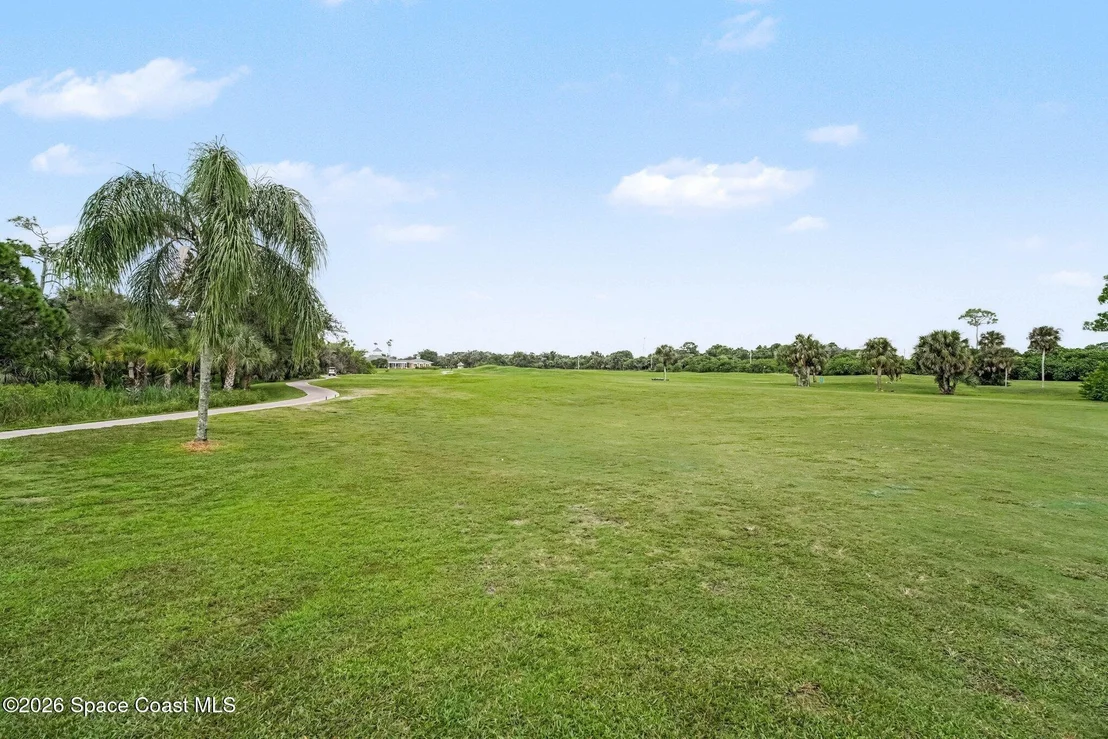
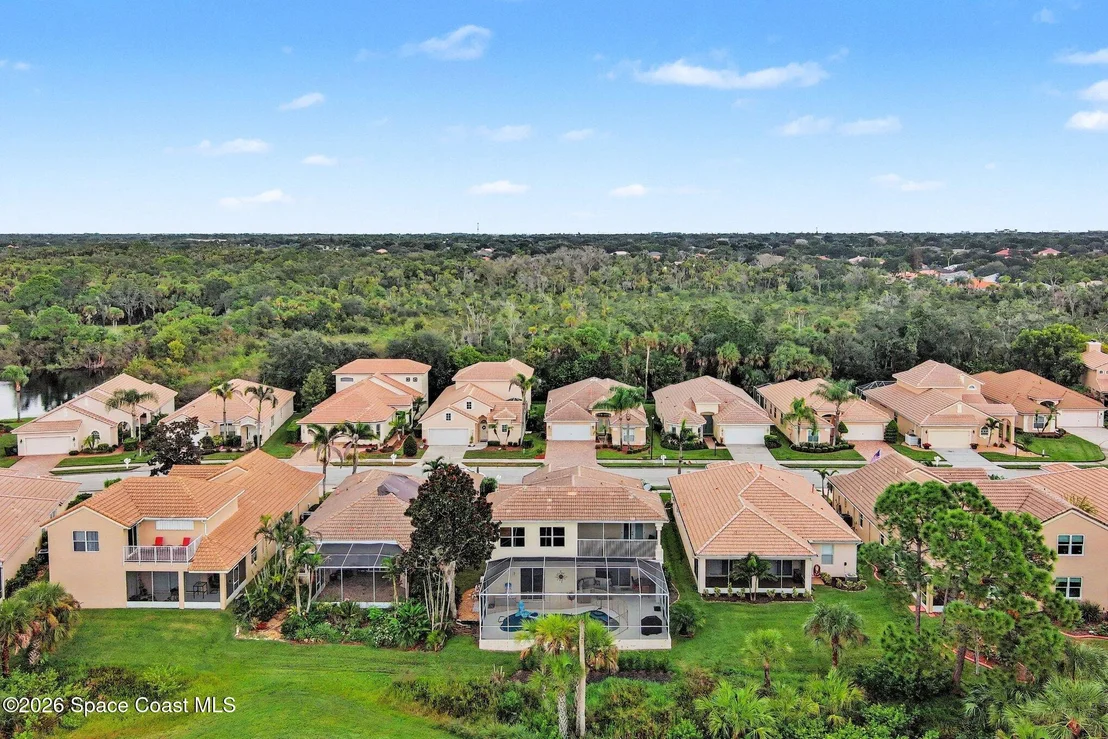
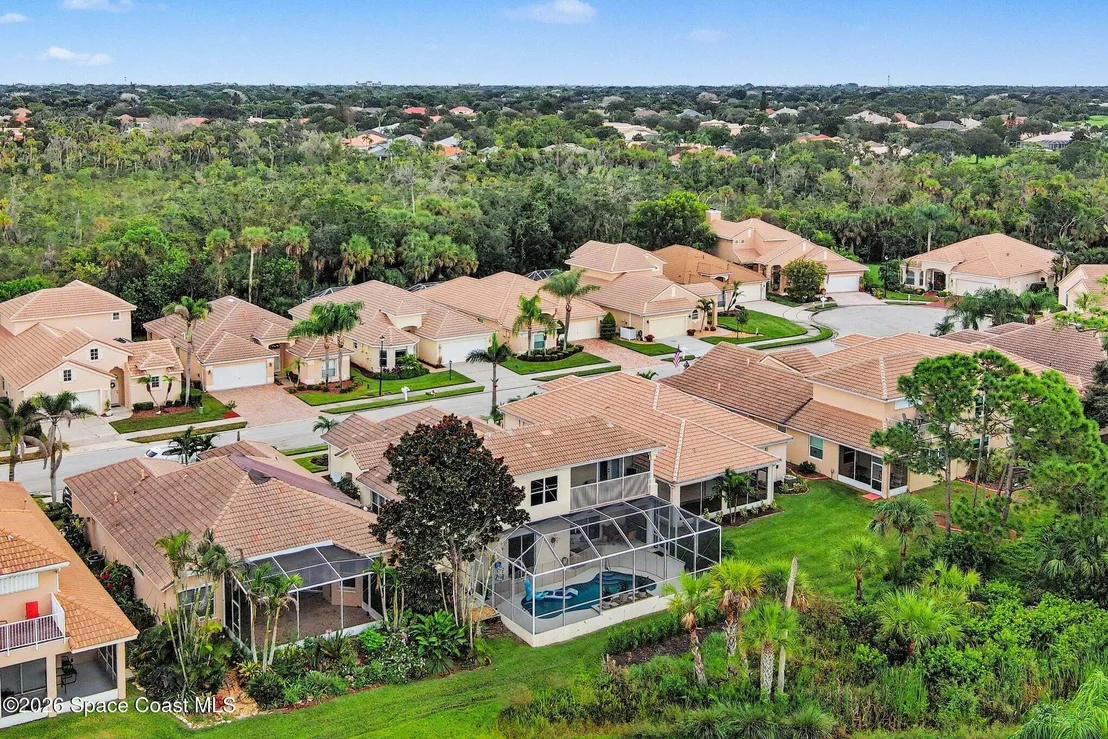
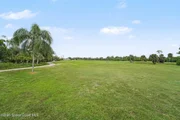
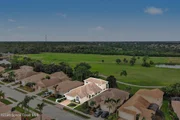
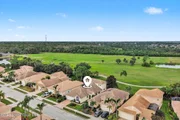
pool home in the guard gated Isles of Baytree community, with golf
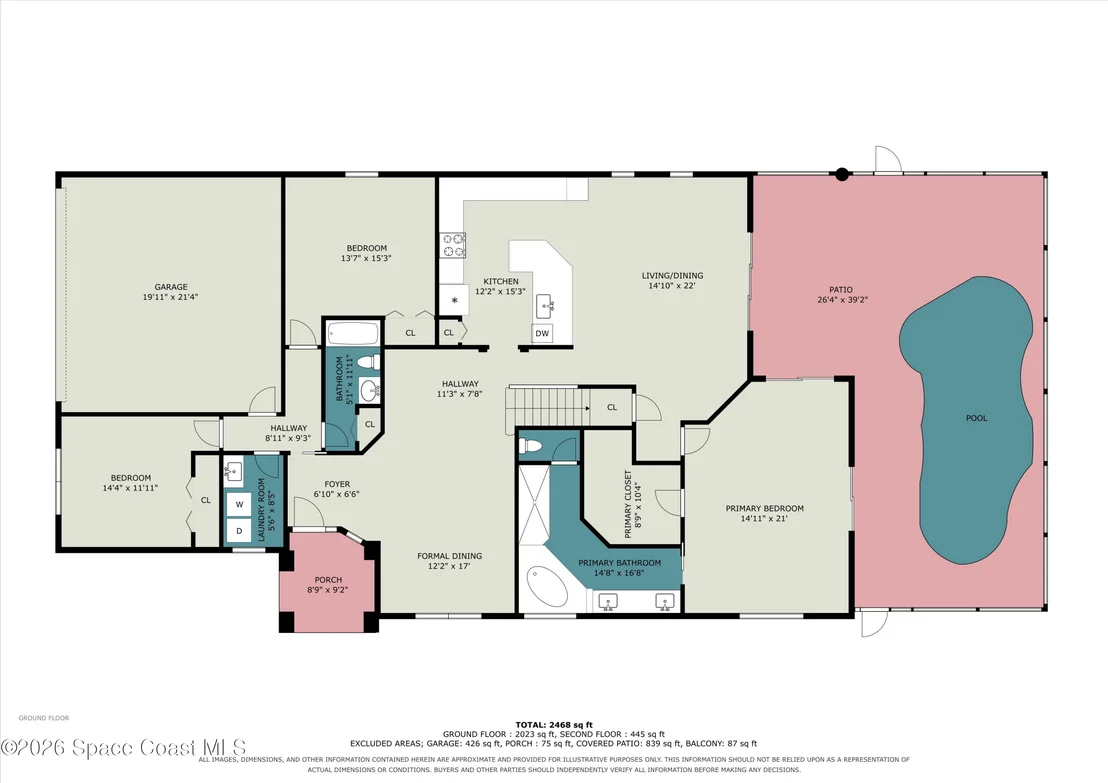
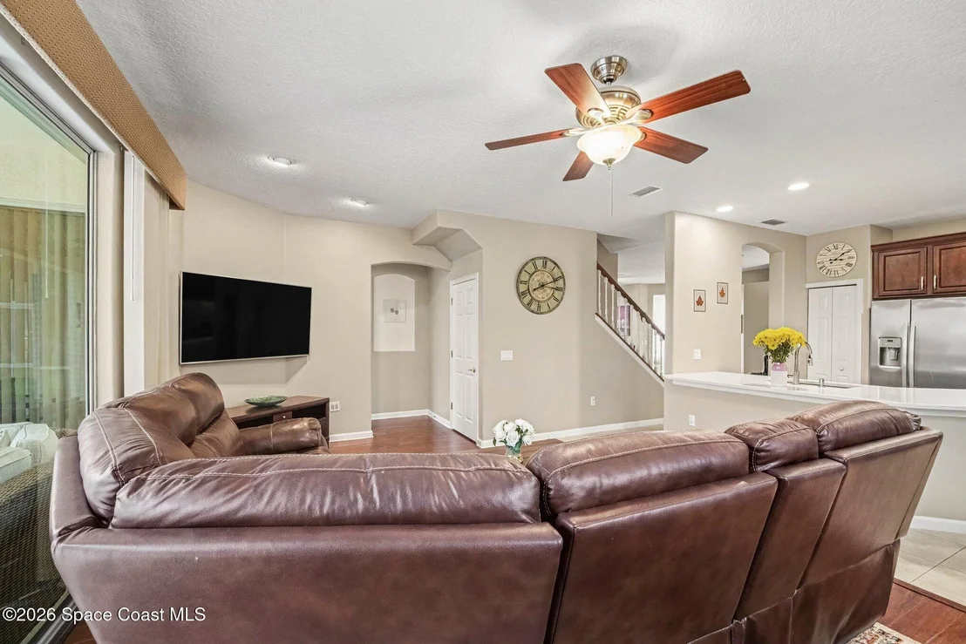
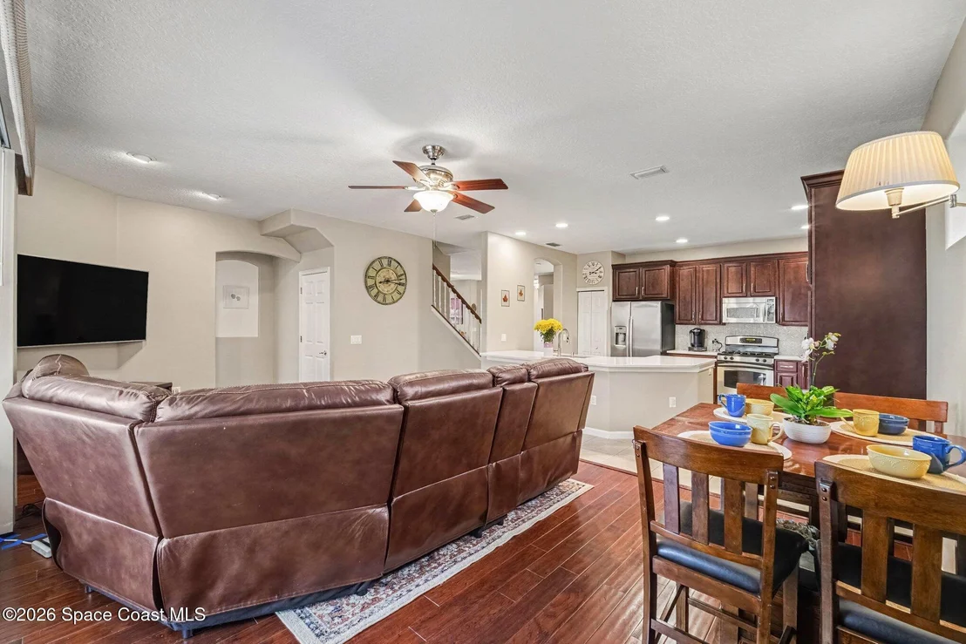
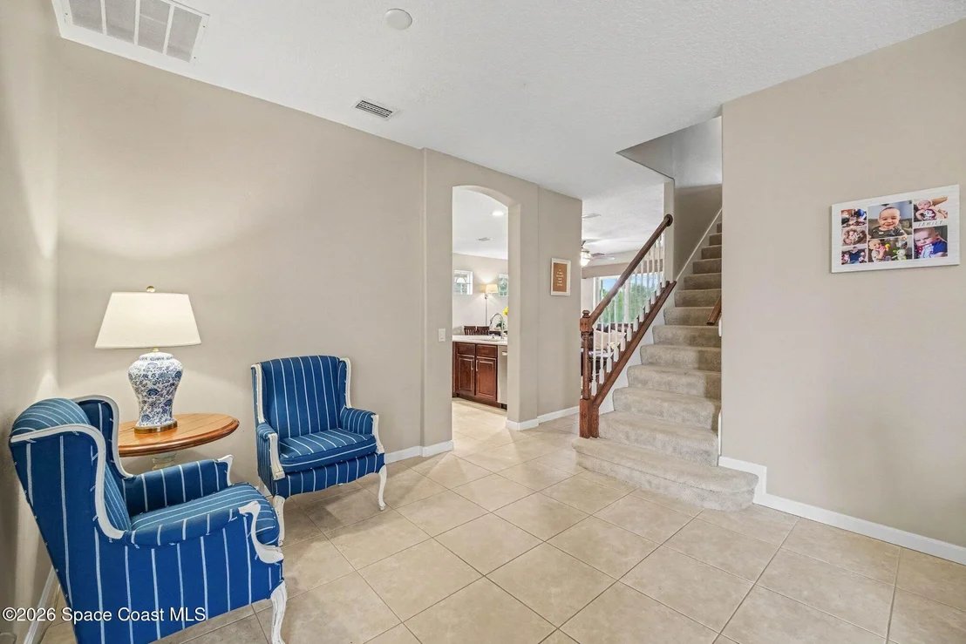
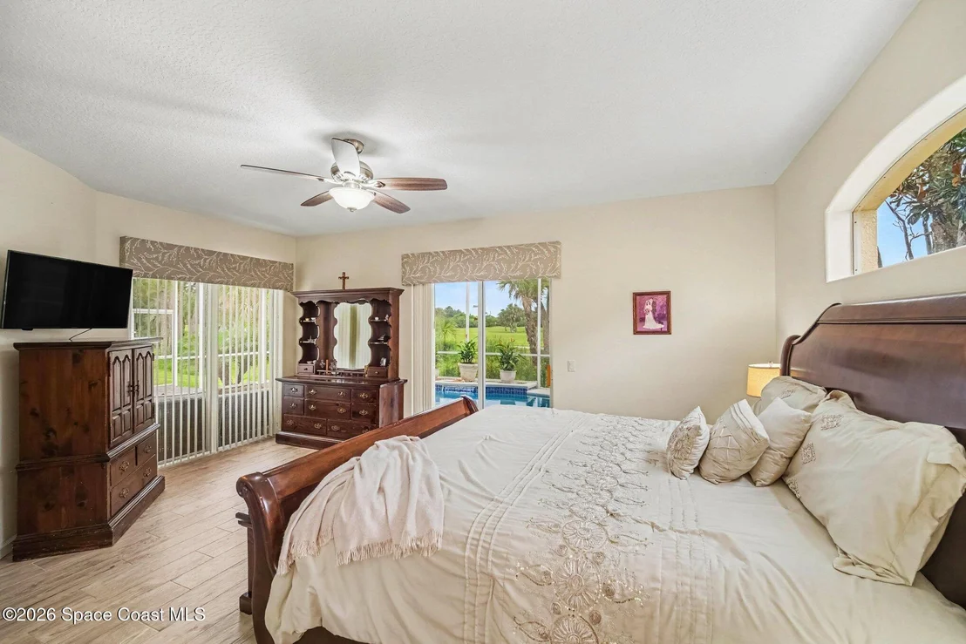
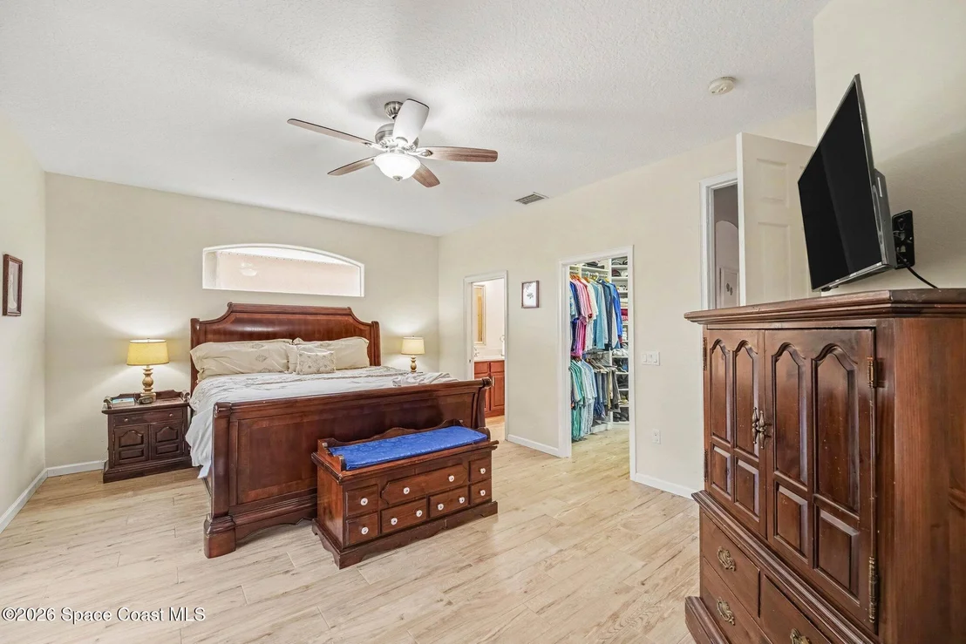
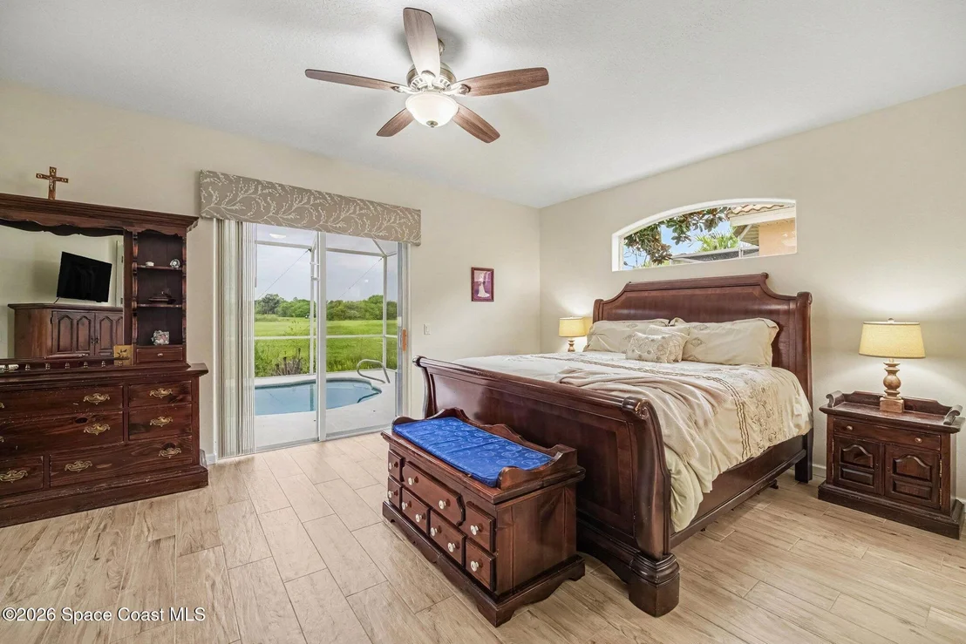
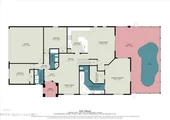
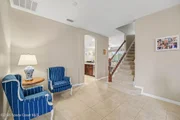
course and preserve views. The open, split-bedroom floor plan
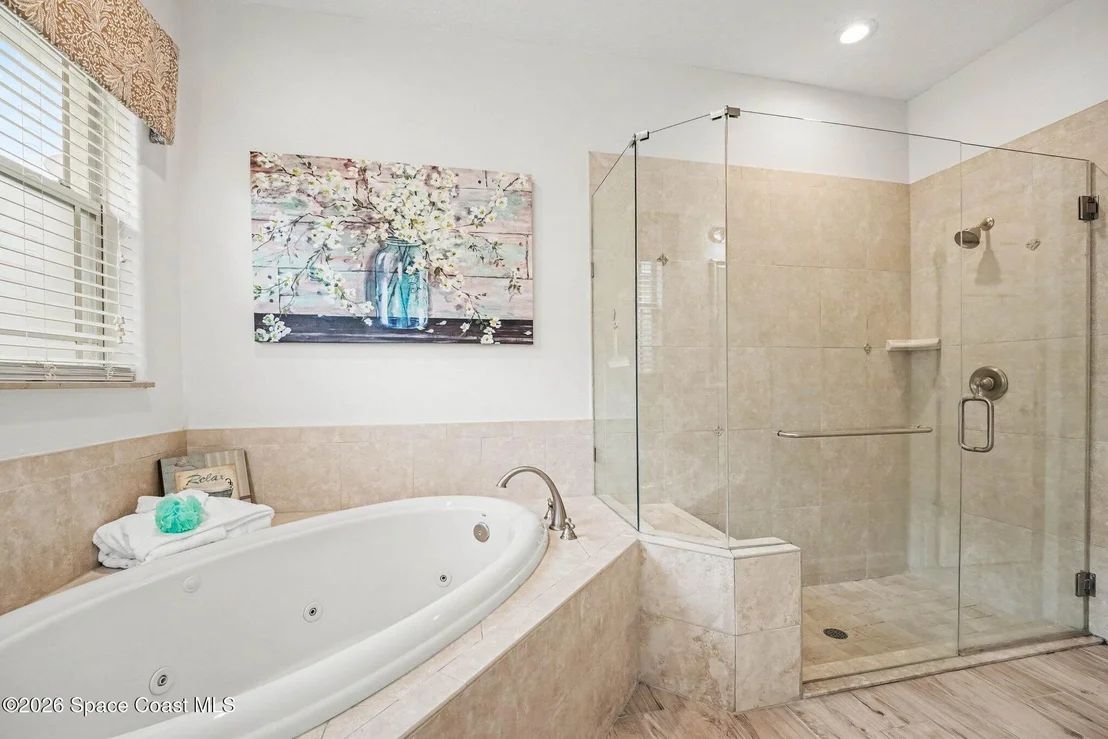
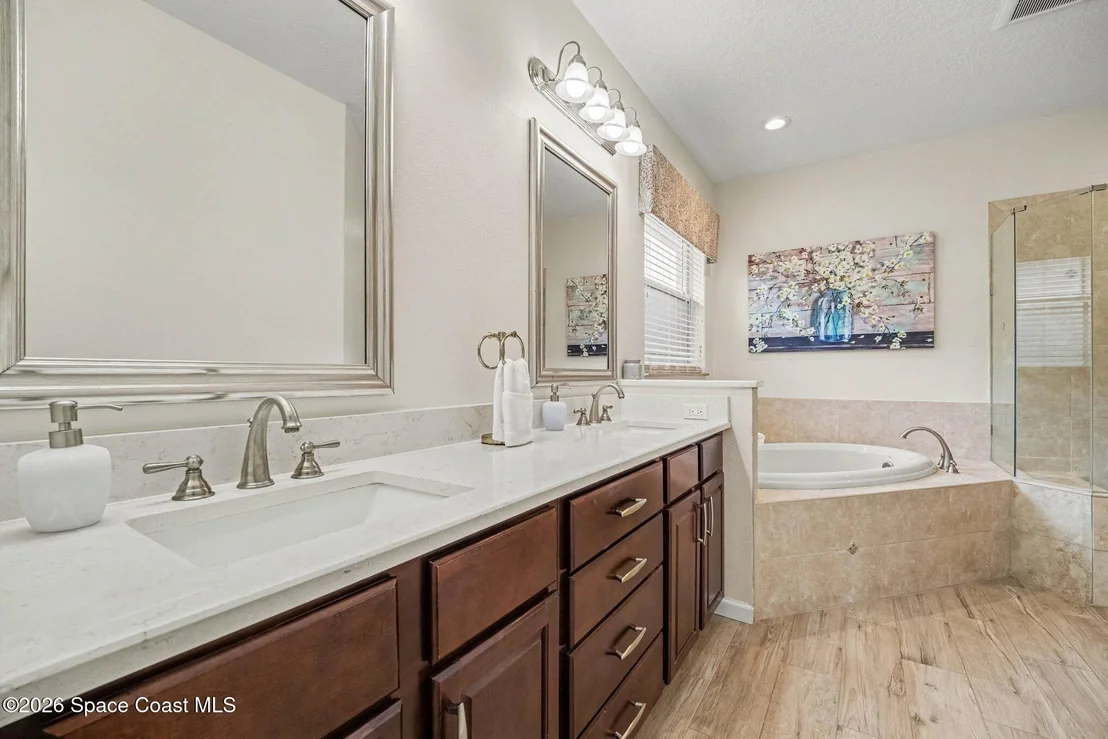
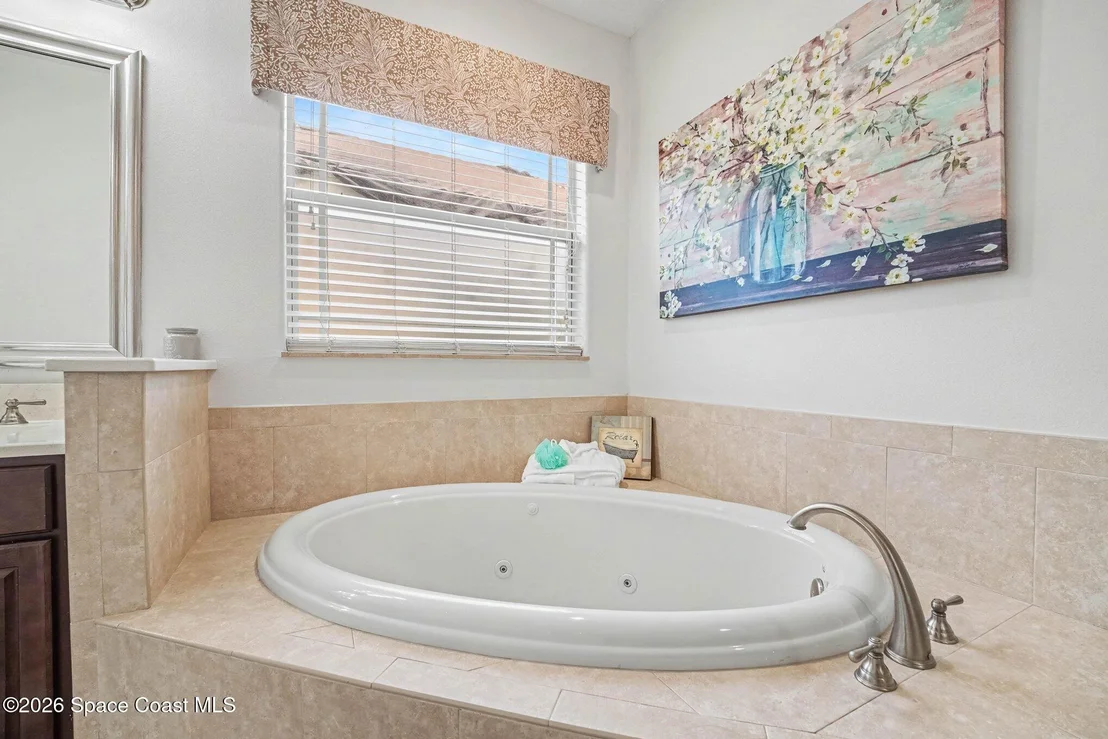
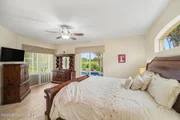
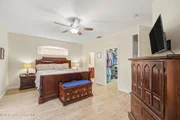
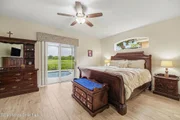
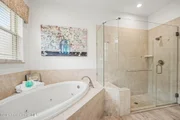
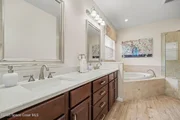
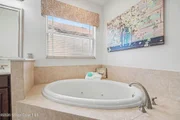
features a main-level primary suite with a remodeled bath, complete
with spa tub, an organized walk-in closet, and direct lanai access.
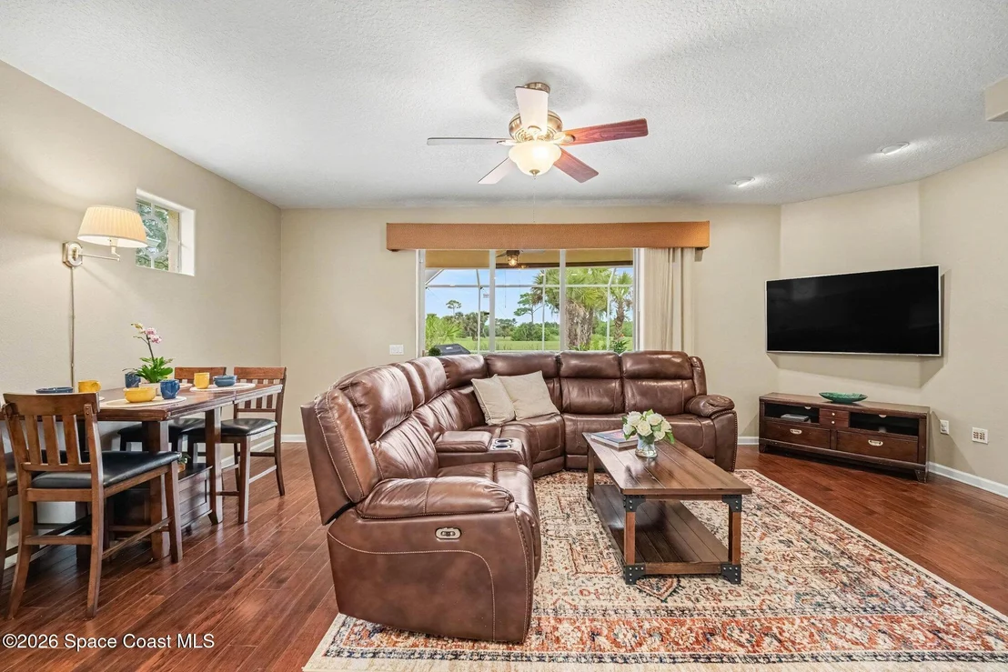
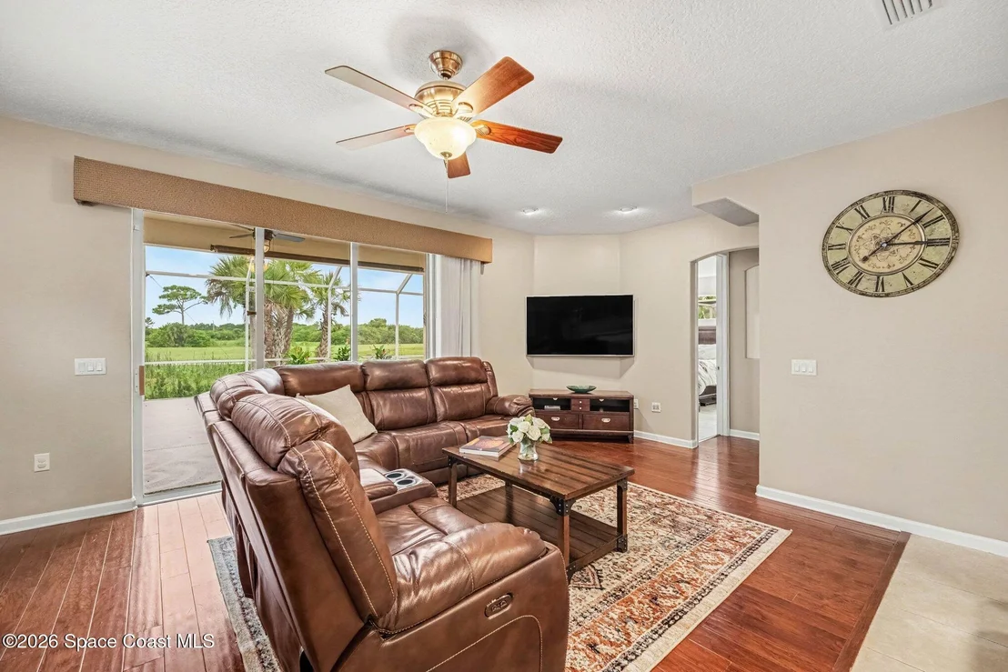
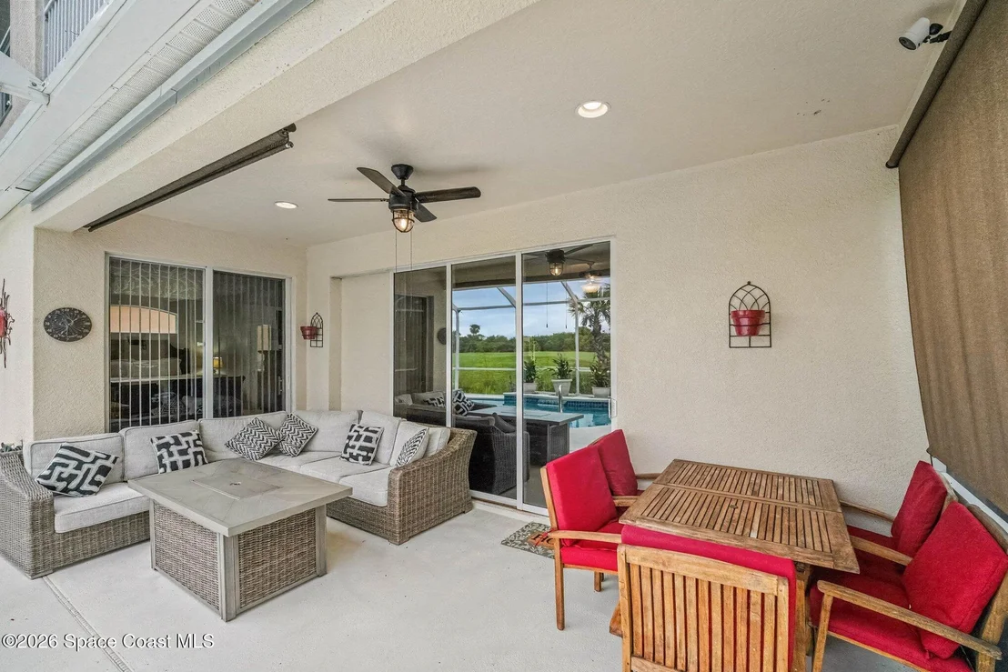
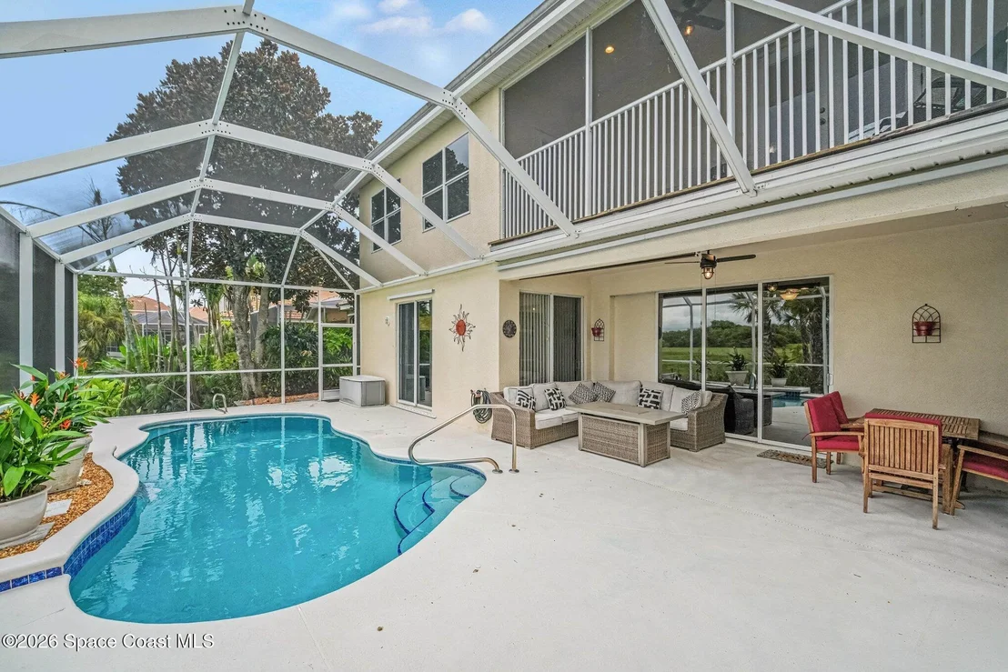
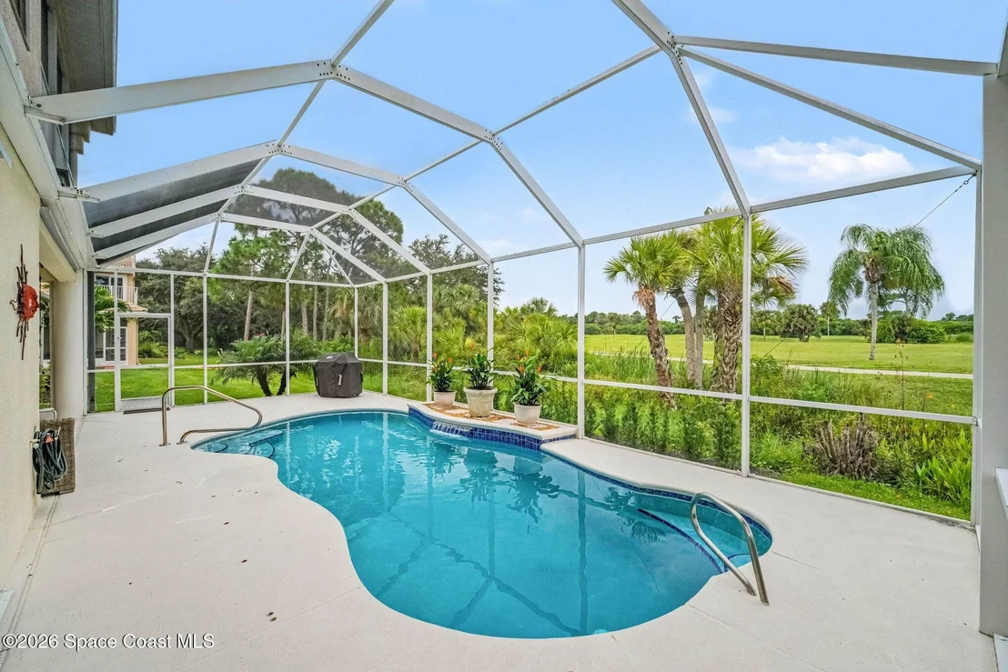
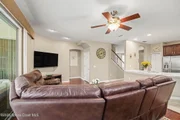
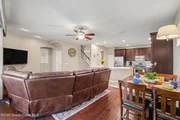
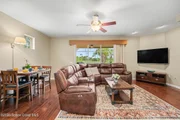
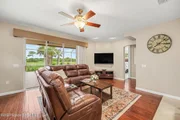
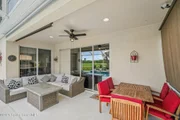
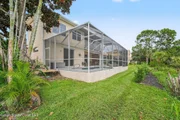
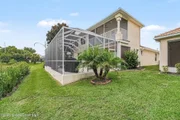
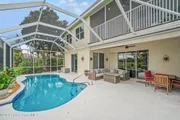
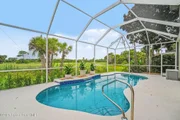
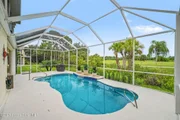
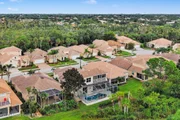
A triple-panel sliding glass door connects the living room to the
screened pool area-ideal for entertaining. The spacious
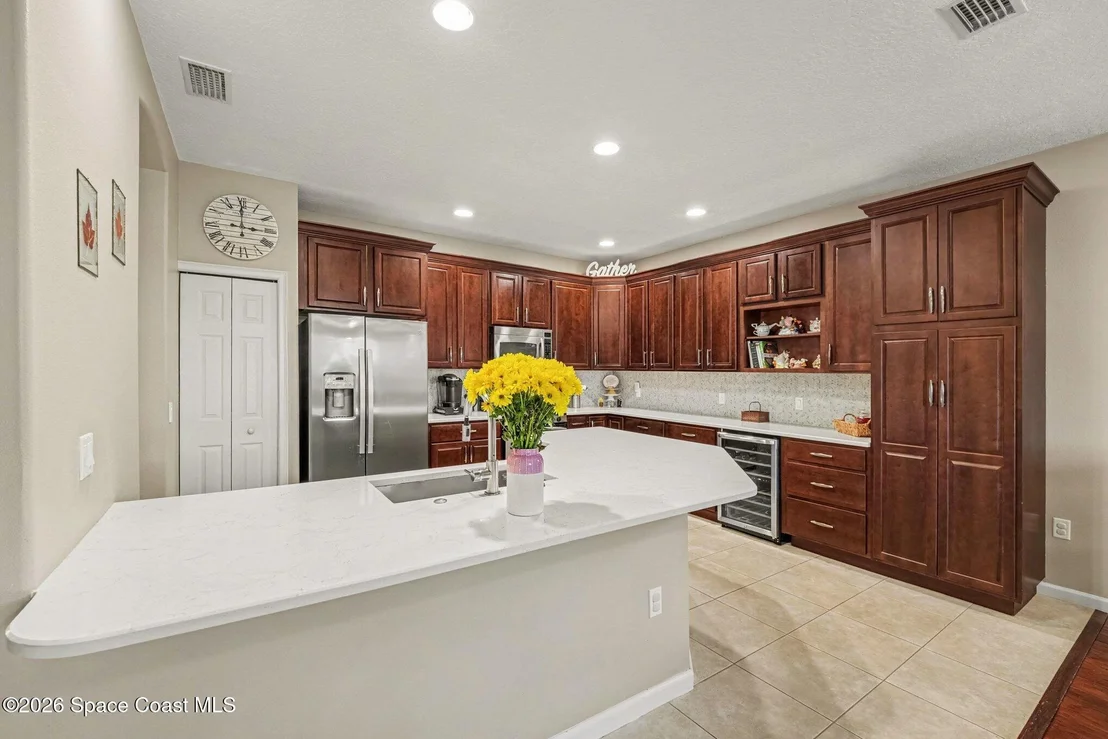
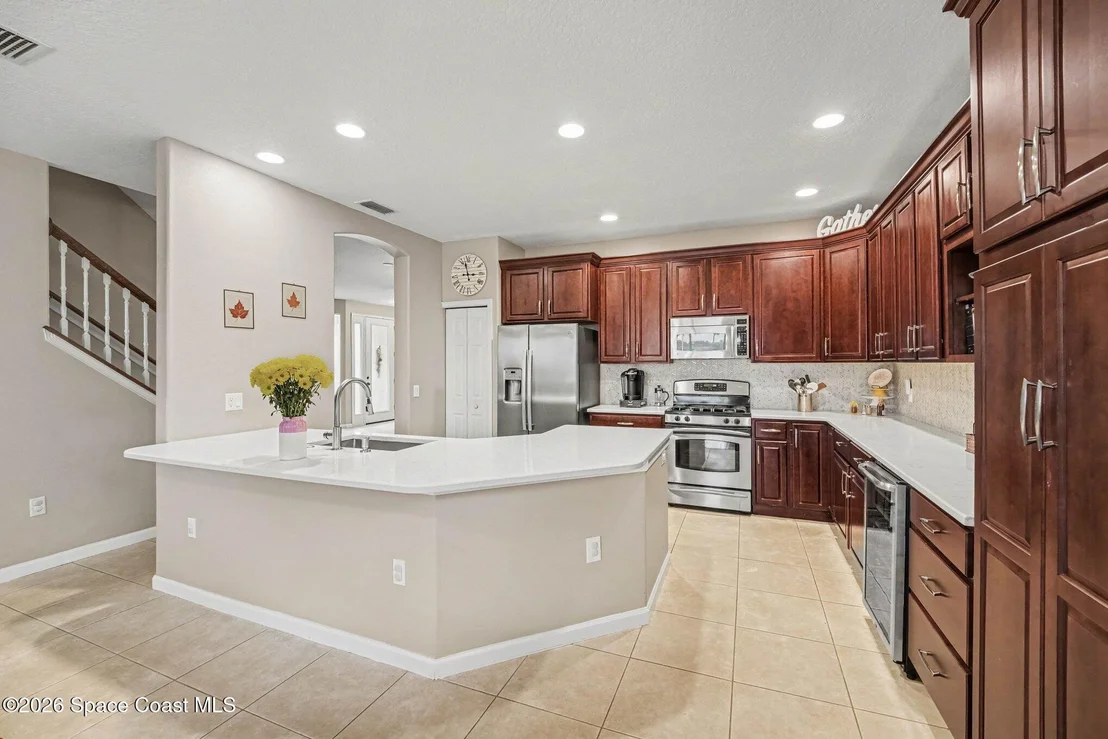
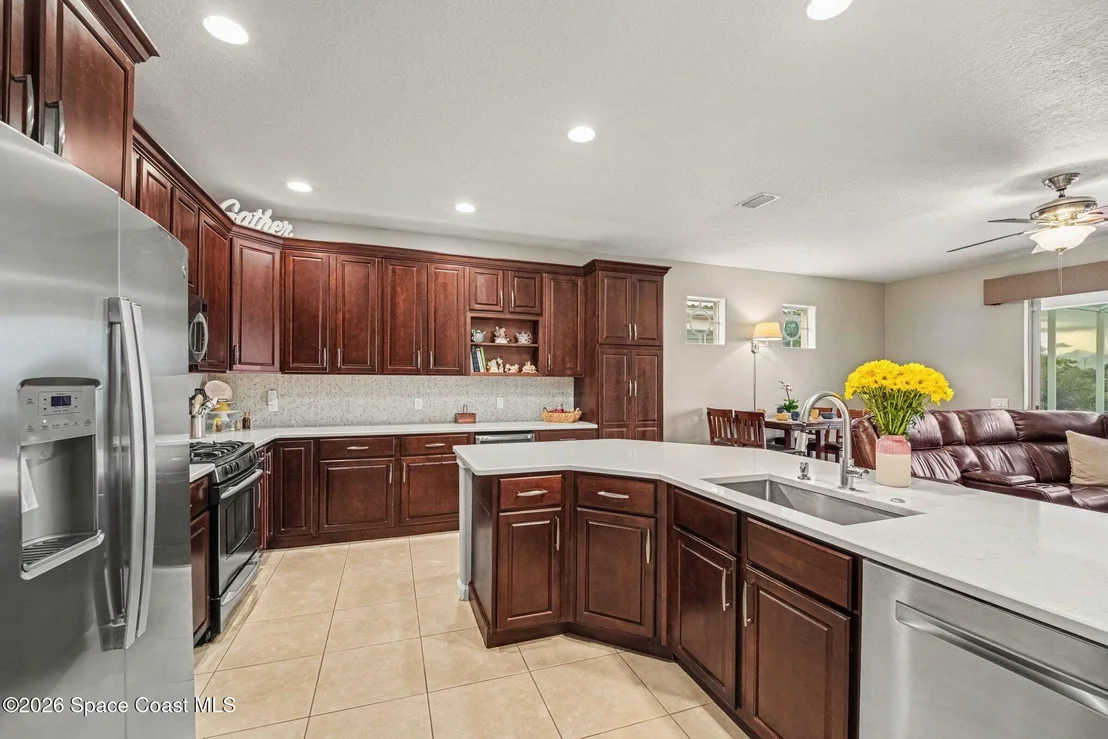
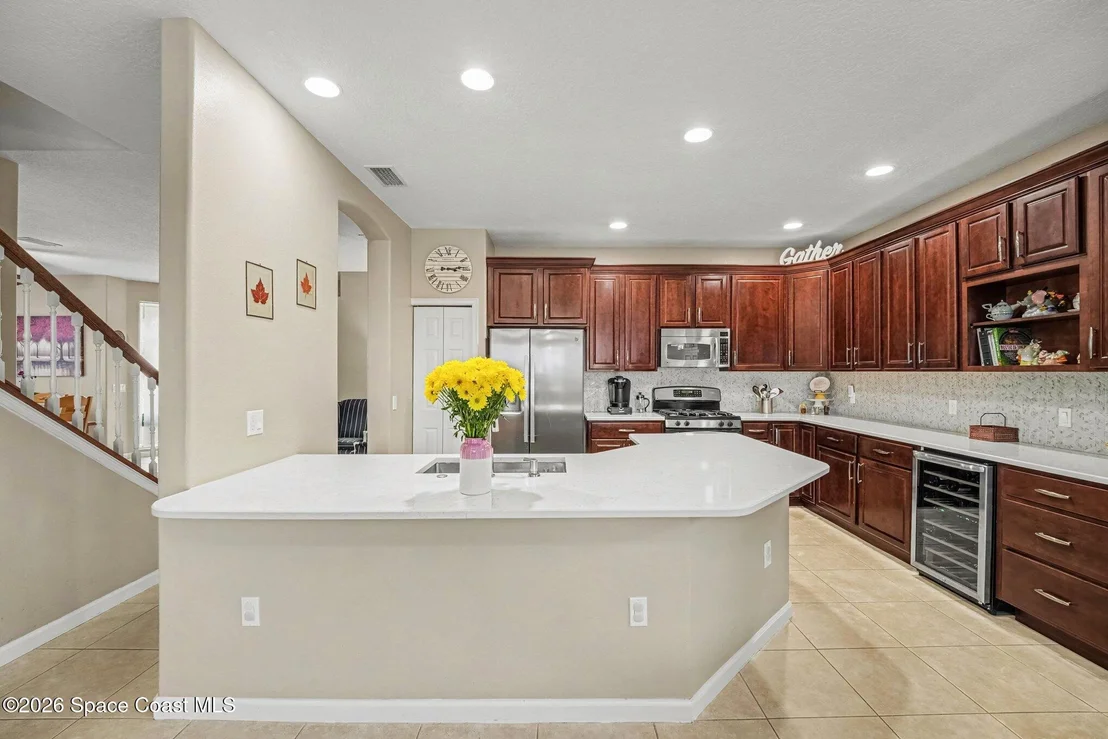
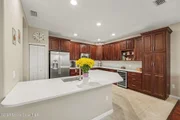
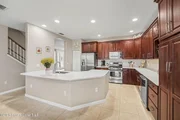
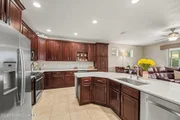
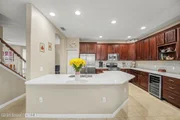
kitchen offers updated granite countertops, a wine refrigerator,
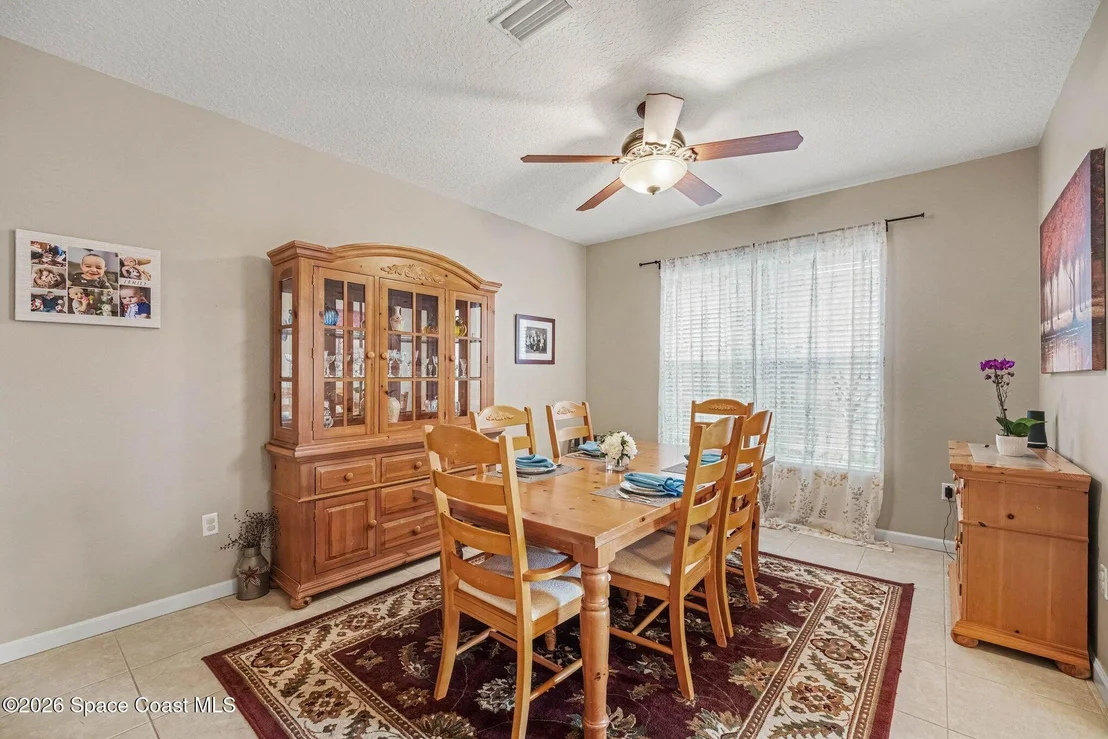
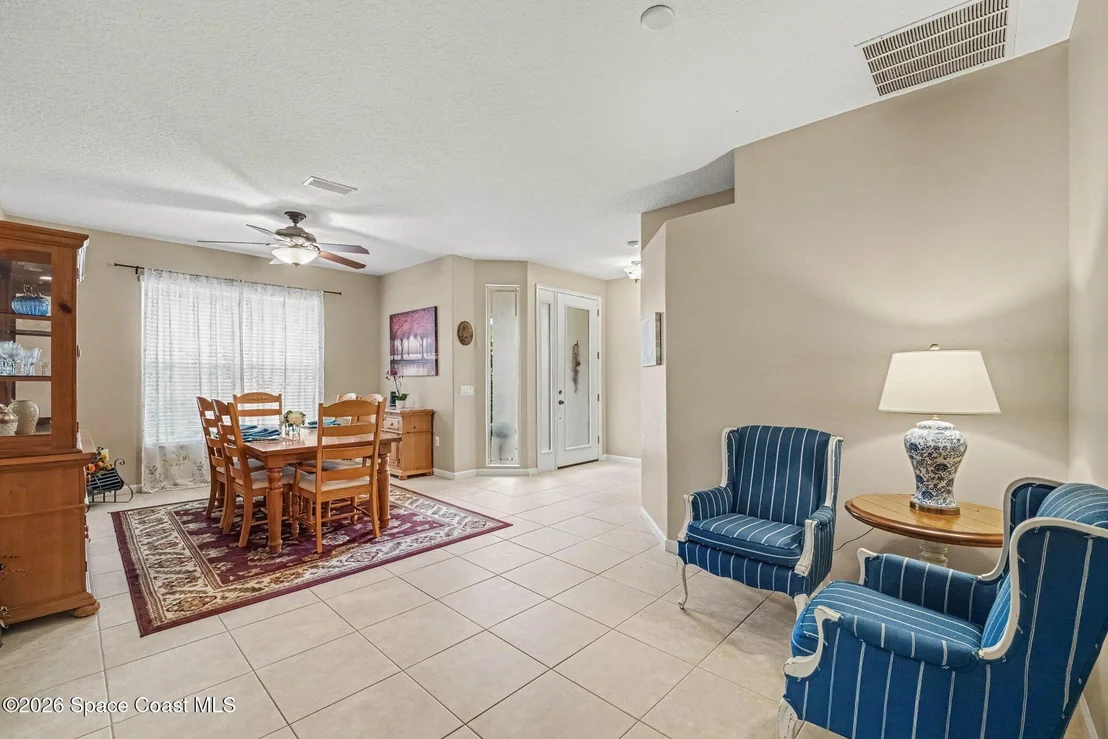
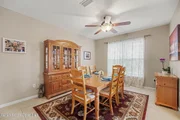
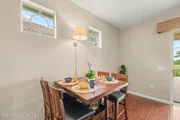
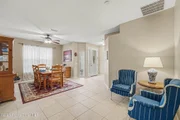
pantry, and gas range. Enjoy the formal dining room with tile
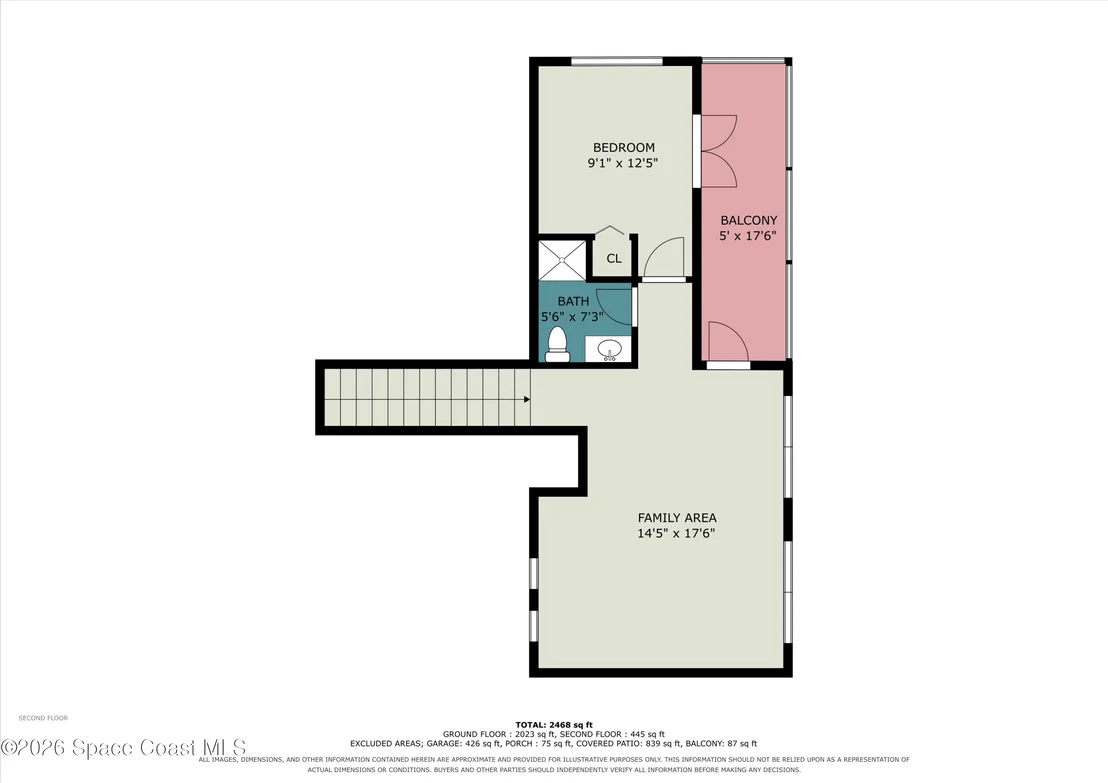
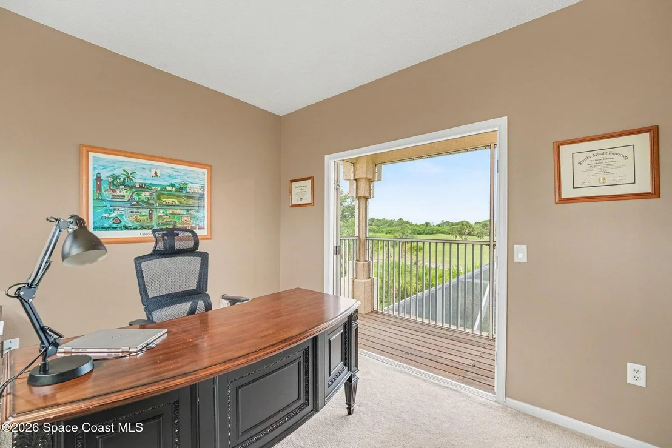
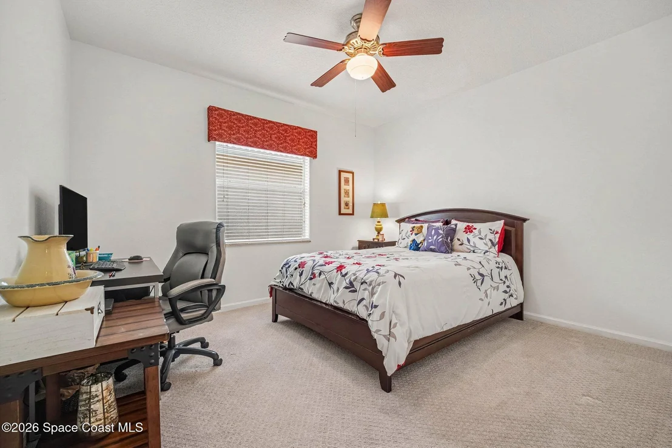
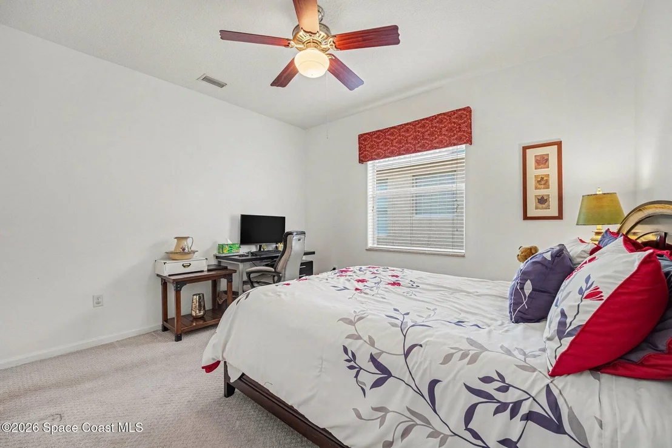
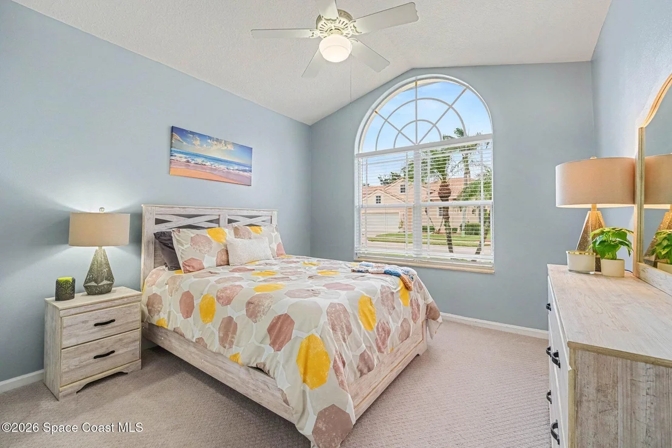
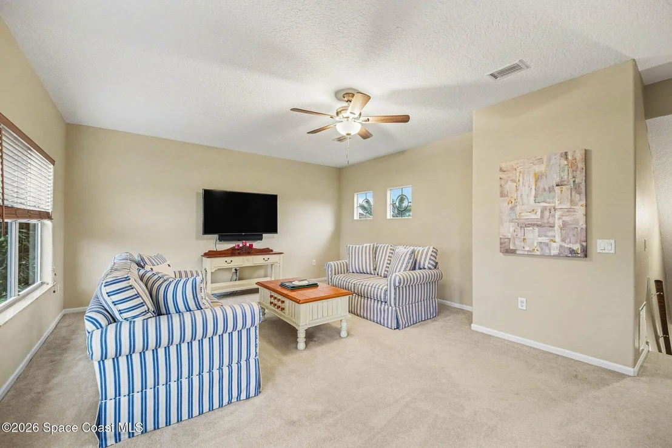
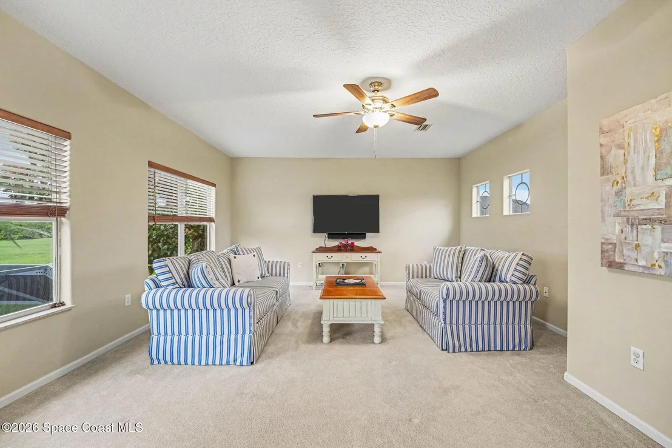
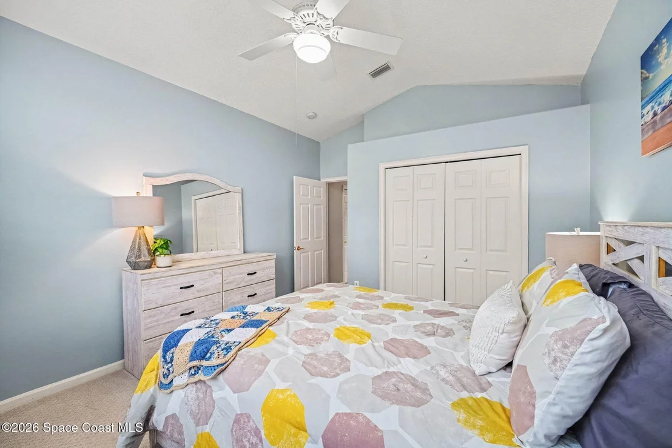
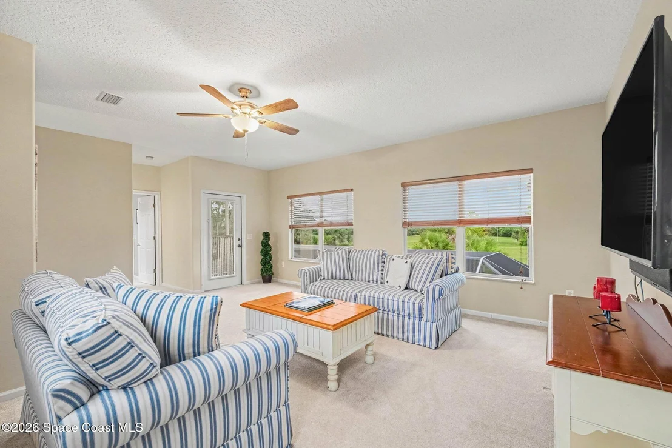
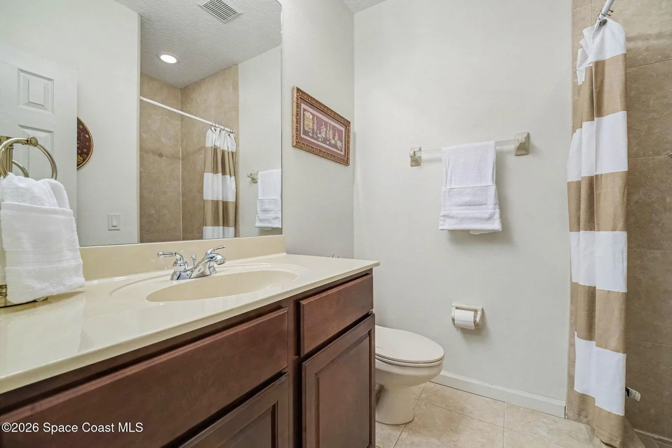
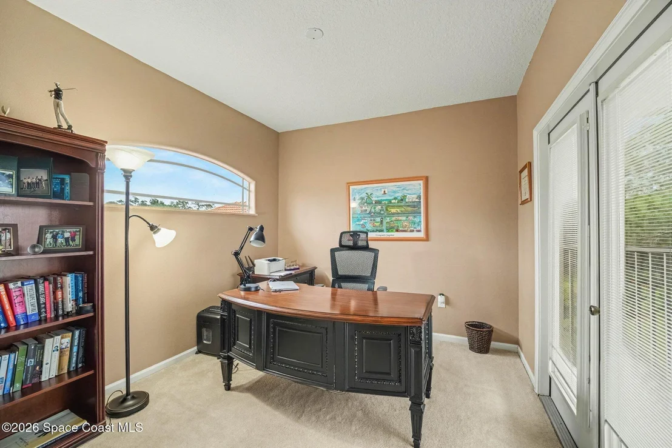
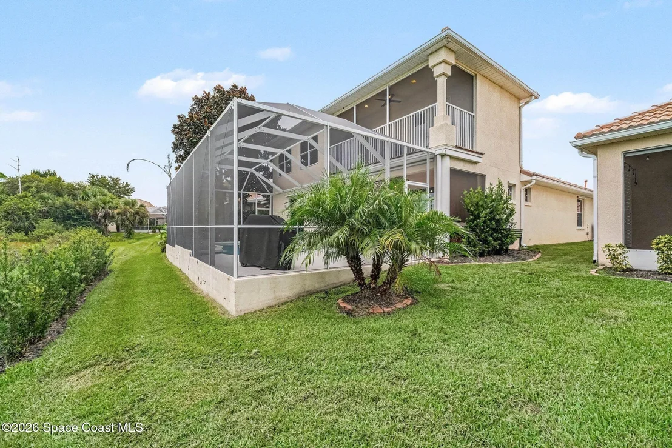
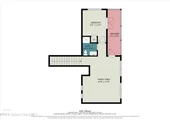
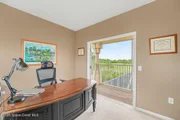
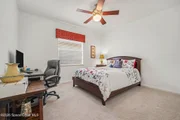
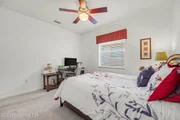
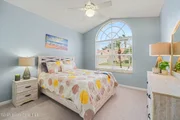
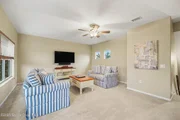
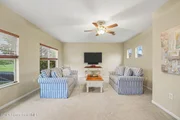
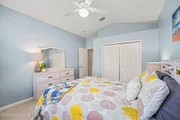
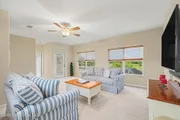
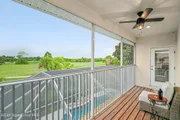
flooring, and ceilings over nine feet tall. Upstairs, a private
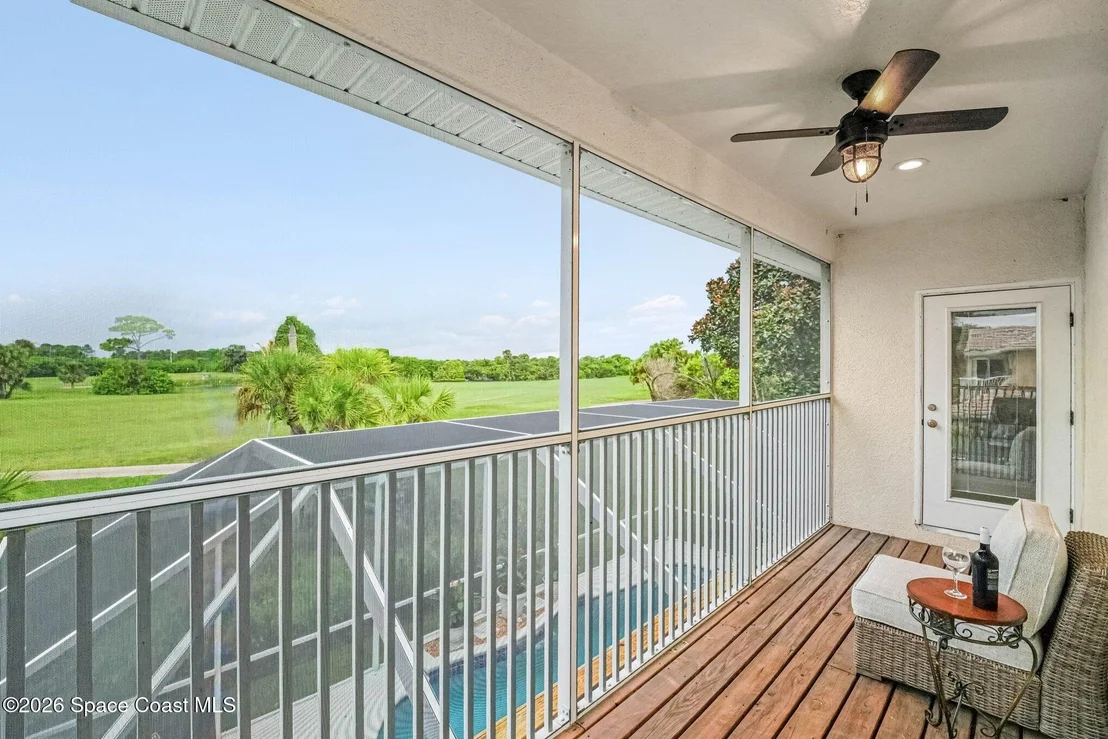
family room, full bath, and fourth bedroom with double doors which
open to an enclosed second story screened deck overlooking the
pool, golf course, and views of a pond in the distance.
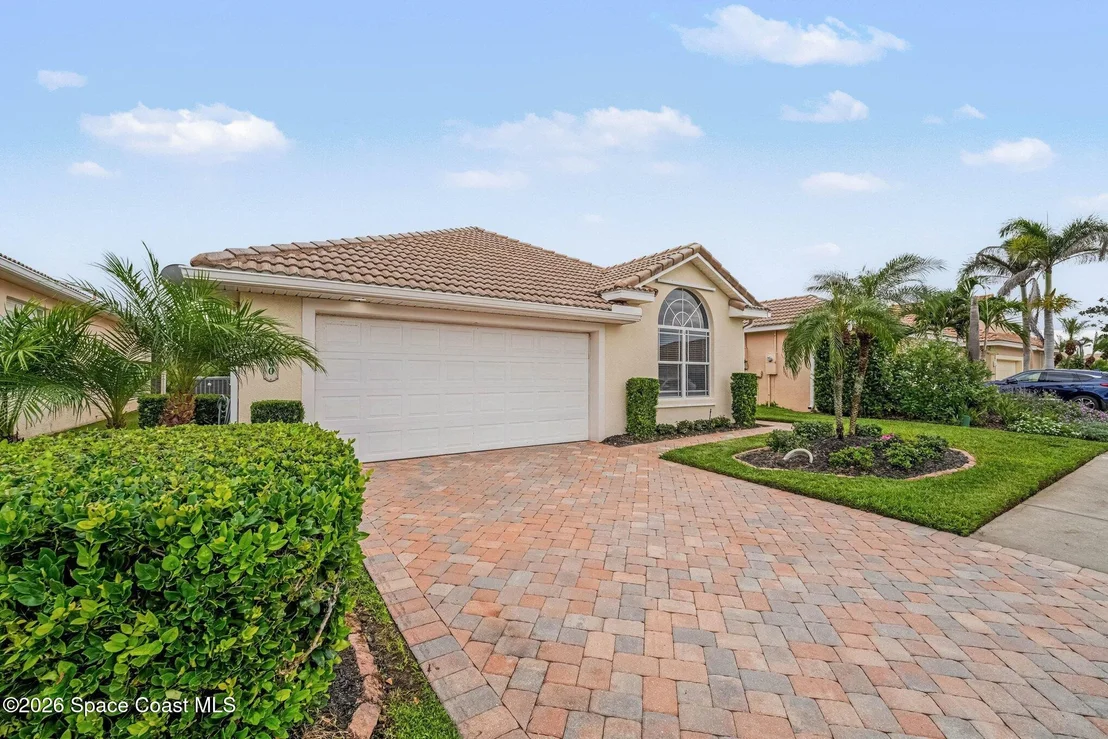
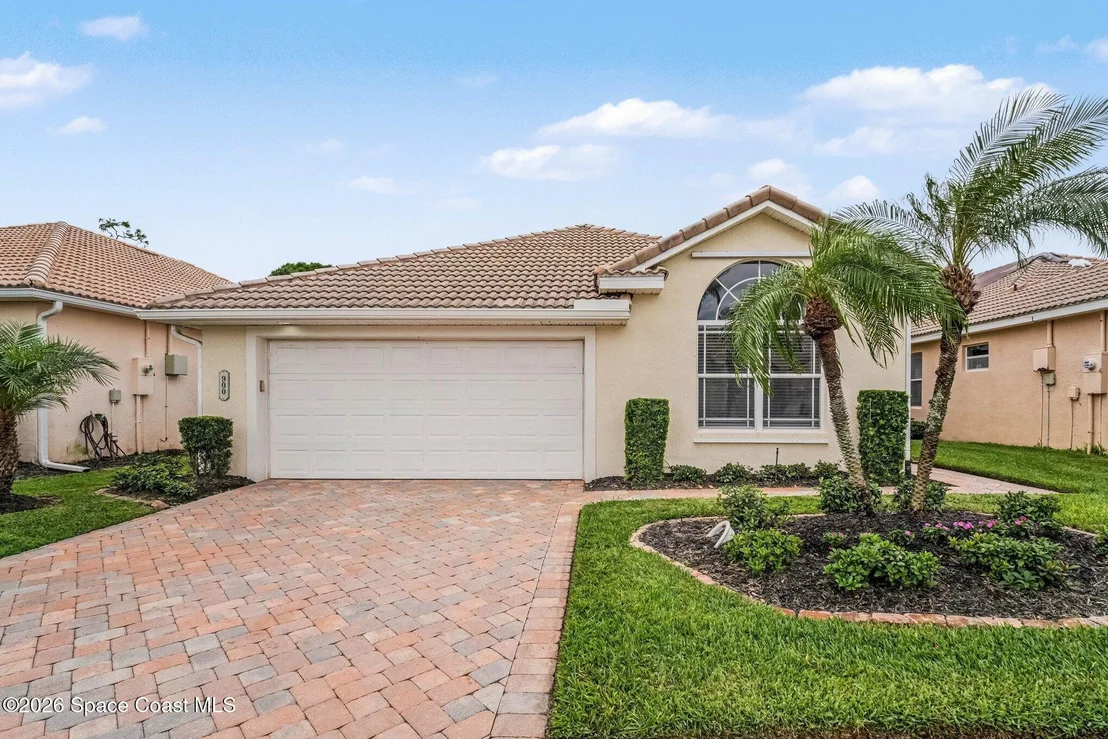
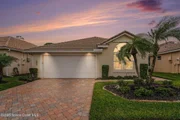
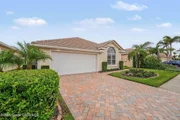
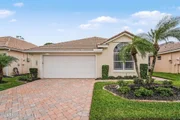
Additional features include a two-car garage, whole-home
shutters, recently resealed paver driveway, irrigation, dedicated
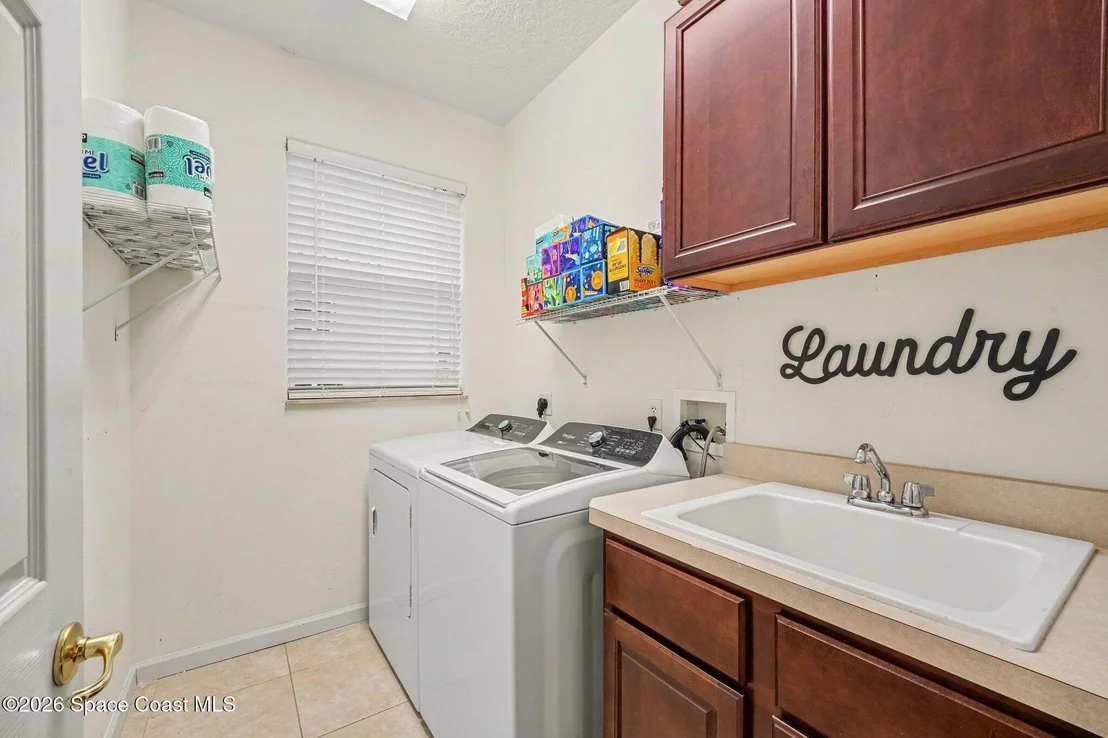
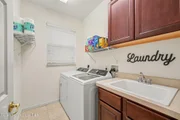
laundry/utility room, and gas water heater. This home was built in
2004 and has been thoughtfully maintained. The original tile roof
was professionally inspected in May 2023, documenting approximately
20 years of remaining useful life following maintenance performed
at that time. A recent four-point and wind mitigation inspection
returned favorable results, and both reports are available for
review. Air conditioning system replaced in 2016. Gas water
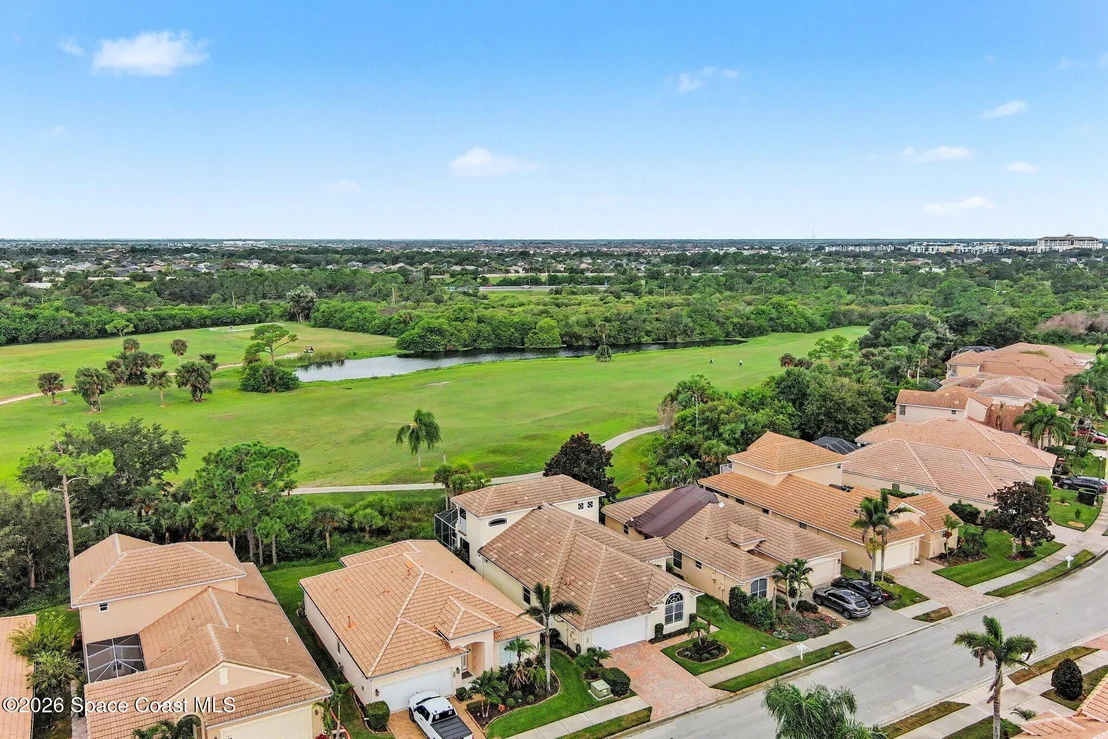
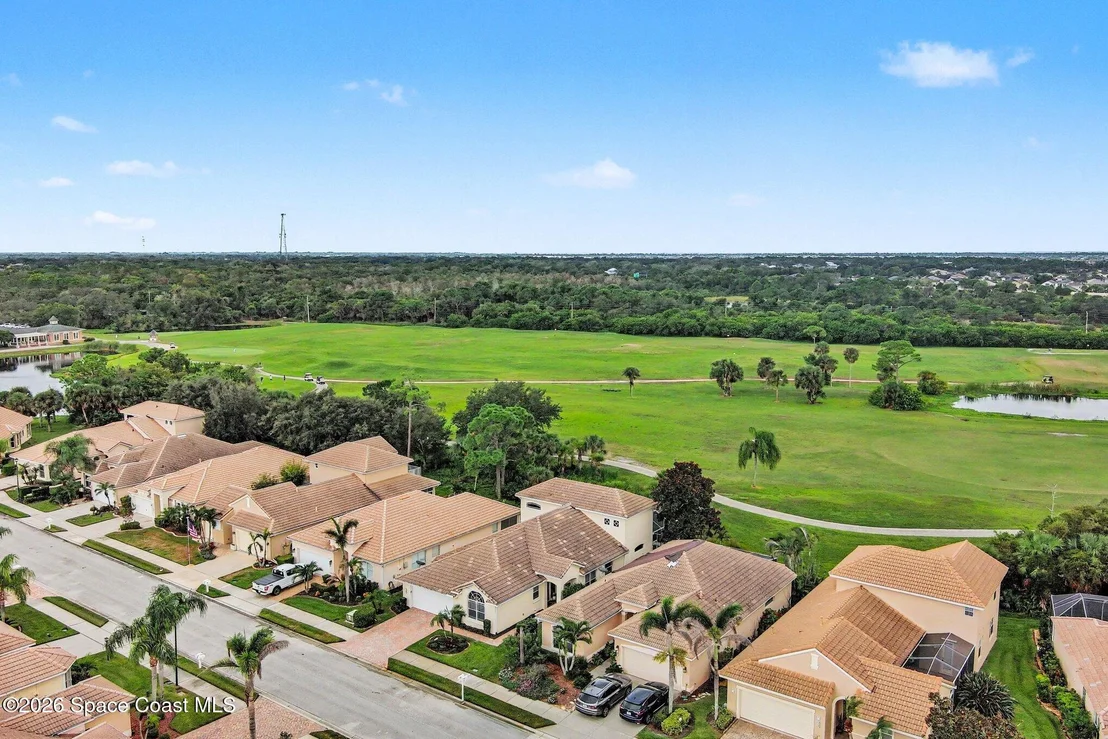
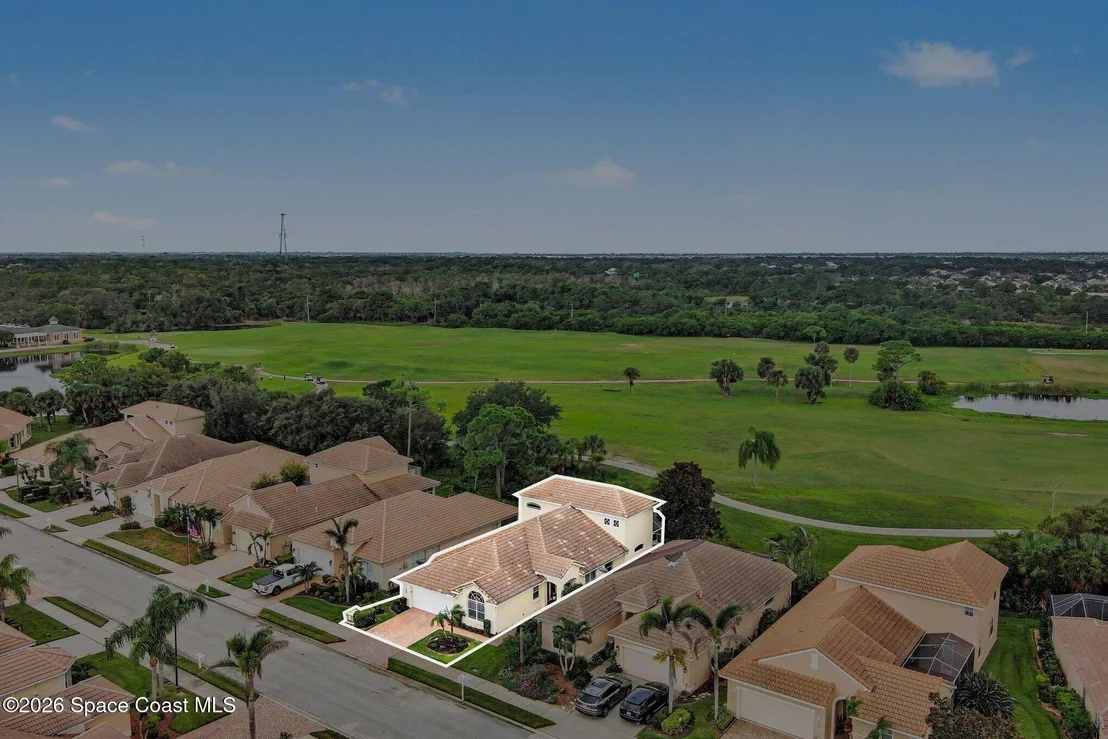
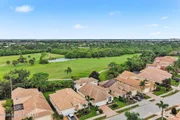
heater replaced in 2016. Situated on a golf course lot in the
guard-gated Isles of Baytree, the home offers golf course and
preserve views with a pond in the distance. Residents enjoy the
security and setting of one of Viera's established communities,
with convenient access to shopping, dining, and major roadways for
commuting throughout the Space Coast.
Based on our analysis, the cap rate of this property is 1.25%. A negative cap rate indicates that the property might not be feasible as an income-producing asset. The median cap rate for a near zip code 11238 is 4.23%.
How much can I actually make?
Actual monthly rental income may vary between $4,760 and $7,140 depending on unit-specific characteristics. You can change the amount using the slider to further explore.
How is cap rate calculated?
Cap Rate = Net Operating Income (NOI) / Property Asset Value.
When calculating the cap rate, we assume 100% occupancy. Leverage (mortgage) is not considered.
Appliances: Dishwasher, Dryer, Electric Oven, Freezer, Gas Cooktop, Gas Water Heater, Ice Maker, Microwave, Plumbed For Ice Maker, Refrigerator, Washer, Wine Cooler
Flooring Type: Carpet, Tile, Vinyl
Laundry Features: Electric Dryer Hookup, In Unit, Lower Level, Sink, Washer Hookup
Rooms: 12
Exterior Details
Square Footage: 2679
Square Footage Source: $0
Security Features: Fire Alarm, Gated with Guard, Security Gate, Security Lights, Smoke Detector(s)
Property Condition: Updated/Remodeled
Architectural Style: Spanish
Year Built: 2004
Building Area Total: 3120
Levels: Two
Construction Materials: Block, Concrete, Stucco
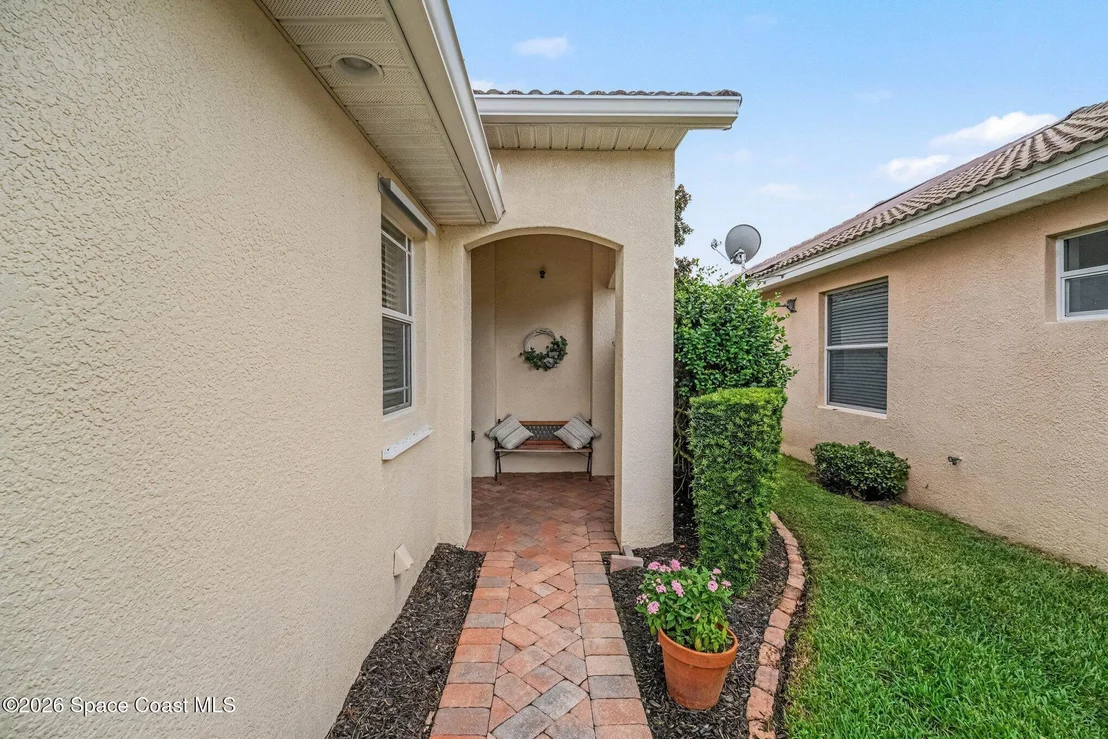
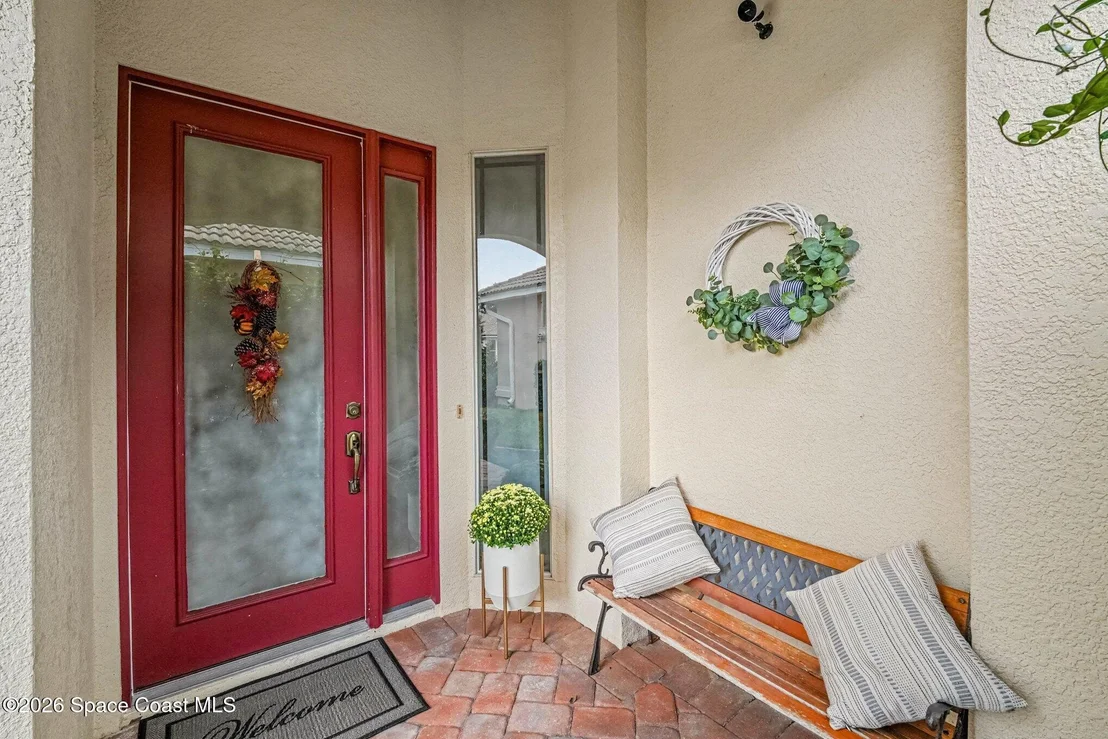
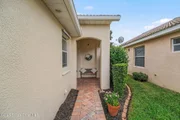
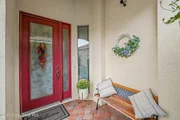
Patio and Porch Features: Covered, Deck, Front Porch, Screened
Pool Features: Fenced, Gas Heat, Heated, In Ground, Screen Enclosure, Waterfall
Pool is Private
Lot Features: Cul-De-Sac, Few Trees, On Golf Course, Sprinklers In Front, Sprinklers In Rear
HOA/Condo/Coop Amenities: Clubhouse, Fitness Center, Gated, Golf Course, Jogging Path, Maintenance Grounds, Management, Tennis Court(s), Children's Pool, Pickleball
HOA Fee: $801
HOA Fee Frequency: Quarterly
Building Info
Overview
General
Year Built:
2004
Effective Year Built:
2011
Building Count:
1
Bedroom Count:
4
Bathroom Count:
3
Full Bathrooms:
3
Partial Bathrooms:
3
Building Condition:
0
Building Quality:
4
Construction Type:
12
Building Style:
0
Exterior Walls Type:
12
Interior Walls Type:
0
Roof Shape Type:
7
Roof Cover Type:
4
Floor Count:
200
Living Units:
1
Floor Cover:
0
Basement Type:
0
Basement Area:
0
Garage Type:
1
Garage Square Area:
441
Parking Space Count:
2
Patio Type:
69
Porch Type:
126
Pool Type:
8
Location Influence Type:
101
Dimensions
Lot Size Square Feet:
5,663
Lot Size Depth Feet:
1,150
Lot Size Frontage Feet:
500
Total Building Area:
3,446
Gross Building Area:
3,446
Building Area:
2,679
Building Area Measurement:
L
Heating and Cooling
Air Conditioning:
1
Heating:
3
Heated Square Feet:
2,679
Heating Fuel Type:
0
Utilities
Sewer System:
0
Water Service:
0
Building
Building Type:
0
Property Class:
R
Subdivision:
ISLES OF BAYTREE, PHASE 2 A REPLAT OF TR
Land Acres:
0000000130
Standard Land Use Code:
1001
County Land Use Code:
0110
State Land Use Code:
001
Legal Description 1:
ISLES OF BAYTREE, PHASE 2 A REPLAT OF TRACT L, ISLES OF BAYTREE PHASE 1 PB 45 PG 8 ISLES OF BAYTREE PHASE 1, PB 45 PG 8 LOT 32 BLOCK D
Neighborhood
School District Name:
Brevard County School District
By proceeding, you consent to receive calls and texts at the number you provided, including marketing by autodialer and prerecorded and artificial voice, and email, from realtor.com and others about your inquiry and other home-related matters, but not as a condition of purchase (More...)California Privacy Notice
By submitting your information, you agree RealtyHop can share your information with its network of real estate &
mortgage professionals (or through their agents) and consent to receive marketing emails, calls, & texts related
to your inquiry (including via automatic telephone dialing system, or artificial or pre-recorded voice technology)
from Movoto or their affiliates to the email address or number you provided.
By proceeding, you agree to our Terms of Service. California Privacy Notice

















 Your Privacy Choices
Phone: 425-283-2930
Address: 335 Madison Avenue, New York, NY 10017