
by RH Advisors

See Home Value
Chittenden
900 Crosswind
Listed by: Mary Palmer, Four Seasons Sotheby's Int'l Realty, 802-864-0541 Selling Office: Four Seasons Sotheby's Int'l Realty, Listing Courtesy of Prime MLS
$2,495,000
● House - Off Market

900 Crosswind

Charlotte, VT 05445
bedrooms
3 Beds
bathrooms
1 Bath, 1 Half Bath
square feet
4,514 Ft²
$14,421
Est. Monthly

About This Property

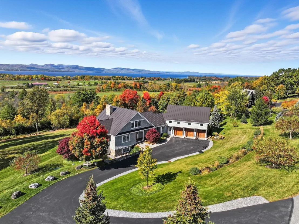
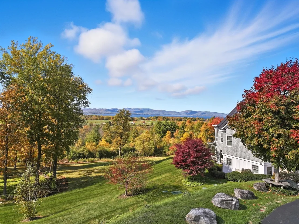
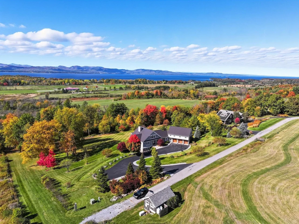
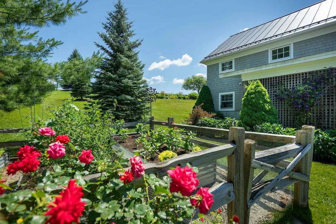
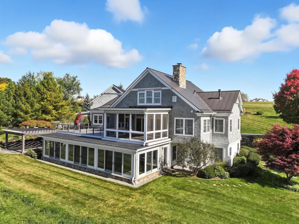
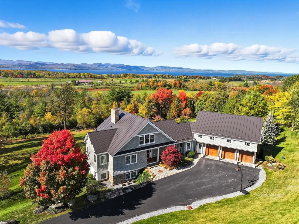
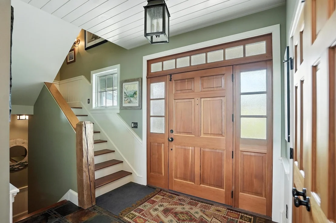
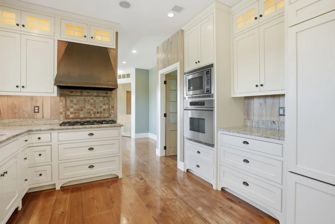
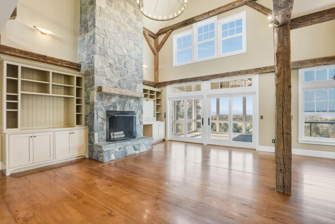
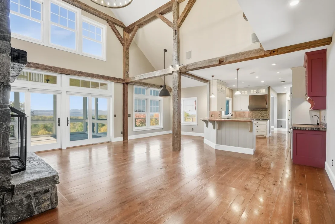
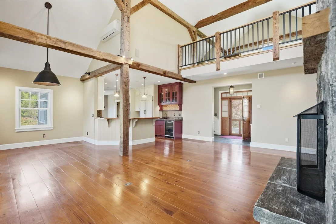
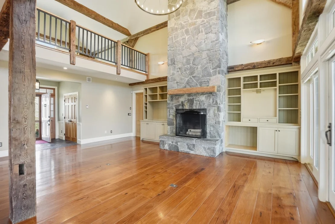
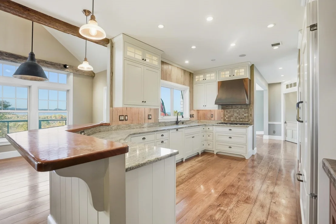
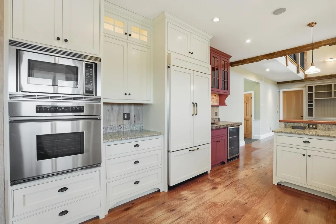
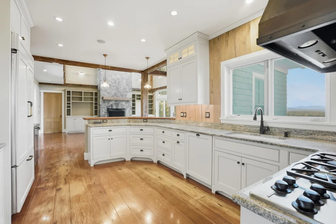
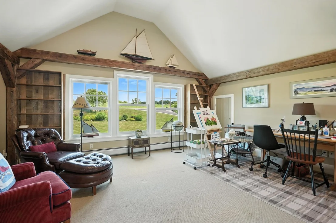
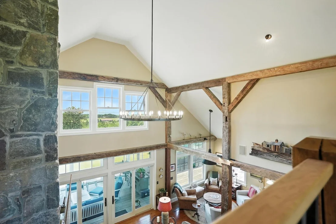
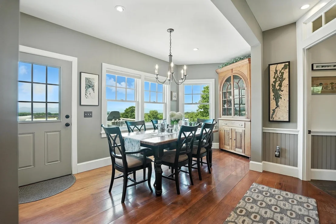
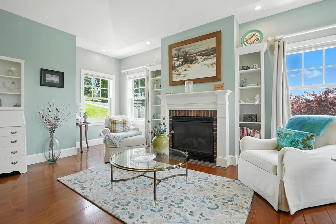
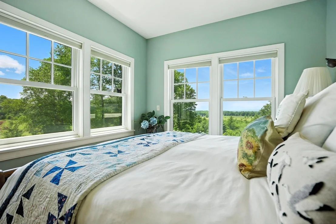
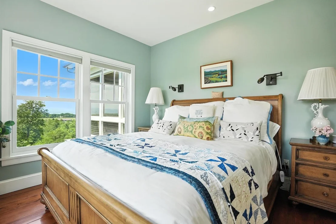
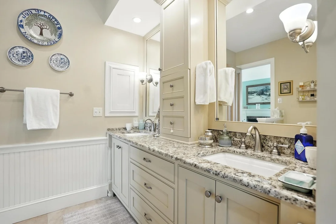
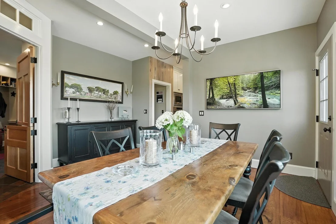
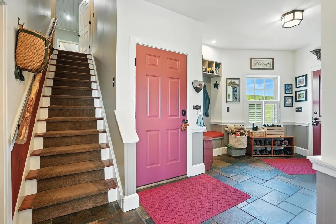
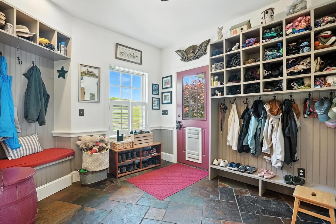
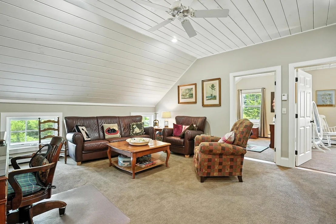
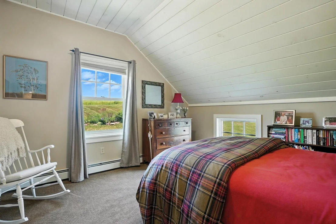
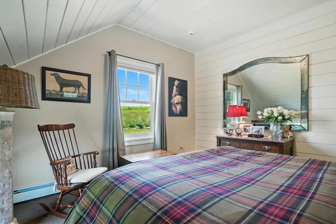
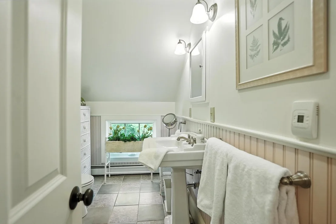
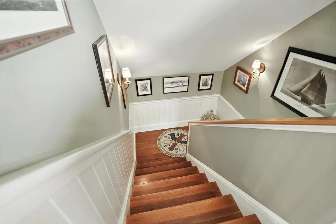
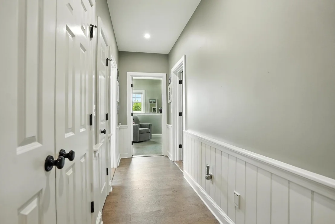
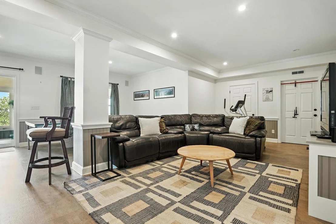
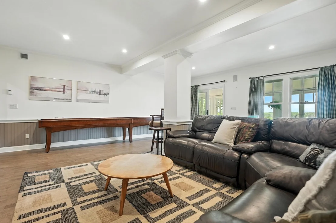
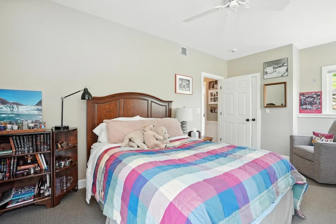
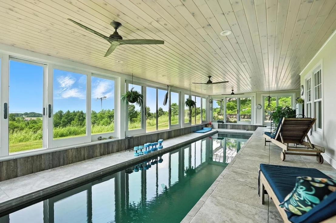
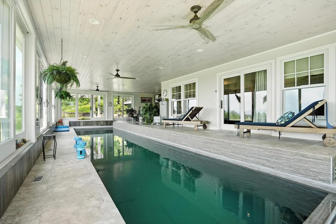
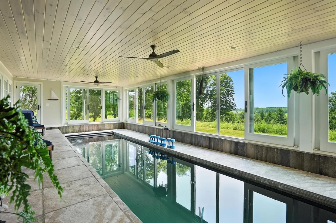
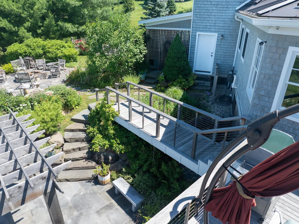
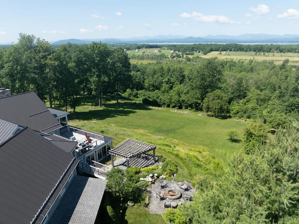
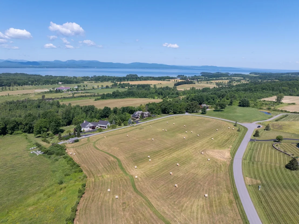
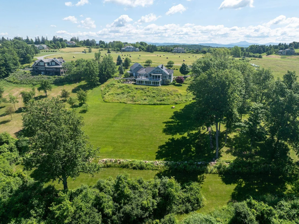
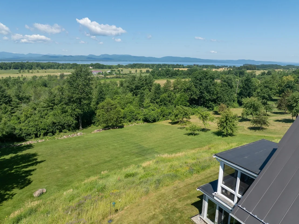
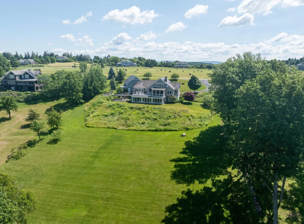
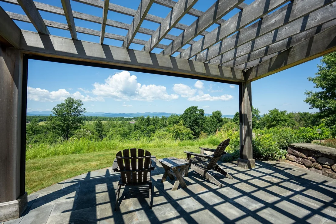
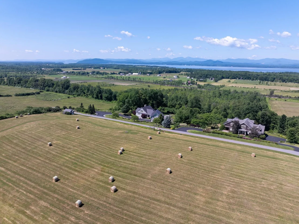
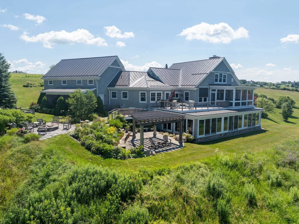
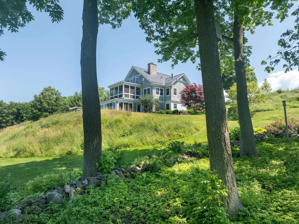
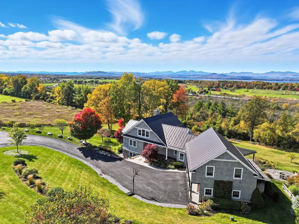
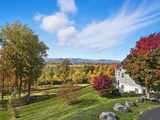
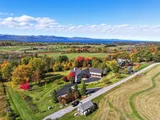
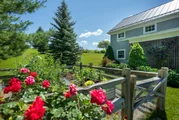
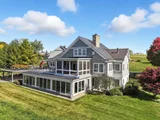
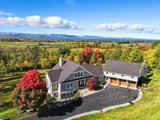
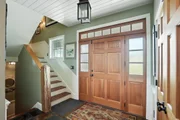
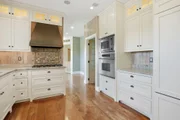
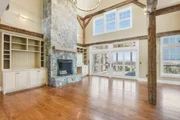
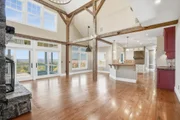
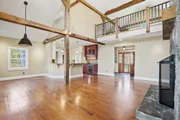
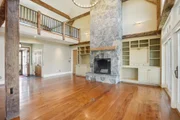
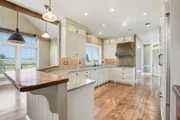
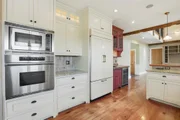
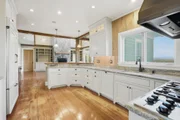
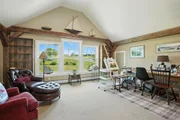
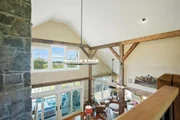
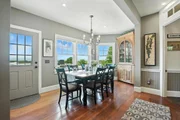
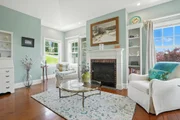
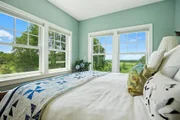
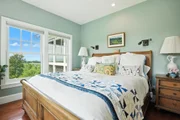
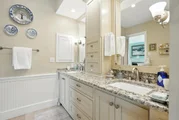
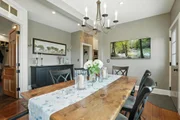
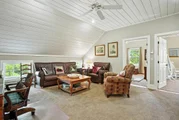
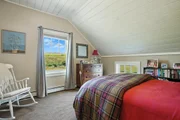
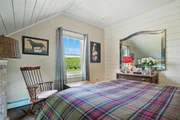
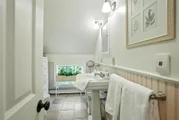
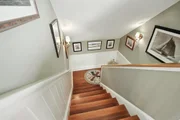
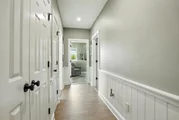
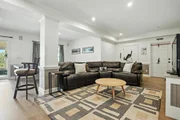
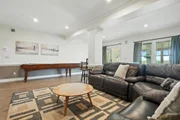
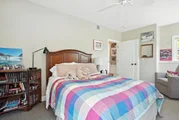
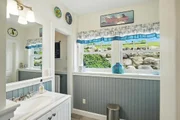
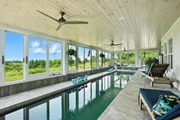
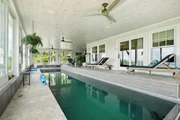
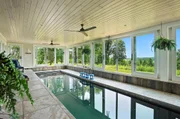
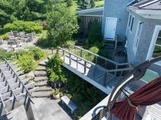
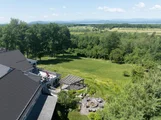
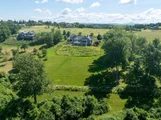
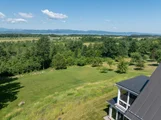
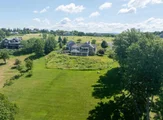
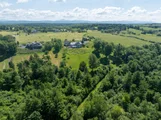
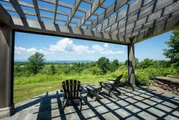
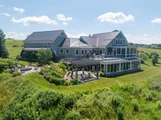
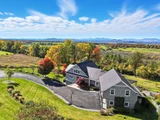
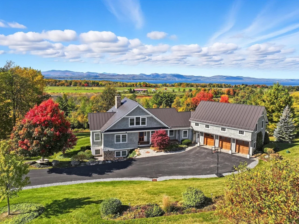
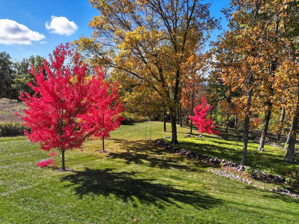
Welcome to 900 Crosswinds Drive in Charlotte-an extraordinary custom post-and-beam residence showcasing sweeping, postcard-worthy views of Lake Champlain, the Adirondacks, and Vermont's most spectacular sunsets. Designed and lovingly built by the original owners, this timeless shingle-style home offers an exceptional blend of refined craftsmanship, warmth, and comfort. Inside, hand-hewn hickory floors and sun-filled interiors create an inviting atmosphere, with an open floor plan thoughtfully oriented to capture the breathtaking scenery. The chef's kitchen is beautifully appointed with high-end appliances, a walk-in pantry, and effortless flow to the dining and living spaces-perfect for both intimate evenings and lively gatherings. A striking Vermont stone fireplace anchors the living room, providing a cozy retreat on crisp winter nights.  The main-level primary suite is a true sanctuary, complete with its own fireplace and a peaceful sitting area. In warmer months, enjoy dining on the screened porch, relaxing on the expansive deck, or gathering around the firepit beneath a starlit sky. A bluestone patio with pergola, along with meticulously curated gardens, enhances the home's outdoor charm. Above the garage, a generous finished space offers remarkable flexibility, including a den, two offices or creative studios, and a full bath. The walkout lower level features two additional bedrooms, a full bath, and a spacious recreation room ideal for guests or extended living. A rare year-round luxury, the sun-drenched indoor gunite lap pool includes radiant heat and an advanced ventilation system for comfort in every season. Set within the private Crosswinds at Perry Farm neighborhood, this impeccably maintained property offers a serene lifestyle and the very best of  Vermont living. Only 10 minutes to Shelburne Village for groceries and shopping. Close to UVM Medical Center, Airport and schools.
Unit Size
4,514 Ft²
Days on Market
-
Land Size
2.48 acres
Price per sqft
$553
Property Type
House
Property Taxes
$2,169
HOA Dues
-
Year Built
2006

Payment Calculator (Computations Provided by RealtyHop)

Cap Rate Calculator

Last updated: 5 months ago (Prime MLS #5075477)

Price History

Date / Event Date Event Price
Jul 17, 2026 Sold
Sold
Jun 9, 2026 In contract -
In contract
May 31, 2026 Price Decreased $2,495,000
↓ $100K (3.9%)
Price Decreased
May 13, 2026 Price Decreased $2,595,000
↓ $155K (5.6%)
Price Decreased
Apr 29, 2026 Price Decreased $2,750,000
↓ $100K (3.5%)
Price Decreased
Show More

Property Highlights

Garage
Fireplace

Building Info

Overview

    General

  • Year Built: 2006
  • Effective Year Built: 2006
  • Building Count: 1
  • Total Rooms: 10
  • Bedroom Count: 3
  • Bathroom Count: 3
  • Full Bathrooms: 2
  • Partial Bathrooms: 3
  • Building Condition: 3
  • Building Quality: 0
  • Construction Type: 0
  • Building Style: 0
  • Exterior Walls Type: 18
  • Interior Walls Type: 0
  • Roof Shape Type: 0
  • Roof Cover Type: 20
  • Floor Count: 150
  • Floor Cover: 0
  • Basement Type: 6
  • Basement Area: 1,905
  • Garage Type: 7
  • Parking Space Count: 0
  • Patio Type: 0
  • Porch Type: 0
  • Pool Type: 0

    Dimensions

  • Lot Size Square Feet: 108,029
  • Total Building Area: 3,303
  • Building Area: 3,303
  • Building Area Measurement: L

    Heating and Cooling

  • Fireplace Count: 1
  • Air Conditioning: 0
  • Heating: 13
  • Heated Square Feet: 3,303
  • Heating Fuel Type: 0

    Utilities

  • Sewer System: 0
  • Water Service: 0

Building

  • Building Type: 0
  • Property Class: R
  • Land Acres: 0000002480
  • Standard Land Use Code: 1001
  • County Land Use Code: 101
  • Legal Description 1: 2.48 ACRES & DWL:

Neighborhood

  • School District Name: Chittenden South Supervisory Union
  • Census Tract: 003501

Geography

  • Parcel: (043) 00335-0900
  • Municipality: CHARLOTTE
  • Latitude: 44.3479
  • Longitude: -73.2486

    Address

  • Full Address: 900 Crosswind Rd
  • Address - House Number: 900
  • Address - Street Name: Crosswind
  • Address - Suffix Type: Rd
  • State: VT
  • City Name: Charlotte
  • Carrier Code: R021
  • 4-Digit Zip Code: 4433
  • Zip Code: 05445

Valuation

    Tax

  • Tax Year: 2022
  • Tax Amount: $2,384,100
  • Tax Rate Code Area: 043

    Appraisal Valuation

  • Standard Deviation: 0.2147
  • Valuation Date: Feb 14, 2024
  • Confidence Score: 57
  • Final Value: 1,689,177
  • High Value: 2,051,901
  • Low Value: 1,326,452

    Assessments Valuation

  • Assessed Year: 2022
  • Assessed Total Value: $1,303,500
  • Assessed Land Value: $390,000
  • Assessed Improvements Value: $913,500

    Exemptions

  • Homeowner Exemption: Yes
Data used for valuation calculations is provided by RealtyHop, and other third party sources

Comparables

Unit
Status
Type
Beds
Baths
ft²
Price/ft²
Asking Price
Listed On
Closing Price
Sold On
HOA + Taxes

About Chittenden


Similar Homes for Sale

Currently no similar homes around

Nearby Rentals


Frequently Asked Questions

When was property at 900 Crosswind Drive built and last sold?
The property at 900 Crosswind Drive was built in 2006 and last sold on Jan 1, 1970 for $0.
How much is this home worth?
The estimated value of the home located at 900 Crosswind Drive is $2,444,299.
What are some comparable homes to 900 Crosswind Drive?
There are currently no comparable homes to 900 Crosswind Drive.