


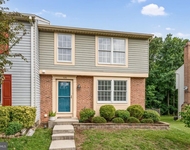
900 BROAD OAKS DRIVE


About This Property
Main level layout offers *Porcelain tile which expands from the foyer to the entirety of the kitchen - Installation of these tiles took 3 days just to match the grain of the design.
Just off the Foyer – is your Office, which affords you complete privacy (sellers currently uses this space as a music room).
The expansive eat-in *Kitchen is incredibly warm and inviting with a Bay Window, a center Island, sage-green painted Cabinets, Corian countertop, under cabinet Lighting, Pantry, and subway Backsplash.
The family room with *Somerset red oak Wood flooring, *2 Skylights, a raised hearth brick wood-burning Fireplace is the ideal setting to watch TV and curl up - Oh! and the seller have provided the TV for your convenience.
Classic accents such as Crown molding and Chair Railing adorn the dining and living room. A recurring theme throughout this home is the natural light. And that is the highlight of the living room, as well with its 3 large Windows. The elegant dining room overlooks the beautifully landscaped back yard and manicured lawn.
Completing the main level is a fully *Updated half bath and Laundry room. Do note that the 2-car garage comes both with a ceiling fan and a heating system!
Transitioning to the upper level, you will find four spacious *Bedrooms with updated baths. The sizeable Primary Bedroom is truly a sanctuary and flaunts a *Custom walk-in Closet, an *en-suite Bath with Porcelain tile floors, air-jet Tub, Frameless shower w/body spray, Warming towel holder and Skylight with programmable blinds.
Lower Level features a recreation room with a 100" screen and a home theatre projector that conveys with the home – You are welcome! The unfinished space has storage area and even a workshop along with rough-in plumbing for a bath.
*Denotes updates. A exhaustive list of updates has been uploaded to the document portal which happens to include a new roof (2018) with 10-year limited warranty, hot water heater (2016). As noted by the builder: windows are Anderson; R-38 ceiling insulation; Copper water lines & Six-panel colonial doors.
Payment Calculator
Your Estimated Monthly Payment
Cap Rate Calculator
What does this mean?
Based on our analysis, the cap rate of this property is 1.25%. A negative cap rate indicates that the property might not be feasible as an income-producing asset. The median cap rate for a near zip code 11238 is 4.23%.
How much can I actually make?
Actual monthly rental income may vary between $4,760 and $7,140 depending on unit-specific characteristics. You can change the amount using the slider to further explore.
How is cap rate calculated?
Cap Rate = Net Operating Income (NOI) / Property Asset Value.
When calculating the cap rate, we assume 100% occupancy. Leverage (mortgage) is not considered.
Cap Rate provided by RealtyHop and RentHop, learn more about cap rate here.
Price History
Property Highlights
Building Info
Comparables
Status
Price/ft²
Listed On
Sold On
About Herndon
Similar Homes for Sale
Currently no similar homes aroundNearby Rentals


Corcoran McEnearney
Last Updated: 8 hours ago
Data Source: Bright MLS , MLS# VAFX2054138
 Your Privacy Choices
Phone: 425-283-2930
Address: 335 Madison Avenue, New York, NY 10017