Check Availability
Litchfield 06751
90 Judson Lane
Listing Courtesy of: Mary Ann Hebert, BHGRE Gaetano Marra Homes, (203) 592-0186
$739,900
● House - For Sale

90 Judson Lane

Bethlehem, CT 06751
bedrooms
4 Beds
bathrooms
3 Baths
square feet
2,400 Ft²
$4,278
Est. Monthly

About This Property

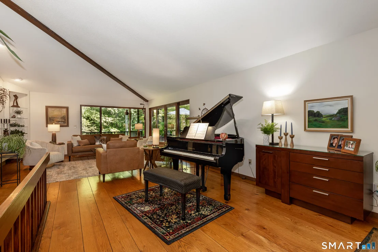
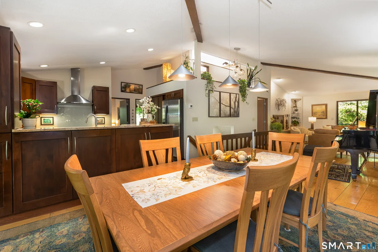
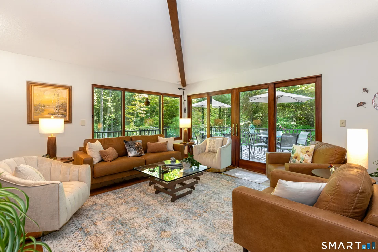
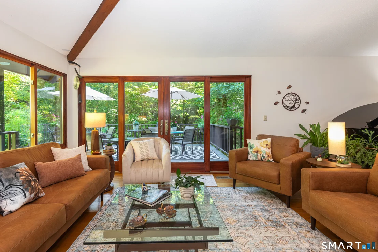
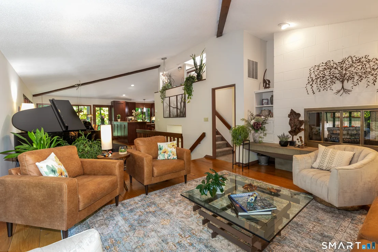
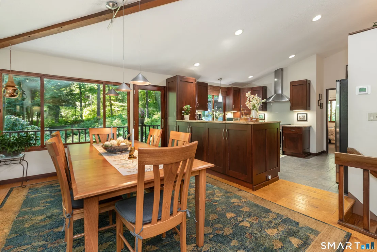
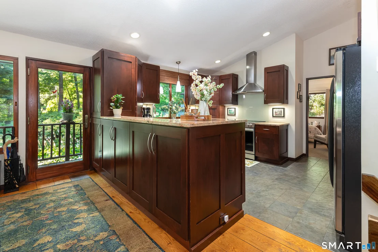
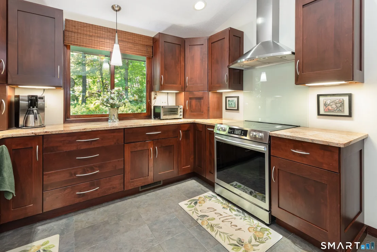
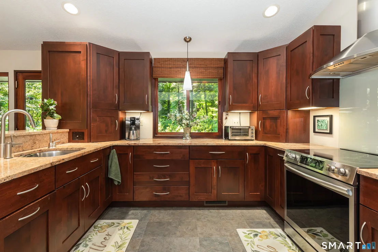
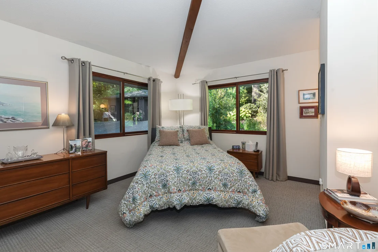
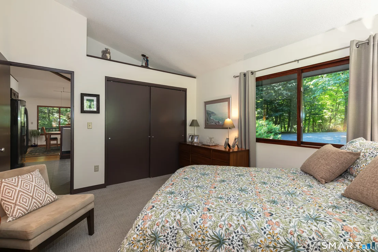
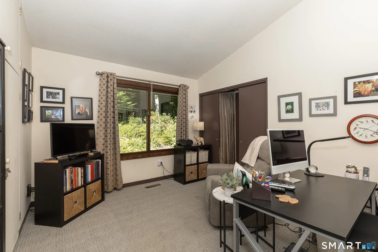
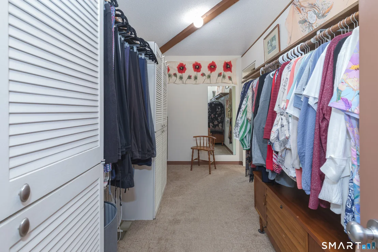
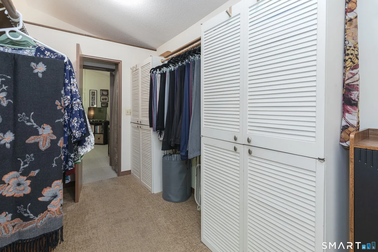
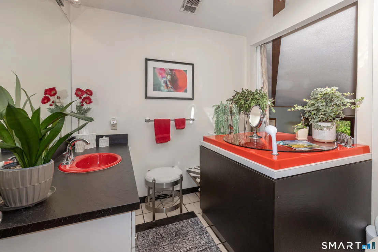
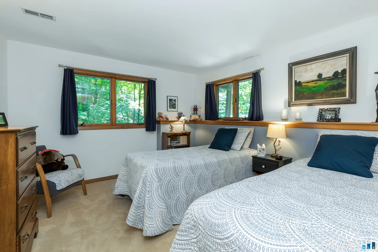
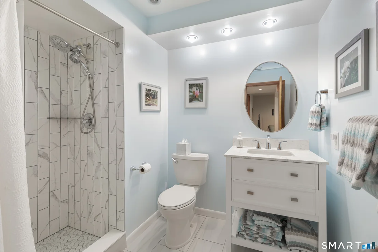
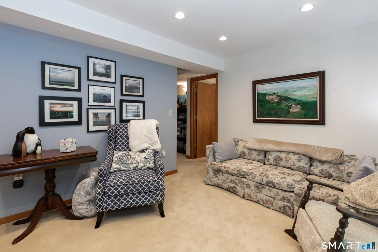
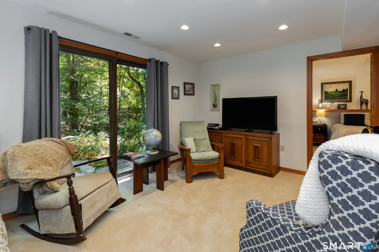
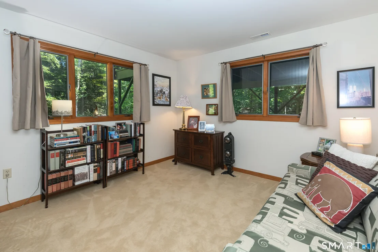
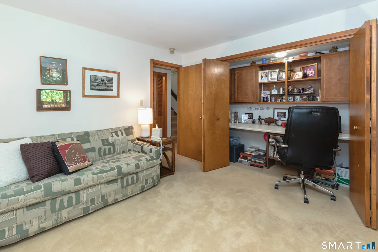
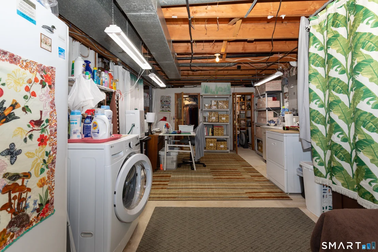
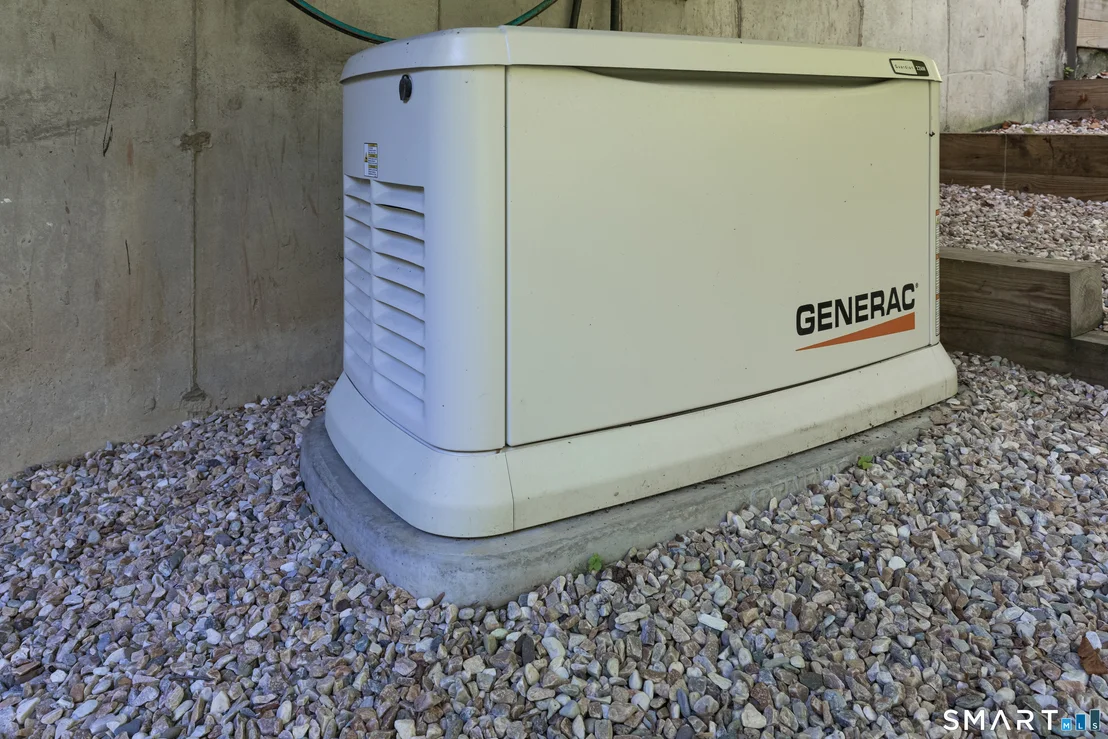
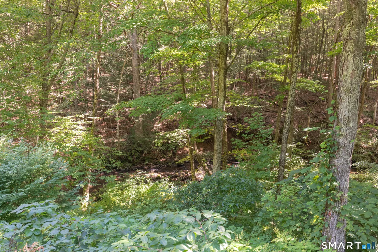
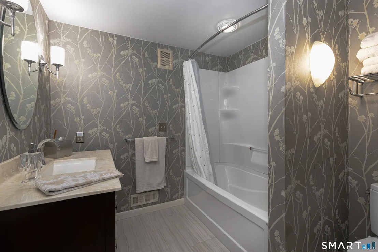
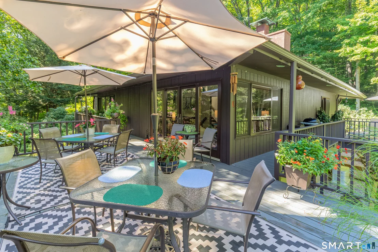
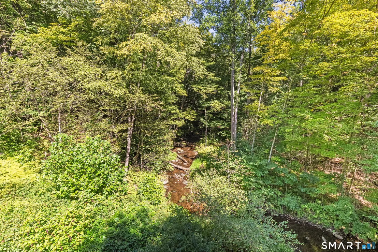
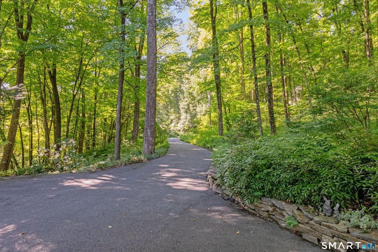
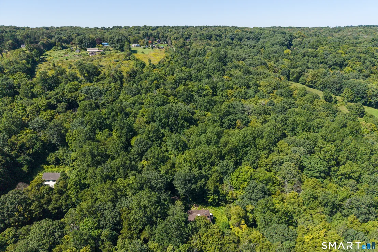
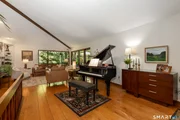
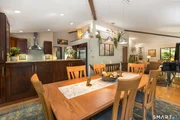
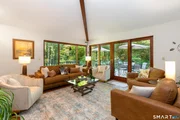
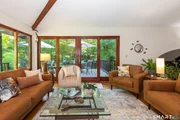
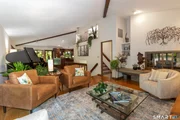
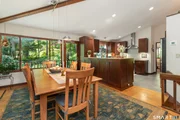
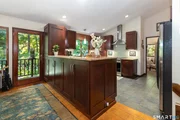
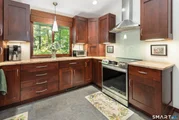
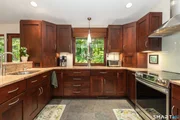
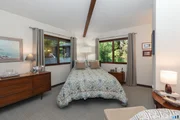
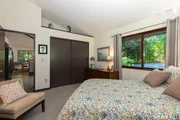
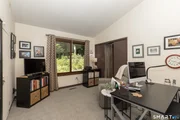
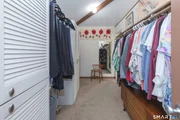
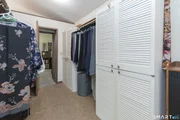
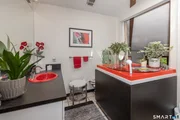
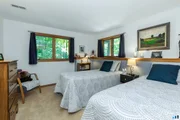
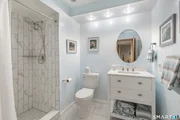
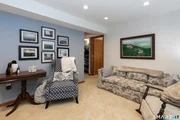
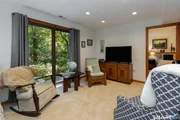
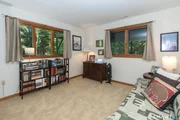
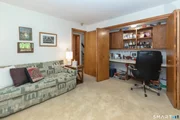
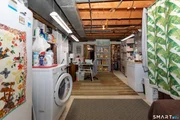
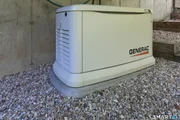
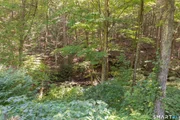
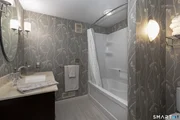
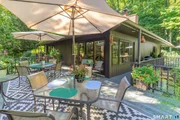
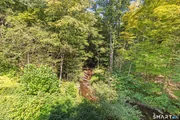
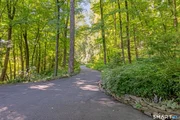
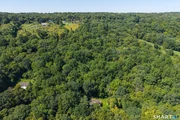
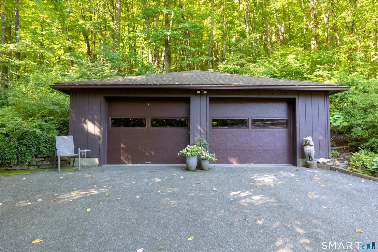
Escape to your own private Litchfield County sanctuary on 10 picturesque acres in desirable Bethlehem. This home showcases its stunning natural surroundings with vaulted ceilings, an open-concept layout, and expansive windows that invite the outdoors in. Enjoy serene views from every room of the wraparound deck, rolling landscape, and the bordering brook. Surrounded by nature, the only sounds are birdsong and the gentle rush of water. The main floor features an open living and dining area, a remodeled kitchen, and a primary bedroom suite with a glass door to the deck, fireplace, walk-in closet, and bath. An adjoining bedroom currently serves as an office. The lower level offers an ideal space for guests, including two additional bedrooms, a full bath, and a family room. Recent updates-including a remodeled kitchen and bathrooms, newer windows, roof, and central air-ensure this home is as comfortable as it is beautiful. A detached two car garage offers lots of space for adult toys! This home is equipped with a whole house generator, just in case! Minutes to Litchfield Center, Washington Depot and 2 hours from NYC. This is the perfect weekend or forever home!
Unit Size
2,400 Ft²
Days on Market
-
Land Size
10.26 acres
Price per sqft
$308
Property Type
House
Property Taxes
$645
HOA Dues
-
Year Built
1976

Listed By

Payment Calculator

Cap Rate Calculator

Last updated: 8 days ago (Smart MLS #24213652)

Price History

Date / Event Date Event Price
Oct 11, 2026 Listed by BHGRE Gaetano Marra Homes $739,900
Listed by BHGRE Gaetano Marra Homes
Jul 20, 2004 Sold
Sold

Property Highlights

Air Conditioning
Fireplace
Parking Details
Has Garage
Garage Spaces: 2
Interior Details
Full Bathrooms: 3
Interior Features: Open Floorplan, Auto Garage Door Opener, Cable - Pre-wired
Appliances: Convection Oven, Range Hood, Refrigerator, Dishwasher, Washer, Oven/Range, Electric Dryer
Has Fireplace
Fireplaces: 1
Exterior Details
Square Footage: 2400
Property Condition: No/Resale
Architectural Style: Ranch
Year Built Source: Public Records
Year Built: 1976
Construction Materials: Wood Siding
Lot Features: Secluded, Lightly Wooded, On Cul-De-Sac, Water View
Lot Size Area: 446925.6
Lot Size Units: Square Feet
Lot Size Acres: 10.26
Lot Size Square Feet: 446925.6
Water Source: Private
Financial Details
Tax Annual Amount: $7,738
Utilities Details
Cooling Type: Central Air
Heating Type: Hot Air

Building Info

Overview

    General

  • Year Built: 1976
  • Effective Year Built: 1976
  • Building Count: 1
  • Total Rooms: 8
  • Bedroom Count: 4
  • Bathroom Count: 4
  • Full Bathrooms: 3
  • Partial Bathrooms: 4
  • Building Condition: 6
  • Building Quality: 0
  • Construction Type: 0
  • Building Style: 11
  • Exterior Walls Type: 18
  • Interior Walls Type: 0
  • Roof Shape Type: 8
  • Roof Cover Type: 20
  • Floor Count: 100
  • Living Units: 1
  • Floor Cover: 0
  • Basement Type: 7
  • Basement Area: 1,600
  • Garage Type: 0
  • Parking Space Count: 0
  • Patio Type: 0
  • Porch Type: 0
  • Pool Type: 0

    Dimensions

  • Lot Size Square Feet: 446,926
  • Total Building Area: 1,600
  • Gross Building Area: 3,964
  • Building Area: 1,600
  • Building Area Measurement: L

    Heating and Cooling

  • Fireplace Count: 1
  • Air Conditioning: 13
  • Heating: 4
  • Heated Square Feet: 1,600
  • Heating Fuel Type: 6

    Utilities

  • Sewer System: 4
  • Water Service: 5

Building

  • Building Type: 0
  • Property Class: R
  • Land Acres: 0000010260
  • Standard Land Use Code: 1001
  • County Land Use Code: 101

Neighborhood

  • School District Name: Regional School District 14
  • School Tax School District: REGIONAL SD 14
  • Census Tract: 342100

Zoning

  • Zoning: R-1

Geography

  • Account Number: 101348
  • Parcel: BETH M:9-14 B:017
  • Block: 17
  • Municipality: BETHLEHEM
  • Latitude: 41.6359
  • Longitude: -73.2357

    Address

  • Full Address: 90 Judson Ln
  • Address - House Number: 90
  • Address - Street Name: Judson
  • Address - Suffix Type: Ln
  • State: CT
  • City Name: Bethlehem
  • Carrier Code: R001
  • 4-Digit Zip Code: 1617
  • Zip Code: 06751

Valuation

    Tax

  • Tax Year: 2023
  • Tax Amount: $658,400

    Appraisal Valuation

  • Standard Deviation: 0.224
  • Valuation Date: Mar 20, 2024
  • Confidence Score: 69
  • Final Value: 617,221
  • High Value: 755,534
  • Low Value: 478,908

    Assessments Valuation

  • Assessed Year: 2023
  • Assessed Total Value: $239,500
  • Assessed Land Value: $92,500
  • Assessed Improvements Value: $147,000

    Sales

  • Current Sale Recording Date: Jul 20, 2004
  • Current Sale Price:
  • Current Sale Document Type: 71
Data used for valuation calculations is provided by RealtyHop, and other third party sources

Comparables

Unit
Status
Type
Beds
Baths
ft²
Price/ft²
Asking Price
Listed On
Closing Price
Sold On
HOA + Taxes

About Litchfield


Similar Homes for Sale

Currently no similar homes around

Nearby Rentals


Frequently Asked Questions

When was property at 90 Judson Lane built and last sold?
The property at 90 Judson Lane was built in 1976 and last sold on Jan 1, 1970 for $450,000.
How much is this home worth?
The estimated value of the home located at 90 Judson Lane is $742,174.
What are some comparable homes to 90 Judson Lane?
There are currently no comparable homes to 90 Judson Lane.