Check Availability
$458,900
↓ $9K (1.9%)
● House - For Sale

90 Ellen Circle

Clayton, NC 27527
bedrooms
4 Beds
bathrooms
3 Baths
square feet
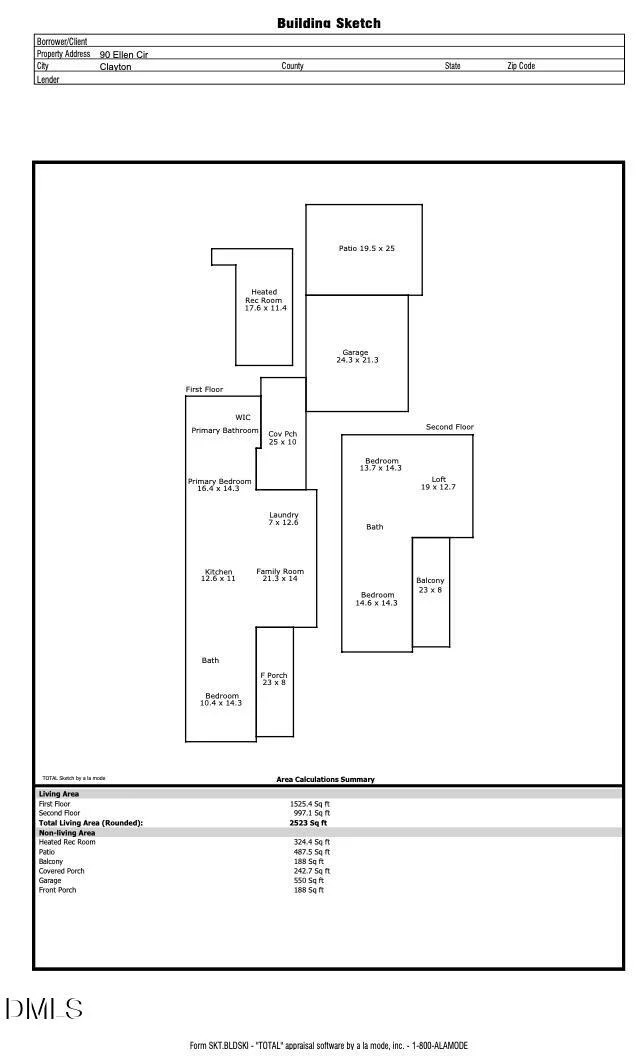
2,523 Ft²
$2,622
Est. Monthly
$133
HOA / Fees

About This Property

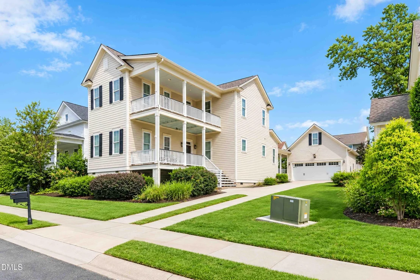
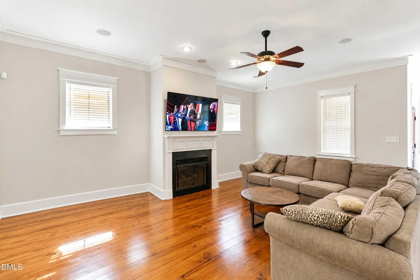
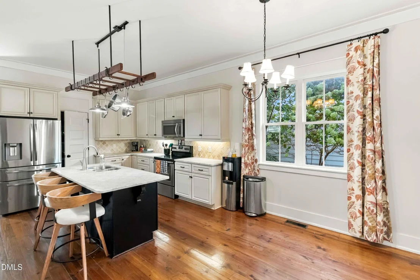
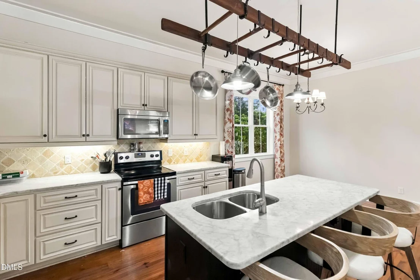
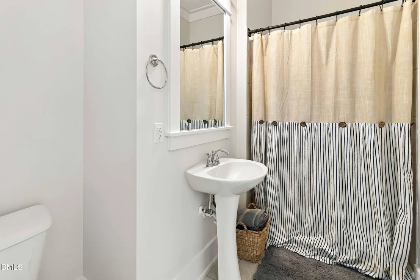
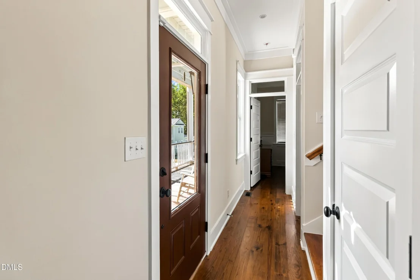
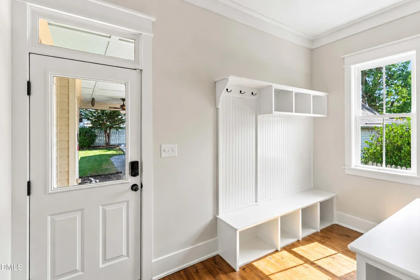
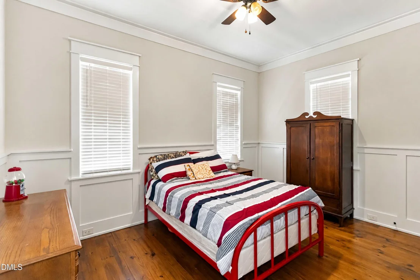
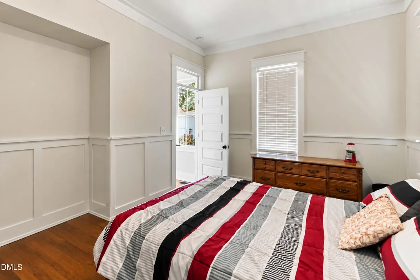
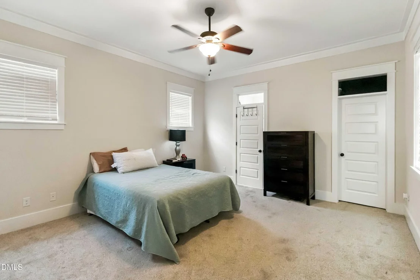
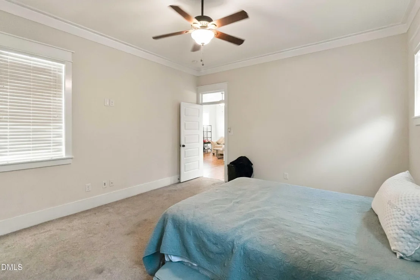
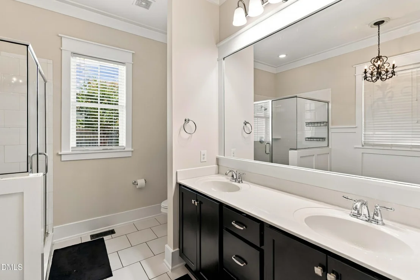
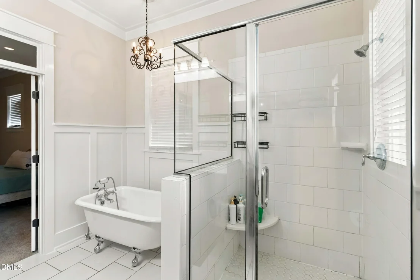
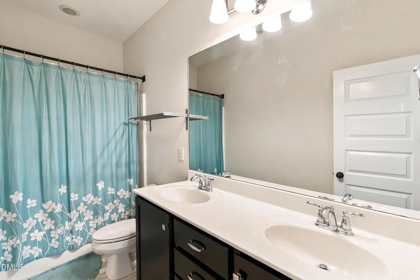
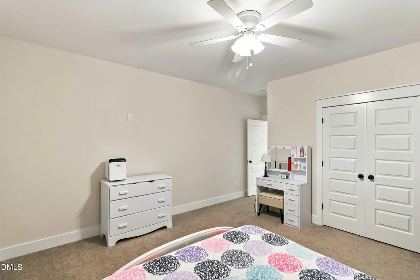
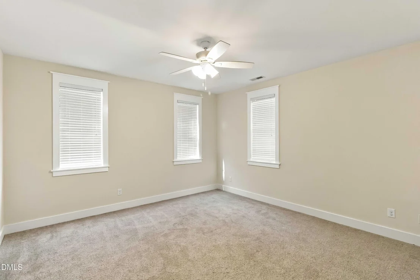
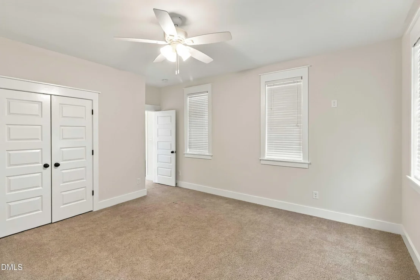
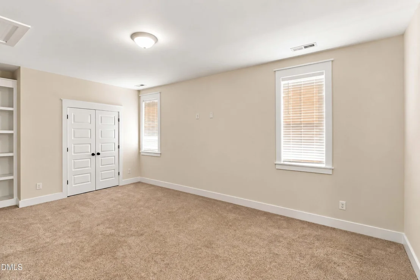
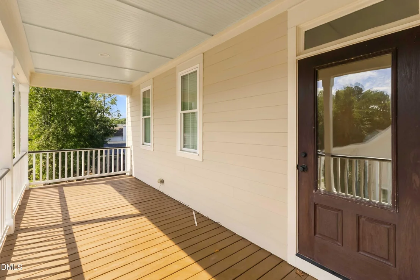
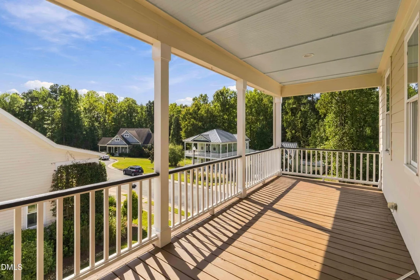
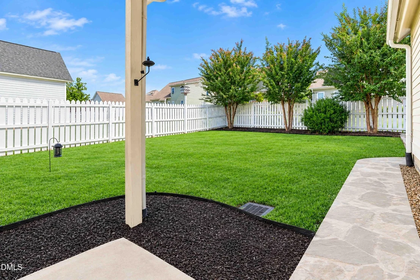
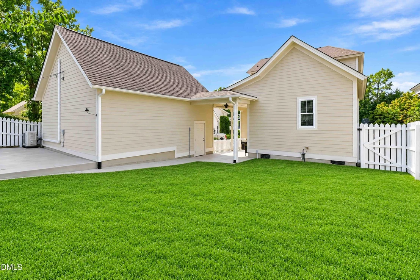
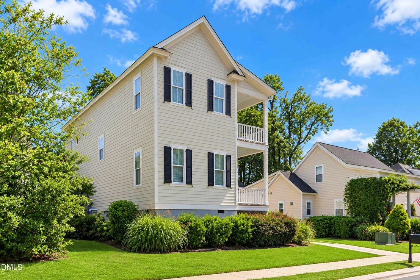
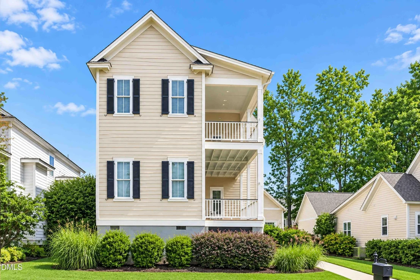
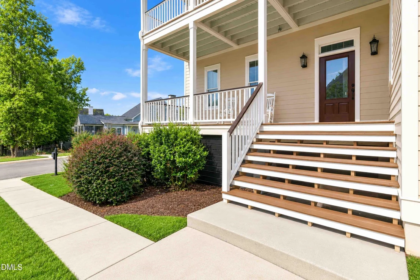
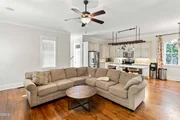
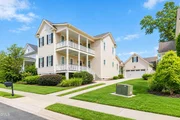
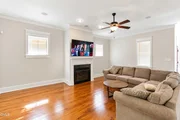
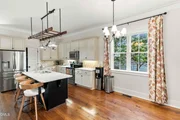
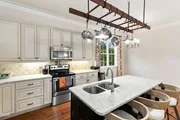
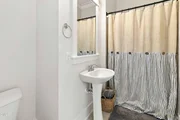
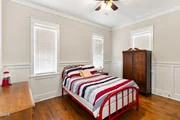
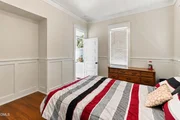
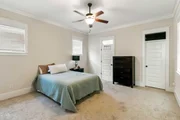
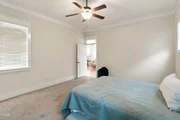
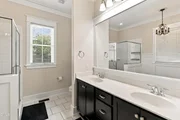
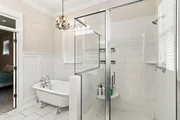
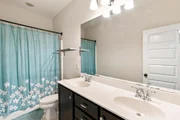
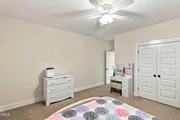
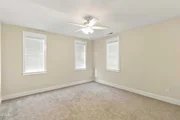
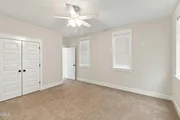
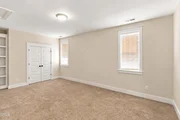
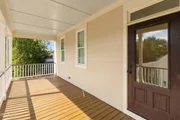
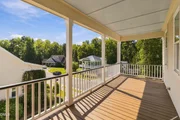
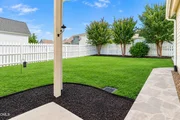
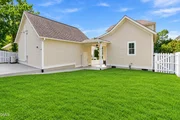
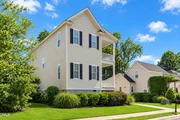
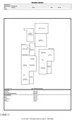
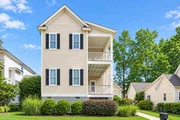
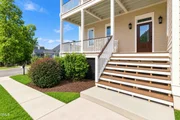
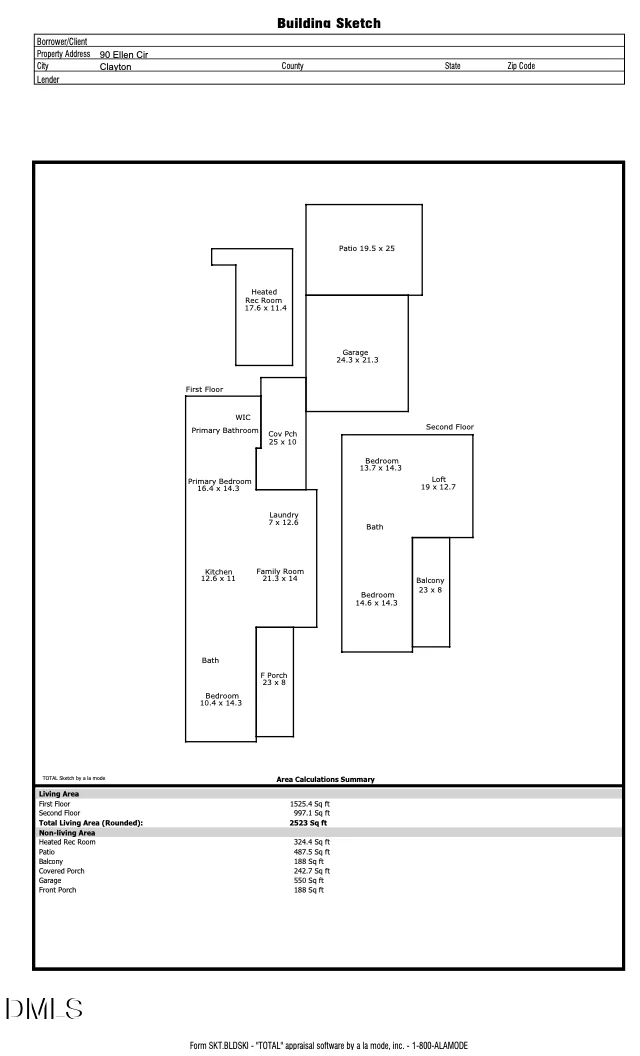
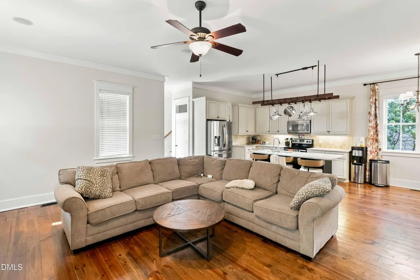
A fenced backyard oasis with two patios, a fire pit, and newly refinished iconic double porches sets the stage for this exceptional Charleston-style two-story home. Located inside the gated Palmetto Place neighborhood of Flowers Plantation, this property  has been entirely repainted to have neutral interior walls. Recreation is right at your fingertips, as residents can enjoy premium amenities with Triangle East YMCA memberships available for an additional fee. Location-Take your golf cart to see one of the Friday night concerts where the neighbors get together or to one of the three grocery stores in the area:  Publix, Harris Teeter and Food Lion.  Remarkable things coming to this area, like the Water Front District!  This is the place to be!  The exterior layout includes a two-car garage boasting nearly 325 sq ft of heated and cooled bonus space above-an ideal setup for a private hobby room, studio, a place for guest to stay or massive storage area. Please note, this bonus square footage is not included in the home's total square footage measurement.  Step inside to find gorgeous pine floors anchoring a seamless, open-concept floor plan. The expansive family room centers around a cozy gas log fireplace, flowing effortlessly into a chef-friendly kitchen equipped with a large central island, custom pot rack, and pantry.The main floor is designed for maximum flexibility, hosting a private primary suite complete with a claw-foot tub and standalone shower. Just steps from a second full bath, you will also find a versatile main-level bedroom perfect for a dedicated home office, inlaw space or guest room. The second level expands the living space further with two additional oversized bedrooms, a third full bath, and a flexible loft or bonus area.  Welcome Home!
Unit Size
2,523 Ft²
Days on Market
27 days
Land Size
0.18 acres
Price per sqft
$182
Property Type
House
Property Taxes
$235
HOA Dues
$133
Year Built
2013

Listed By

Jennifer Lange
Howard Perry & Walston Realtor

Payment Calculator

Cap Rate Calculator

Last updated: 20 hours ago (TMLS #10196232)

Price History

Date / Event Date Event Price
Oct 28, 2026 Price Decreased $458,900
↓ $9K (1.9%)
Price Decreased
Oct 2, 2026 Listed by Coldwell Banker HPW $468,000
Listed by Coldwell Banker HPW
Jun 13, 2024 Sold
Sold
Apr 18, 2024 Listed by eXp Realty, LLC - C $510,000
Listed by eXp Realty, LLC - C
FALL IN LOVE with this Beautiful Charleston style two-story home with double porches located in the gated Palmetto Place neighborhood of Flowers Plantation. The main level features wide plank pine floors, a large family room, an ample eat in kitchen with carrera counter tops, a walk in pantry and a huge island. The kitchen opens to a large family room with a gas log fireplace. The 1st floor Primary bedroom features a claw foot tub and a stand alone shower. There is an additional full bathroom on the main floor next to the office space. The upstairs features two large bedrooms, a full bath and a bonus space. Outside enjoy a fenced backyard with 2 patios and a firepit. The detached 2 car garage has a second floor that provides an additional 225 sqft that is heated & cooled. Triangle East YMCA memberships are available for an additional fee.
May 29, 2020 Sold
Sold
Show More

Property Highlights

Garage
Parking Available
Air Conditioning
Fireplace
Parking Details
Has Garage
Has Open Parking
Parking Features: Concrete, Covered, Detached, Driveway, Garage, Garage Faces Front, Parking Pad, Secured
Garage Spaces: 2
Open Parking Spaces: 2
Interior Details
Full Bathrooms: 3
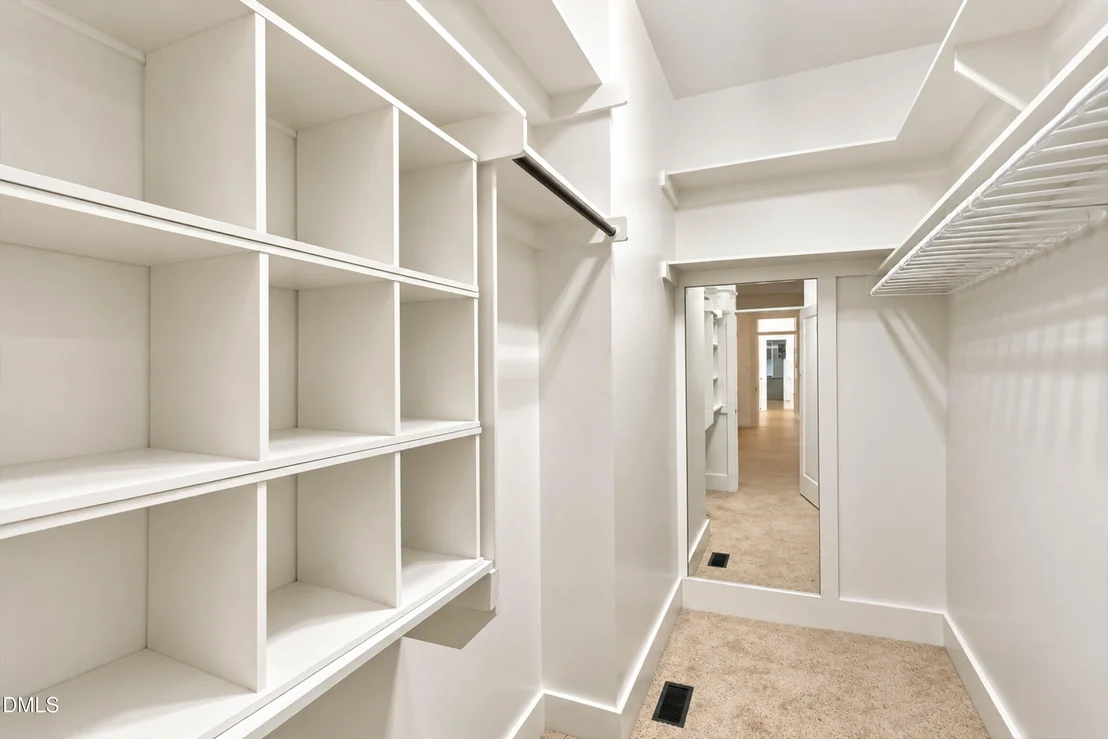
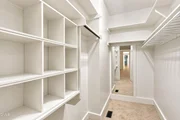
Interior Features: Bookcases, Breakfast Bar, Built-in Features, Ceiling Fan(s), Chandelier, Crown Molding, Double Vanity, Eat-in Kitchen, Granite Counters, Kitchen Island, Open Floorplan, Pantry, Recessed Lighting, Soaking Tub, Stone Counters, Storage, Walk-In Closet(s), Bathtub Only, Bathtub/Shower Combination, Primary Downstairs, Room Over Garage, Separate Shower, Shower Only, Smooth Ceilings, Walk-In Shower
Appliances: Dishwasher, Disposal, Electric Cooktop, Electric Oven, Electric Range, Free-Standing Electric Range, Free-Standing Range, Free-Standing Refrigerator, Ice Maker, Microwave, Range, Refrigerator, Stainless Steel Appliance(s), Tankless Water Heater
Flooring Type: Carpet, Hardwood, Tile, Wood
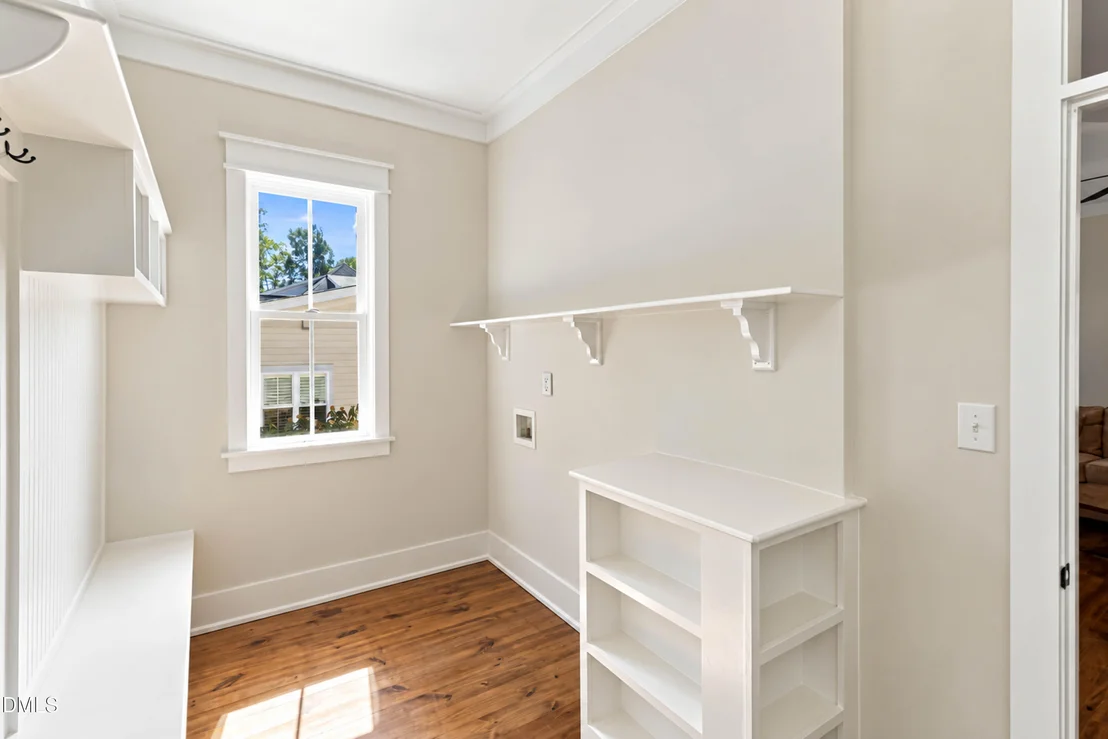
Laundry Features: Electric Dryer Hookup, Inside, Laundry Room, Main Level, Washer Hookup
Rooms: 8
Has Fireplace
Fireplace Features: Family Room, Living Room
Exterior Details
Square Footage: 2523
Security Features: Gated Community
Architectural Style: Traditional, Charleston, Transitional
Year Built: 2013
Building Area Total: 2523
Levels: Two
Other Structures: Garage(s)
Construction Materials: HardiPlank Type
Patio and Porch Features: Covered, Deck, Front Porch, Patio, Porch, Rear Porch, Side Porch
Lot Features: Back Yard, Cleared, Few Trees, Landscaped, Private
Lot Size Area: 0.18
Lot Size Units: Acres
Lot Size Acres: 0.18
Lot Size Square Feet: 7841
Water Source: Community Water
Financial Details
Tax Map Number: 16
Tax Assessed Value: $452,090
Tax Annual Amount: $2,826
Utilities Details
Cooling Type: Ceiling Fan(s), Central Air
Heating Type: Central, Fireplace(s)
Sewer : Community Sewer
Location Details
HOA/Condo/Coop Fee Includes: Unknown
HOA/Condo/Coop Amenities: Gated
HOA Fee: $133
HOA Fee Frequency: Monthly

Building Info

Overview

    General

  • Year Built: 2013
  • Effective Year Built: 2013
  • Bedroom Count: 3
  • Bathroom Count: 3
  • Full Bathrooms: 2
  • Partial Bathrooms: 3
  • Building Condition: 0
  • Building Quality: 9
  • Construction Type: 0
  • Building Style: 0
  • Exterior Walls Type: 27
  • Interior Walls Type: 3
  • Roof Shape Type: 7
  • Roof Cover Type: 3
  • Floor Count: 200
  • Floor Cover: 24
  • Basement Type: 0
  • Basement Area: 0
  • Garage Type: 7
  • Garage Square Area: 550
  • Parking Space Count: 2
  • Patio Type: 0
  • Porch Type: 7
  • Pool Type: 0

    Dimensions

  • Lot Size Square Feet: 7,841
  • Total Building Area: 2,489
  • Gross Building Area: 3,982
  • Building Area: 2,489
  • Building Area Measurement: L

    Heating and Cooling

  • Fireplace Count: 1
  • Air Conditioning: 1
  • Heating: 4
  • Heated Square Feet: 2,489
  • Heating Fuel Type: 3

    Utilities

  • Sewer System: 0
  • Water Service: 0

Building

  • Building Type: 0
  • Property Class: R
  • Subdivision: PALMETTO PLACE THE VILLAGE
  • Land Acres: 0000000180
  • Standard Land Use Code: 1001
  • County Land Use Code: 01
  • Legal Description 1: LOT 16 PAMETTO PLACE 76/472

Neighborhood

  • School District Name: Johnston County Schools
  • School Tax School District: 16
  • Census Tract: 040207

Zoning

  • Zoning: PUD

Geography

  • Assessors Map Reference: BK: 76 PG: 472
  • Account Number: 2000228904
  • District: 16
  • Parcel: 16K05064
  • Lot: 16
  • Municipality: ARCHER LODGE
  • Latitude: 35.6634
  • Longitude: -78.3527

    Address

  • Full Address: 90 Ellen Cir
  • Address - House Number: 90
  • Address - Street Name: Ellen
  • Address - Suffix Type: Cir
  • State: NC
  • City Name: Clayton
  • Carrier Code: R028
  • 4-Digit Zip Code: 4282
  • Zip Code: 27527

Valuation

    Tax

  • Tax Year: 2023
  • Tax Amount: $237,305
  • Tax Rate Code Area: C,FR47

    Appraisal Valuation

  • Standard Deviation: 0.1752
  • Valuation Date: Oct 04, 2023
  • Confidence Score: 77
  • Final Value: 454,558
  • High Value: 534,231
  • Low Value: 374,885

    Market Valuation

  • Market Total Value: $292,970
  • Market Land Value: $46,500
  • Market Improvement Value: $246,470

    Assessments Valuation

  • Assessed Year: 2023
  • Assessed Total Value: $292,970
  • Assessed Land Value: $46,500
  • Assessed Improvements Value: $246,470

    Sales

  • Current Sale Contract Date: May 22, 2020
  • Current Sale Recording Date: May 29, 2020
  • Current Sale Price:
  • Current Sale Document Type: 71
  • Current Sale Input Document Number: 2020661305
  • Previous Sale Recording Date: Feb 28, 2014
  • Previous Sale Contract Date: Feb 27, 2014
  • Previous Sale Amount: $258,000
  • Previous Sale Document Type: 71
Data used for valuation calculations is provided by RealtyHop, and other third party sources

Comparables

Unit
Status
Type
Beds
Baths
ft²
Price/ft²
Asking Price
Listed On
Closing Price
Sold On
HOA + Taxes

About Pineville East Cottages


Similar Homes for Sale

Currently no similar homes around

Nearby Rentals

Unit for rent at 11154 Buffalo Road, Clayton, NC, 27527

$2,100 /mo

  • 3 Beds
  • 2 Baths
  • 1,600 ft²
11154 Buffalo Road, Clayton, NC, 27527 Listing by Maurice Stephenson
Unit for rent at 18 Hanging Moss Trail, Clayton, NC, 27527

$1,800 /mo

  • 3 Beds
  • 2 Baths
  • 1,600 ft²
18 Hanging Moss Trail, Clayton, NC, 27527 Listing by Teo Westenhaver
Unit for rent at 72 E Grove Point Drive, Clayton, NC, 27527

$1,675 /mo

  • 3 Beds
  • 2 Baths
  • 1,617 ft²
72 E Grove Point Drive, Clayton, NC, 27527 Listing by Cody Ray Cooper


Frequently Asked Questions

When was property at 90 Ellen Circle built and last sold?
The property at 90 Ellen Circle was built in 2013 and last sold on May 22, 2020 for $325,000.
How much is this home worth?
The estimated value of the home located at 90 Ellen Circle is $459,497.
What are some comparable homes to 90 Ellen Circle?
There are currently no comparable homes to 90 Ellen Circle.