


90 Colony Dr


About This Property
Payment Calculator
Your Estimated Monthly Payment
Cap Rate Calculator
What does this mean?
Based on our analysis, the cap rate of this property is 1.25%. A negative cap rate indicates that the property might not be feasible as an income-producing asset. The median cap rate for a near zip code 11238 is 4.23%.
How much can I actually make?
Actual monthly rental income may vary between $4,760 and $7,140 depending on unit-specific characteristics. You can change the amount using the slider to further explore.
How is cap rate calculated?
Cap Rate = Net Operating Income (NOI) / Property Asset Value.
When calculating the cap rate, we assume 100% occupancy. Leverage (mortgage) is not considered.
Cap Rate provided by RealtyHop and RentHop, learn more about cap rate here.
Price History
| Date / Event | Date | Event | Price |
|---|---|---|---|
| Jun 23, 2025 | Sold | ||
| Sold | |||
| May 23, 2025 | In contract | - | |
| In contract | |||
| May 15, 2025 | Listed | $450,000 | |
| Listed | |||
   | |||
|
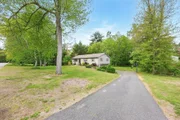
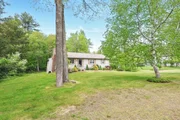
Beautiful ranch-style home in a desirable cul-de-sac neighborhood! This 3-bedroom, 2-bath gem features hardwood floors, a spacious first-floor primary suite, and an open-concept family room filled with natural light. The kitchen offers abundant cabinet space, granite countertops, and flows seamlessly into the dining area. Step outside to a stunning 22x22 wraparound deck overlooking a private, tree-lined 1-acre lot—perfect for relaxing or entertaining. The finished basement includes three versatile rooms, ideal for home offices, guest space, or hobbies. Two-car garage and plenty of space both inside and out—don’t miss this one!
| |||
| Mar 28, 2017 | Sold | ||
| Sold | |||
| Dec 10, 2016 | Listed by Neilsen Realty LLC | $309,000 | |
| Listed by Neilsen Realty LLC | |||
| | |||
|
CUL- DE- SAC NEIGHBORHOOD !!!!!! AS SOON AS YOU WALK THROUGH THE FRONT DOOR YOU WILL QUICKLY REALIZE YOU ARE HOME!!!!! This Meticulous 7 room,3 bedroom and 2 full bath(Master Bath) Ranch Home offers Gleaming Wood Floors Through Out, Gorgeous Family Room with an Open Floor Plan and Access to an Inviting 22X22 Wrap Around Deck. The Well Equipped Kitchen Offer Loads of Cabinets,Granite Counters and Open to a Spacious Inviting Dining Area. The Spacious Living Room has an Abundance of Large Windows and a Beautiful Fireplace for Those Entertaining and Relaxing Occasions. This ONE LEVEL LIVING HOME also Offers 3 Spacious Bedrooms with Gleaming Wood Floors and 2 Well Updated Full Baths. The Lower Level Consist of a Beautiful, Fun Filled Finished Area Great for a Rec Room, Man/Woman Cave or Home Office. Other Features Include Central Air, Spacious 2 Car Garage, Irrigation, Large Exterior Storage Area Under Family Room and a 1 ACRE BEAUTIFUL AND PRIVATE LOT!!!!!!
| |||

 Your Privacy Choices
Phone: 425-283-2930
Address: 335 Madison Avenue, New York, NY 10017