by RH Advisors

See Home Value
$685,000
● House - Off Market

90 Central Parkway

Mount Vernon, NY 10552
bedrooms
3 Beds
bathrooms
1 Bath, 2 Half Baths
square feet
1,900 Ft²
$688,138
RealtyHop Estimate
6.03%
Since Jul 1, 2022
NY-New York
Primary Model

About This Property

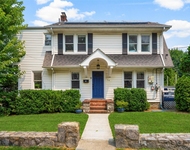
This cheerful storybook Tudor is located in the desirable Huntswood Park area of Fleetwood. The large foyer opens to a generously sized step-down family room with wood burning fireplace. A gracious dining room flows to a sunroom perfect for an office/library, TV room or gym. The stylish, newly renovated kitchen is complete with classic subway tile, and stainless-steel appliances. Three bedrooms (one with a half en-suite bath) and a full bath complete the second floor. The third floor offers wonderful bonus space. The attached garage opens to a full unfinished basement with additional potential. Central A/C on 2nd and 3rd floor. With new windows, new A/C, updated electrical, as well as many other updates (see list of improvements) this home is not to be missed! Additional Information: ParkingFeatures:1 Car Attached,
Unit Size
1,900 Ft²
Days on Market
105 days
Land Size
0.09 acres
Price per sqft
$342
Property Type
House
Property Taxes
$1,328
HOA Dues
-
Year Built
-

Payment Calculator

Cap Rate Calculator

Last updated: 4 months ago (OneKey MLS #KEYH6168627)

Price History

Date / Event Date Event Price
Oct 1, 2014 Sold
Sold
Aug 18, 2014 Sold
Sold
Mar 31, 2014 Listed by Houlihan Lawrence Inc. $529,000
Listed by Houlihan Lawrence Inc.
Jun 8, 2011 Sold
Sold

Property Highlights

Garage
Air Conditioning
Fireplace

Building Info

Overview

    General

  • Bedroom Count: 3
  • Bathroom Count: 1
  • Full Bathrooms: 1
  • Partial Bathrooms: 1
  • Building Condition: 0
  • Building Quality: 0
  • Construction Type: 0
  • Building Style: 16
  • Exterior Walls Type: 2
  • Interior Walls Type: 0
  • Roof Shape Type: 0
  • Roof Cover Type: 0
  • Floor Count: 300
  • Floor Cover: 0
  • Basement Type: 2
  • Basement Area: 0
  • Garage Type: 1
  • Garage Square Area: 250
  • Parking Space Count: 1
  • Patio Type: 0
  • Porch Type: 0
  • Pool Type: 0

    Dimensions

  • Lot Size Square Feet: 3,920
  • Total Building Area: 2,500
  • Building Area: 2,500
  • Building Area Measurement: L

    Heating and Cooling

  • Fireplace Count: 1
  • Air Conditioning: 1
  • Heating: 10
  • Heated Square Feet: 2,500
  • Heating Fuel Type: 3

    Utilities

  • Sewer System: 0
  • Water Service: 0

Building

  • Building Type: 0
  • Property Class: R
  • Subdivision: SUBDIVISION MAP OF HUNT ESTATES
  • Land Acres: 0000000090
  • Standard Land Use Code: 1001
  • County Land Use Code: 210

Neighborhood

  • School District Name: Mount Vernon School District
  • School Tax School District: MOUNT VERNON
  • Census Tract: 015100

Geography

  • Account Number: 053210
  • District: 550800
  • Section: 165.24
  • Parcel: 550800 165.24-2228-4
  • Block: 2228
  • Lot: 4.000
  • Municipality: MT VERNON
  • Latitude: 40.9266
  • Longitude: -73.828

    Address

  • Full Address: 90 Central Pkwy
  • Address - House Number: 90
  • Address - Street Name: Central
  • Address - Suffix Type: Pkwy
  • State: NY
  • City Name: Mount Vernon
  • Carrier Code: C051
  • 4-Digit Zip Code: 1925
  • Zip Code: 10552

Valuation

    Tax

  • Tax Year: 2023
  • Tax Amount: $1,488,606
  • Tax Rate Code Area: 550800

    Appraisal Valuation

  • Standard Deviation: 0.2114
  • Valuation Date: Feb 07, 2024
  • Confidence Score: 71
  • Final Value: 746,410
  • High Value: 904,228
  • Low Value: 588,592

    Market Valuation

  • Market Total Value: $608,187
  • Market Land Value: $140,351
  • Market Improvement Value: $467,836

    Assessments Valuation

  • Assessed Year: 2023
  • Assessed Total Value: $10,400
  • Assessed Land Value: $2,400
  • Assessed Improvements Value: $8,000

    Exemptions

  • Homeowner Exemption: Yes

    Sales

  • Current Sale Contract Date: Jun 17, 2022
  • Current Sale Recording Date: Jun 23, 2022
  • Current Sale Price:
  • Current Sale Document Type: 12
  • Current Sale Input Document Number: 621583525
  • Previous Sale Recording Date: Jun 23, 2022
  • Previous Sale Contract Date: Jun 17, 2022
  • Previous Sale Amount: $685,000
  • Previous Sale Document Type: 12
Data used for valuation calculations is provided by RealtyHop, and other third party sources

Comparables

Unit
Status
Type
Beds
Baths
ft²
Price/ft²
Asking Price
Listed On
Closing Price
Sold On
HOA + Taxes

About North Side


Similar Homes for Sale

Currently no similar homes around

Nearby Rentals

Unit for rent at 76 Chestnut Avenue, Pelham, NY, 10803

$7,500 /mo

  • 4 Beds
  • 2 Baths
  • 1,728 ft²
76 Chestnut Avenue, Pelham, NY, 10803 Listing by Tyson Newton Stephens
Unit for rent at 33 North Third Ave, MOUNT VERNON, NY, 10550

$1,750 /mo

  • Studio
  • 1 Bath
  • 475 ft²
33 North Third Ave #2A, MOUNT VERNON, NY, 10550 Listing by Christian Darsan
Unit for rent at 111 North Third Ave, MOUNT VERNON, NY, 10550

$1,750 /mo

  • Studio
  • 1 Bath
  • 470 ft²
111 North Third Ave #2X, MOUNT VERNON, NY, 10550 Listing by Christian Darsan


Frequently Asked Questions

When was property at 90 Central Parkway built and last sold?
The property at 90 Central Parkway was built in and last sold on Jun 17, 2022 for $685,000.
How much is this home worth?
The estimated value of the home located at 90 Central Parkway is $655,490.
What are some comparable homes to 90 Central Parkway?
There are currently no comparable homes to 90 Central Parkway.