Check Availability
Middlesex
90 Applegrove Ln
$3,750,000
● House - For Sale

90 Applegrove Ln

Carlisle, MA 01741
bedrooms
4 Beds
bathrooms
4 Baths, 1 Half Bath
square feet
6,736 Ft²
Upcoming Open House
11:30AM - 1PM, Sat, Nov 14 -
Book now
$21,027
Est. Monthly

About This Property

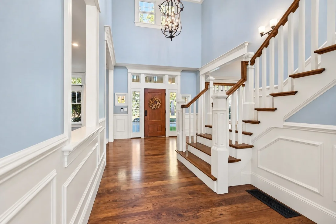
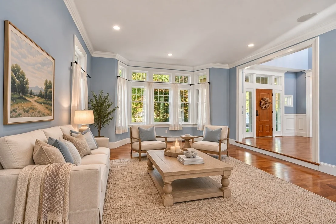
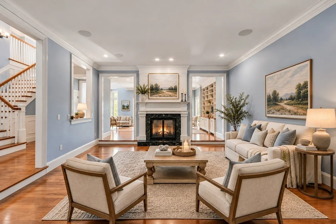
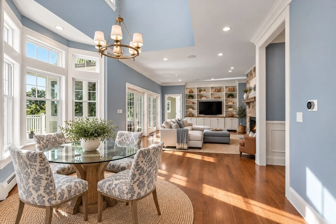
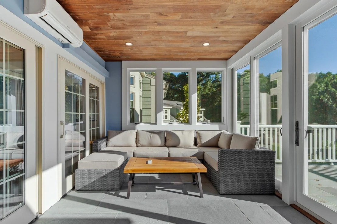
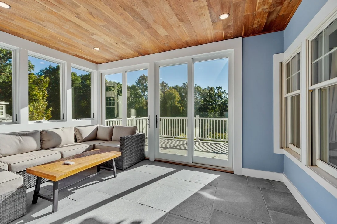
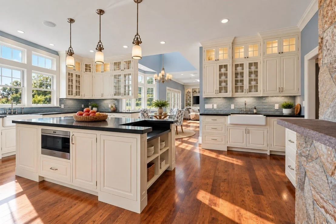
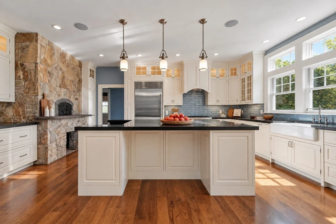
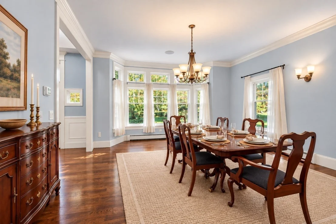
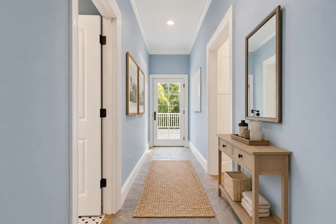
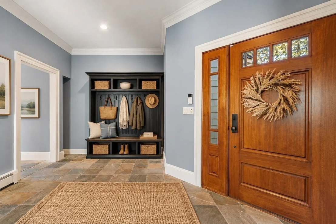
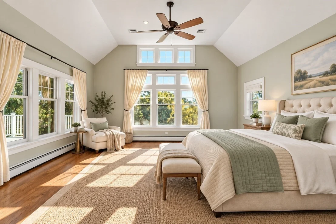
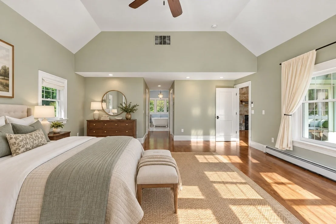
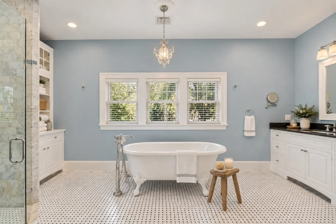
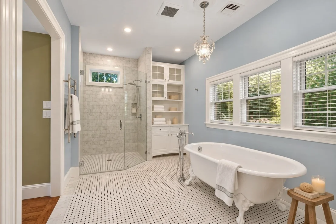
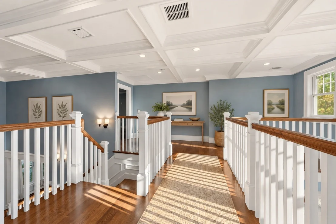
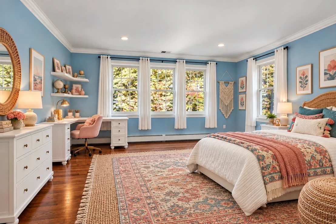
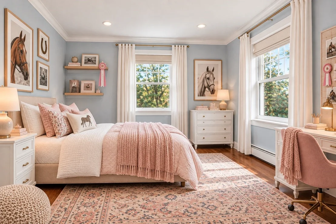
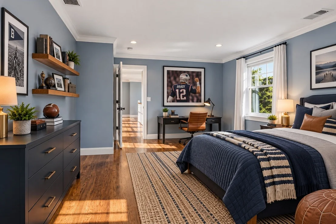
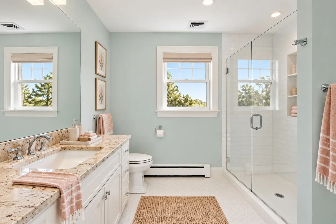
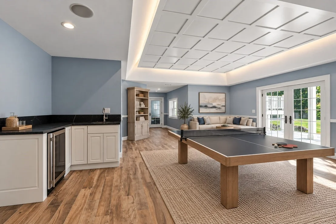
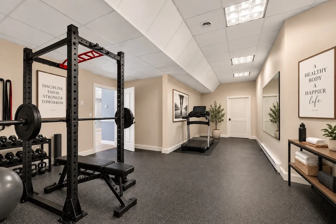
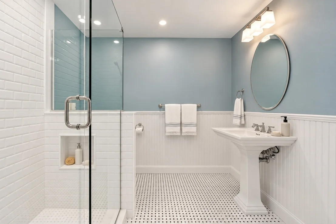
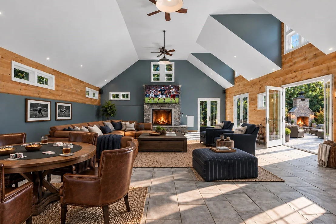
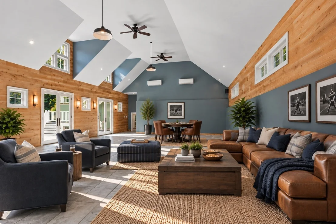
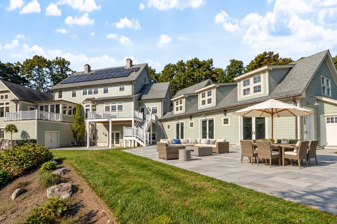
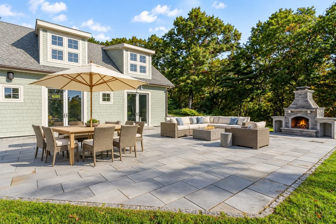
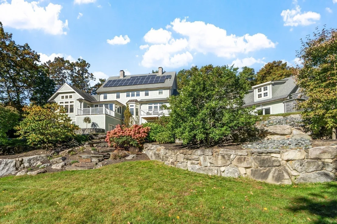
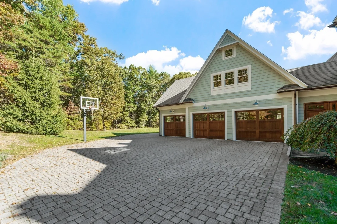
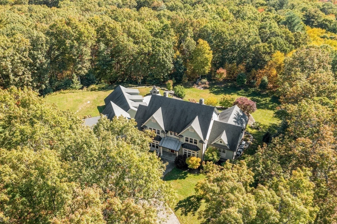
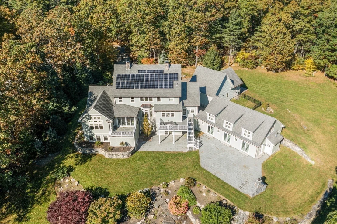
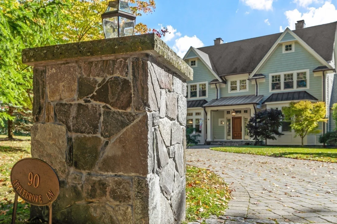
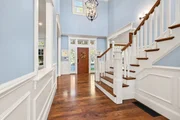
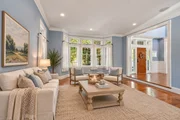
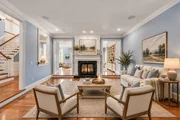
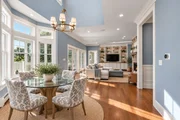
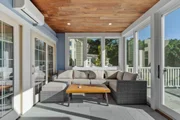
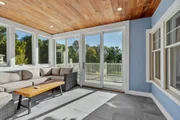
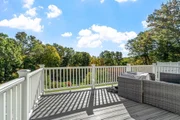
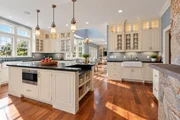
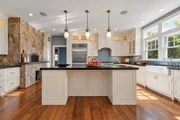
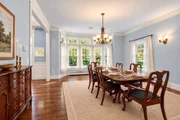
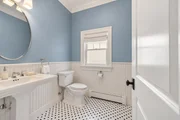
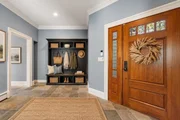
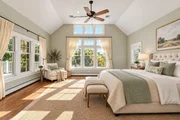
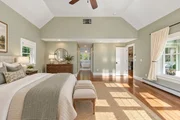
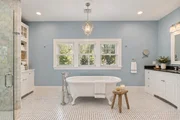
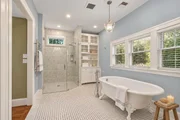
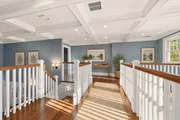
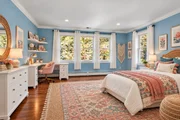
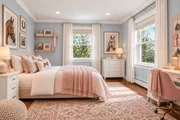
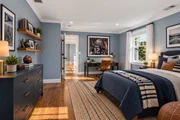
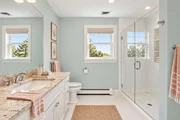
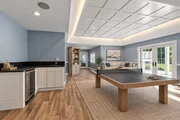
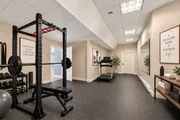
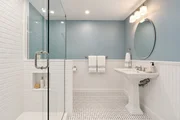
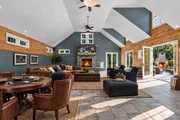
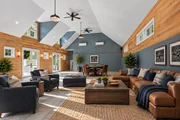
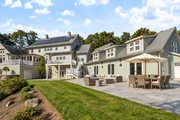
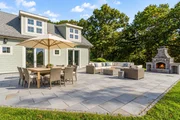
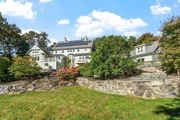
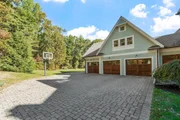
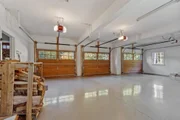
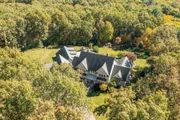
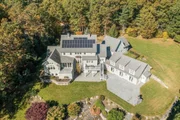
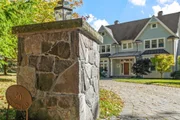
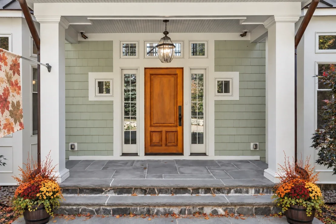
Enjoy refined country living on 10 private acres and EXCEPTIONAL recent renovations including a one-of-a-kind great room / party barn. Sitting high on a beautiful lot abutting conservation land with direct access to miles of hiking and cross-country ski trails, this Shingle Style Estate offers privacy, recreation and convenience just minutes from Concord and Carlisle Centers. EXTENSIVE recent improvements have transformed this property; (see complete list attached) redesigned landscaping and hardscaping, expanded driveway, handsome stone walls, bluestone patios, a new deck and enlarged level backyard. Stunning new kitchen, new baths and a new four-season porch is a tranquil place to relax and enjoy the surrounding landscape, while solar panels enhance energy efficiency. Designed for fun and flexibility, the walk-out lower level is a destination all its own with game room, exercise room, bedroom/media room, a wet bar, full bath and laundry, offering space for recreation, entertaining, multi-generational living or apartment-style accommodations. What sets this home apart is the 44' x 30' great room / party barn / sport court, an extraordinary space with endless possibilities. Soaring vaulted ceiling, dramatic stone fireplace and a wall of doors opening directly to the patio, rarely does a home offer space this large, versatile and inspiring for your lifestyle. Upstairs, a thoughtfully designed floor plan is filled with walls of windows and exceptional craftsmanship. A welcoming foyer with wainscoting, tray ceiling, and inlaid tile introduces the custom millwork found throughout. At the center of it all is the new custom Chef's kitchen with center island, professional-grade appliances, two sinks, wood-burning pizza oven and a dining area open to the fireplaced family room. Formal living and dining rooms continue the blend of timeless New England charm with inviting spaces. The serene first-floor primary suite offers the ease of main-level living with two custom walk-in closets and beautifully renovated spa bath with a double vanity, soaking tub and heated towel bar. Upstairs are three additional bedrooms and two new baths. With attached 3-car garage, extensive improvements and entertaining spaces, this Carlisle home is designed to be enjoyed for generations.
Unit Size
6,736 Ft²
Days on Market
-
Land Size
10.41 acres
Price per sqft
$557
Property Type
House
Property Taxes
$2,613
HOA Dues
-
Year Built
2012

Listed By

Senkler, Pasley & Whitney
Coldwell Banker Realty - Concord

Payment Calculator

Cap Rate Calculator

Last updated: 2 days ago (MLSPIN #73593347)

Price History

Date / Event Date Event Price
Oct 21, 2026 Listed by Coldwell Banker Realty - Concord $3,750,000
Listed by Coldwell Banker Realty - Concord
Feb 3, 2021 Sold
Sold
Sep 29, 2020 Listed by Coldwell Banker Realty - Concord $2,235,000
Listed by Coldwell Banker Realty - Concord
Mar 30, 2017 Sold
Sold
Sep 20, 2016 Listed by Coldwell Banker Realty - Concord $2,240,000
Listed by Coldwell Banker Realty - Concord
Show More

Property Highlights

Garage
Parking Available
Air Conditioning
Fireplace
Parking Details
Has Garage
Attached Garage
Has Open Parking
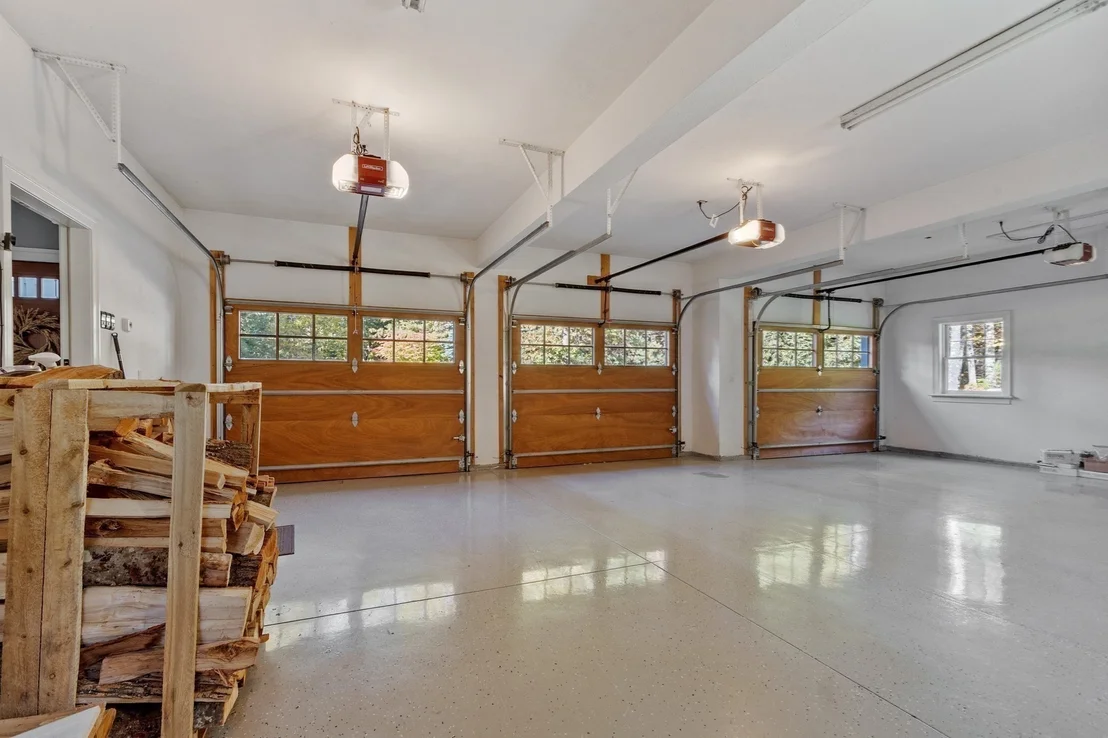
Parking Features: Attached, Garage Door Opener, Heated Garage, Garage Faces Side, Paved, Off Street, Insulated
Garage Spaces: 3
Open Parking Spaces: 9
Interior Details
Half Bathrooms: 1
Full Bathrooms: 4
Interior Features: Cathedral Ceiling(s), Crown Molding, Recessed Lighting, Wet Bar, Entrance Foyer, Central Vacuum, Wired for Sound, Closet, Wainscoting, Lighting - Overhead, Closet/Cabinets - Custom Built, Slider, Bathroom - Full, Bathroom - Tiled With Shower Stall, Mud Room, Sun Room, Exercise Room, Game Room, Media Room, Internet Available - Unknown
Appliances: Water Heater, Range, Oven, Dishwasher, Microwave, Refrigerator, Washer, Dryer, Wine Refrigerator, Range Hood, Water Softener, Wine Cooler, Plumbed For Ice Maker, Water Treatment, Vacuum System
Flooring Type: Tile, Carpet, Marble, Hardwood, Other, Stone / Slate, Flooring - Hardwood, Flooring - Stone/Ceramic Tile, Flooring - Wall to Wall Carpet
Door Features: French Doors, Insulated Doors
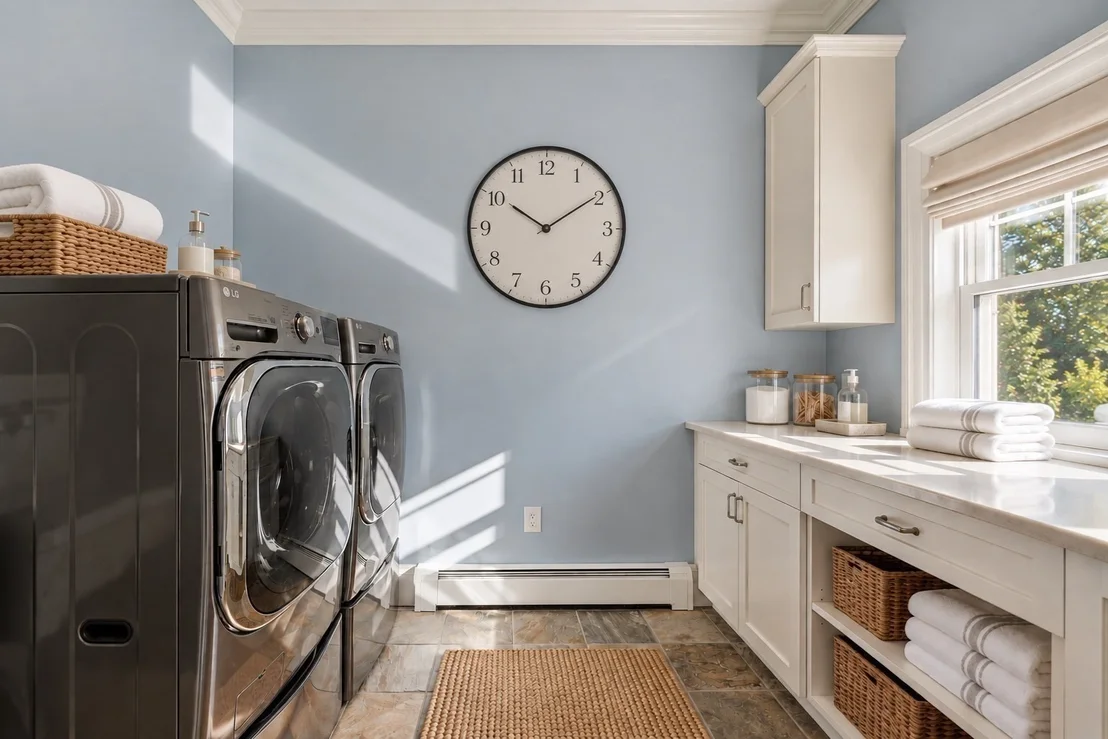
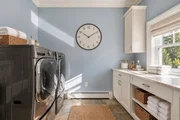
Laundry Features: Electric Dryer Hookup, Washer Hookup, Sink, Closet/Cabinets - Custom Built, Flooring - Stone/Ceramic Tile, Countertops - Stone/Granite/Solid, Recessed Lighting, First Floor
Rooms: 10
Has Fireplace
Fireplace Features: Family Room, Living Room
Fireplaces: 5
Basement: Full, Finished, Walk-Out Access, Interior Entry, Sump Pump, Radon Remediation System
Exterior Details
Square Footage: 6736
Security Features: Security System
Architectural Style: Colonial
Year Built Source: Public Records
Year Built: 2012
Building Area Total: 6736
Building Area Units: Square Feet
Window Features: Insulated Windows, Screens
Construction Materials: Frame
Patio and Porch Features: Enclosed, Patio, Deck - Composite
Lot Features: Cul-De-Sac, Cleared, Level
Lot Size Area: 10.41
Lot Size Units: Acres
Lot Size Acres: 10.41
Lot Size Square Feet: 453460
Water Source: Private
Financial Details
Tax Assessed Value: $2,446,100
Tax Annual Amount: $31,359
Utilities Details
Cooling Type: Central Air, Other, Whole House Fan
Heating Type: Forced Air, Electric, Propane, Active Solar
Sewer : Private Sewer

Building Info

Overview

    General

  • Year Built: 2012
  • Effective Year Built: 2012
  • Building Count: 1
  • Total Rooms: 10
  • Bedroom Count: 4
  • Bathroom Count: 5
  • Full Bathrooms: 4
  • Partial Bathrooms: 5
  • Building Condition: 6
  • Building Quality: 0
  • Construction Type: 6
  • Building Style: 5
  • Exterior Walls Type: 18
  • Interior Walls Type: 0
  • Roof Shape Type: 1
  • Roof Cover Type: 15
  • Floor Count: 300
  • Living Units: 1
  • Floor Cover: 0
  • Basement Type: 7
  • Basement Area: 2,835
  • Garage Type: 0
  • Parking Space Count: 0
  • Patio Type: 0
  • Porch Type: 0
  • Pool Type: 0

    Dimensions

  • Lot Size Square Feet: 501,376
  • Total Building Area: 6,736
  • Gross Building Area: 12,481
  • Building Area: 6,736
  • Building Area Measurement: L

    Heating and Cooling

  • Fireplace Count: 1
  • Air Conditioning: 13
  • Heating: 4
  • Heated Square Feet: 6,736
  • Heating Fuel Type: 3

    Utilities

  • Sewer System: 0
  • Water Service: 0

Building

  • Building Type: 0
  • Property Class: R
  • Land Acres: 0000011510
  • Standard Land Use Code: 1001
  • County Land Use Code: 101

Neighborhood

  • School District Name: Carlisle School District
  • School Tax School District: CARLISLE SD
  • Census Tract: 362100

Geography

  • District: 51
  • Parcel: CARL M:0005 B:0048 L:X
  • Block: 48
  • Lot: X
  • Municipality: CARLISLE
  • Latitude: 42.5125
  • Longitude: -71.3846

    Address

  • Full Address: 90 Applegrove Ln
  • Address - House Number: 90
  • Address - Street Name: Applegrove
  • Address - Suffix Type: Ln
  • State: MA
  • City Name: Carlisle
  • Carrier Code: R001
  • 4-Digit Zip Code: 1457
  • Zip Code: 01741

Valuation

    Tax

  • Tax Year: 2024
  • Tax Amount: $3,055,400

    Appraisal Valuation

  • Standard Deviation: 0.158
  • Valuation Date: Mar 13, 2024
  • Confidence Score: 80
  • Final Value: 2,668,093
  • High Value: 3,089,663
  • Low Value: 2,246,523

    Assessments Valuation

  • Assessed Year: 2024
  • Assessed Total Value: $2,292,100
  • Assessed Land Value: $587,200
  • Assessed Improvements Value: $1,704,900

    Sales

  • Current Sale Contract Date: Jan 31, 2021
  • Current Sale Recording Date: Feb 03, 2021
  • Current Sale Price:
  • Current Sale Document Type: O
  • Current Sale Input Document Number: 6975
  • Previous Sale Recording Date: Mar 30, 2017
  • Previous Sale Amount: $2,092,000
  • Previous Sale Document Type: O
Data used for valuation calculations is provided by RealtyHop, and other third party sources

Comparables

Unit
Status
Type
Beds
Baths
ft²
Price/ft²
Asking Price
Listed On
Closing Price
Sold On
HOA + Taxes

About Middlesex


Similar Homes for Sale

Currently no similar homes around

Nearby Rentals

Unit for rent at 187 Great, Acton, 01720

$2,100 /mo

  • 2 Beds
  • 1 Bath
  • 865 ft²
187 Great #9, Acton, 01720 Listing by Sneha Jacob


Frequently Asked Questions

When was property at 90 Applegrove Lane built and last sold?
The property at 90 Applegrove Lane was built in 2012 and last sold on Jan 31, 2021 for $2,185,000.
How much is this home worth?
The estimated value of the home located at 90 Applegrove Lane is $3,582,771.
What are some comparable homes to 90 Applegrove Lane?
There are currently no comparable homes to 90 Applegrove Lane.