Check Availability
New London
90 Anthony Road
Listing Courtesy of: Renee Sandoval, Ann McBride Real Estate, (860) 334-2134
$599,900
● House - In Contract

90 Anthony Road

North Stonington, CT 06359
bedrooms
3 Beds
bathrooms
2 Baths, 1 Half Bath
square feet
2,388 Ft²
$3,406
Est. Monthly

About This Property

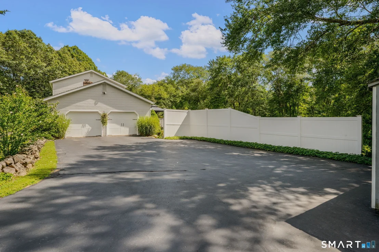
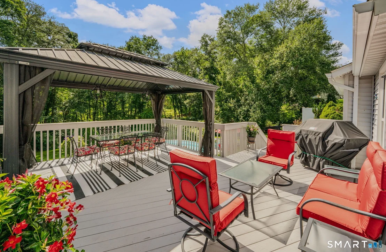
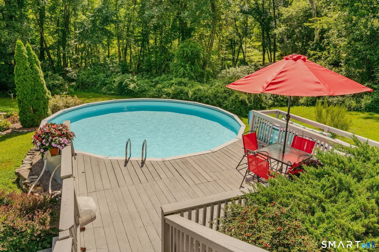
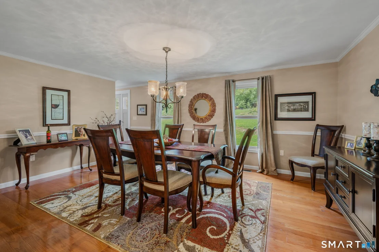
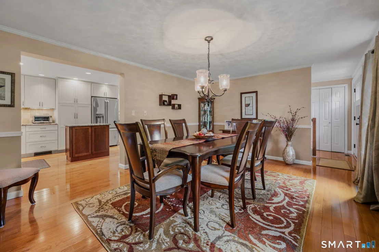
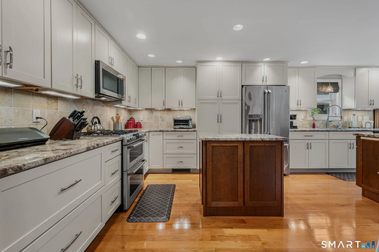
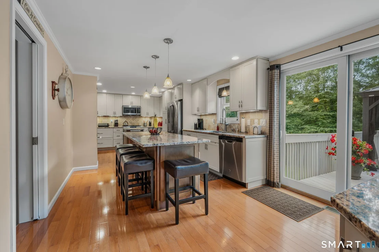
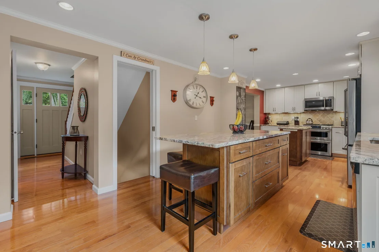
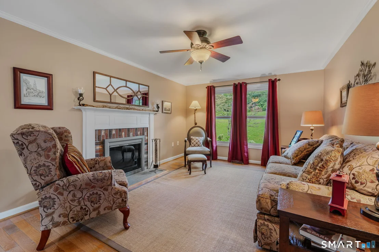
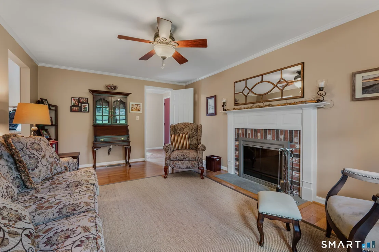
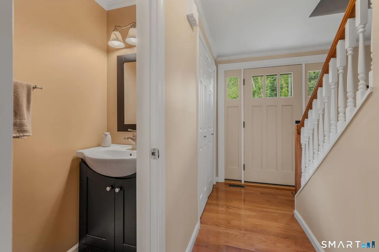
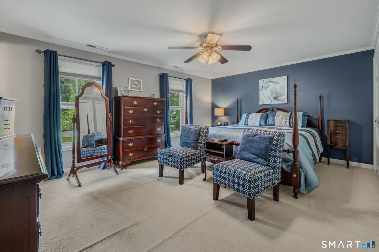
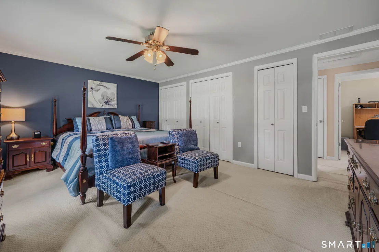
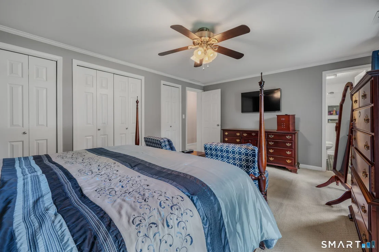
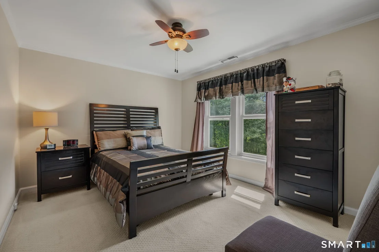
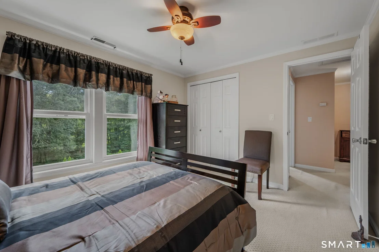
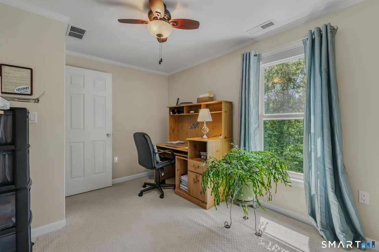
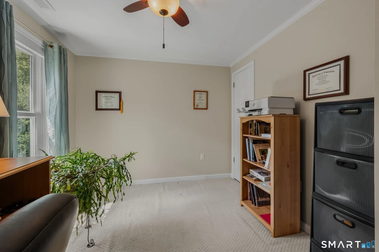
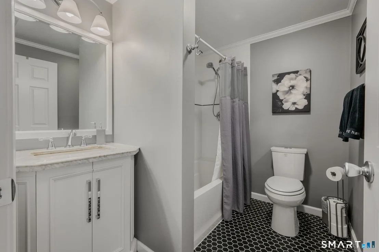
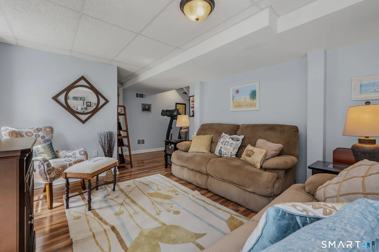
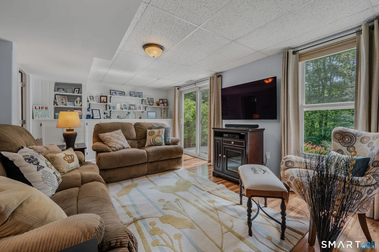
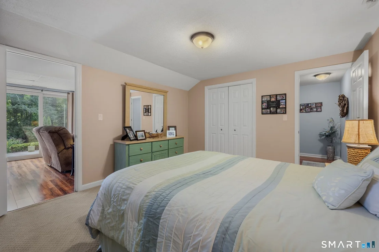
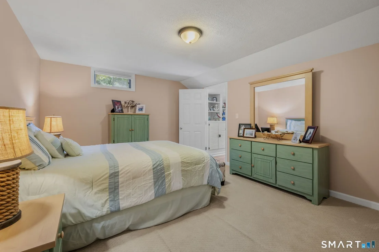
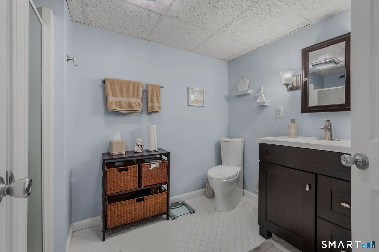
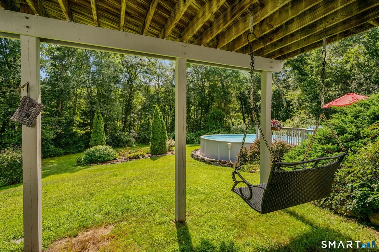
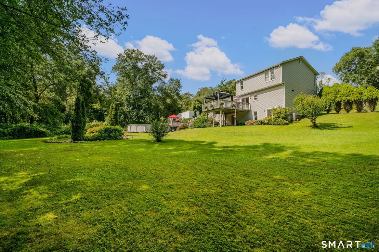
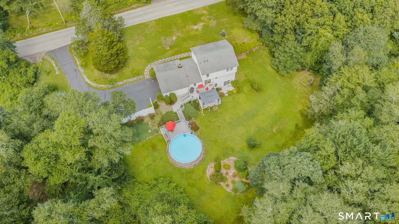
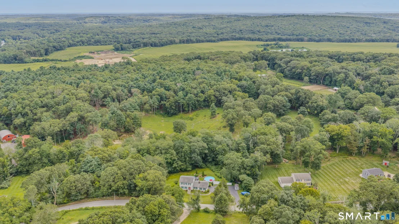
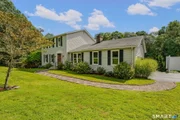
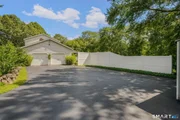
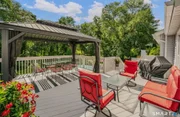
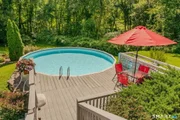
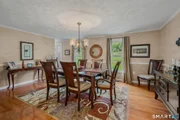
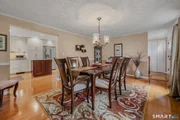
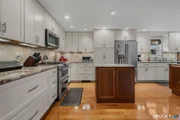
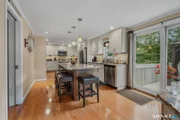
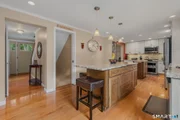
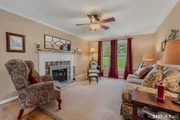
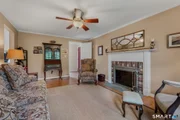
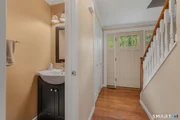
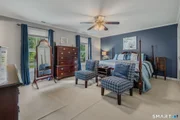
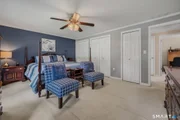
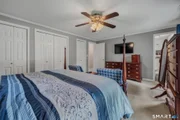
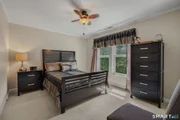
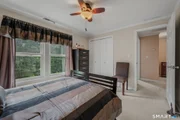
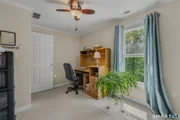
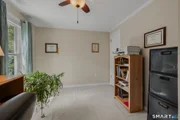
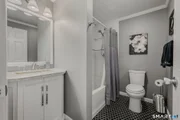
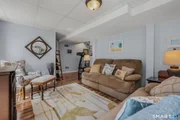
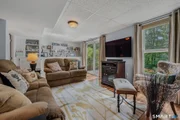
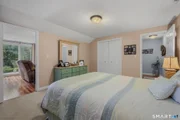
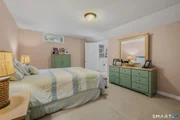
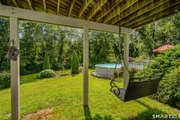
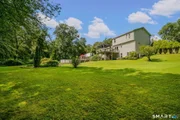
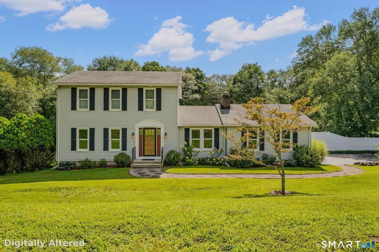
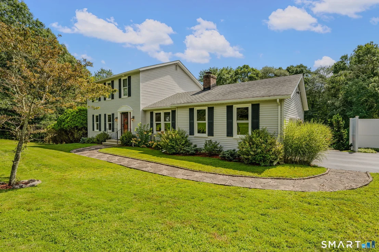
Welcome to 90 Anthony Road. Nestled in the charming town of North Stonington this lovingly maintained home, cared for by its original owners, is ready to welcome you. The heart of the home is the stunning kitchen where you will want to gather, cook, & entertain. Boasting abundant cabinetry, generous counter space, center island, tiled backsplash, and gas cooking. The sliders opening to the upper deck makes it perfect for indoor-outdoor living. Flow effortlessly from the kitchen into the spacious formal dining room, complete with crown molding & classic chair rail. Unwind around the corner in the inviting living room beside the wood-burning fireplace. There is truly space for everyone here. Upstairs are three comfortable bedrooms, all of which have ceiling fans. The primary suite offers a private full bath, while the other two bedrooms share a full bath with gorgeous custom tile work & full tub. The partially finished lower level has a finished family room with sliders leading out to the backyard, a versatile bonus room, and an extra bath - the perfect spot for movie nights, hobbies, or guests. The backyard is a true oasis. Relax on the upper deck under the gazebo if you are looking for a little shade or the lower deck if you are looking for full sun. Take a dip in the above ground pool, or kick back and enjoy a gentle swing while soaking in the peaceful sounds of nature. Move-in ready and full of warmth
Unit Size
2,388 Ft²
Days on Market
-
Land Size
1.41 acres
Price per sqft
$251
Property Type
House
Property Taxes
$460
HOA Dues
-
Year Built
1989

Listed By

Renee Sandoval
Ann McBride Real Estate

Payment Calculator

Cap Rate Calculator

Last updated: 2 months ago (Smart MLS #24205031)

Price History

Date / Event Date Event Price
Sep 24, 2026 In contract -
In contract
Sep 7, 2026 Listed by Ann McBride Real Estate $599,900
Listed by Ann McBride Real Estate

Property Highlights

Air Conditioning
Fireplace
Parking Details
Has Garage
Garage Spaces: 2
Interior Details
Half Bathrooms: 1
Full Bathrooms: 2
Appliances: Microwave, Refrigerator, Dishwasher, Oven/Range
Has Fireplace
Fireplaces: 1
Exterior Details
Square Footage: 2388
Property Condition: No/Resale
Architectural Style: Colonial
Year Built Source: Public Records
Year Built: 1989
Construction Materials: Vinyl Siding
Pool Features: Above Ground
Pool is Private
Lot Features: Lightly Wooded, Sloping Lot
Lot Size Area: 61419.6
Lot Size Units: Square Feet
Lot Size Acres: 1.41
Lot Size Square Feet: 61419.6
Water Source: Private
Financial Details
Tax Annual Amount: $5,516
Utilities Details
Cooling Type: Central Air
Heating Type: Hot Air

Building Info

Overview

    General

  • Year Built: 1989
  • Effective Year Built: 1989
  • Building Count: 1
  • Total Rooms: 7
  • Bedroom Count: 3
  • Bathroom Count: 3
  • Full Bathrooms: 2
  • Partial Bathrooms: 3
  • Building Condition: 6
  • Building Quality: 0
  • Construction Type: 6
  • Building Style: 5
  • Exterior Walls Type: 19
  • Interior Walls Type: 0
  • Roof Shape Type: 1
  • Roof Cover Type: 15
  • Floor Count: 200
  • Living Units: 1
  • Floor Cover: 0
  • Basement Type: 7
  • Basement Area: 988
  • Garage Type: 0
  • Parking Space Count: 0
  • Patio Type: 0
  • Porch Type: 0
  • Pool Type: 0

    Dimensions

  • Lot Size Square Feet: 61,420
  • Total Building Area: 1,688
  • Gross Building Area: 3,586
  • Building Area: 1,688
  • Building Area Measurement: L

    Heating and Cooling

  • Fireplace Count: 1
  • Air Conditioning: 13
  • Heating: 4
  • Heated Square Feet: 1,688
  • Heating Fuel Type: 6

    Utilities

  • Sewer System: 4
  • Water Service: 5

Building

  • Building Type: 0
  • Property Class: R
  • Land Acres: 0000001410
  • Standard Land Use Code: 1001
  • County Land Use Code: 101

Neighborhood

  • School District Name: North Stonington School District
  • School Tax School District: N STONINGTON
  • Census Tract: 707100

Zoning

  • Zoning: R60

Geography

  • Account Number: C9885000
  • Parcel: NSTO M:119 L:3521
  • Lot: 3521
  • Municipality: NORTH STONINGTON
  • Latitude: 41.4266
  • Longitude: -71.8008

    Address

  • Full Address: 90 Anthony Rd
  • Address - House Number: 90
  • Address - Street Name: Anthony
  • Address - Suffix Type: Rd
  • State: CT
  • City Name: North Stonington
  • Carrier Code: R001
  • 4-Digit Zip Code: 1741
  • Zip Code: 06359

Valuation

    Tax

  • Tax Year: 2023
  • Tax Amount: $545,500

    Appraisal Valuation

  • Standard Deviation: 0.1592
  • Valuation Date: Jul 19, 2023
  • Confidence Score: 80
  • Final Value: 436,893
  • High Value: 506,481
  • Low Value: 367,305

    Assessments Valuation

  • Assessed Year: 2023
  • Assessed Total Value: $188,160
  • Assessed Land Value: $51,660
  • Assessed Improvements Value: $136,500
Data used for valuation calculations is provided by RealtyHop, and other third party sources

Comparables

Unit
Status
Type
Beds
Baths
ft²
Price/ft²
Asking Price
Listed On
Closing Price
Sold On
HOA + Taxes

About New London


Similar Homes for Sale

Currently no similar homes around

Nearby Rentals

Unit for rent at 171 Clarks Falls Road, North Stonington, CT, 06359

$1,300 /mo

  • 1 Bed
  • 1 Bath
  • 800 ft²
171 Clarks Falls Road #B, North Stonington, CT, 06359 Listing by Gregory Broadbent


Frequently Asked Questions

When was property at 90 Anthony Road built and last sold?
The property at 90 Anthony Road was built in 1989 and last sold on Jan 1, 1970 for $0.
How much is this home worth?
The estimated value of the home located at 90 Anthony Road is $608,454.
What are some comparable homes to 90 Anthony Road?
There are currently no comparable homes to 90 Anthony Road.