by RH Advisors

Check Availability
Listed by: Lisa Parsons, EXP Realty, Cell: 603-770-7724, , Listing Courtesy of Prime MLS
$599,000
● Mobile Manufactured - In Contract

90 Alison

Seabrook, NH 03874
bedrooms
3 Beds
bathrooms
2 Baths
square feet
2,989 Ft²
$3,392
Est. Monthly

About This Property

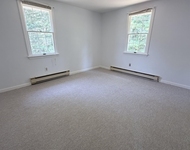
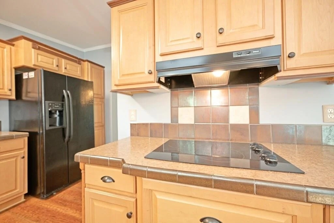
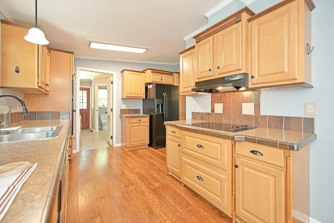
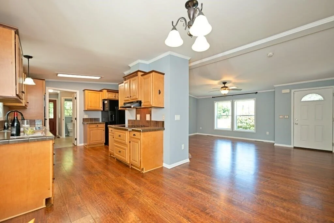
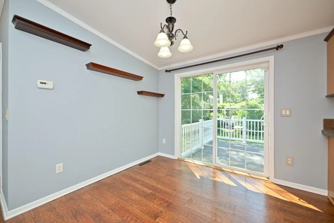
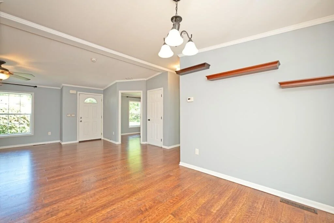
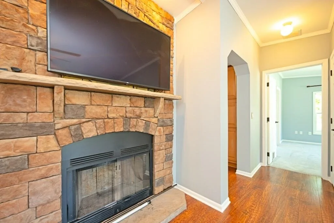
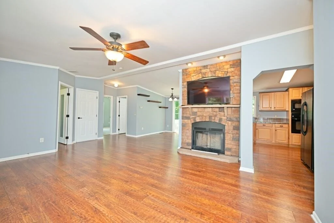
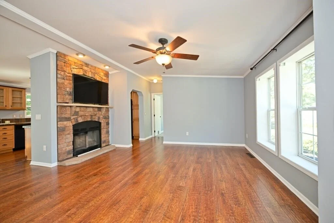
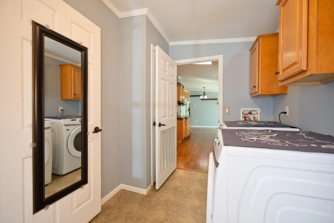
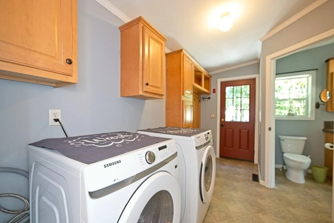
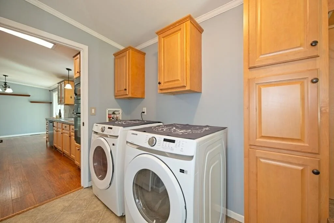
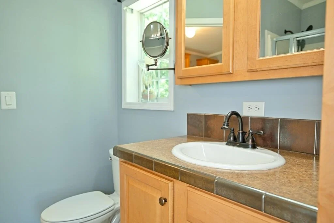
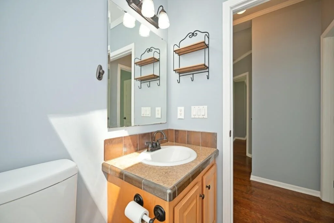
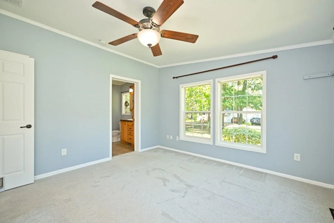
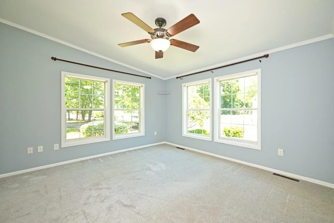
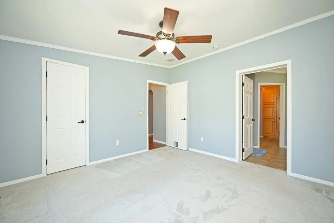
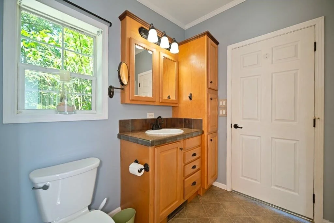
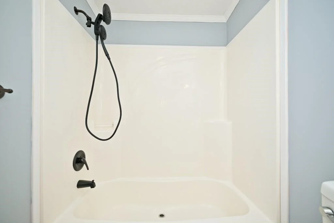
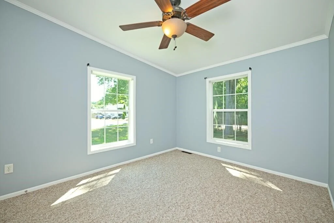
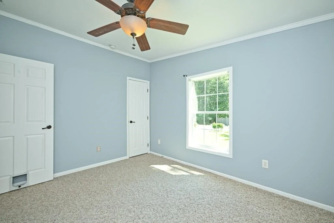
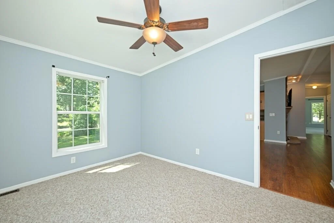
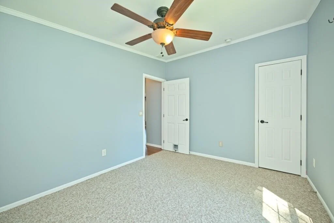
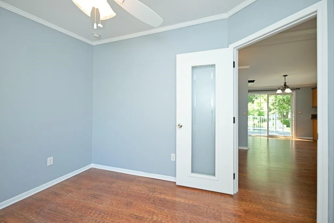
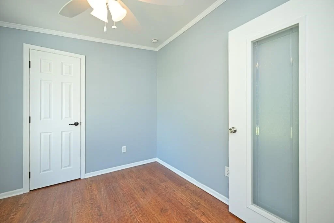
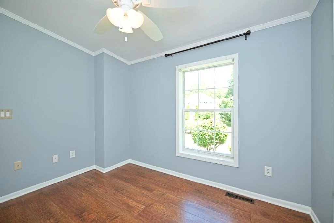
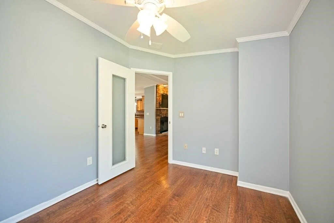
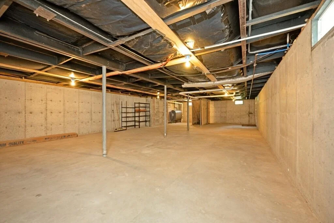
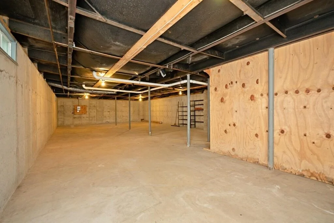
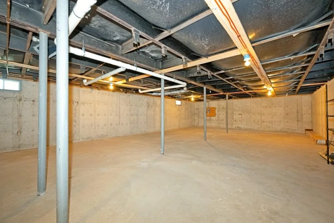
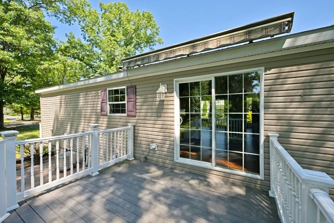
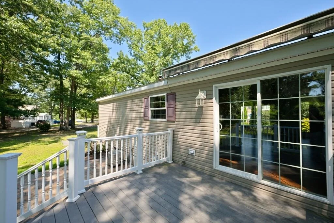
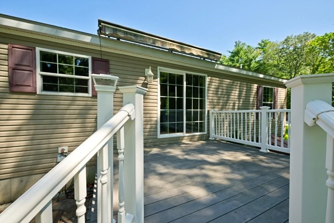
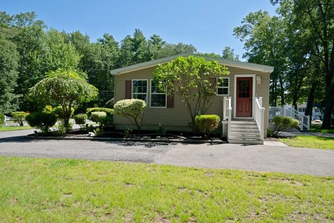
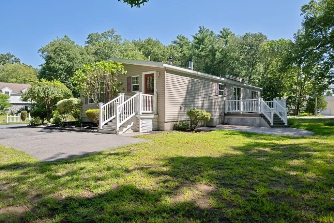
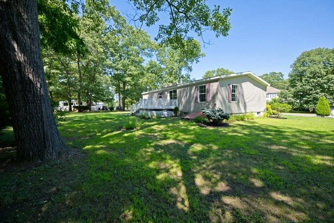
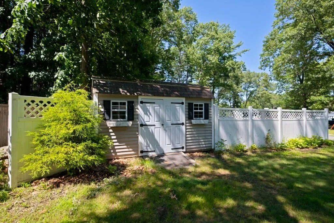
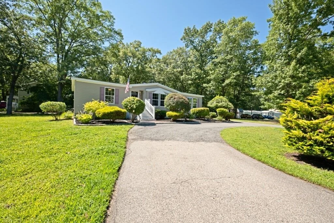
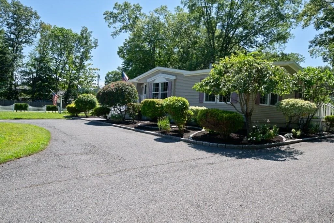
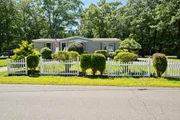
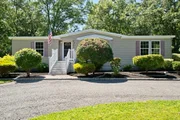
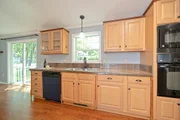
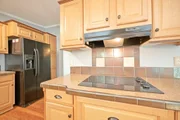
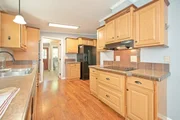
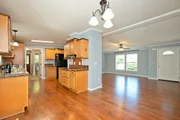
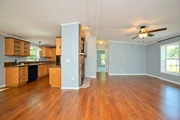
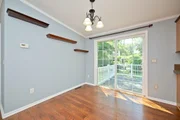
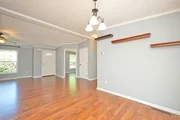
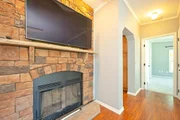
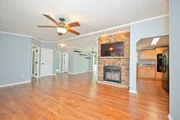
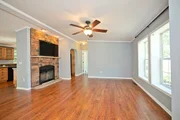
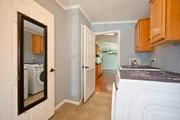
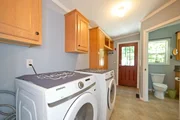
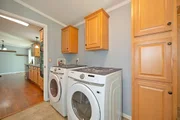
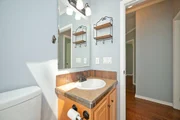
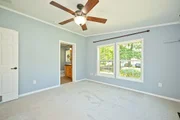
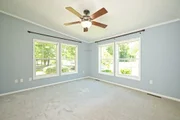
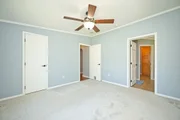
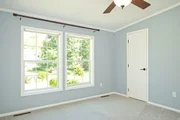
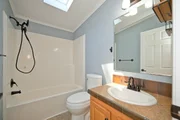
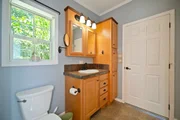
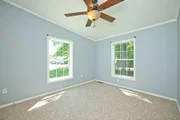
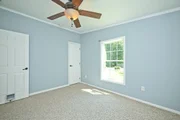
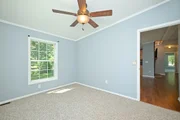
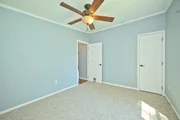
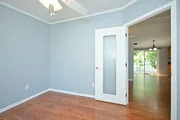
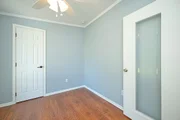
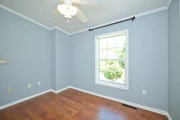
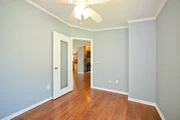
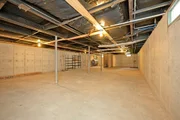
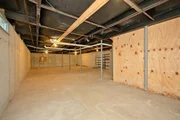
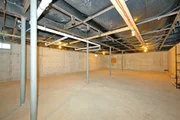
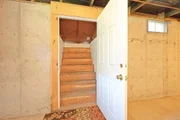
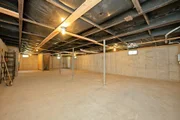
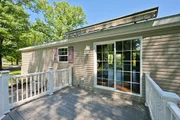
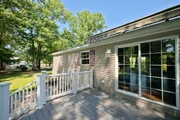
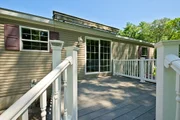
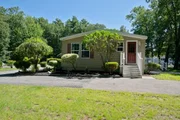
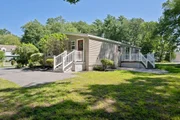
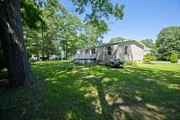
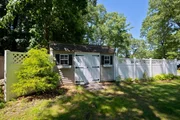
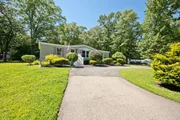
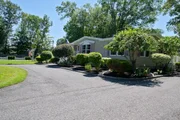
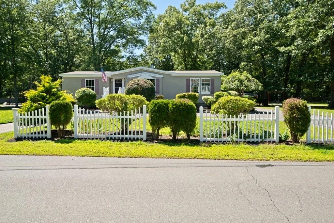
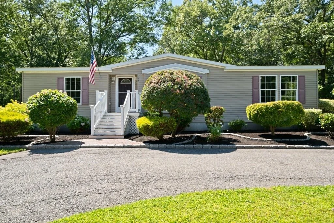
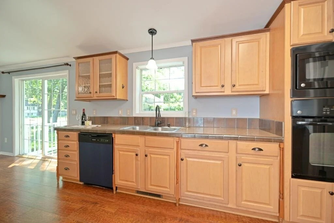
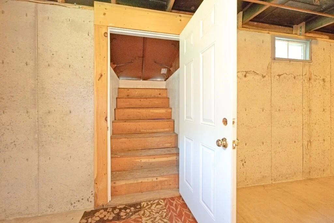
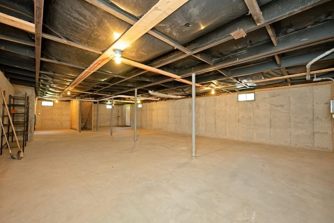
Continue to show!  Fresh, inviting, and move-in ready, this beautifully updated 3-bedroom, 2-bath manufactured home offers comfortable one-level living on its own land in tax-free New Hampshire with the added bonus of low property taxes. Filled with natural light, the bright, airy interior features a welcoming living room anchored by a cozy wood-burning fireplace, central air conditioning for year-round comfort, and a thoughtfully designed layout with a separate laundry area.  Outside, the curb appeal is undeniable. A classic white picket fence, charming red brick front walkway, beautifully landscaped corner lot, and circular driveway create a warm first impression. Out back, the spacious porch with a retractable awning provides the perfect place to relax, entertain, or enjoy your morning coffee, while the storage shed keeps lawn equipment and seasonal items neatly tucked away.  Need extra space? The full basement with impressive 8-foot ceilings offers exceptional storage and endless potential for a workshop, home gym, hobby space, or future expansion. Conveniently located close to major commuter routes, shopping, dining, and everyday amenities, this home combines easy living with an unbeatable location.
Unit Size
2,989 Ft²
Days on Market
-
Land Size
0.46 acres
Price per sqft
$200
Property Type
Mobile Manufactured
Property Taxes
$450
HOA Dues
-
Year Built
2011

Listed By

Lisa Parsons
Carey & Giampa, LLC

Payment Calculator (Computations Provided by RealtyHop)

Cap Rate Calculator

Last updated: 2 months ago (Prime MLS #5103570)

Price History

Date / Event Date Event Price
Aug 10, 2026 In contract -
In contract
Aug 5, 2026 Listed by EXP Realty $599,000
Listed by EXP Realty

Property Highlights

Fireplace
Interior Details
Full Bathrooms: 2
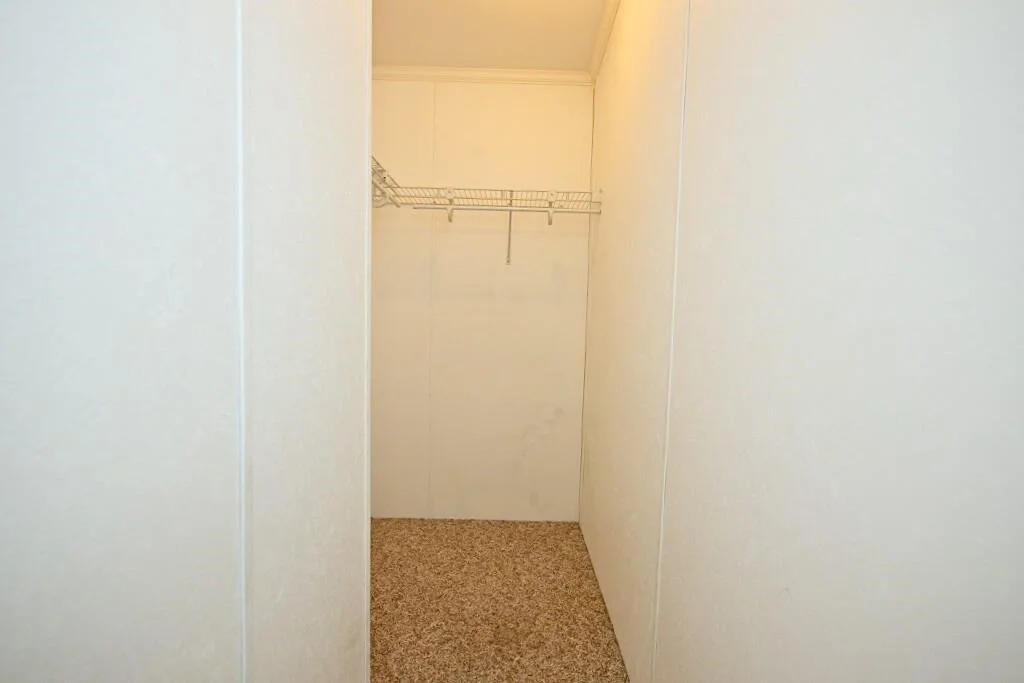
Interior Features: Ceiling Fan(s), Walk-In Closet(s), Wood Fireplace, 1 Fireplace, Natural Light, 1st Floor Laundry
Appliances: Electric Cooktop, Dryer, Microwave, Refrigerator, Washer, Wall Oven
Flooring Type: Carpet, Laminate
Rooms: 5
Basement: Yes
Exterior Details
Square Footage: 2989
Architectural Style: Manuf/Mobile
Year Built: 2011
Construction Materials: Steel Frame, Vinyl Siding
Lot Features: Corner Lot, Landscaped, Country Setting
Lot Size Area: 20038
Lot Size Units: Square Feet
Lot Size Acres: 0.46
Lot Size Square Feet: 20038
Water Source: Public
Financial Details
Tax Annual Amount: $5,401
Utilities Details
Cooling Type: Central AC
Heating Type: Oil
Sewer : Public Sewer

Building Info

Overview

    General

  • Year Built: 2011
  • Effective Year Built: 2011
  • Building Count: 1
  • Total Rooms: 5
  • Bedroom Count: 3
  • Bathroom Count: 2
  • Full Bathrooms: 2
  • Partial Bathrooms: 2
  • Building Condition: 6
  • Building Quality: 0
  • Construction Type: 0
  • Building Style: 33
  • Exterior Walls Type: 19
  • Interior Walls Type: 0
  • Roof Shape Type: 1
  • Roof Cover Type: 15
  • Floor Count: 100
  • Living Units: 1
  • Floor Cover: 0
  • Basement Type: 7
  • Basement Area: 1,394
  • Garage Type: 7
  • Parking Space Count: 0
  • Patio Type: 0
  • Porch Type: 0
  • Pool Type: 0

    Dimensions

  • Lot Size Square Feet: 20,038
  • Total Building Area: 1,394
  • Gross Building Area: 2,989
  • Building Area: 1,394
  • Building Area Measurement: L

    Heating and Cooling

  • Fireplace Count: 1
  • Air Conditioning: 13
  • Heating: 4
  • Heated Square Feet: 1,394
  • Heating Fuel Type: 6

    Utilities

  • Sewer System: 0
  • Water Service: 0

Building

  • Building Type: 0
  • Property Class: R
  • Land Acres: 0000000460
  • Standard Land Use Code: 1006
  • County Land Use Code: 103
  • Mobile Home Indicator: T

Neighborhood

  • School District Name: Winnacunnet Cooperative School District
  • Census Tract: 063001

Geography

  • Account Number: 2054003
  • Parcel: SEAB M:2 B:54 L:3
  • Block: 54
  • Lot: 3
  • Municipality: SEABROOK
  • Latitude: 42.8901
  • Longitude: -70.9042

    Address

  • Full Address: 90 Alison Dr
  • Address - House Number: 90
  • Address - Street Name: Alison
  • Address - Suffix Type: Dr
  • State: NH
  • City Name: Seabrook
  • Carrier Code: R003
  • 4-Digit Zip Code: 4301
  • Zip Code: 03874

Valuation

    Tax

  • Tax Year: 2022
  • Tax Amount: $430,000

    Appraisal Valuation

  • Standard Deviation: 0.1251
  • Valuation Date: Feb 21, 2024
  • Confidence Score: 86
  • Final Value: 450,199
  • High Value: 506,540
  • Low Value: 393,858

    Assessments Valuation

  • Assessed Year: 2022
  • Assessed Total Value: $324,500
  • Assessed Land Value: $176,400
  • Assessed Improvements Value: $148,100
Data used for valuation calculations is provided by RealtyHop, and other third party sources

Comparables

Unit
Status
Type
Beds
Baths
ft²
Price/ft²
Asking Price
Listed On
Closing Price
Sold On
HOA + Taxes

About Rockingham


Similar Homes for Sale

Currently no similar homes around

Nearby Rentals

Unit for rent at 21 Folly Mill, Seabrook, 03874

$2,050 /mo

  • 2 Beds
  • 1 Bath
  • 756 ft²
21 Folly Mill #5E, Seabrook, 03874 Listing by Jarad Gagnon


Frequently Asked Questions

When was property at 90 Alison Drive built and last sold?
The property at 90 Alison Drive was built in 2011 and last sold on Jan 1, 1970 for $0.
How much is this home worth?
The estimated value of the home located at 90 Alison Drive is $616,578.
What are some comparable homes to 90 Alison Drive?
There are currently no comparable homes to 90 Alison Drive.