


9 Yale Drive


About This Property
Payment Calculator
Your Estimated Monthly Payment
Cap Rate Calculator
What does this mean?
Based on our analysis, the cap rate of this property is 1.25%. A negative cap rate indicates that the property might not be feasible as an income-producing asset. The median cap rate for a near zip code 11238 is 4.23%.
How much can I actually make?
Actual monthly rental income may vary between $4,760 and $7,140 depending on unit-specific characteristics. You can change the amount using the slider to further explore.
How is cap rate calculated?
Cap Rate = Net Operating Income (NOI) / Property Asset Value.
When calculating the cap rate, we assume 100% occupancy. Leverage (mortgage) is not considered.
Cap Rate provided by RealtyHop and RentHop, learn more about cap rate here.
Price History
| Date / Event | Date | Event | Price |
|---|---|---|---|
| May 8, 2026 | Sold | ||
| Sold | |||
| Mar 21, 2026 | In contract | - | |
| In contract | |||
| Mar 7, 2026 | In contract | - | |
| In contract | |||
| Feb 23, 2026 | Listed by eXp Realty | $435,000 | |
| Listed by eXp Realty | |||
   | |||
|
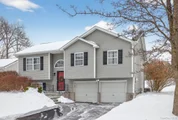
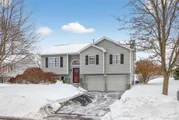
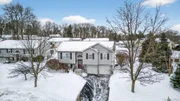
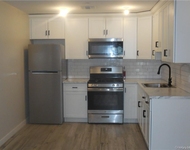
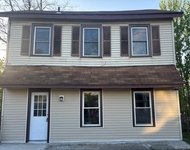
Welcome to 9 Yale Drive in Walden, a thoughtfully updated raised ranch located within an established residential neighborhood near cul de sacs and low traffic streets. This well maintained home offers a functional layout with comfortable living spaces designed for both everyday living and entertaining. Natural light fills the main level, highlighting tasteful updates and a clean, modern aesthetic. The living and dining areas flow easily together, creating an inviting atmosphere with flexibility to suit a variety of needs. The kitchen combines style and practicality with ample cabinetry and workspace. Sliding doors lead to a rear deck, providing an ideal outdoor extension for relaxing, dining, or gathering. The backyard offers additional space for recreation, gardening, or simply enjoying the outdoors. The raised ranch design provides versatile lower level space that can accommodate a home office, recreation room, fitness area, or additional living area. An attached garage adds convenience and extra storage. The home has been thoughtfully updated throughout, including a new furnace, water heater, central air system, and whole-house fan that helps clean the air and reduce odors and allergens. Major improvements include a slate front porch (2020), new porch lighting (2025), paved driveway (7/2025), professional landscaping, fresh interior paint, updated lighting, and power washing (11/11/24). Inside, upgrades continue with quartz kitchen countertops, a new sink and faucet, new refrigerator (2024), microwave (11/2025), and laundry appliances—including a Maytag dryer (6/21/2025). Flooring has been replaced downstairs and in the entry and hallway to match the upstairs, along with new laundry room doors for a cohesive, refreshed look throughout.
| |||
| Sep 1, 2016 | Sold | ||
| Sold | |||

Property Highlights
Building Info
Comparables
Status
Price/ft²
Listed On
Sold On
About Walden
Similar Homes for Sale
Currently no similar homes aroundNearby Rentals

Data Source: OneKey MLS
 Your Privacy Choices
Phone: 425-283-2930
Address: 335 Madison Avenue, New York, NY 10017