See Home Value
Hartford
9 Wyncairne Drive
Listing Courtesy of: Karen Longley, KW Legacy Partners
$681,000
↓ $31K (4.6%)
● House - Off Market

9 Wyncairne Drive

East Granby, CT 06026
bedrooms
3 Beds
bathrooms
2 Baths, 1 Half Bath
$3,980
Est. Monthly
2.49%
Cap Rate

About This Property

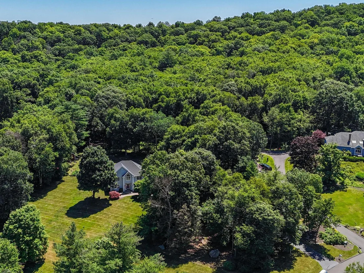
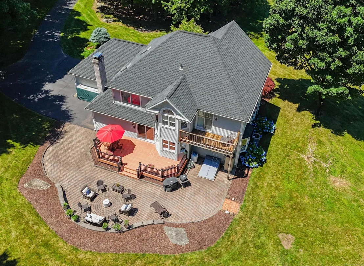
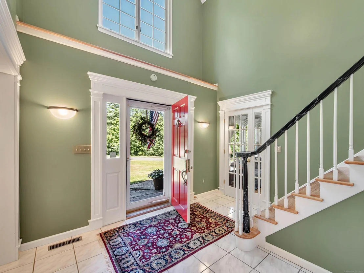
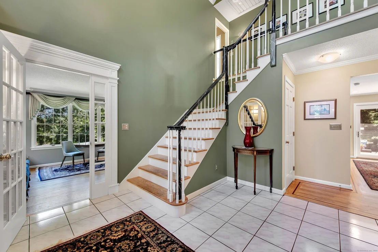
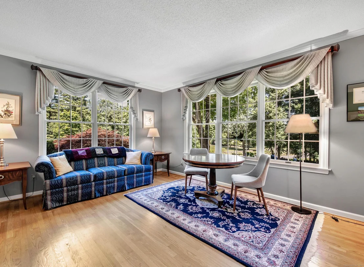
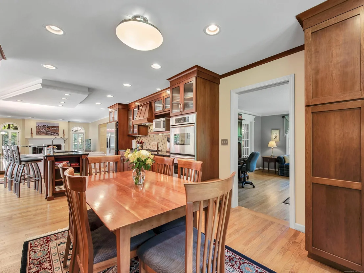
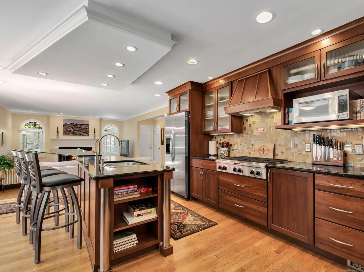
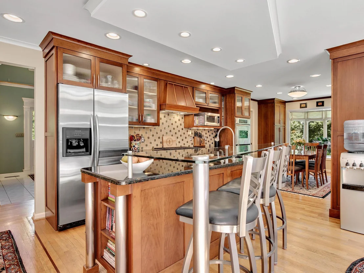
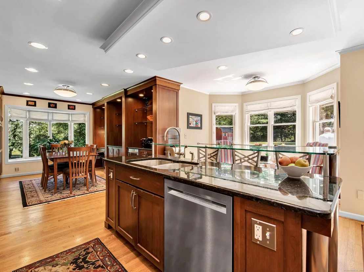
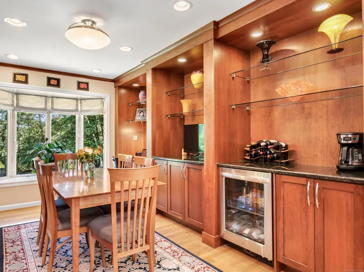
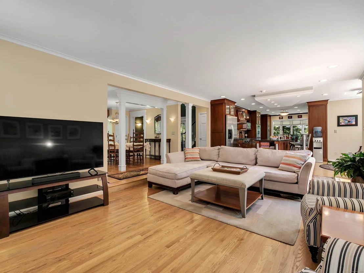
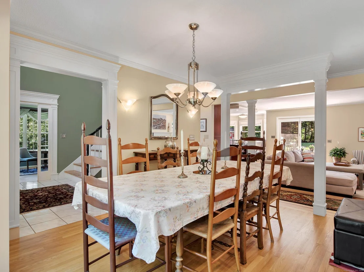
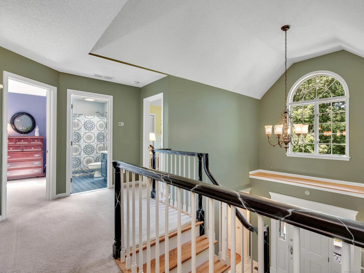
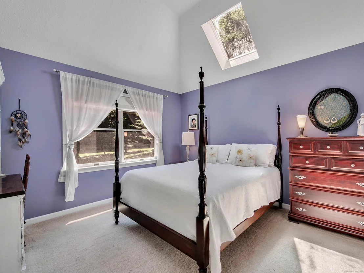
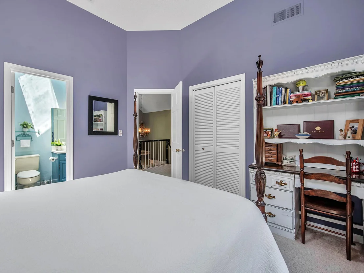
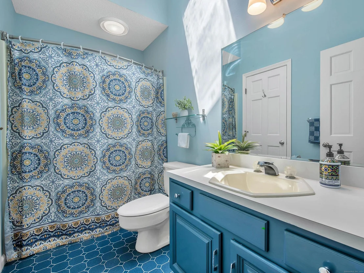
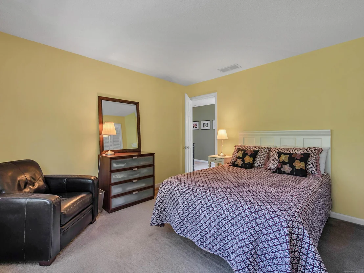
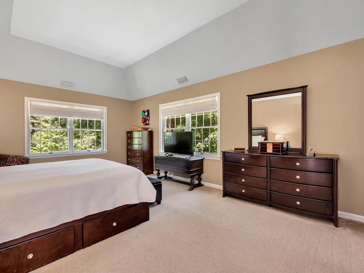
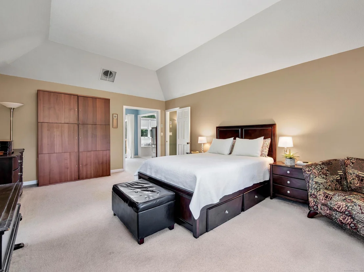
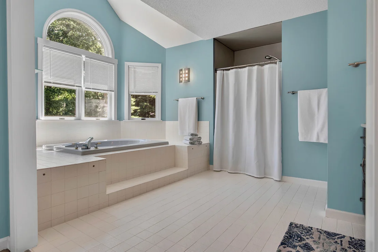
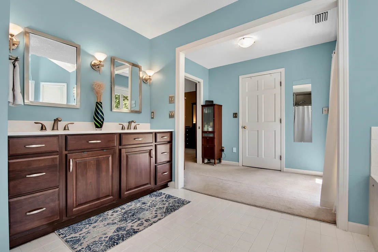
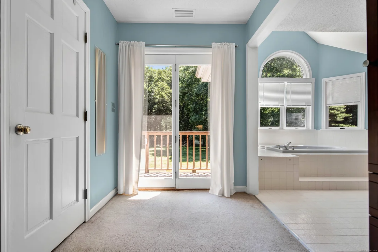
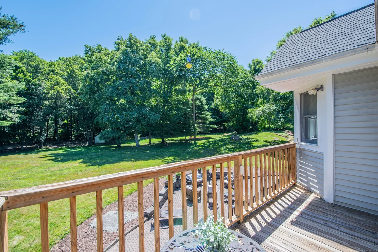
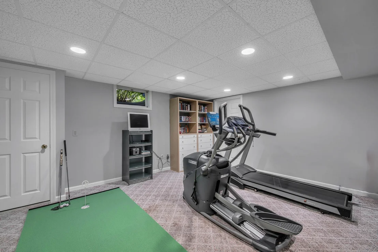
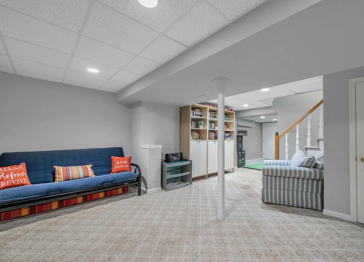
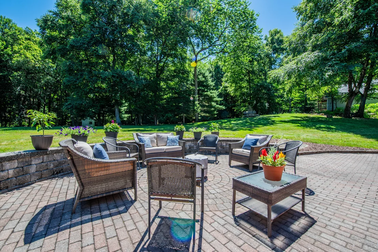
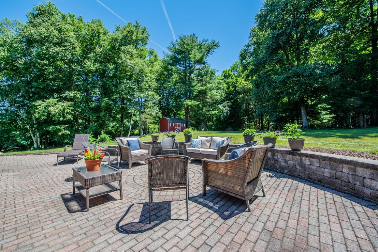
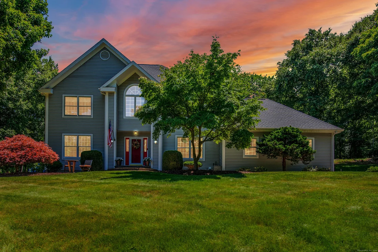
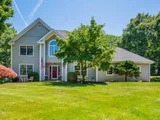
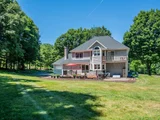
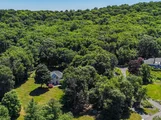
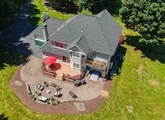
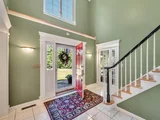
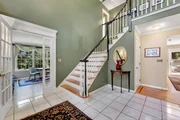
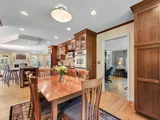
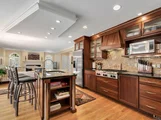
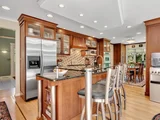
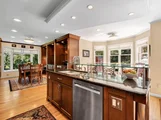
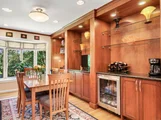
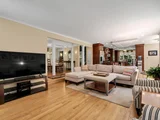
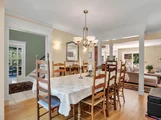
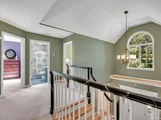
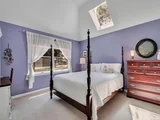
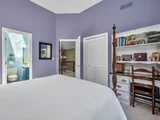
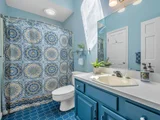
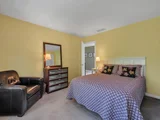
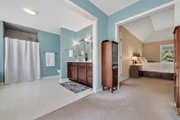
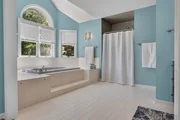
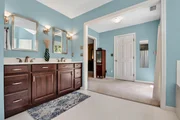
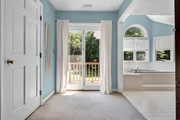
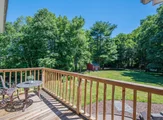
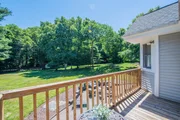
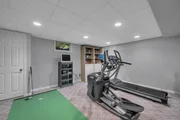
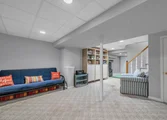
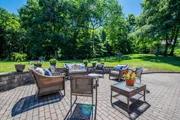
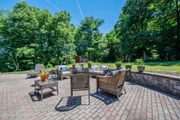
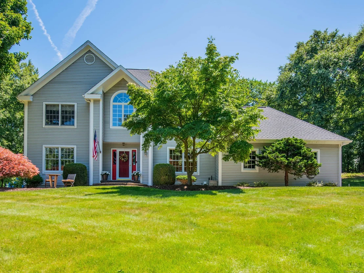
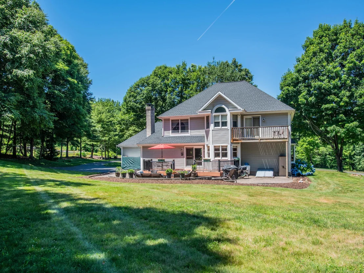
**Highest and best due July 24th at 6:00PM** Introducing 9 Wyncairne, a stunning home sprawling over 3100sqft, privately set on 3.3 acres on sought after Wyncairne Dr. This home offers the perfect blend of casual elegance, comfort and style, featuring high end finishes, exquisite mill work, gleaming hardwood floors & open spaces that are perfect for today's modern lifestyle. A 2 story foyer gives way to an inviting floor plan featuring meticulously maintained appointments throughout. The chef's kitchen features a beautiful center island, an abundance of gorgeous cherry cabinetry, ss appliances, gas cooktop, double oven & granite counters. The kitchen opens to a fireplaced family room filled with natural light. French doors lead to your private backyard making outdoor entertaining a breeze. The park-like yard features a spacious deck & spectacular paver patio! A formal dining rm provides plenty of space for large gatherings. A living rm/office, 1st floor laundry & powder rm complete the main level. Upstairs the spacious Master Suite boasts a private balcony, a luxurious spa bath and walk in closet. 2 additional spacious bedrms and full bath complete the 2nd floor. The LL offers a large rec/play room plus plenty of storage space. This stunning home has been meticulously maintained inside & out! Roof 2018, Professionally manicured grounds, garage & shed for extra storage! Close to Metacomet Trail, hiking & bike trails and Copper Hill Golf Course.
Unit Size
-
Days on Market
-
Land Size
3.30 acres
Price per sqft
-
Property Type
House
Property Taxes
$788
HOA Dues
-
Year Built
1988

Payment Calculator

Cap Rate Calculator

Last updated: 5 months ago (Smart MLS #24030757)

Price History

Date / Event Date Event Price
Jun 12, 2026 Price Decreased $650,000
↓ $31K (4.6%)
Price Decreased
Sep 6, 2024 Sold
Sold
Jul 27, 2024 In contract -
In contract
Jul 15, 2024 Listed by KW Legacy Partners $650,000
Listed by KW Legacy Partners
Sep 2, 2004 Sold
Sold
Show More

Property Highlights

Garage
Air Conditioning
Fireplace

Building Info

Overview

    General

  • Year Built: 1988
  • Effective Year Built: 1988
  • Building Count: 1
  • Total Rooms: 8
  • Bedroom Count: 3
  • Bathroom Count: 3
  • Full Bathrooms: 2
  • Partial Bathrooms: 3
  • Building Condition: 6
  • Building Quality: 0
  • Construction Type: 0
  • Building Style: 5
  • Exterior Walls Type: 19
  • Interior Walls Type: 0
  • Roof Shape Type: 1
  • Roof Cover Type: 15
  • Floor Count: 200
  • Living Units: 1
  • Floor Cover: 0
  • Basement Type: 9
  • Basement Area: 1,348
  • Garage Type: 1
  • Parking Space Count: 0
  • Patio Type: 0
  • Porch Type: 0
  • Pool Type: 0

    Dimensions

  • Lot Size Square Feet: 143,748
  • Total Building Area: 2,568
  • Gross Building Area: 4,922
  • Building Area: 2,568
  • Building Area Measurement: L

    Heating and Cooling

  • Fireplace Count: 1
  • Air Conditioning: 13
  • Heating: 4
  • Heated Square Feet: 2,568
  • Heating Fuel Type: 6

    Utilities

  • Sewer System: 0
  • Water Service: 0

Building

  • Building Type: 0
  • Property Class: R
  • Land Acres: 0000003300
  • Standard Land Use Code: 1001
  • County Land Use Code: 101

Neighborhood

  • School District Name: East Granby School District
  • School Tax School District: EAST GRANBY SD
  • Census Tract: 470100

Zoning

  • Zoning: PRD

Geography

  • Account Number: 101603
  • Parcel: EGRA M:2 B:13-5
  • Block: 13-5
  • Municipality: EAST GRANBY
  • Latitude: 41.9791
  • Longitude: -72.739

    Address

  • Full Address: 9 Wyncairne
  • Address - House Number: 9
  • Address - Street Name: Wyncairne
  • State: CT
  • City Name: East Granby
  • Carrier Code: R022
  • 4-Digit Zip Code: 9642
  • Zip Code: 06026

Valuation

    Tax

  • Tax Year: 2023
  • Tax Amount: $945,600

    Appraisal Valuation

  • Standard Deviation: 0.1679
  • Valuation Date: Mar 20, 2024
  • Confidence Score: 78
  • Final Value: 588,432
  • High Value: 687,268
  • Low Value: 489,595

    Assessments Valuation

  • Assessed Year: 2023
  • Assessed Total Value: $260,500
  • Assessed Land Value: $91,000
  • Assessed Improvements Value: $169,500

    Sales

  • Current Sale Recording Date: Sep 02, 2004
  • Current Sale Price:
  • Current Sale Document Type: 51
  • Previous Sale Recording Date: Mar 27, 2000
  • Previous Sale Amount: $310,000
  • Previous Sale Document Type: 71
Data used for valuation calculations is provided by RealtyHop, and other third party sources

Comparables

Unit
Status
Type
Beds
Baths
ft²
Price/ft²
Asking Price
Listed On
Closing Price
Sold On
HOA + Taxes

About Hartford


Similar Homes for Sale

Currently no similar homes around

Nearby Rentals


Frequently Asked Questions

When was property at 9 Wyncairne built and last sold?
The property at 9 Wyncairne was built in 1988 and last sold on Jan 1, 1970 for $25,050.
How much is this home worth?
The estimated value of the home located at 9 Wyncairne is $0.
What are some comparable homes to 9 Wyncairne?
There are currently no comparable homes to 9 Wyncairne.