


9 Wiswall Circle #9


About This Property
Payment Calculator
Your Estimated Monthly Payment
Cap Rate Calculator
What does this mean?
Based on our analysis, the cap rate of this property is 1.25%. A negative cap rate indicates that the property might not be feasible as an income-producing asset. The median cap rate for a near zip code 11238 is 4.23%.
How much can I actually make?
Actual monthly rental income may vary between $4,760 and $7,140 depending on unit-specific characteristics. You can change the amount using the slider to further explore.
How is cap rate calculated?
Cap Rate = Net Operating Income (NOI) / Property Asset Value.
When calculating the cap rate, we assume 100% occupancy. Leverage (mortgage) is not considered.
Cap Rate provided by RealtyHop and RentHop, learn more about cap rate here.
Price History
| Date / Event | Date | Event | Price |
|---|---|---|---|
| Apr 15, 2025 | Sold | ||
| Sold | |||
| Mar 26, 2025 | In contract | - | |
| In contract | |||
| Mar 19, 2025 | Listed | $1,050,000 | |
| Listed | |||
   | |||
|
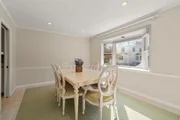
Ideally located in the heart of Wellesley Center! Live right around the corner from your favorite coffee, gym, shops, restaurants, and the train. Discover the perfect blend of comfort and convenience with an unbeatable lifestyle in this sunny townhouse. Inside, the spacious fireplaced living room with built-ins opens to a private deck, creating a seamless flow for entertaining and relaxation. The updated kitchen and dining room, with bay window and walk-in pantry, enhance the home's blend of form and functionality. Upstairs, 2 generously sized bedrooms, each with double closets, are complemented by 2 updated baths. The expansive 3rd-floor bonus room provides incredible flexibility - perfect for a home office, media space, or even a flex 3rd bedroom. A lower-level laundry room provides direct access to the 2-car garage, each offering ample storage. Recent condo updates include all-new hardscape and roofing. Don’t miss this rare opportunity to own a convenient turn-key in-town property!
| |||
| Feb 27, 2009 | Sold | ||
| Sold | |||
| Dec 20, 2008 | Listed | $749,000 | |
| Listed | |||
 | |||
|
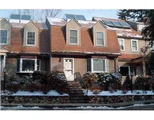
In town living in desireable townhouse location. Close to shopping, restaurants, train and walking paths. Fireplaced living room with bookcases, dining room with bay window, 2 or 3 large bedrooms and fantastic kitchen. 2 1/2 baths, 2 car garage, updated throughout and tastefully decorated.
| |||

Property Highlights
Comparables
Status
Price/ft²
Listed On
Sold On
Past Sales
| Date | Unit | Beds | Baths | Sqft | Price | Closed | Listed By |
|---|---|---|---|---|---|---|---|
|
03/19/2025
|
2 Bed
|
2 Bath
|
1732 ft²
|
$1,050,000
2 Bed
2 Bath
1732 ft²
|
$1,050,000
04/15/2025
|
Jill Boudreau
Compass
| |
|
12/20/2008
|
3 Bed
|
2 Bath
|
1734 ft²
|
$749,000
3 Bed
2 Bath
1734 ft²
|
$680,000
-9.21%
02/27/2009
|
Jackie Carolan
Rutledge Properties
| |
|
06/10/2000
|
2 Bed
|
3 Bath
|
1734 ft²
|
$499,000
2 Bed
3 Bath
1734 ft²
|
$500,000
+0.20%
08/04/2000
|
Marta Malina
Engel & Volkers Boston
|
Building Info

 Your Privacy Choices
Phone: 425-283-2930
Address: 335 Madison Avenue, New York, NY 10017