See Home Value
Worcester 01430
Lot 9 Willard Rd
$769,000
● House - Off Market

Lot 9 Willard Rd

Ashburnham, MA 01430
bedrooms
4 Beds
bathrooms
2 Baths, 1 Half Bath
square feet
2,559 Ft²
$3,776
Est. Monthly

About This Property

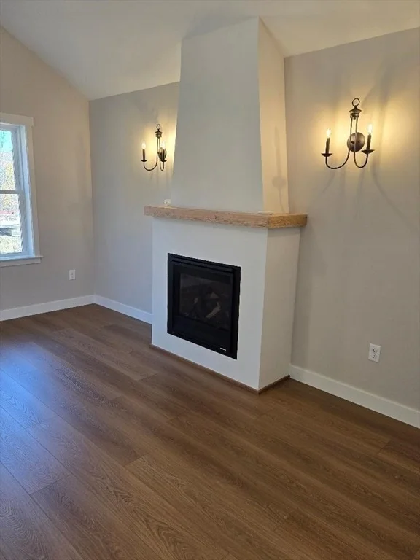
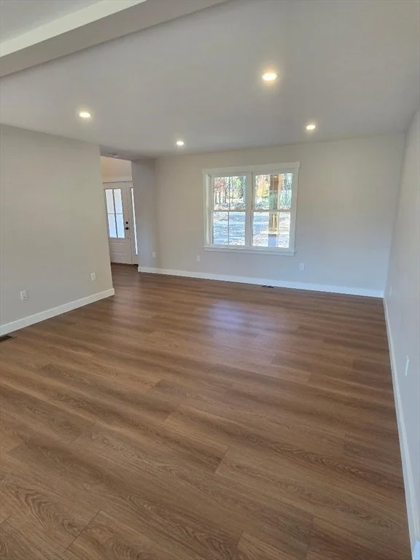
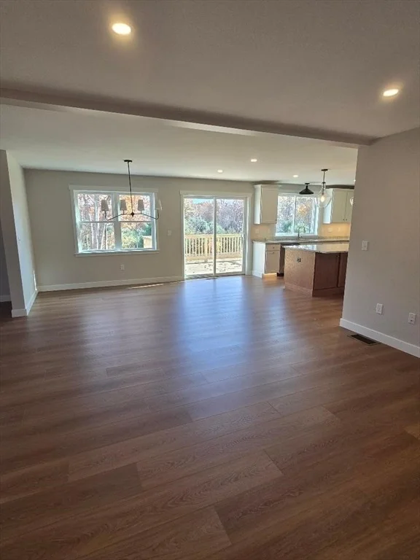
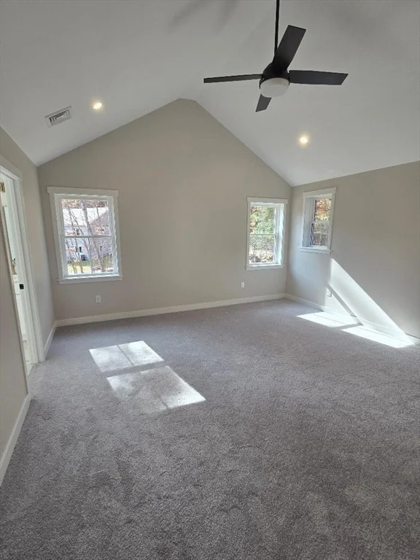
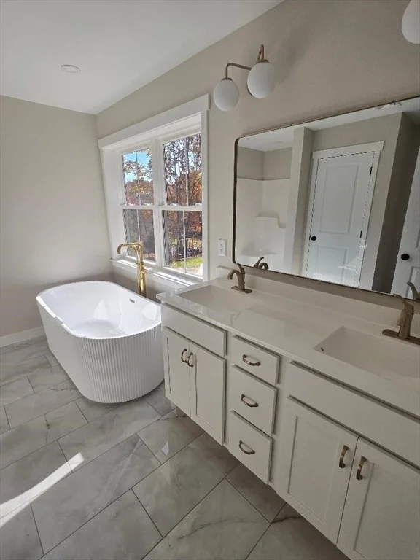
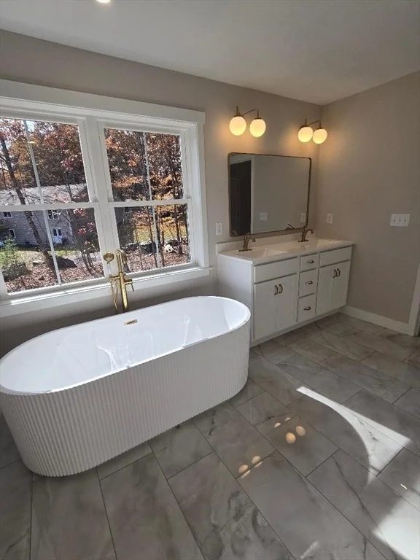
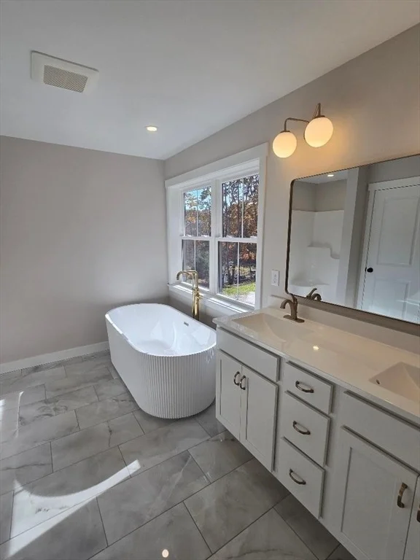
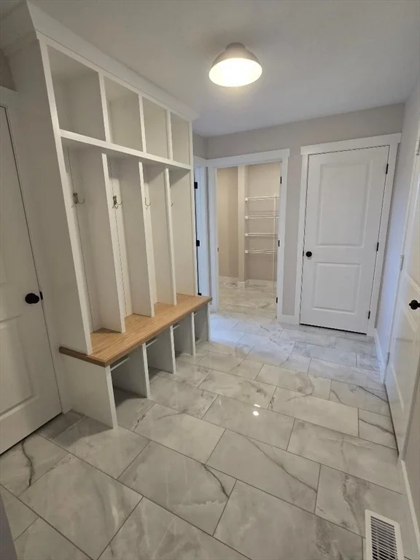
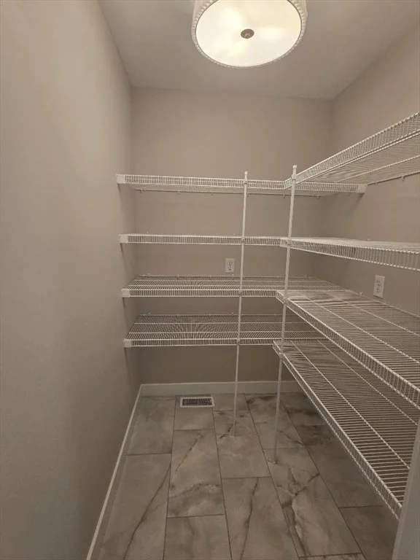
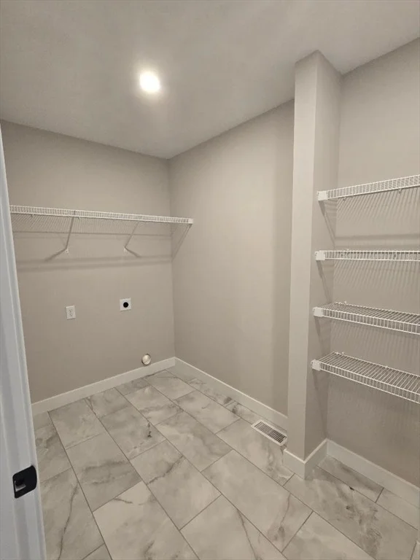
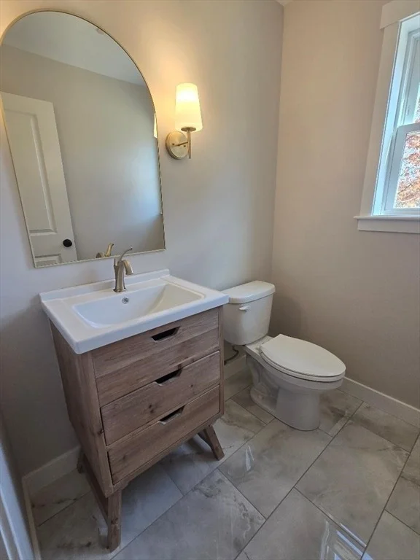
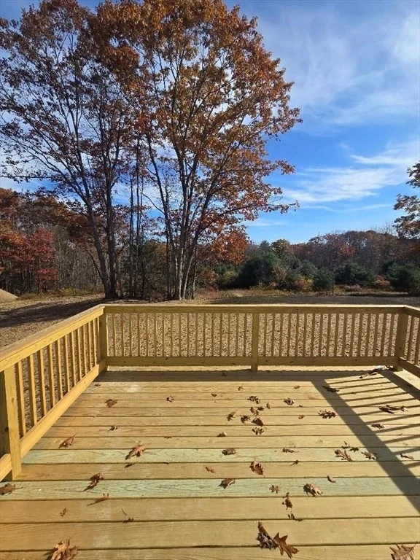
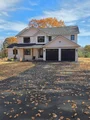
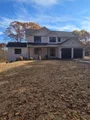
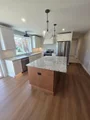
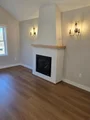
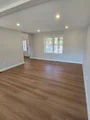
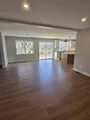
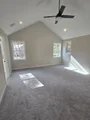
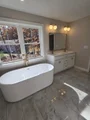
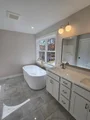
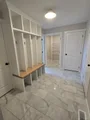
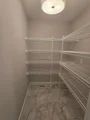
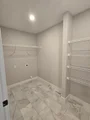
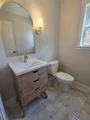
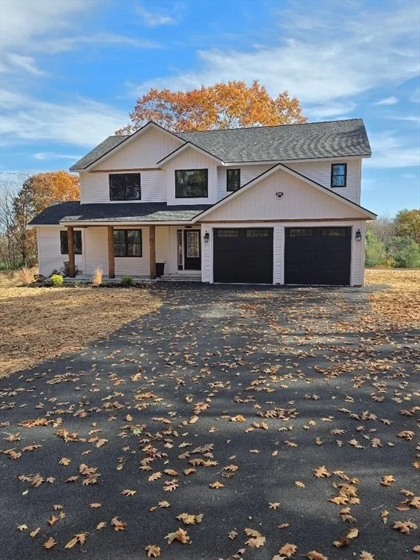
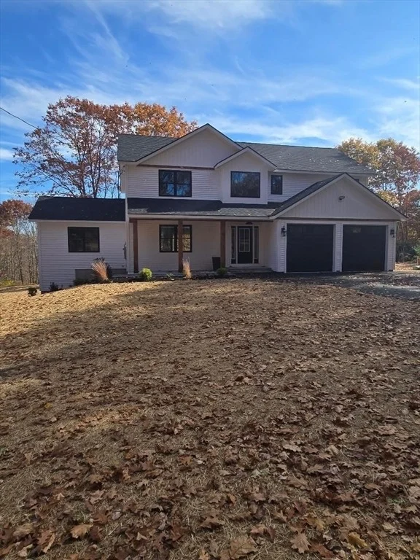
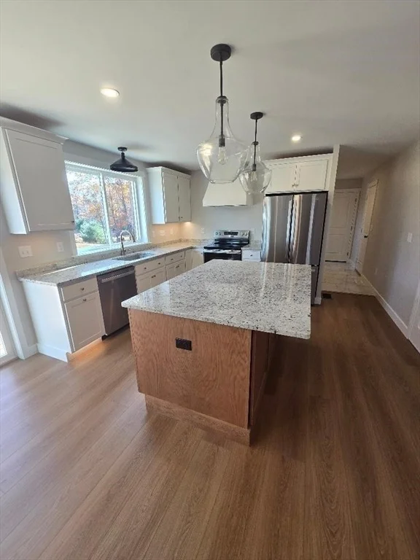
Well appointed 4 bedroom home on a large wooded lot. The big open foyer greets you to the home, with a open first floor that is perfect for entertaining. Kitchen is well appointed with granite tops, hardwood cabinets and stainless appliances. Very useful mudroom area from garage includes laundry, half bath, huge walk in pantry  built-ins, and tile floors. Cozy family room features gas fireplace with custom built mantel and high barrel ceiling. Up the hardwood staircase are 4 bedrooms and 2 full baths, the master suite has cathedral ceilings, and luxurious bath that includes step in shower and soaking tub. Enjoy the outside from front farmers porch with pine ceiling, or on large back deck. Be involved with every aspect of your new dream home! located well off the road on a 3 lot paved shared driveway.
Unit Size
2,559 Ft²
Days on Market
-
Land Size
3.39 acres
Price per sqft
$301
Property Type
House
Property Taxes
-
HOA Dues
-
Year Built
1924

Payment Calculator

Cap Rate Calculator

Last updated: 3 months ago (MLSPIN #73453990)

Price History

Date / Event Date Event Price
Jul 1, 2026 Withdrawn -
Withdrawn
May 29, 2026 Price Decreased $769,000
↓ $1K (0.1%)
Price Decreased
Nov 12, 2025 Listed by Freedom Real Estate $770,000
Listed by Freedom Real Estate
Jul 17, 2024 Sold
Sold
Jun 5, 2024 Listed by MRM Associates $290,000
Listed by MRM Associates
This Sun Filled Bungalow in Ashburnham is a Delightful Retreat! Its proximity to downtown Ashburnham, Cushing Academy, and the Ashburnham Rail Trail makes it a prime location for convenience and recreation. The Garden walkway and cozy 3 season porch sets a welcoming tone, and the hardwood or tiled floors add to the home's character and easy maintenance. The updated vanity in the bathroom, cabinetry in the kitchen, new high end appliances, and a spacious laundry closet (for a full-sized washer/dryer) are practical and attractive features. The new slider leading out to the large private back deck provides a perfect spot for outdoor relaxation, entertaining, or enjoying the abundant perennial gardens. Two single bay garages on the property offer plenty of room for storage. The newer windows, french door, and solar augmented hot water tank offer energy efficiency. You will be pleased with the comfort, convenience, modern and antique touches, as well as a slice of New England charm.
Show More

Property Highlights

Garage
Parking Available
Air Conditioning
Fireplace

Building Info

Overview

    General

  • Year Built: 1924
  • Effective Year Built: 1924
  • Building Count: 1
  • Total Rooms: 4
  • Bedroom Count: 2
  • Bathroom Count: 1
  • Full Bathrooms: 1
  • Partial Bathrooms: 1
  • Building Condition: 6
  • Building Quality: 0
  • Construction Type: 3
  • Building Style: 3
  • Exterior Walls Type: 23
  • Interior Walls Type: 0
  • Roof Shape Type: 1
  • Roof Cover Type: 15
  • Floor Count: 100
  • Living Units: 1
  • Floor Cover: 0
  • Basement Type: 8
  • Basement Area: 1,232
  • Garage Type: 1
  • Parking Space Count: 2
  • Patio Type: 0
  • Porch Type: 0
  • Pool Type: 0

    Dimensions

  • Lot Size Square Feet: 7,500
  • Total Building Area: 886
  • Gross Building Area: 2,118
  • Building Area: 886
  • Building Area Measurement: L

    Heating and Cooling

  • Air Conditioning: 0
  • Heating: 10
  • Heated Square Feet: 886
  • Heating Fuel Type: 6

    Utilities

  • Sewer System: 0
  • Water Service: 0

Building

  • Building Type: 0
  • Property Class: R
  • Land Acres: 0000000172
  • Standard Land Use Code: 1001
  • County Land Use Code: 101

Neighborhood

  • School District Name: Ashburnham-Westminster School District
  • School Tax School District: ASHBHNM-WMNSTR
  • Census Tract: 700100

Geography

  • District: 11
  • Parcel: ASHB M:0061 B:000019
  • Block: 19
  • Municipality: ASHBURNHAM
  • Latitude: 42.6305
  • Longitude: -71.9098

    Address

  • Full Address: 9 Willard Rd
  • Address - House Number: 9
  • Address - Street Name: Willard
  • Address - Suffix Type: Rd
  • State: MA
  • City Name: Ashburnham
  • Carrier Code: R002
  • 4-Digit Zip Code: 1406
  • Zip Code: 01430

Valuation

    Tax

  • Tax Year: 2024
  • Tax Amount: $383,000

    Appraisal Valuation

  • Standard Deviation: 0.1985
  • Valuation Date: Mar 13, 2024
  • Confidence Score: 73
  • Final Value: 236,794
  • High Value: 283,798
  • Low Value: 189,790

    Assessments Valuation

  • Assessed Year: 2024
  • Assessed Total Value: $243,200
  • Assessed Land Value: $31,300
  • Assessed Improvements Value: $211,900

    Sales

  • Current Sale Contract Date: May 13, 2022
  • Current Sale Recording Date: May 13, 2022
  • Current Sale Price:
  • Current Sale Document Type: O
  • Current Sale Input Document Number: 8908
  • Previous Sale Recording Date: Apr 27, 2018
  • Previous Sale Amount: $138,500
  • Previous Sale Document Type: O
Data used for valuation calculations is provided by RealtyHop, and other third party sources

Comparables

Unit
Status
Type
Beds
Baths
ft²
Price/ft²
Asking Price
Listed On
Closing Price
Sold On
HOA + Taxes

About Worcester


Similar Homes for Sale

Currently no similar homes around

Nearby Rentals


Frequently Asked Questions

When was property at 9 Willard Road built and last sold?
The property at 9 Willard Road was built in 1924 and last sold on May 13, 2022 for $244,000.
How much is this home worth?
The estimated value of the home located at 9 Willard Road is $765,698.
What are some comparable homes to 9 Willard Road?
There are currently no comparable homes to 9 Willard Road.