See Home Value
$537,000
● House - Off Market

9 Westland Street

Worcester, MA 01602
bedrooms
9 Beds
bathrooms
3 Baths, 2 Half Baths
square feet
4,934 Ft²
$798,037
RealtyHop Estimate
46.56%
Since Oct 1, 2019
National-US
Primary Model

About This Property

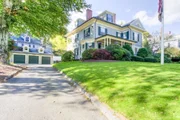
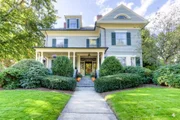
Hammond Height features this impressive one of a kind late 1800's home that has been lovingly owned & meticulously maintained surpassing all others in quality~Known as the Benjamin Childs House c1896~Grand foyer features a fireplace with 2 front rooms on either side both with fireplaces~Pocket doors~Formal dining room with built ins & a fireplace~~Custom eat in kitchen with raised panel walls & built ins...Sub 0 & recessed lights~~Laundry rm on the first level with a second kitchen~~The library features a window seat & bookcase~~The rear master suite addition with a tray ceiling & recessed lights offers a 14' walk in closet...private bath with a walk in tiled shower ~Perfect Guest Area if needed~Oak & cherry crown moldings...custom mantles surround the tile fireplaces & much more~~~5 bedrooms on the second floor (2 fireplaces) & 1.5 baths~~~The third floor offers 3 more bedrooms & another full bath~~~Central air...generator...all updated mechanical systems...3 car gar~~Convenient area~
Unit Size
4,934 Ft²
Days on Market
-
Land Size
0.36 acres
Price per sqft
$110
Property Type
House
Property Taxes
$786
HOA Dues
-
Year Built
1896

Payment Calculator

Cap Rate Calculator

Last updated: 5 months ago (MLSPIN #72485069)

Price History

Date / Event Date Event Price
Apr 30, 2025 Sold
Sold
Mar 13, 2025 In contract -
In contract
Mar 1, 2025 Listed $929,000
Listed
Welcome to the Benjamin Childs House c1896~Exquisite Craftsmanship throughout this Amazing Home ~The Grand foyer w/Fireplace flanked by Living Rm & Family Rm w/ Fireplaces~ Stain glass ~ Pocket Door~ Incredible Hardwd Crown Moldings~ Stunning Dining rm w/ Beautiful built in & Fireplace ~Custom Kitchen, Unique Center Island from Original Pantry Cabinetry w/Butcherblock Counter, SS Appl w/Sub 0 Refrig, Soap Stone Counters, Raised Panel Walls, Recessed Lights ~ Master Suite Features Tray Ceiling, Crown Molding, Recessed lights, Second Kitchen, Second All in One Laundry, Fireplace, Mini-Split, Custom walk-in closet, Oversize bath w/ a Walk-In Tiled Shower & Bench Seat, Potential In-law or ADU~ Second Flr 5 Bdrms, 2 additional Fireplaces & 1.5 baths~ Third Floor Offers 3 more Bedrms & Full Bth ~LLevel Laundry Rm, Wine Cellar, Workshop & Utility Area, Central Air, Generator, All Updated Mechanical Systems, 3 car Garage & Beautiful Custom Blue Stone Patio & Great Commuter Access!
Sep 5, 2019 Sold
Sold
Apr 20, 2019 Listed by RE/MAX Vision $544,500
Listed by RE/MAX Vision
Show More

Property Highlights

Garage
Parking Available
Air Conditioning
Fireplace

Building Info

Overview

    General

  • Year Built: 1896
  • Effective Year Built: 1896
  • Building Count: 1
  • Total Rooms: 14
  • Bedroom Count: 8
  • Bathroom Count: 4
  • Full Bathrooms: 3
  • Partial Bathrooms: 4
  • Building Condition: 3
  • Building Quality: 0
  • Construction Type: 15
  • Building Style: 5
  • Exterior Walls Type: 18
  • Interior Walls Type: 0
  • Roof Shape Type: 8
  • Roof Cover Type: 6
  • Floor Count: 300
  • Living Units: 1
  • Floor Cover: 0
  • Basement Type: 2
  • Basement Area: 162
  • Garage Type: 17
  • Parking Space Count: 0
  • Patio Type: 0
  • Porch Type: 0
  • Pool Type: 0

    Dimensions

  • Lot Size Square Feet: 15,750
  • Total Building Area: 4,934
  • Gross Building Area: 6,245
  • Building Area: 4,934
  • Building Area Measurement: L

    Heating and Cooling

  • Fireplace Count: 1
  • Air Conditioning: 13
  • Heating: 4
  • Heated Square Feet: 4,934
  • Heating Fuel Type: 6

    Utilities

  • Sewer System: 0
  • Water Service: 0

Building

  • Building Type: 0
  • Property Class: R
  • Land Acres: 0000000362
  • Standard Land Use Code: 1001
  • County Land Use Code: 101

Neighborhood

  • School District Name: Worcester School District
  • Census Tract: 730802

Zoning

  • Zoning: RS-7

Geography

  • Account Number: 11-008-00011
  • Parcel: WORC M:11 B:008 L:00011
  • Block: 8
  • Lot: 11
  • Municipality: WORCESTER
  • Latitude: 42.2714
  • Longitude: -71.8174

    Address

  • Full Address: 9 Westland St
  • Address - House Number: 9
  • Address - Street Name: Westland
  • Address - Suffix Type: St
  • State: MA
  • City Name: Worcester
  • Carrier Code: C004
  • 4-Digit Zip Code: 2128
  • Zip Code: 01602

Valuation

    Tax

  • Tax Year: 2023
  • Tax Amount: $1,001,400

    Appraisal Valuation

  • Standard Deviation: 0.2088
  • Valuation Date: Jan 17, 2024
  • Confidence Score: 71
  • Final Value: 856,545
  • High Value: 1,035,435
  • Low Value: 677,655

    Assessments Valuation

  • Assessed Year: 2023
  • Assessed Total Value: $698,300
  • Assessed Land Value: $103,500
  • Assessed Improvements Value: $594,800

    Sales

  • Current Sale Contract Date: Sep 04, 2019
  • Current Sale Recording Date: Sep 05, 2019
  • Current Sale Price:
  • Current Sale Document Type: O
  • Current Sale Input Document Number: 90909
  • Previous Sale Recording Date: Apr 26, 2016
  • Previous Sale Amount: $456,000
  • Previous Sale Document Type: 35
Data used for valuation calculations is provided by RealtyHop, and other third party sources

Comparables

Unit
Status
Type
Beds
Baths
ft²
Price/ft²
Asking Price
Listed On
Closing Price
Sold On
HOA + Taxes

About Salisbury Street


Similar Homes for Sale

Currently no similar homes around

Nearby Rentals

Unit for rent at 42 Vernon Street, MA, 01610

$958 /mo

  • 1 Bed
  • 1 Bath
42 Vernon Street, MA, 01610 Listing by Rick Rivera


Frequently Asked Questions

When was property at 9 Westland Street built and last sold?
The property at 9 Westland Street was built in 1896 and last sold on Sep 4, 2019 for $537,000.
How much is this home worth?
The estimated value of the home located at 9 Westland Street is $905,582.
What are some comparable homes to 9 Westland Street?
There are currently no comparable homes to 9 Westland Street.