Check Availability
Norfolk 02067
9 West Ridge Dr
$850,000
● House - In Contract

9 West Ridge Dr

Sharon, MA 02067
bedrooms
3 Beds
bathrooms
2 Baths, 1 Half Bath
square feet
2,337 Ft²
$5,363
Est. Monthly
About This Property

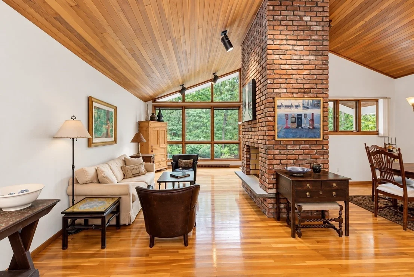
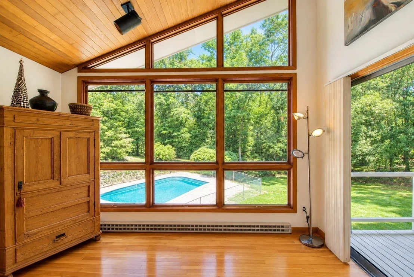
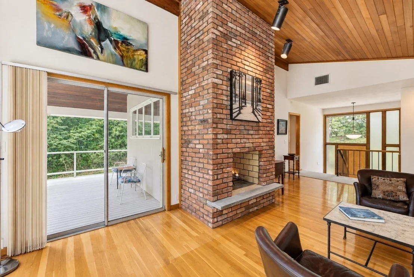
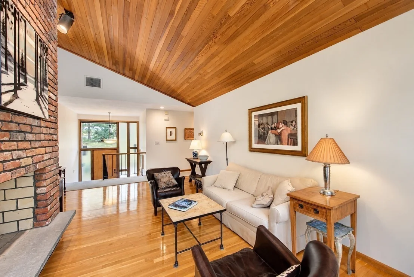
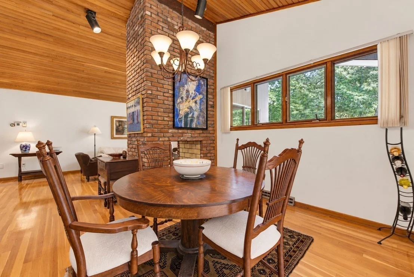
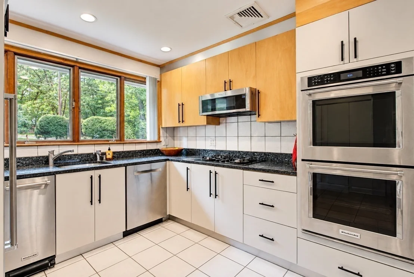
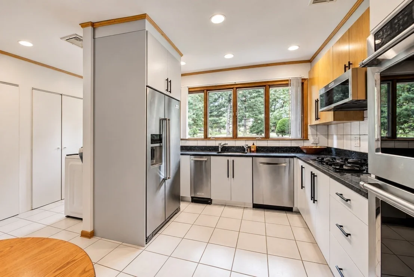
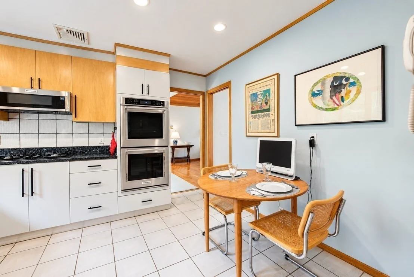
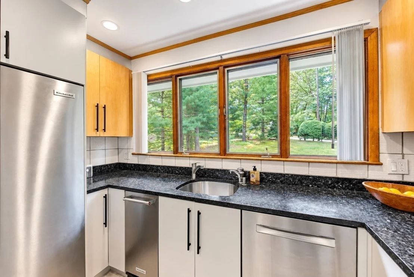
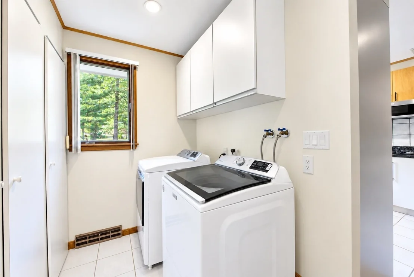
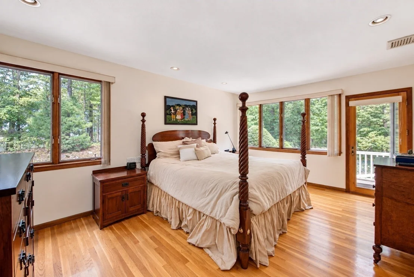
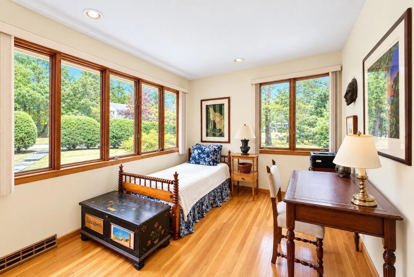
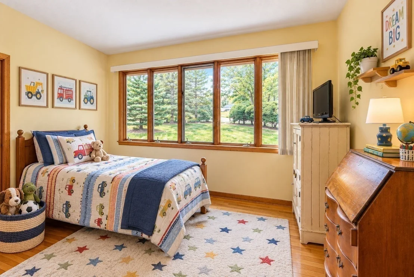
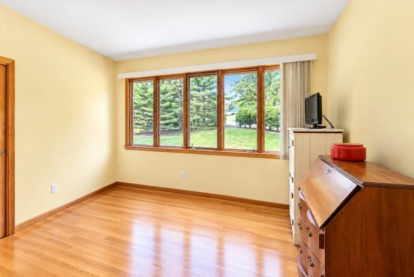
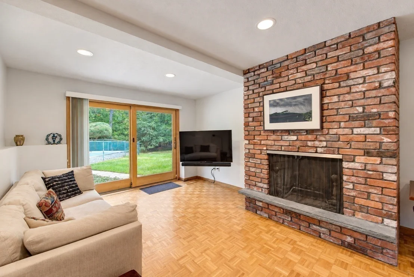
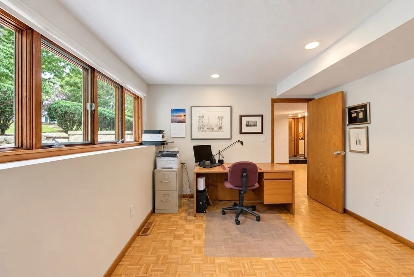
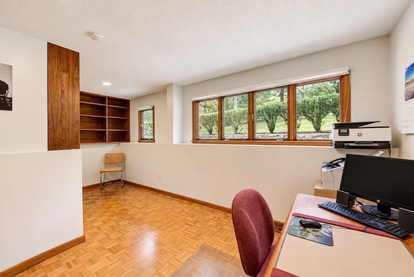
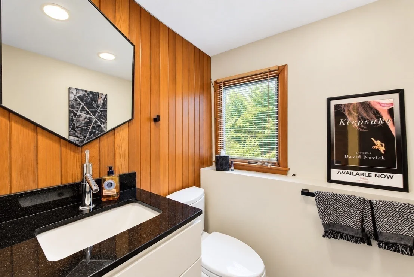
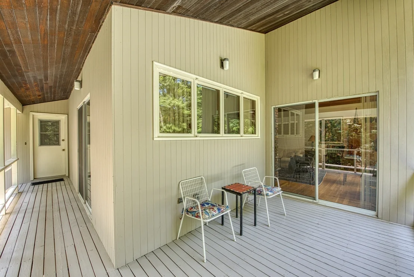
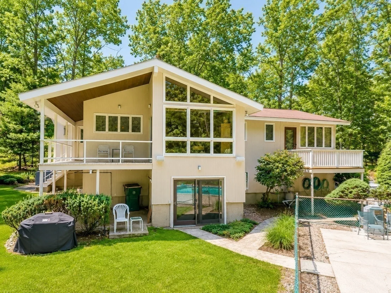
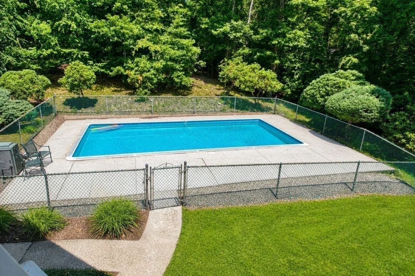
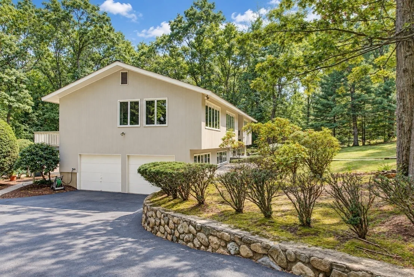
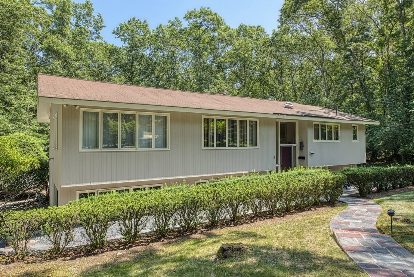
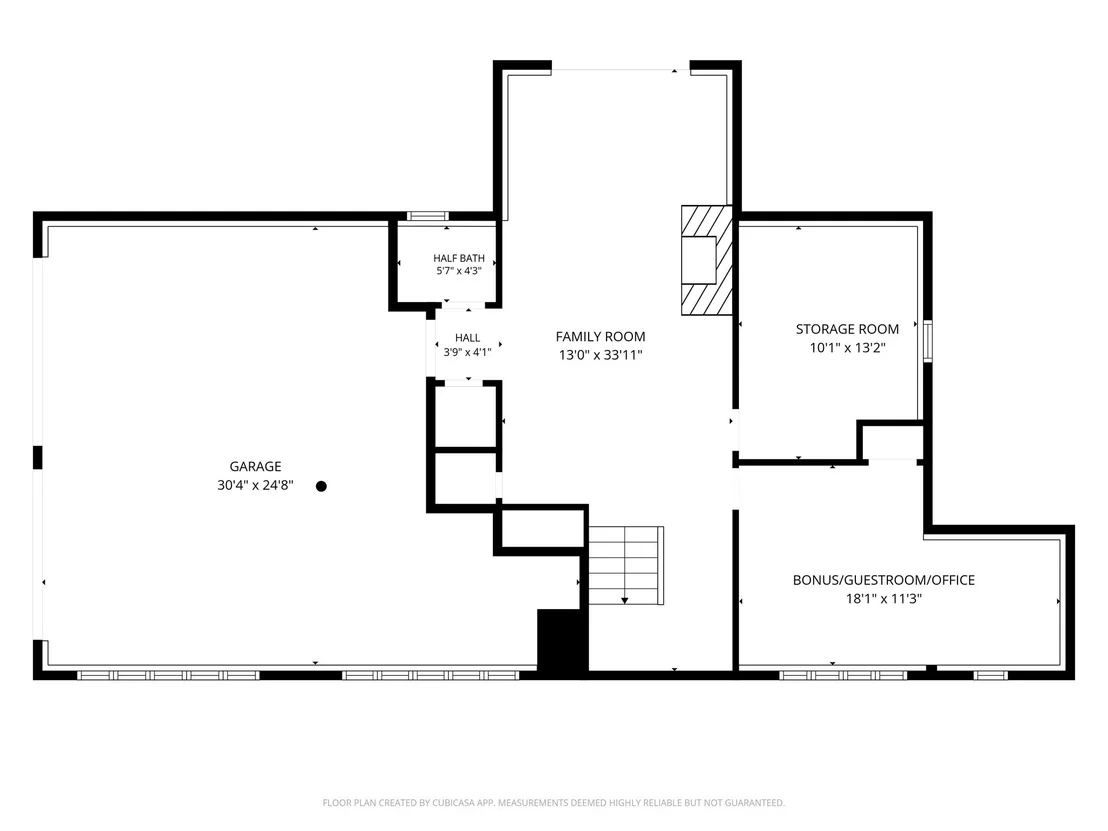
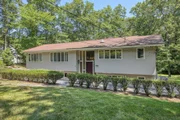
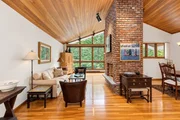
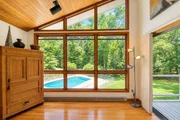
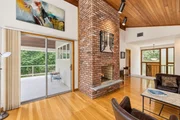
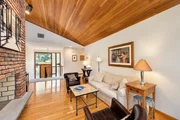
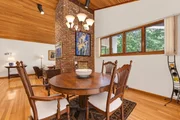
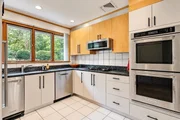
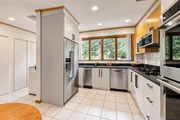
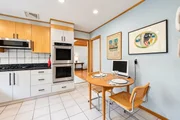
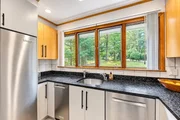
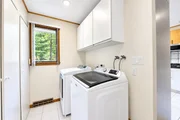
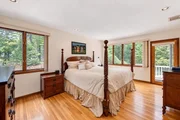
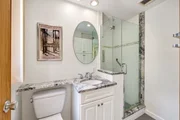
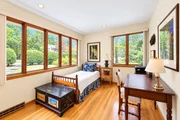
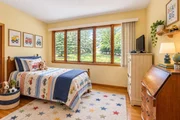
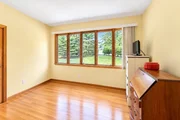
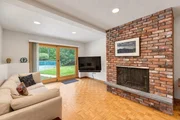
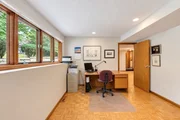
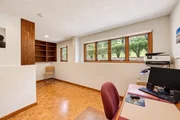
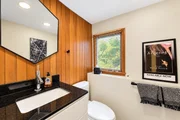
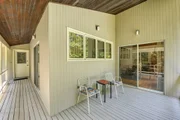
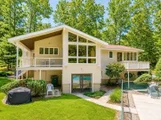
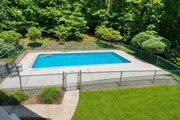
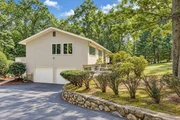
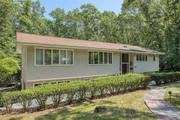
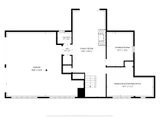
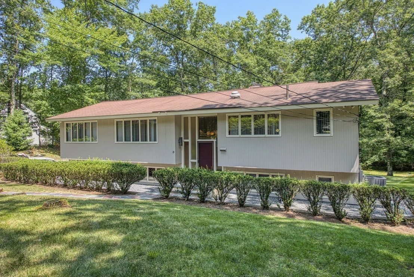
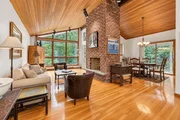
WOW! A truly special and UNIQUE MID-CENTURY MODERN "Deck House Style" home in Sharon's much sought-after EXECUTIVE WEST RIDGE ESTATES! A home like this RARELY becomes available! This fantastic, MUST-SEE contemporary home blends dramatic architecture, beautiful NATURAL LIGHT & effortless indoor/outdoor living. The spacious living & dining rooms showcase SOARING gorgeous tongue-and-groove wood CATHEDRAL CEILINGS, a stunning 2-SIDED FIREPLACE & WALLS OF WINDOWS framing BREATHTAKING VIEWS of the private, manicured grounds with in-ground sprinklers. Step outside onto the expansive WRAP-AROUND DECK overlooking your own HEATED in-ground pool-an entertainer's dream!  Beautiful HARDWOOD floors grace this level, complemented by tile in the kitchen & baths and 9 FOOT CEILINGS. The beautiful EAT-IN kitchen offers abundant WOOD CABINETRY with ample STORAGE, plus a Huge PANTRY, BUILT-INS & NEWER STAINLESS appliances, including a DOUBLE WALL OVEN and a trash compacter, flowing to a convenient LAUNDRY/STORAGE ROOM with deck access. The spacious primary boasts a PRIVATE BALCONY and a RENOVATED FULL BATH, plus enjoy 2 additional bedrooms with PICTURE WINDOWS & a second FULL bath. The lower level offers parquet floors, a comfortable FAMILY ROOM with a slider for WALK-OUT BACKYARD ACCESS, a large home OFFICE/BONUS/GUEST room, stylish RENOVATED HALF BATH, plus direct access to the oversized 2-CAR GARAGE and HEATED driveway! IDEALLY LOCATED just 2.5 miles from Sharon Center, the COMMUTER RAIL to Boston & Providence, the new STATE OF THE ART LIBRARY, Cobb's Corner SHOPPING & DINING, and the AWARD WINNING EAST ELEMENTARY School, this special home is also close to Route 95. This EXTRAORDINARY HOME is where distinctive MID-CENTURY MODERN STYLE, resort-like AMENITIES & unbeatable CONVENIENCE come together-come see why it's a must-see!
Unit Size
2,337 Ft²
Days on Market
-
Land Size
1.20 acres
Price per sqft
$364
Property Type
House
Property Taxes
$1,189
HOA Dues
-
Year Built
1968

Listed By

Karen Tanzer
Coldwell Banker Realty - Sharon

Payment Calculator

Cap Rate Calculator

Last updated: 10 days ago (MLSPIN #73577009)

Price History

Date / Event Date Event Price
Sep 25, 2026 In contract -
In contract
Sep 14, 2026 Listed by Keller Williams Elite - Sharon $850,000
Listed by Keller Williams Elite - Sharon
Jan 29, 1996 Sold
Sold
Aug 30, 1991 Sold
Sold

Property Highlights

Garage
Parking Available
Air Conditioning
Fireplace
Parking Details
Has Garage
Attached Garage
Has Open Parking
Parking Features: Garage Door Opener, Storage, Paved, Off Street, Under
Garage Spaces: 2
Open Parking Spaces: 4
Interior Details
Half Bathrooms: 1
Full Bathrooms: 2
Interior Features: Recessed Lighting, Entrance Foyer, Central Vacuum, Closet, Closet/Cabinets - Custom Built, Lighting - Overhead, Bonus Room
Appliances: Gas Water Heater, Water Heater, Oven, Dishwasher, Trash Compactor, Microwave, Range, Refrigerator, Washer, Dryer, Instant Hot Water, Plumbed For Ice Maker, Vacuum System
Flooring Type: Tile, Hardwood, Parquet, Flooring - Hardwood, Flooring - Stone/Ceramic Tile
Laundry Features: Gas Dryer Hookup, Washer Hookup, Flooring - Stone/Ceramic Tile, Balcony / Deck, Pantry, Exterior Access, Recessed Lighting, Closet - Double, First Floor
Rooms: 8
Has Fireplace
Fireplace Features: Dining Room, Family Room, Living Room
Fireplaces: 3
Basement: Full, Partially Finished, Walk-Out Access, Interior Entry, Garage Access
Exterior Details
Square Footage: 2337
Architectural Style: Contemporary
Year Built Source: Public Records
Year Built: 1968
Building Area Total: 2337
Building Area Units: Square Feet
Construction Materials: Frame
Patio and Porch Features: Deck - Wood
Pool Features: Pool - Inground Heated
Pool is Private
Lot Features: Wooded
Lot Size Area: 1.2
Lot Size Units: Acres
Lot Size Acres: 1.2
Lot Size Square Feet: 52272
Water Source: Public
Financial Details
Tax Assessed Value: $832,200
Tax Annual Amount: $14,272
Utilities Details
Cooling Type: Central Air
Heating Type: Central, Forced Air, Natural Gas
Sewer : Private Sewer

Building Info

Overview

    General

  • Year Built: 1968
  • Effective Year Built: 1968
  • Building Count: 1
  • Total Rooms: 6
  • Bedroom Count: 3
  • Bathroom Count: 3
  • Full Bathrooms: 2
  • Partial Bathrooms: 3
  • Building Condition: 6
  • Building Quality: 0
  • Construction Type: 0
  • Building Style: 19
  • Exterior Walls Type: 18
  • Interior Walls Type: 0
  • Roof Shape Type: 1
  • Roof Cover Type: 15
  • Floor Count: 100
  • Living Units: 1
  • Floor Cover: 0
  • Basement Type: 7
  • Basement Area: 143
  • Garage Type: 7
  • Parking Space Count: 0
  • Patio Type: 0
  • Porch Type: 0
  • Pool Type: 0

    Dimensions

  • Lot Size Square Feet: 52,272
  • Total Building Area: 1,576
  • Gross Building Area: 3,340
  • Building Area: 1,576
  • Building Area Measurement: L

    Heating and Cooling

  • Fireplace Count: 1
  • Air Conditioning: 13
  • Heating: 4
  • Heated Square Feet: 1,576
  • Heating Fuel Type: 3

    Utilities

  • Sewer System: 0
  • Water Service: 0

Building

  • Building Type: 0
  • Property Class: R
  • Land Acres: 0000001200
  • Standard Land Use Code: 1001
  • County Land Use Code: 101

Neighborhood

  • School District Name: Sharon School District
  • School Tax School District: SHARON SD
  • Census Tract: 414200

Geography

  • Account Number: 8620
  • District: 266
  • Parcel: SHAR M:084 B:052 L:000
  • Block: 52
  • Municipality: SHARON
  • Latitude: 42.116
  • Longitude: -71.1442

    Address

  • Full Address: 9 W Ridge Dr
  • Address - House Number: 9
  • Street Direction: W
  • Address - Street Name: Ridge
  • Address - Suffix Type: Dr
  • State: MA
  • City Name: Sharon
  • Carrier Code: C011
  • 4-Digit Zip Code: 1523
  • Zip Code: 02067

Valuation

    Tax

  • Tax Year: 2024
  • Tax Amount: $1,335,000

    Appraisal Valuation

  • Standard Deviation: 0.1601
  • Valuation Date: Mar 13, 2024
  • Confidence Score: 80
  • Final Value: 823,346
  • High Value: 955,208
  • Low Value: 691,485

    Assessments Valuation

  • Assessed Year: 2024
  • Assessed Total Value: $759,400
  • Assessed Land Value: $459,500
  • Assessed Improvements Value: $299,900

    Sales

  • Current Sale Recording Date: Jan 29, 1996
  • Current Sale Price:
  • Current Sale Document Type: 43
  • Current Sale Input Document Number: 730145
  • Previous Sale Recording Date: Aug 30, 1991
  • Previous Sale Amount: $237,500
  • Previous Sale Document Type: 43
Data used for valuation calculations is provided by RealtyHop, and other third party sources

Comparables

Unit
Status
Type
Beds
Baths
ft²
Price/ft²
Asking Price
Listed On
Closing Price
Sold On
HOA + Taxes

About Norfolk


Similar Homes for Sale

Currently no similar homes around

Nearby Rentals


Frequently Asked Questions

When was property at 9 West Ridge Drive built and last sold?
The property at 9 West Ridge Drive was built in 1968 and last sold on Jan 1, 1970 for $253,000.
How much is this home worth?
The estimated value of the home located at 9 West Ridge Drive is $866,181.
What are some comparable homes to 9 West Ridge Drive?
There are currently no comparable homes to 9 West Ridge Drive.