Check Availability
Norfolk
9 Weathervane Drive #45
$909,999
● House - In Contract

9 Weathervane Drive #45

Walpole, MA 02021
bedrooms
2 Beds
bathrooms
2 Baths, 1 Half Bath
square feet
2,145 Ft²
$4,856
Est. Monthly
$386
HOA / Fees

About This Property

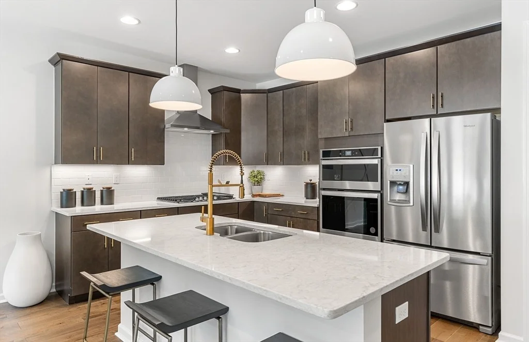
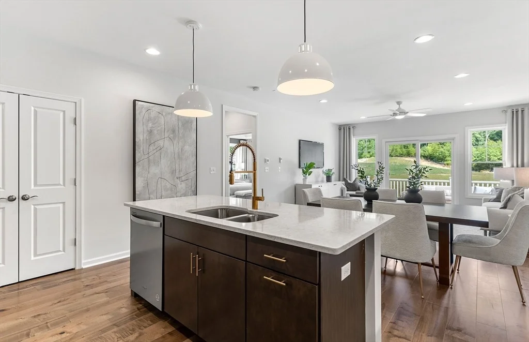
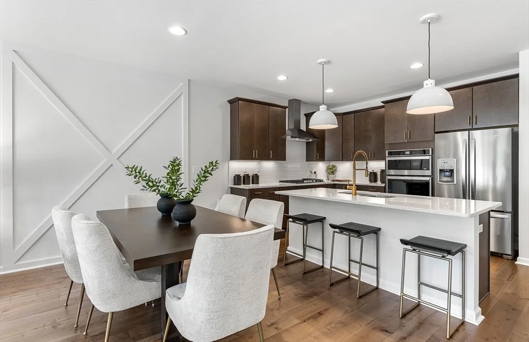
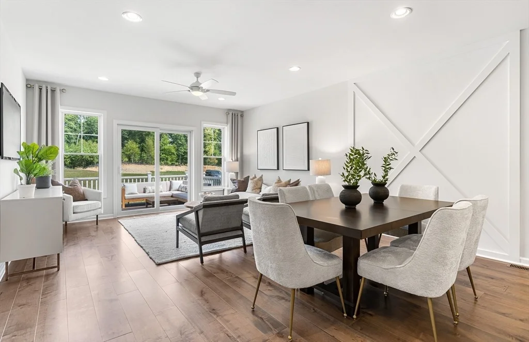
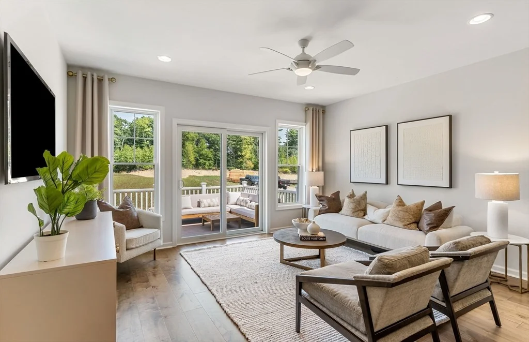
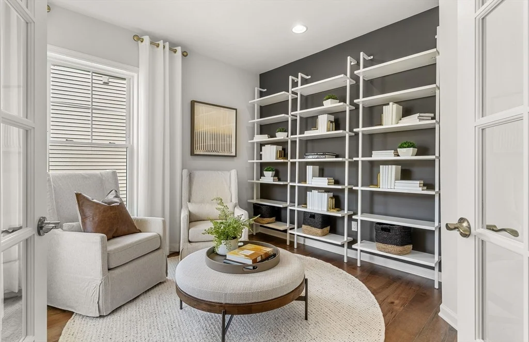
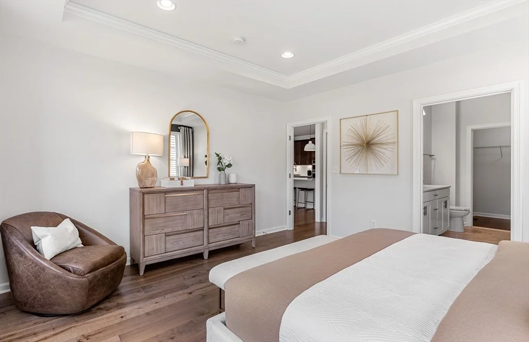
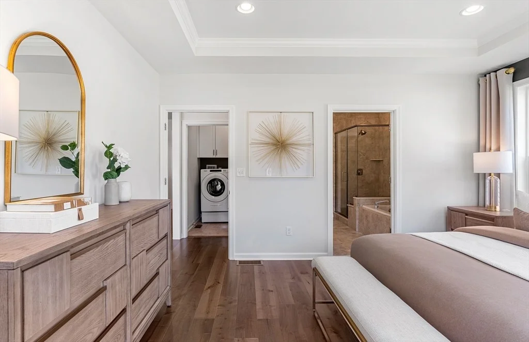
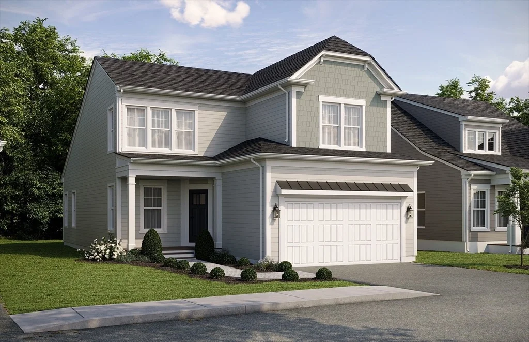
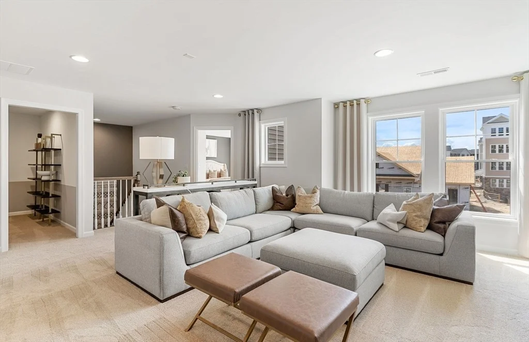
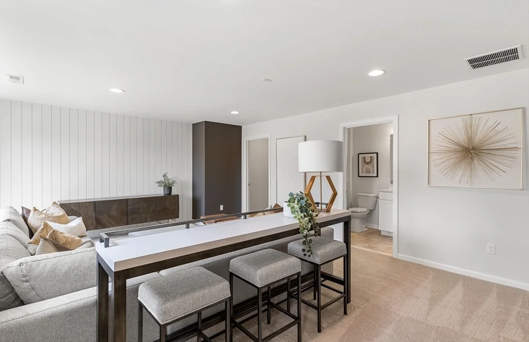
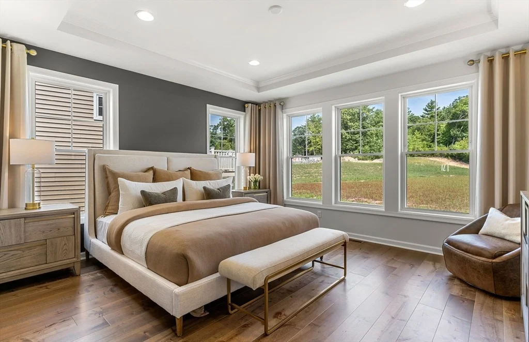
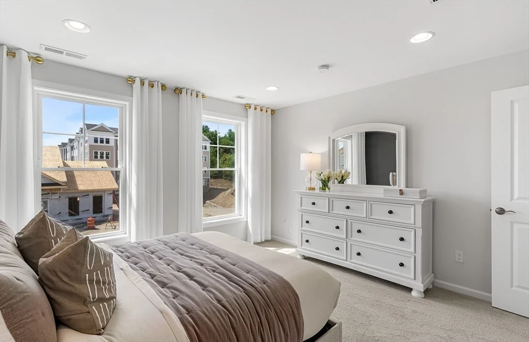
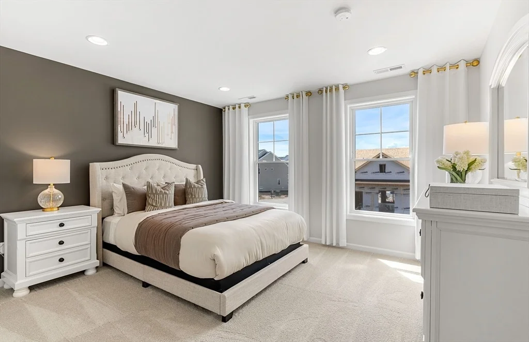
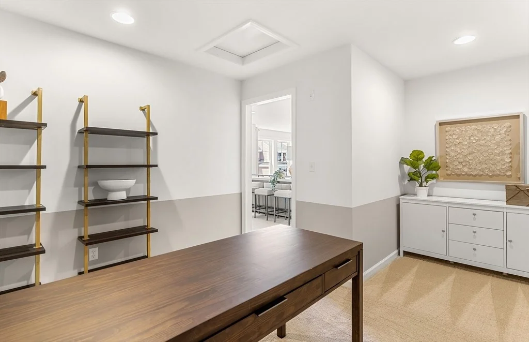
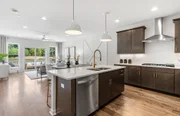
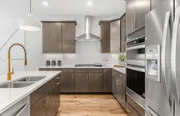
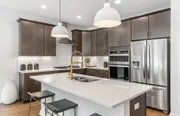
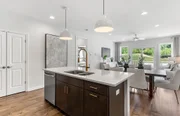
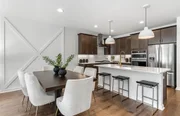
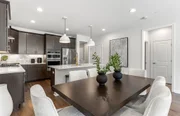
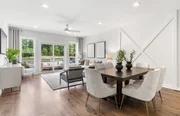
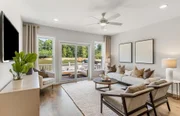
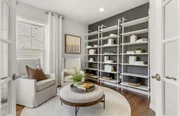
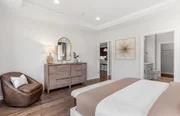
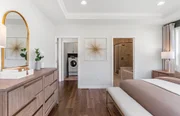
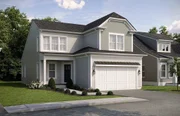
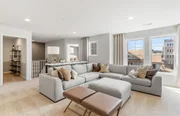
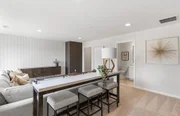
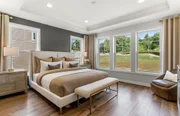
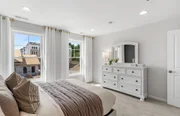
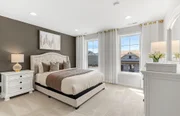
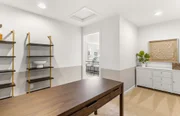
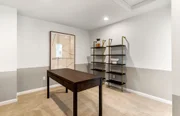
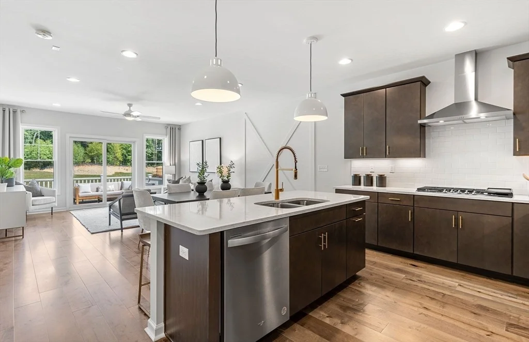
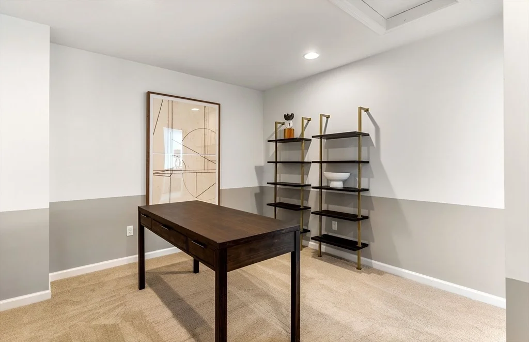
NEW HOMESITE RELEASE – TO BE BUILT! Discover effortless living in this beautifully designed Tuscan home at Bates Quarry, a premier 55+ community. Enjoy the convenience of low-maintenance living with landscaping and snow removal included. The thoughtfully designed first floor features a welcoming foyer, versatile flex room, spacious owner's suite with generous closet space, two full baths, and an open-concept kitchen, cafe, and gathering room ideal for entertaining. Upstairs, you'll find a private guest retreat complete with a bedroom, full bath, expansive loft, and abundant storage space. Take advantage of early-construction pricing and personalize your new home with designer-selected finishes. Anticipated Spring 2027 occupancy. Come home to Bates Quarry-where comfort, convenience, and refined living come together for your next chapter.
Unit Size
2,145 Ft²
Days on Market
-
Land Size
-
Price per sqft
$424
Property Type
House
Property Taxes
$1
HOA Dues
$386
Year Built
1984

Listed By

Erin Sullivan
Curb Appeal Realty

Payment Calculator

Cap Rate Calculator

Last updated: 3 months ago (MLSPIN #73531656)

Price History

Date / Event Date Event Price
Jul 24, 2026 In contract -
In contract
Jun 8, 2026 Listed by Pulte Homes of New England $909,999
Listed by Pulte Homes of New England

Property Highlights

Garage
Parking Available
Air Conditioning
Parking Details
Has Garage
Attached Garage
Has Open Parking
Parking Features: Attached, Off Street, Paved
Garage Spaces: 2
Open Parking Spaces: 2
Interior Details
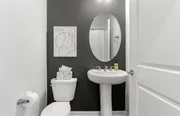
Half Bathrooms: 1
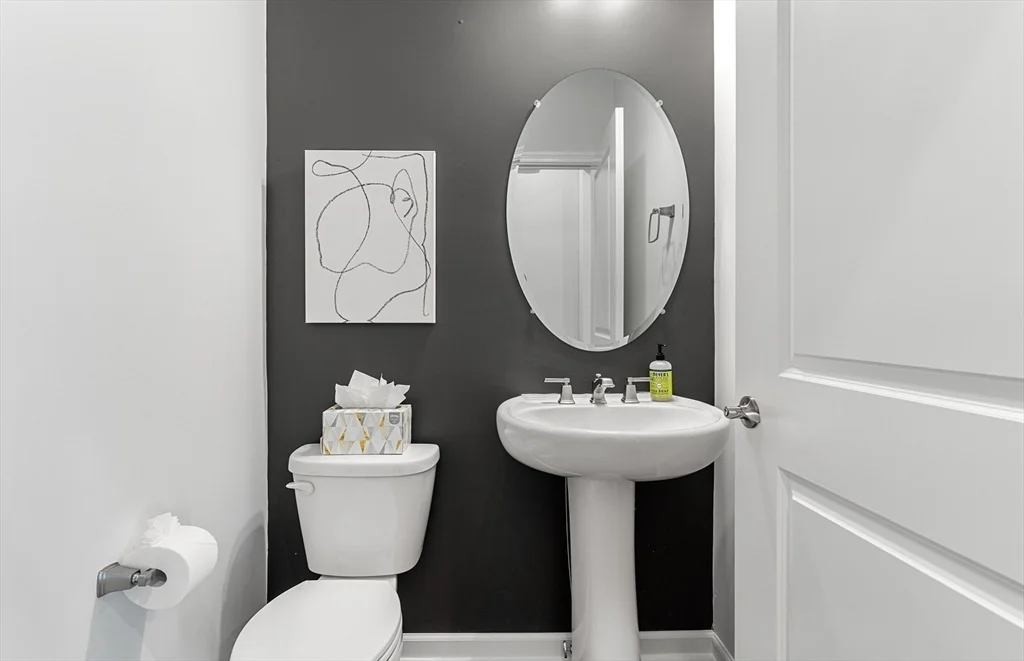
Full Bathrooms: 2
Interior Features: Loft, Den
Appliances: Electric Water Heater, Oven, Microwave, ENERGY STAR Qualified Dishwasher, Cooktop
Flooring Type: Tile, Carpet, Engineered Hardwood, Flooring - Wall to Wall Carpet
Door Features: Insulated Doors
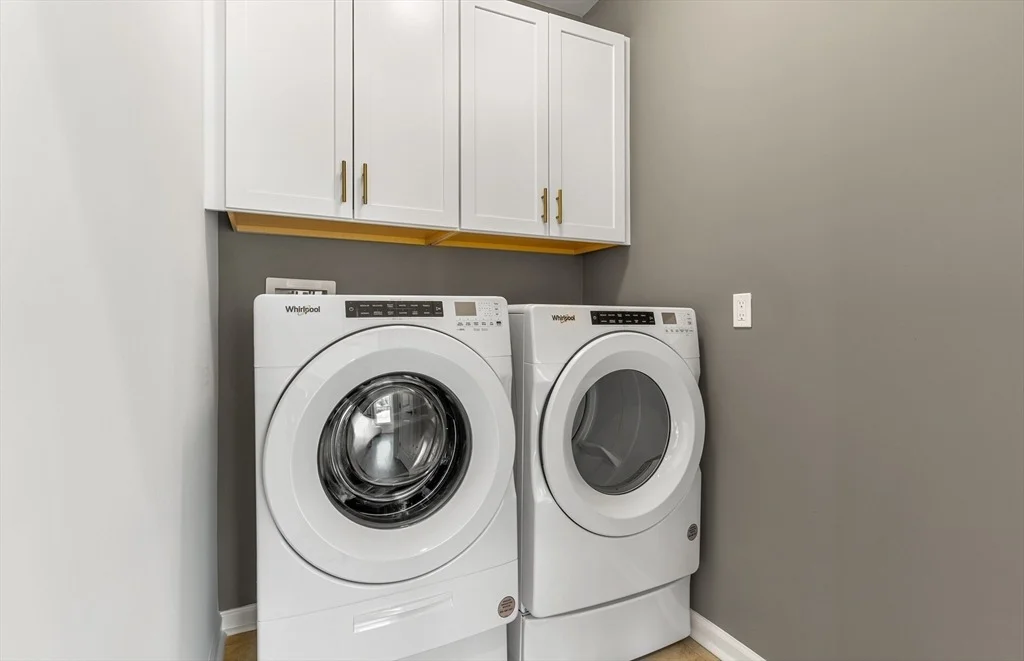
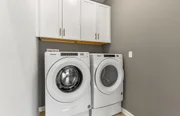
Laundry Features: Flooring - Stone/Ceramic Tile, First Floor
Rooms: 7
Basement: Full, Bulkhead
Exterior Details
Square Footage: 2145
Square Footage Source: $0
Architectural Style: Ranch
Year Built Source: Builder
Year Built: 2026
Building Area Total: 2145
Building Area Units: Square Feet
Window Features: Insulated Windows
Construction Materials: Frame
Patio and Porch Features: Deck - Composite
Lot Features: Zero Lot Line
Lot Size Units: Acres
Water Source: Public
Financial Details
Tax Annual Amount: $13
Utilities Details
Cooling Type: Central Air
Heating Type: Electric
Sewer : Public Sewer
Location Details
HOA Fee: $386
HOA Fee Frequency: Monthly

Comparables

Unit
Status
Type
Beds
Baths
ft²
Price/ft²
Asking Price
Listed On
Closing Price
Sold On
HOA + Taxes

Past Sales

Date Unit Beds Baths Sqft Price Closed Listed By

Building Info
9 Weathervane Road 9 Weathervane Road, Canton, MA 02021
  • 1 Unit for Sale
More about this Building
9 Weathervane Road
Want to find out who owns 9 Weathervane Road, Canton, MA 02021? Get detailed property transactions here.

About Norfolk


Similar Homes for Sale

Currently no similar homes around

Nearby Rentals