See Home Value
$210,900
● House - Off Market

9 Watt Road

Worcester, MA 01606
bedrooms
3 Beds
bathrooms
1 Bath
square feet
1,569 Ft²
$318,173
RealtyHop Estimate
51.58%
Since Jul 1, 2018
National-US
Primary Model

About This Property

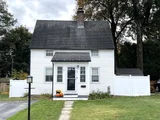
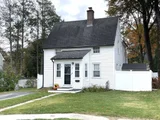
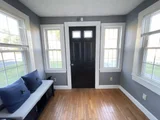
Indian Lake Village EXPANDED Colonial with ball park and lake right down the street.  Shopping nearby with very easy access to I-190,I-290,Pike,RT. 146. Quiet Paved street (CITY maintained/snow removal by City, trash removal by City)  Most of the homes were built the same in the early 1900's but this home has the surprise of a TWO story addition. Now the home has three bedrooms and a fire placed living room.  Three bedroom up stairs and a full bath with NEW w/w carpeting.  The first floor welcomes you with a large foyer/mud room, large dining room with exterior door to the deck, eat-in kitchen(gas cooking) and living room w/gas fireplace. Back yard has a nice shed for storage there is some fencing.  Make this home yours by bringing your decorating talents. Pets on premises, appointment needed. There is a community dock at Indian Lake and a picnic area.
Unit Size
1,569 Ft²
Days on Market
-
Land Size
0.11 acres
Price per sqft
$134
Property Type
House
Property Taxes
$204
HOA Dues
-
Year Built
1918

Payment Calculator

Cap Rate Calculator

Last updated: 4 months ago (MLSPIN #72326417)

Price History

Date / Event Date Event Price
Feb 18, 2026 Sold
Sold
Jan 12, 2026 In contract -
In contract
Dec 26, 2025 Price Decreased $399,999
↓ $20K (4.8%)
Price Decreased
Oct 30, 2025 Listed by Century 21 Custom Home Realty $420,000
Listed by Century 21 Custom Home Realty
Stunning 3-bedroom home in the heart of Worcester has been thoughtfully updated for modern living. This inviting home blends timeless character with contemporary comfort. Step inside the lovely entrance to find a beautiful, renovated kitchen featuring SS appliances, stylish cabinetry, LVP flooring, and ample counter space. A spacious family room with gas fireplace and impressive built-ins offers a cozy retreat for relaxing or entertaining, while the dining room with hardwood floors provides the perfect setting for gatherings. Upstairs are three spacious bedrooms with wall-to-wall carpeting and a full bathroom. The home extends through the dining room onto the deck and the private, fenced in backyard with saltwater pool. A storage shed is neatly tucked aside the house. Vivint security system. Located in a desirable neighborhood, this home offers easy access to major routes and all the great offerings of Worcester, including restaurants, parks, schools, museums, Polar Park and shopping.
Jun 29, 2018 Sold
Sold
Show More

Property Highlights

Parking Available
Air Conditioning
Fireplace

Building Info

Overview

    General

  • Year Built: 1918
  • Effective Year Built: 1918
  • Building Count: 1
  • Total Rooms: 4
  • Bedroom Count: 2
  • Bathroom Count: 2
  • Full Bathrooms: 1
  • Partial Bathrooms: 2
  • Building Condition: 6
  • Building Quality: 0
  • Construction Type: 3
  • Building Style: 15
  • Exterior Walls Type: 19
  • Interior Walls Type: 0
  • Roof Shape Type: 1
  • Roof Cover Type: 15
  • Floor Count: 200
  • Living Units: 1
  • Floor Cover: 0
  • Basement Type: 2
  • Basement Area: 450
  • Garage Type: 17
  • Parking Space Count: 0
  • Patio Type: 0
  • Porch Type: 0
  • Pool Type: 0

    Dimensions

  • Lot Size Square Feet: 5,000
  • Total Building Area: 1,180
  • Gross Building Area: 1,957
  • Building Area: 1,180
  • Building Area Measurement: L

    Heating and Cooling

  • Air Conditioning: 0
  • Heating: 4
  • Heated Square Feet: 1,180
  • Heating Fuel Type: 0

    Utilities

  • Sewer System: 0
  • Water Service: 0

Building

  • Building Type: 0
  • Property Class: R
  • Subdivision: WEST SIDE ESTATES DEFINITIVE S
  • Land Acres: 0000000115
  • Standard Land Use Code: 1001
  • County Land Use Code: 101

Neighborhood

  • School District Name: Worcester School District
  • Census Tract: 730100

Zoning

  • Zoning: RS-7

Geography

  • Account Number: 37-008-00032
  • Parcel: WORC M:37 B:008 L:00032
  • Block: 8
  • Lot: 32
  • Municipality: WORCESTER
  • Latitude: 42.3133
  • Longitude: -71.8114

    Address

  • Full Address: 9 Watt Rd
  • Address - House Number: 9
  • Address - Street Name: Watt
  • Address - Suffix Type: Rd
  • State: MA
  • City Name: Worcester
  • Carrier Code: C015
  • 4-Digit Zip Code: 2618
  • Zip Code: 01606

Valuation

    Tax

  • Tax Year: 2023
  • Tax Amount: $369,500

    Appraisal Valuation

  • Standard Deviation: 0.2006
  • Valuation Date: Jan 17, 2024
  • Confidence Score: 73
  • Final Value: 355,865
  • High Value: 427,256
  • Low Value: 284,474

    Assessments Valuation

  • Assessed Year: 2023
  • Assessed Total Value: $257,700
  • Assessed Land Value: $85,100
  • Assessed Improvements Value: $172,600

    Sales

  • Current Sale Recording Date: Jun 29, 2018
  • Current Sale Price:
  • Current Sale Document Type: O
  • Current Sale Input Document Number: 65691
  • Previous Sale Recording Date: Jul 25, 2000
  • Previous Sale Amount: $80,000
  • Previous Sale Document Type: 27
Data used for valuation calculations is provided by RealtyHop, and other third party sources

Comparables

Unit
Status
Type
Beds
Baths
ft²
Price/ft²
Asking Price
Listed On
Closing Price
Sold On
HOA + Taxes

About Indian Hill


Similar Homes for Sale

Currently no similar homes around

Nearby Rentals


Frequently Asked Questions

When was property at 9 Watt Road built and last sold?
The property at 9 Watt Road was built in 1918 and last sold on Jan 1, 1970 for $210,500.
How much is this home worth?
The estimated value of the home located at 9 Watt Road is $381,721.
What are some comparable homes to 9 Watt Road?
There are currently no comparable homes to 9 Watt Road.