


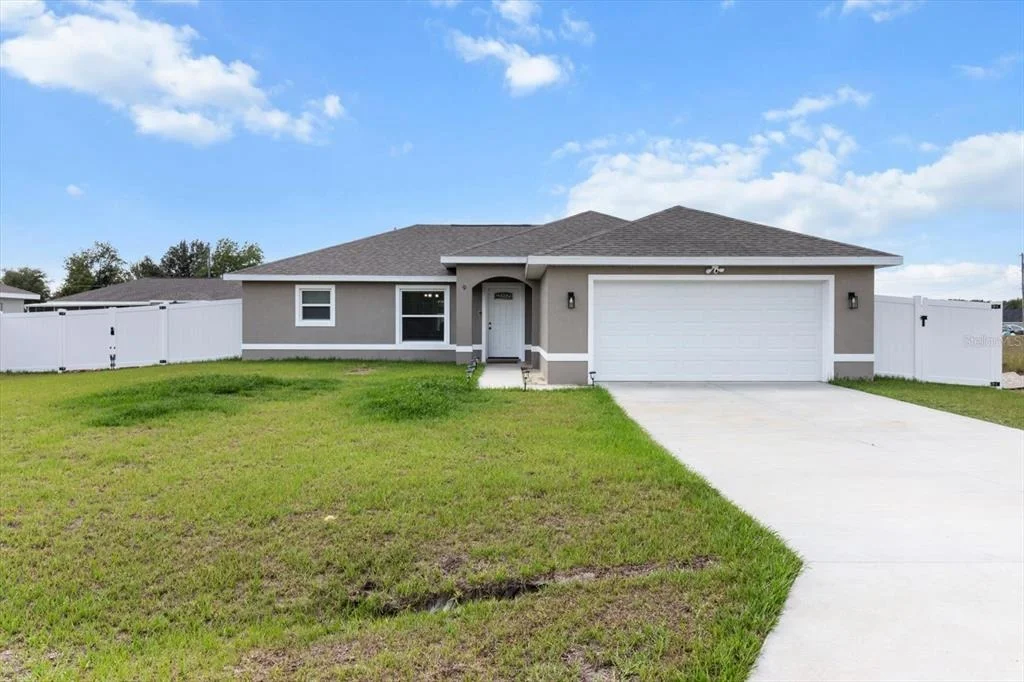
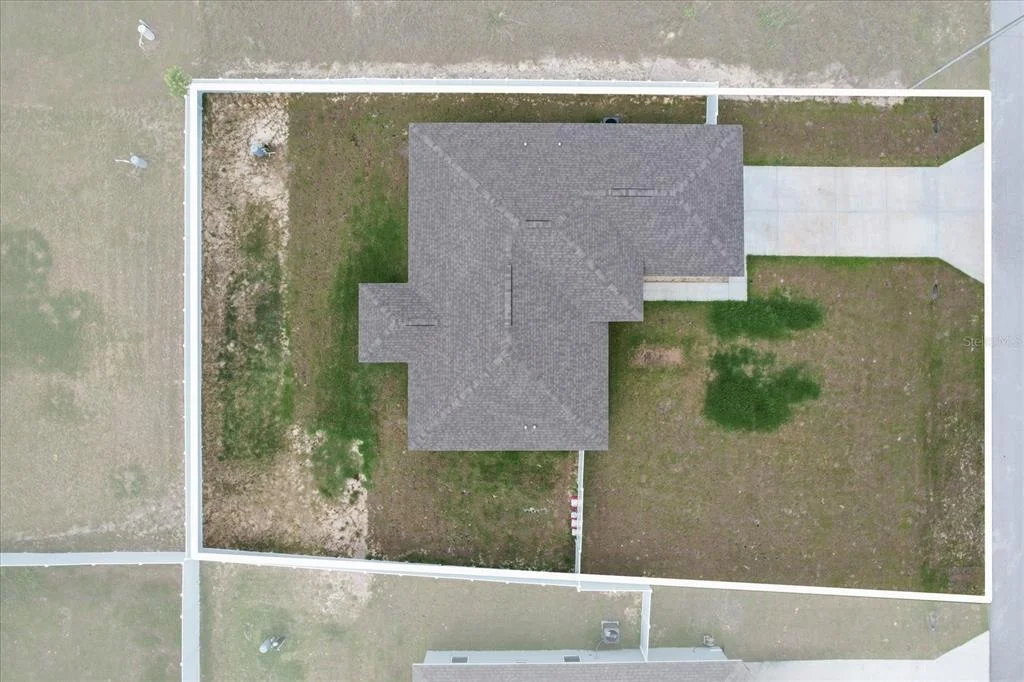

9 WALNUT RUN


About This Property
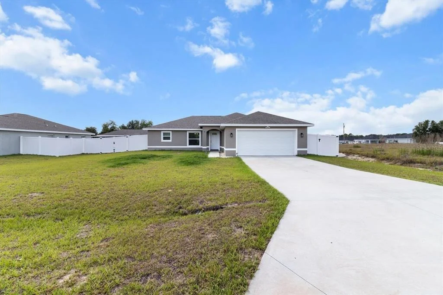
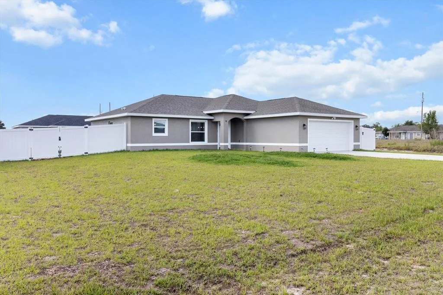
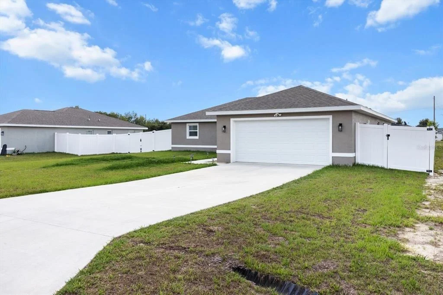
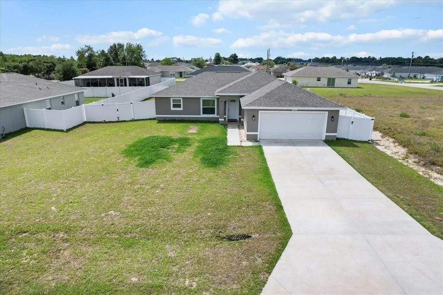
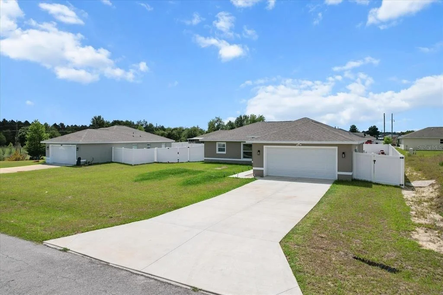
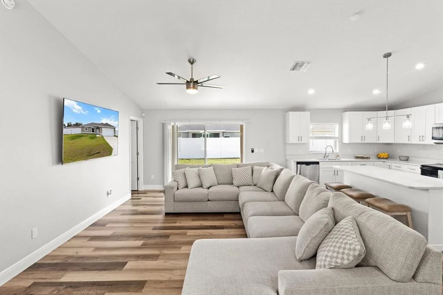
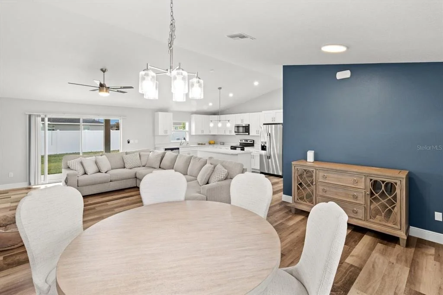
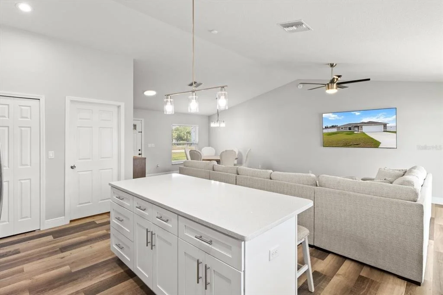
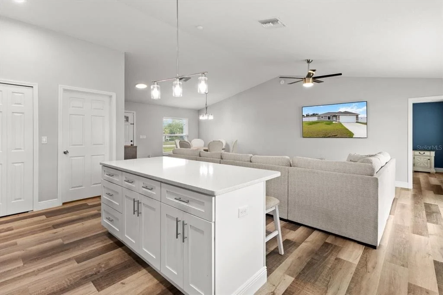
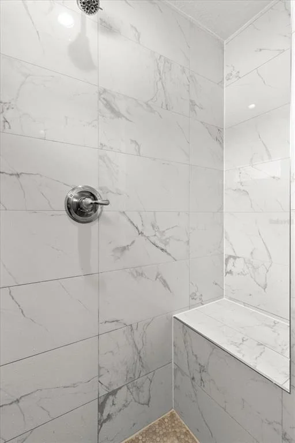
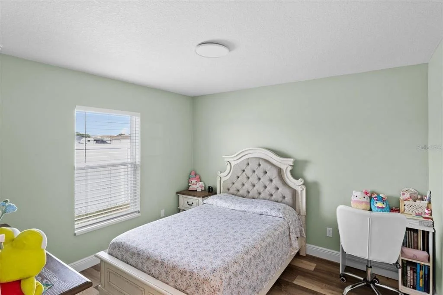
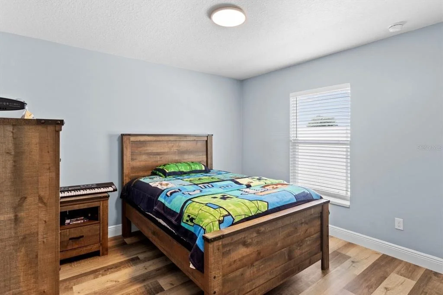
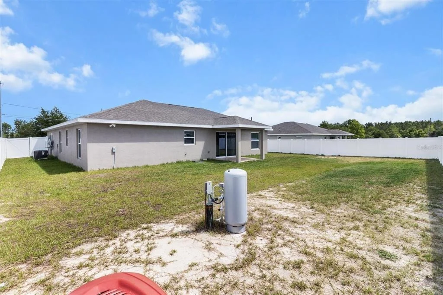
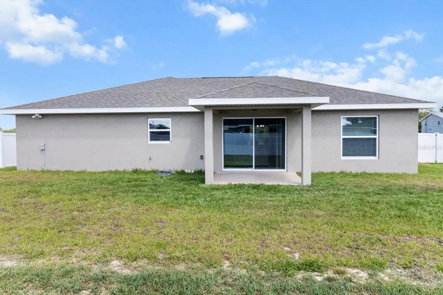
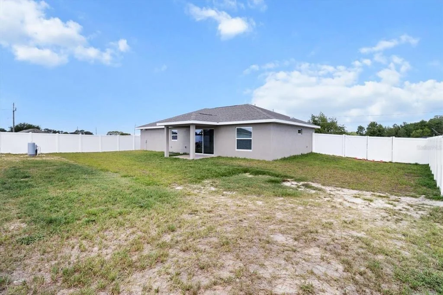
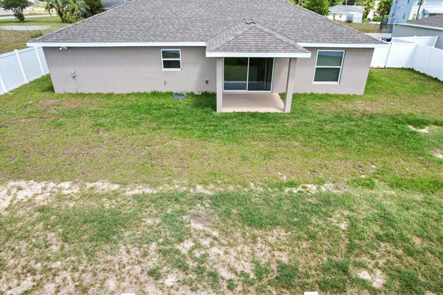
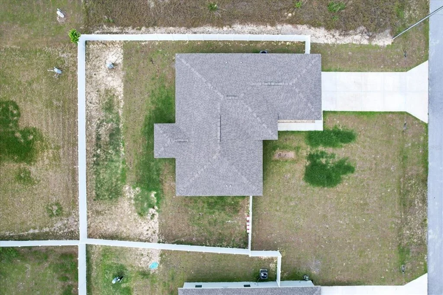
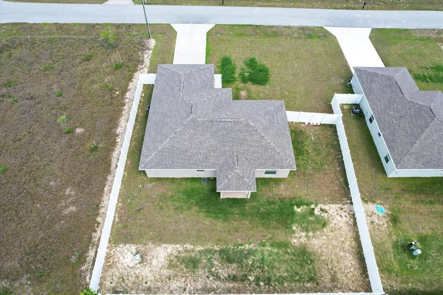
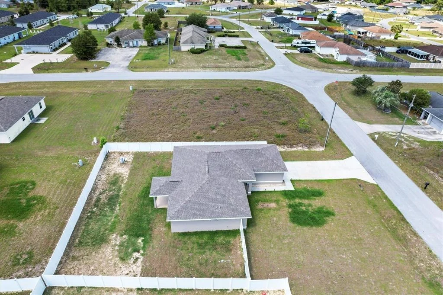
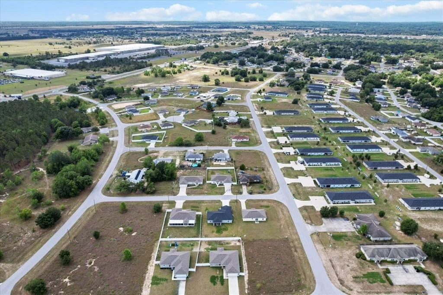
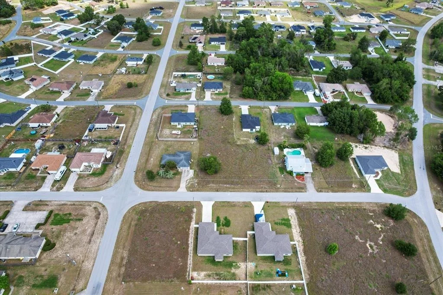
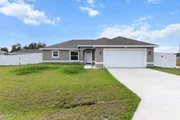
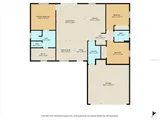
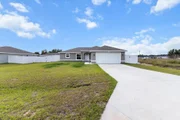
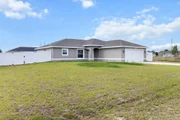
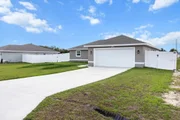
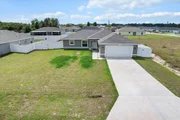
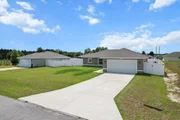
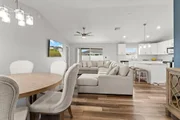
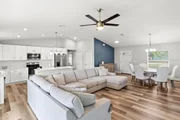
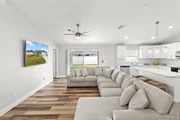
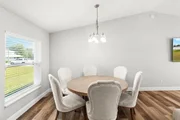
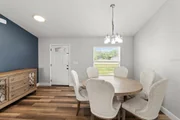
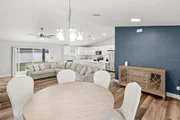
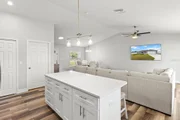
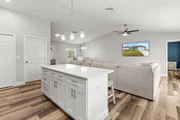
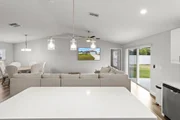
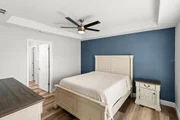
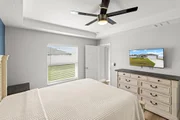
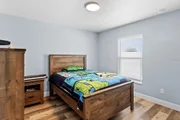
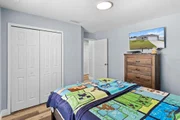
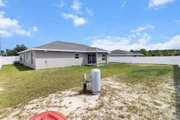
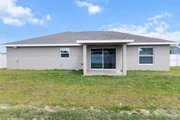
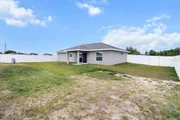
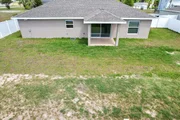
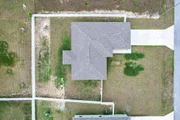
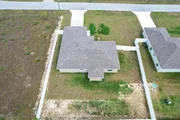
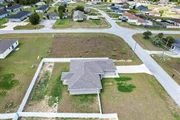
garage, & sits on a 0.24-acre lot in Silver Springs Shores w/ a vinyl-fenced backyard. Inside, you'll find an open split-bedroom floor plan w/ high
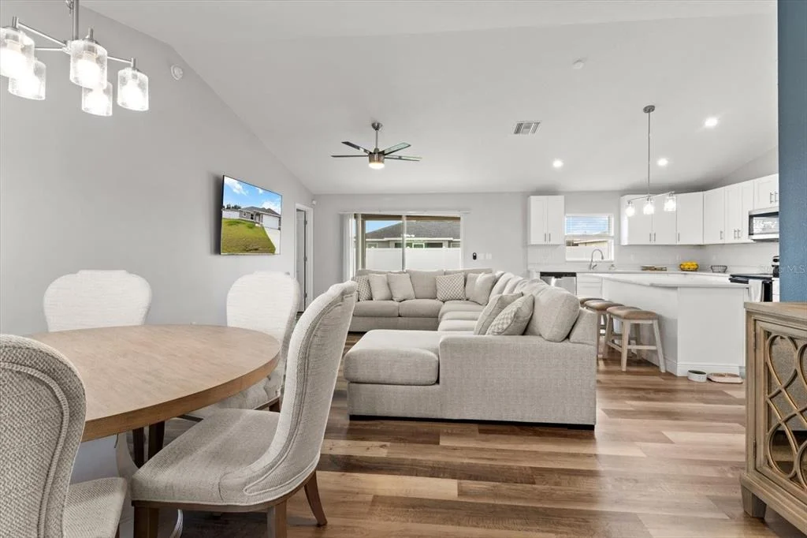
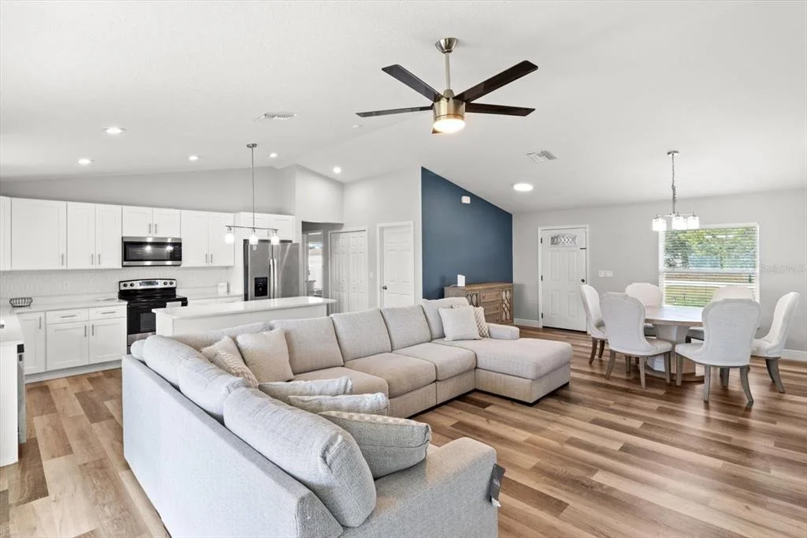
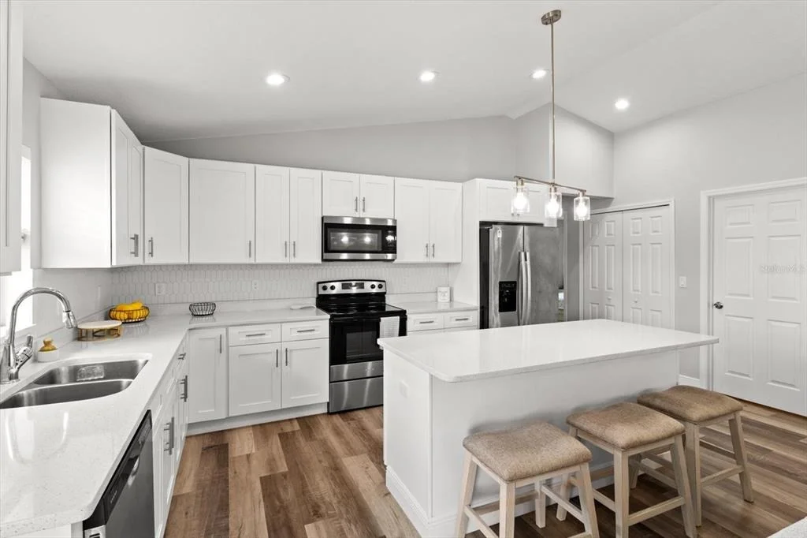
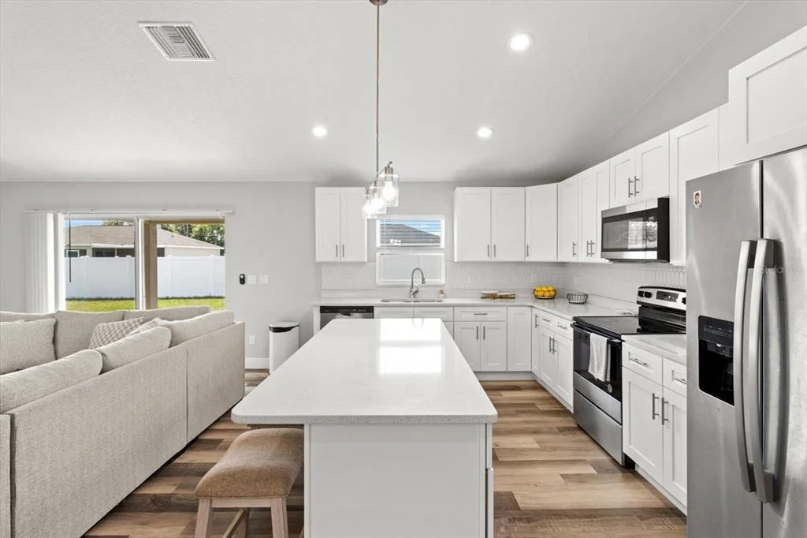
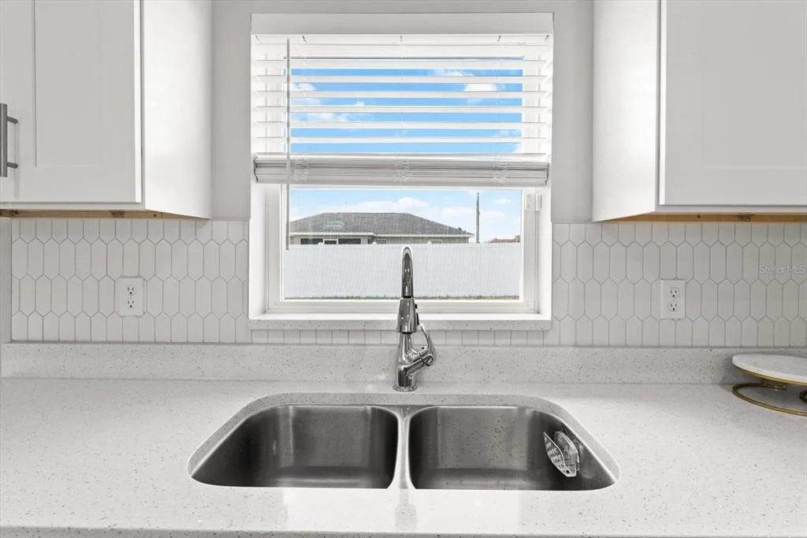
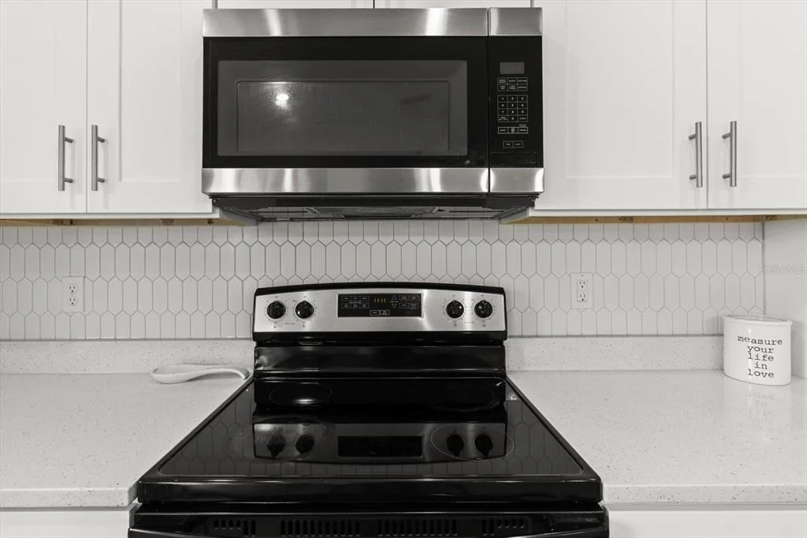
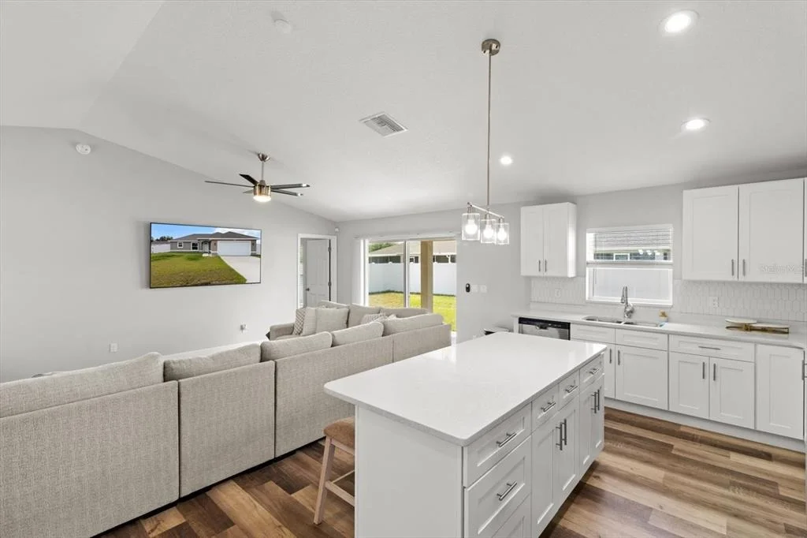
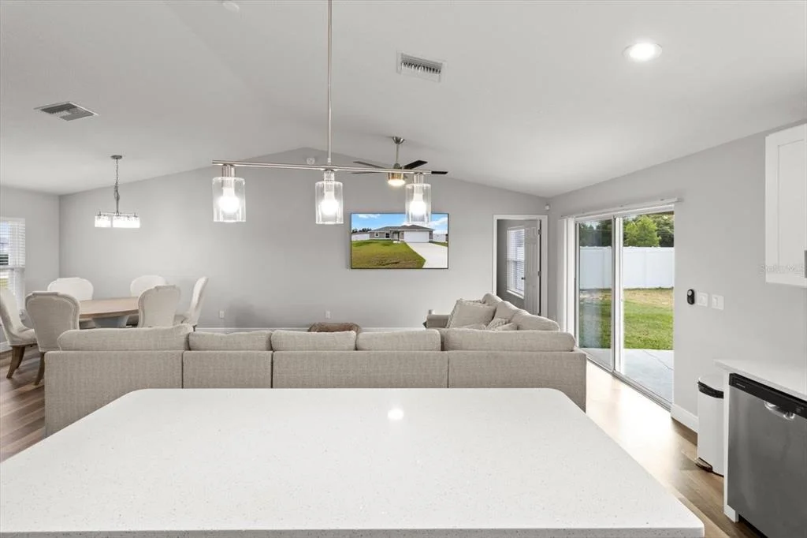
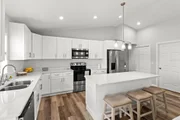
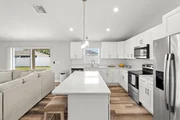
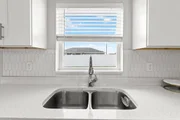
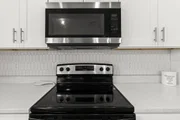
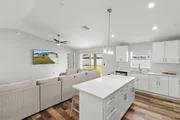
ceilings & recessed lighting. The kitchen features quartz countertops, a large island, modern cabinetry, stainless steel appliances, & a stylish
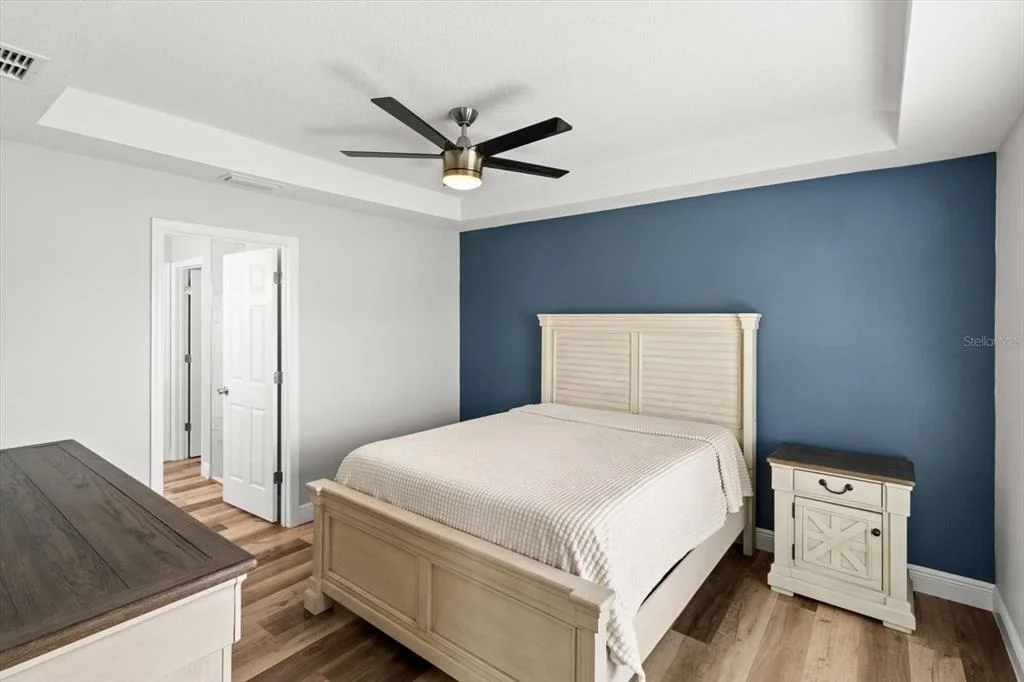
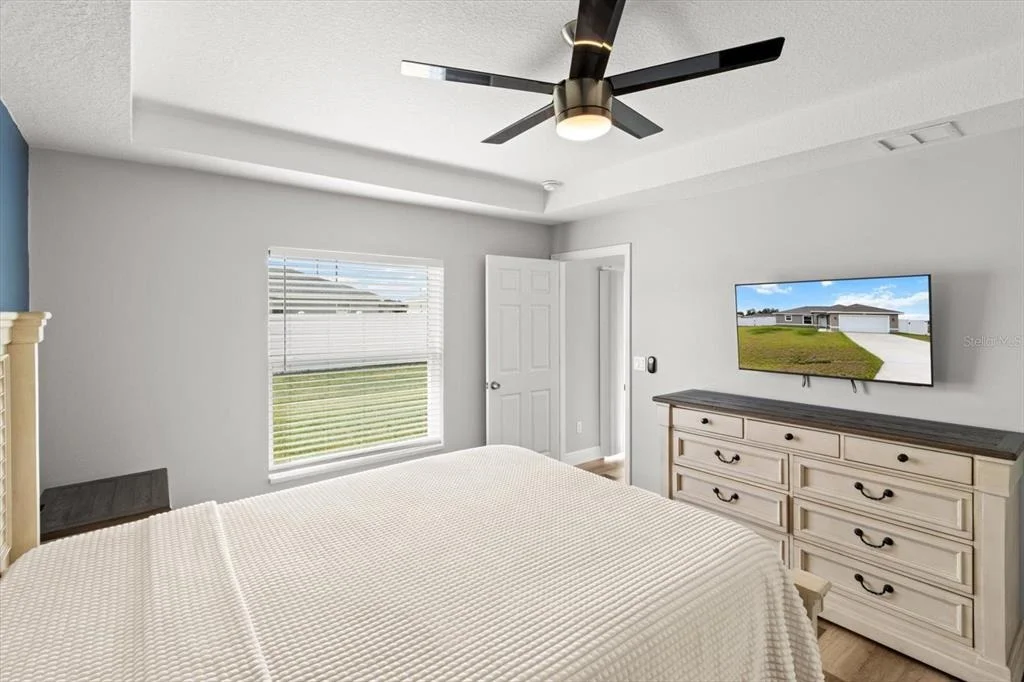
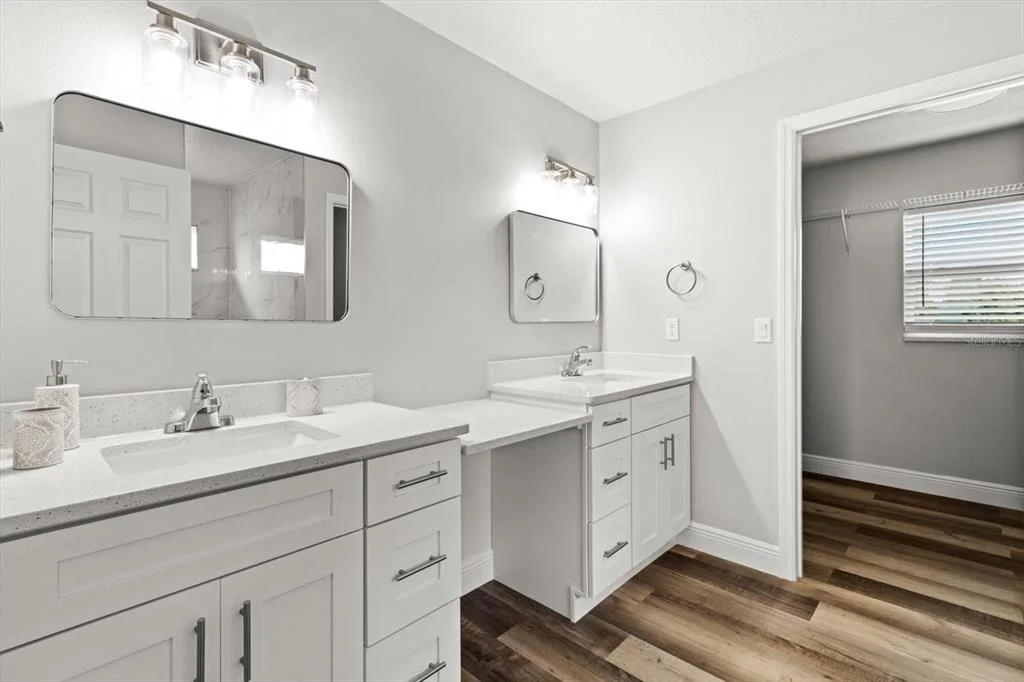
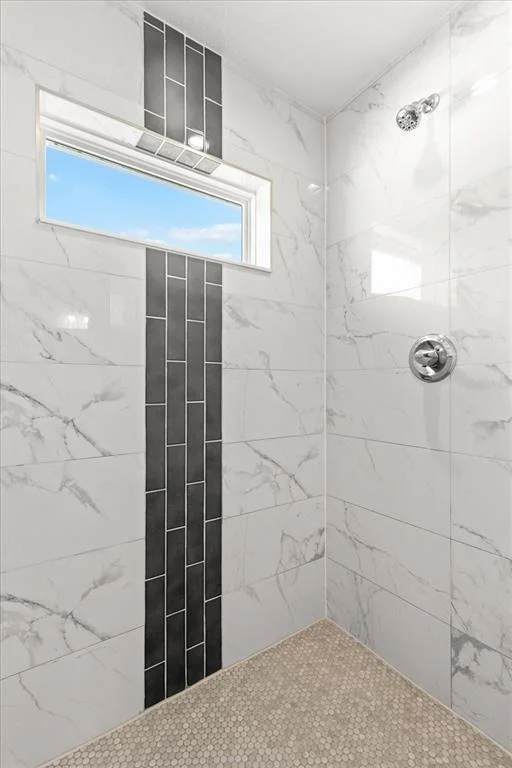
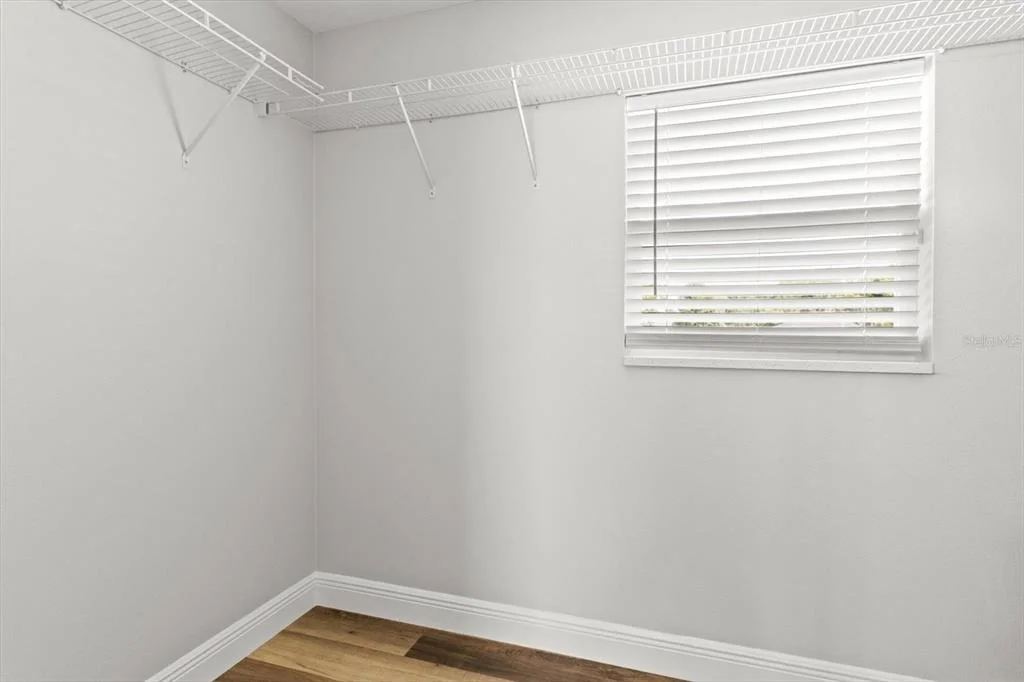
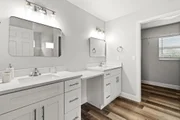
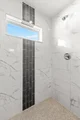
backsplash. French doors lead to the covered lanai, great for relaxing or entertaining. The spacious primary suite includes tray ceilings, a walk-in
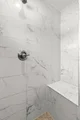
closet, dual vanities, & a custom tiled walk-in shower. Additional features include a large laundry room, fresh interior paint, AC & heat added to
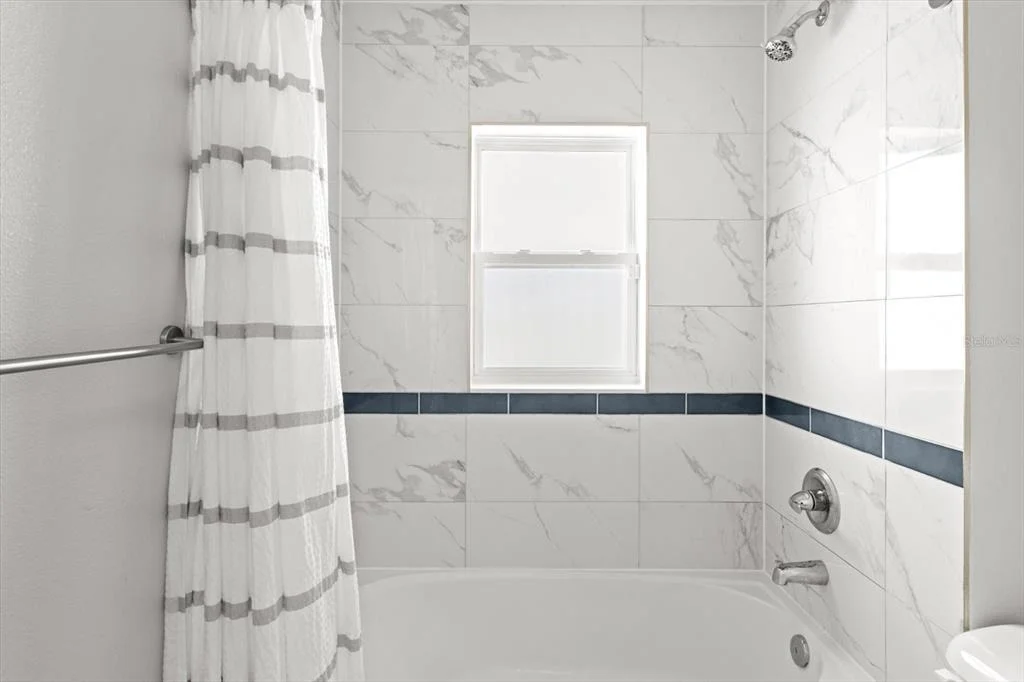
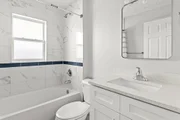
the garage, epoxy garage flooring, fresh caulking in both bathrooms, and the washer & dryer convey. Why wait to build? This beautifully
maintained home offers modern finishes, thoughtful upgrades, and is ready for its new owners. Schedule your showing today!
Listed By
Payment Calculator
Your Estimated Monthly Payment
Cap Rate Calculator
What does this mean?
Based on our analysis, the cap rate of this property is 1.25%. A negative cap rate indicates that the property might not be feasible as an income-producing asset. The median cap rate for a near zip code 11238 is 4.23%.
How much can I actually make?
Actual monthly rental income may vary between $4,760 and $7,140 depending on unit-specific characteristics. You can change the amount using the slider to further explore.
How is cap rate calculated?
Cap Rate = Net Operating Income (NOI) / Property Asset Value.
When calculating the cap rate, we assume 100% occupancy. Leverage (mortgage) is not considered.
Cap Rate provided by RealtyHop and RentHop, learn more about cap rate here.
Price History
| Date / Event | Date | Event | Price |
|---|---|---|---|
| Jun 10, 2026 | Listed by HOMERUN REALTY | $279,900 | |
| Listed by HOMERUN REALTY | |||
   | |||
|
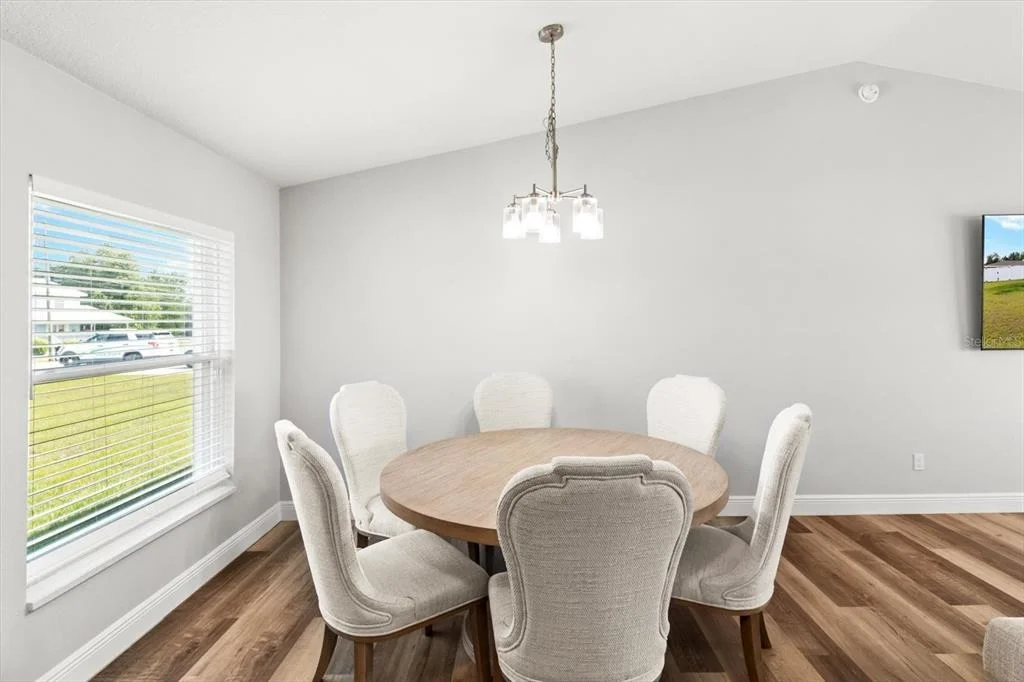
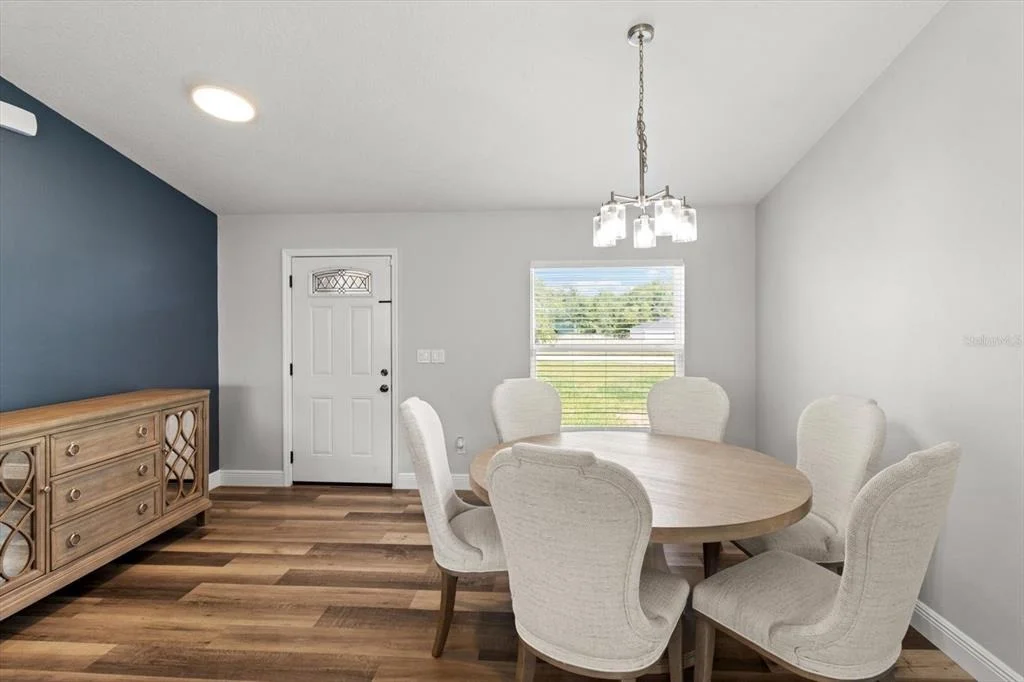
Look no further! This 2024-built concrete block & stucco home offers 3 bedrooms, 2 bathrooms, 1,509 living square feet, an attached 2-car garage, & sits on a 0.24-acre lot in Silver Springs Shores w/ a vinyl-fenced backyard. Inside, you'll find an open split-bedroom floor plan w/ high ceilings & recessed lighting. The kitchen features quartz countertops, a large island, modern cabinetry, stainless steel appliances, & a stylish backsplash. French doors lead to the covered lanai, great for relaxing or entertaining. The spacious primary suite includes tray ceilings, a walk-in closet, dual vanities, & a custom tiled walk-in shower. Additional features include a large laundry room, fresh interior paint, AC & heat added to the garage, epoxy garage flooring, fresh caulking in both bathrooms, and the washer & dryer convey. Why wait to build? This beautifully maintained home offers modern finishes, thoughtful upgrades, and is ready for its new owners. Schedule your showing today!
| |||
| Jan 7, 2026 | Price Decreased |
$279,900
↓ $6K
(2.1%) | |
| Price Decreased | |||
| Sep 28, 2025 | Price Decreased |
$286,000
↓ $4K
(1.4%) | |
| Price Decreased | |||
| May 22, 2025 | Price Decreased |
$289,900
↓ $5K
(1.7%) | |
| Price Decreased | |||
| May 5, 2025 | Listed by HOMERUN REALTY | $294,900 | |
| Listed by HOMERUN REALTY | |||

Property Highlights
Building Info
Comparables
Status
Price/ft²
Listed On
Sold On
About Marion
Similar Homes for Sale
Currently no similar homes aroundNearby Rentals



HOMERUN REALTY
Last Updated: 5 months ago
Data Source: Stellar MLS, MLS# OM700774






















 Your Privacy Choices
Phone: 425-283-2930
Address: 335 Madison Avenue, New York, NY 10017