by RH Advisors

Check Availability
Listed by: Geri Reilly, Geri Reilly Real Estate, 802-862-6677, Listing Courtesy of Prime MLS
$549,900
● House - For Sale

9 Walker

Milton, VT 05468
bedrooms
3 Beds
bathrooms
2 Baths
square feet
2,648 Ft²
$3,283
Est. Monthly

About This Property

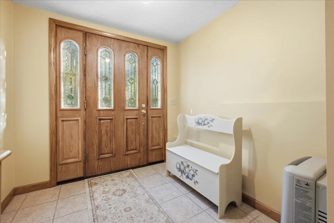
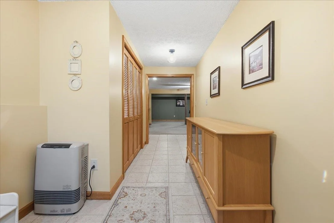
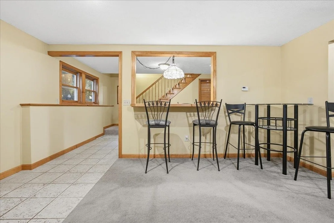
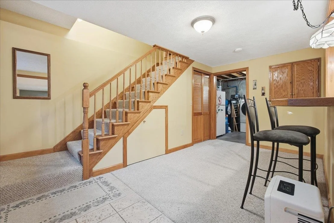
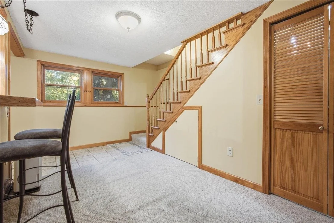
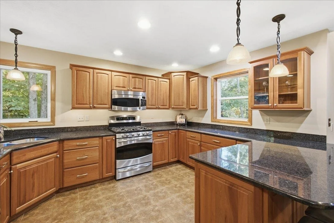
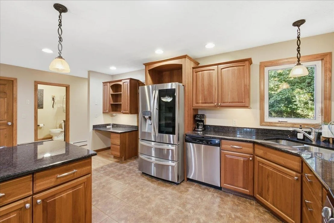
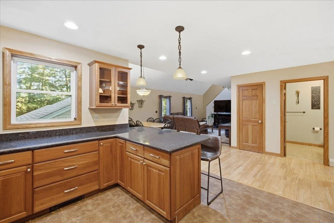
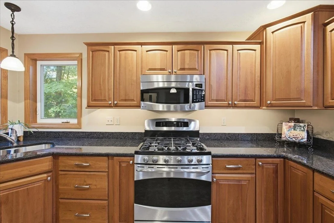
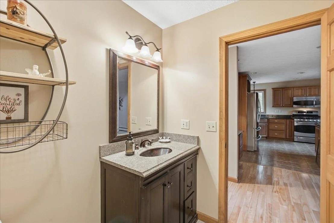
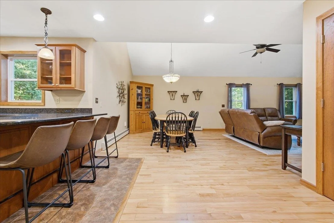
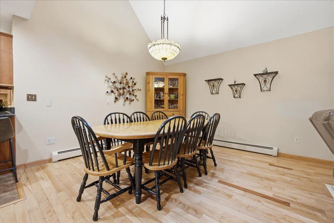
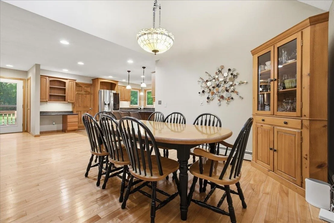
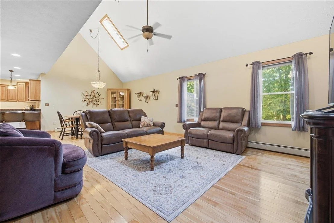
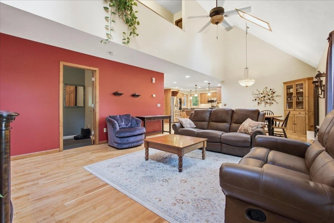
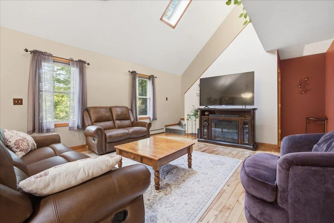
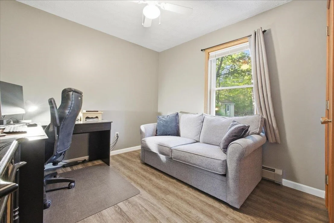
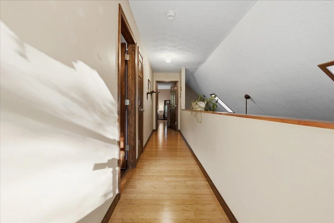
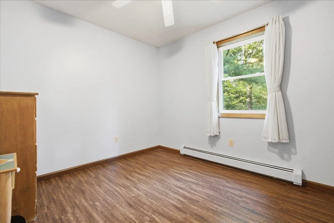
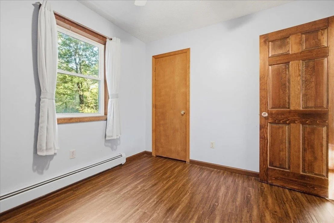
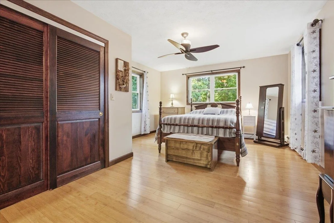
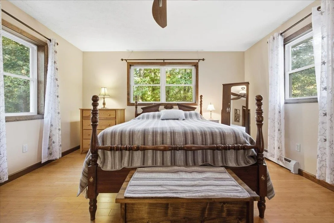
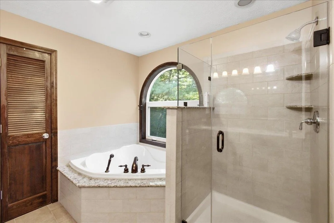
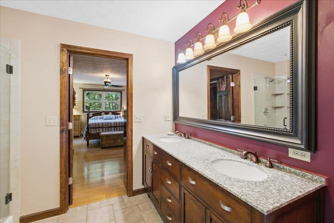
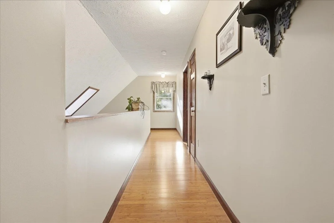
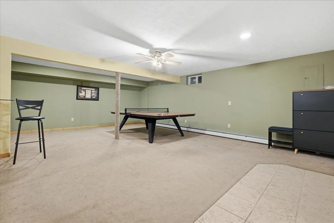
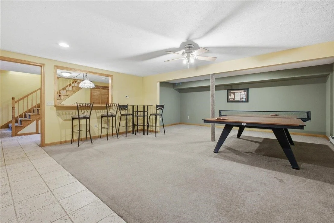
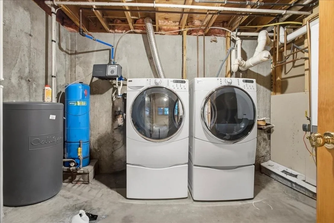
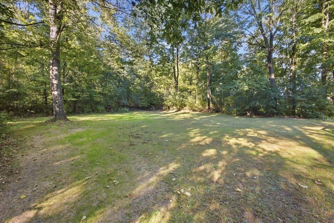
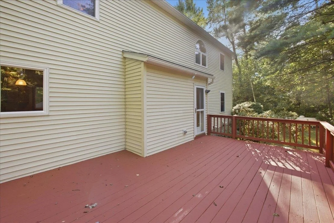
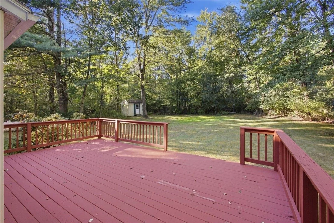
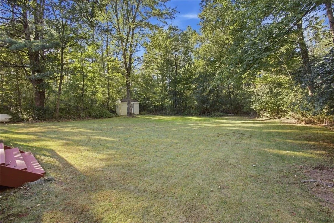
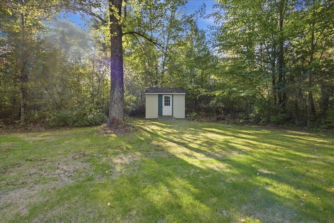
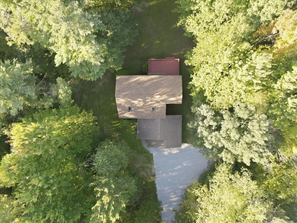
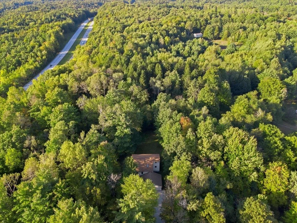
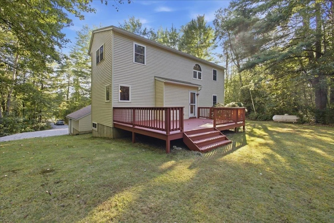
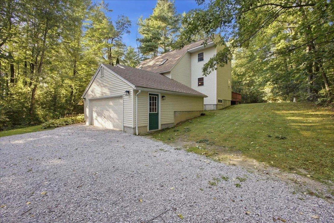
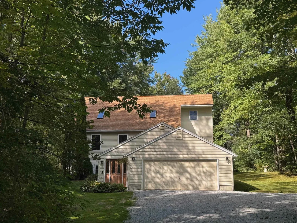
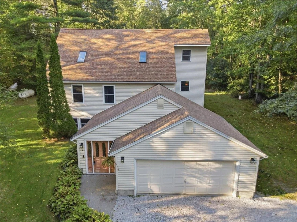
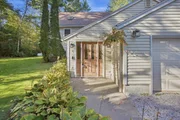
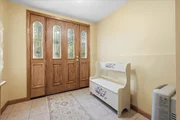
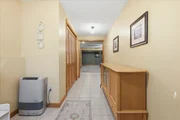
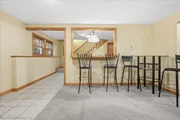
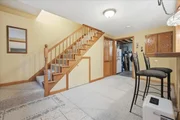
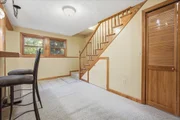
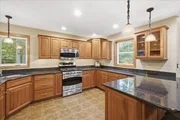
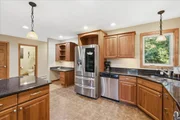
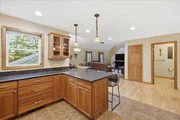
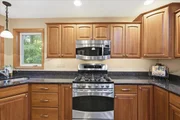
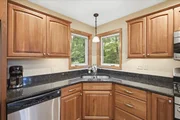
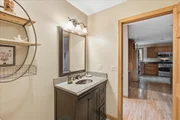
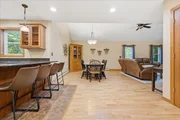
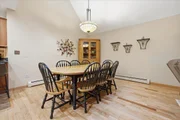
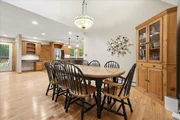
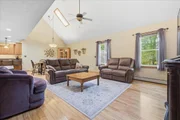
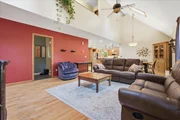
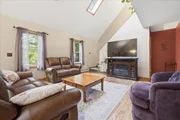
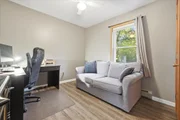
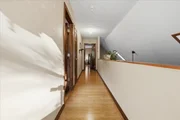
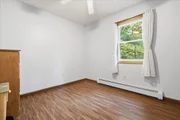
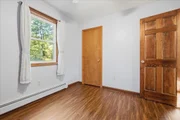
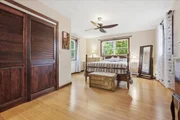
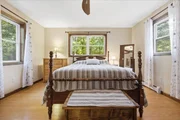
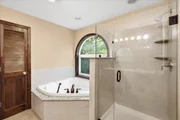
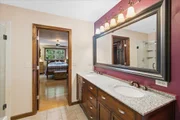
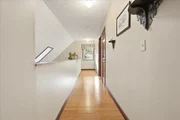
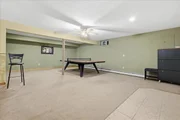
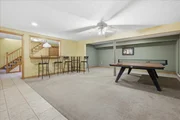
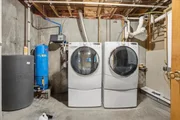
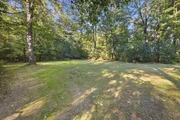
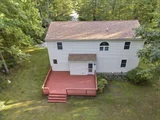
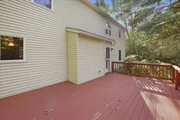
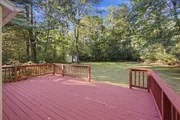
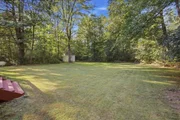
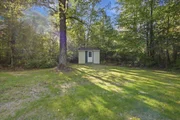
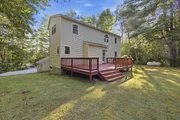
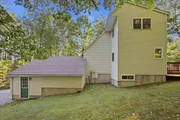
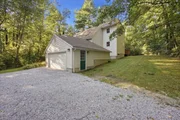
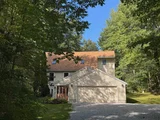
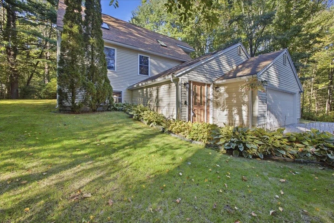
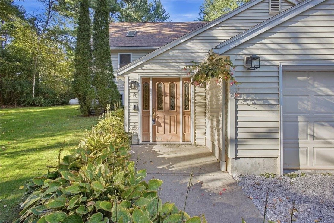
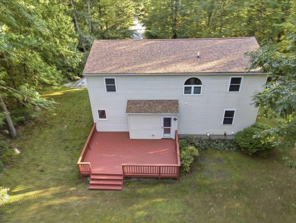
Discover this beautifully maintained 3-bedroom, 2-bath contemporary saltbox, tucked away on 2.71 private acres along a quiet cul-de-sac. Thoughtfully designed for both comfortable living and effortless entertaining, this inviting home features a spacious, upgraded kitchen showcasing rich cherry cabinets, gleaming granite countertops, stainless steel appliances, and a welcoming breakfast bar that flows seamlessly into the formal dining and living areas.  Enjoy soaring vaulted ceilings and beautiful hardwood floors throughout, plus the convenience of a first-floor bedroom and full bath, perfect for guests. The relaxing primary suite awaits on the second floor, offering plenty of closet space and a private bath complete with a tiled shower and relaxing jetted tub. A guest bedroom and balcony overlooking the living room add a wonderful contemporary touch.  The lower level expands your living space even further, with a bar, utility/laundry room, and a spacious family room ideal for a pool table, ping pong, or simply unwinding. Step outside to explore the 2.7 acres, surrounded by mature trees and abundant wildlife; a peaceful backdrop for summer evenings spent grilling and relaxing on the back deck.Enjoy a truly convenient location, just minutes to Milton village, schools, and shopping, with easy access to St. Albans or Burlington. This home has it all; don't miss it!
Unit Size
2,648 Ft²
Days on Market
-
Land Size
2.71 acres
Price per sqft
$208
Property Type
House
Property Taxes
$583
HOA Dues
-
Year Built
1993

Listed By

Geri Reilly
Geri Reilly
Geri Reilly Real Estate

Payment Calculator (Computations Provided by RealtyHop)

Cap Rate Calculator

Last updated: 10 days ago (Prime MLS #5110820)

Price History

Date / Event Date Event Price
Sep 21, 2026 Listed by Geri Reilly Real Estate $549,900
Listed by Geri Reilly Real Estate

Property Highlights

Garage
Parking Details
Has Garage
Has Open Parking
Parking Features: Driveway, Attached, Auto Open, Direct Entry
Garage Spaces: 2
Interior Details
Full Bathrooms: 2
Interior Features: Bar, Ceiling Fan(s), Soaking Tub, Walk-In Closet(s), Kitchen/Dining, Laundry Hook-ups, Living/Dining, Primary BR w/ BA, Skylight, Basement Laundry
Appliances: Dishwasher, Dryer, Range Hood, Gas Range, Refrigerator, Water Heater
Flooring Type: Bamboo, Carpet, Hardwood, Tile
Rooms: 8
Basement: Yes
Exterior Details
Square Footage: 2648
Architectural Style: Contemporary, Saltbox
Year Built: 1993
Construction Materials: Wood Siding, Vinyl Siding
Lot Features: Landscaped, Country Setting, Walking Trails, Neighborhood
Lot Size Area: 118048
Lot Size Units: Square Feet
Lot Size Acres: 2.71
Lot Size Square Feet: 118048
Water Source: Drilled Well
Financial Details
Tax Annual Amount: $6,994
Utilities Details
Cooling Type: None
Heating Type: Propane, Baseboard, Hot Water, Gas Stove
Sewer : Septic Tank

Building Info

Overview

    General

  • Year Built: 1993
  • Effective Year Built: 1993
  • Building Count: 1
  • Total Rooms: 5
  • Bedroom Count: 3
  • Building Condition: 3
  • Building Quality: 0
  • Construction Type: 0
  • Building Style: 4
  • Exterior Walls Type: 29
  • Interior Walls Type: 0
  • Roof Shape Type: 0
  • Roof Cover Type: 20
  • Floor Count: 200
  • Floor Cover: 0

  • Basement Type: 9
  • Basement Area: 972
  • Garage Type: 7
  • Parking Space Count: 0
  • Patio Type: 0
  • Porch Type: 0
  • Pool Type: 0

    Dimensions

  • Lot Size Square Feet: 118,048
  • Total Building Area: 1,724
  • Building Area: 1,724
  • Building Area Measurement: L

    Heating and Cooling

  • Air Conditioning: 0
  • Heating: 16
  • Heated Square Feet: 1,724
  • Heating Fuel Type: 0

    Utilities

  • Sewer System: 0
  • Water Service: 0

Building

  • Building Type: 0
  • Property Class: R
  • Land Acres: 0000002710
  • Standard Land Use Code: 1001
  • County Land Use Code: 101
  • Legal Description 1: LAND AND BUILDING(S)

Neighborhood

  • School District Name: Milton Incorporated School District
  • Census Tract: 002101

Geography

  • Assessors Map Reference: 11-076-003
  • Parcel: (123) 211076.003000
  • Municipality: MILTON
  • Latitude: 44.6412
  • Longitude: -73.138

    Address

  • Full Address: 9 Walker Dr
  • Address - House Number: 9
  • Address - Street Name: Walker
  • Address - Suffix Type: Dr
  • State: VT
  • City Name: Milton
  • Carrier Code: R006
  • 4-Digit Zip Code: 4200
  • Zip Code: 05468

Valuation

    Tax

  • Tax Year: 2022
  • Tax Amount: $700,700
  • Tax Rate Code Area: 123

    Appraisal Valuation

  • Standard Deviation: 0.1699
  • Valuation Date: Apr 19, 2023
  • Confidence Score: 78
  • Final Value: 463,869
  • High Value: 542,709
  • Low Value: 385,030

    Assessments Valuation

  • Assessed Year: 2022
  • Assessed Total Value: $386,700
  • Assessed Land Value: $141,100
  • Assessed Improvements Value: $245,600

    Exemptions

  • Homeowner Exemption: Yes
Data used for valuation calculations is provided by RealtyHop, and other third party sources

Comparables

Unit
Status
Type
Beds
Baths
ft²
Price/ft²
Asking Price
Listed On
Closing Price
Sold On
HOA + Taxes

About Chittenden


Similar Homes for Sale

Currently no similar homes around

Nearby Rentals


Frequently Asked Questions

When was property at 9 Walker Drive built and last sold?
The property at 9 Walker Drive was built in 1993 and last sold on Jan 1, 1970 for $0.
How much is this home worth?
The estimated value of the home located at 9 Walker Drive is $558,286.
What are some comparable homes to 9 Walker Drive?
There are currently no comparable homes to 9 Walker Drive.