| Date / Event | Date | Event |
Price
|
| Oct 27, 2026 | Price Decreased |
$659,000
↓ $10K
(1.5%) |
|
Price Decreased
|
| Oct 10, 2026 | Listed by Trinity Real Estate |
$669,000
|
|
Listed by Trinity Real Estate
|
| Oct 6, 2026 | Temporarily off market |
-
|
|
Temporarily off market
|
| Sep 30, 2026 | Price Decreased |
$675,000
↓ $25K
(3.6%) |
|
Price Decreased
|
| Sep 10, 2026 | Price Decreased |
$699,900
↓ $18K
(2.5%) |
|
Price Decreased
|
| Aug 14, 2026 | Price Decreased |
$718,000
↓ $2K
(0.3%) |
|
Price Decreased
|
| Jul 29, 2026 | Listed by Cameron Prestige, LLC |
$719,900
|
|
Listed by Cameron Prestige, LLC
|
| |
|
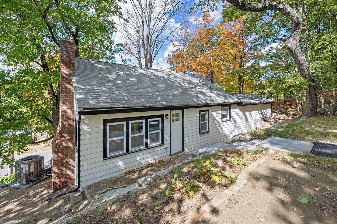
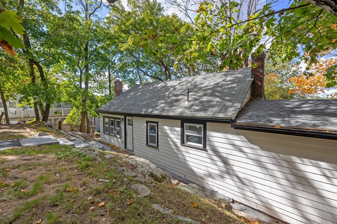
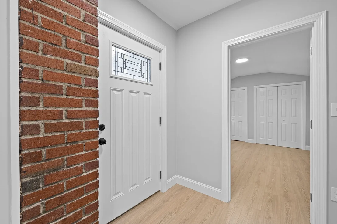
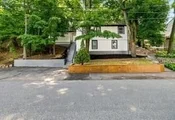
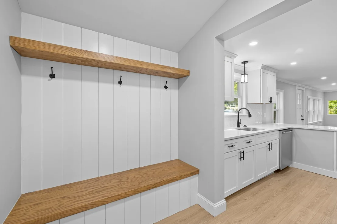
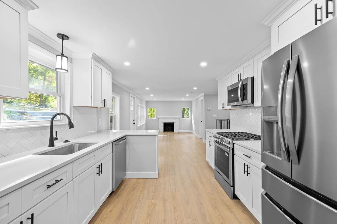
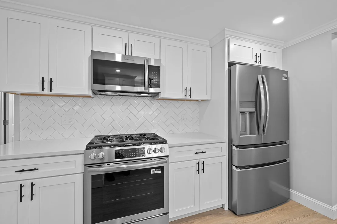
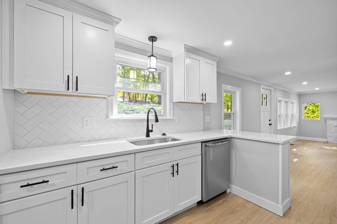
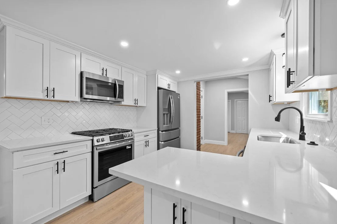
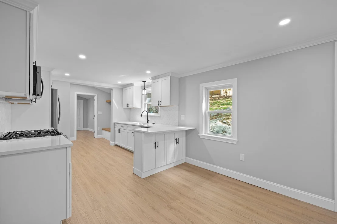
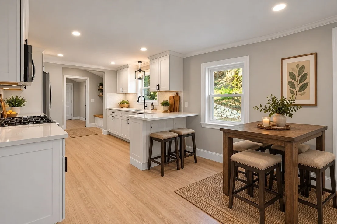
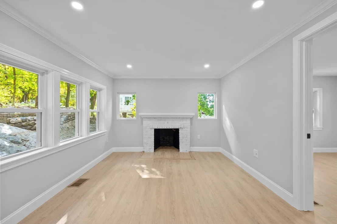
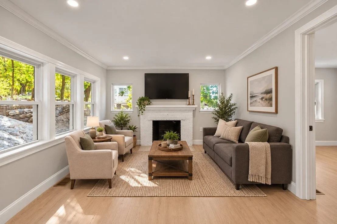
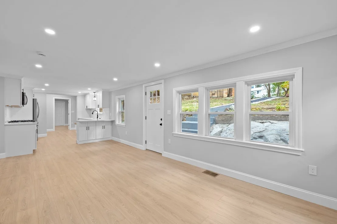
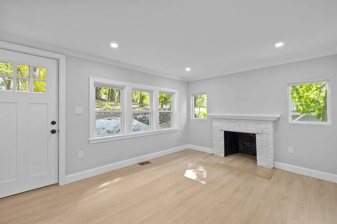
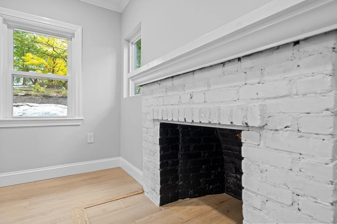
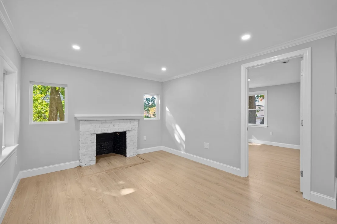
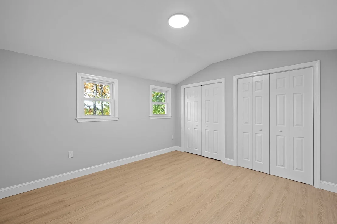
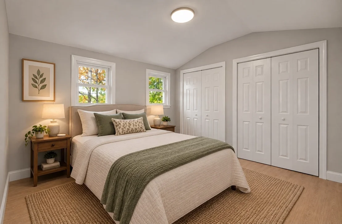
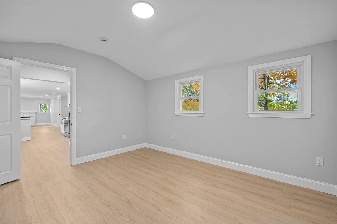
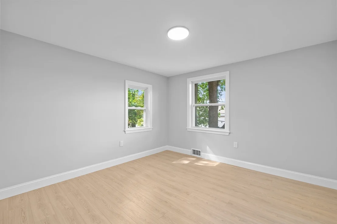
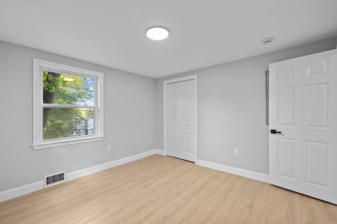
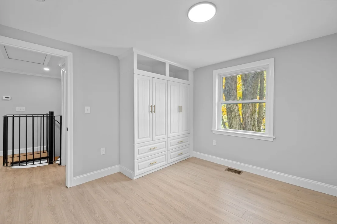
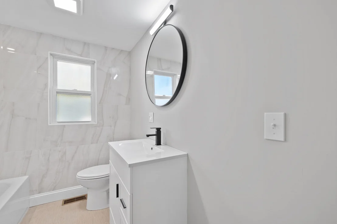
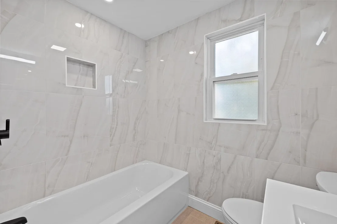
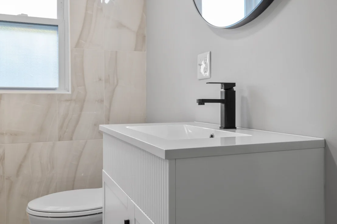
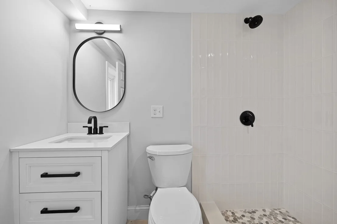
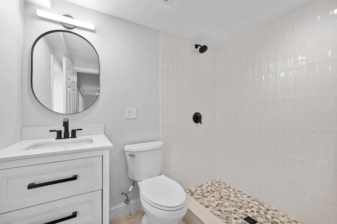
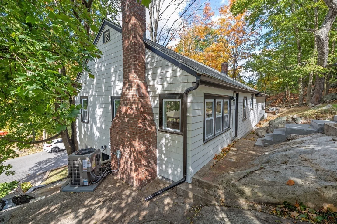
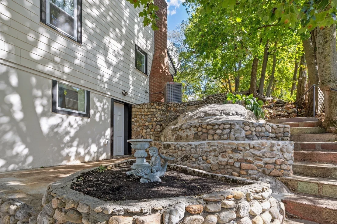
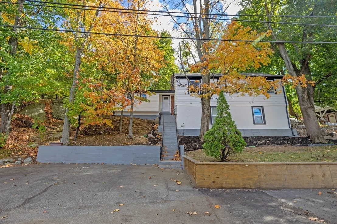
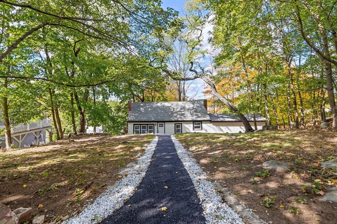
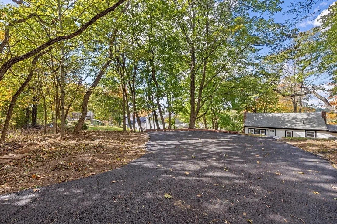
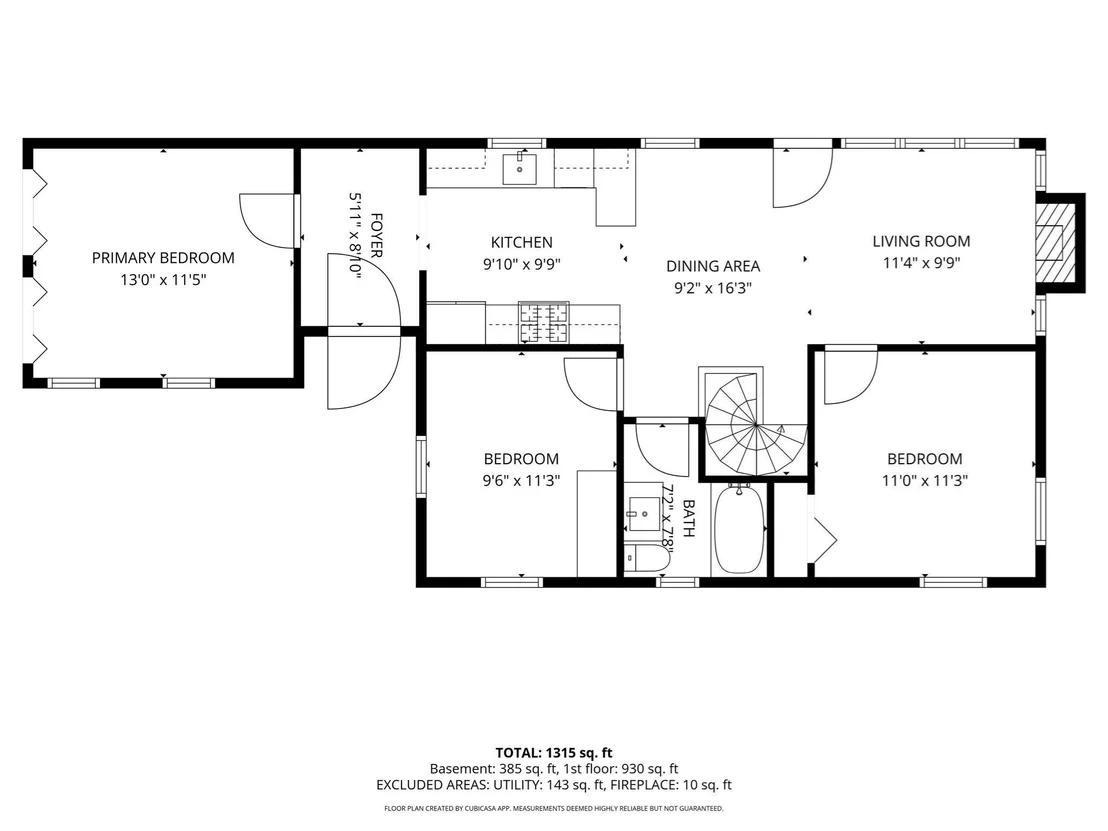
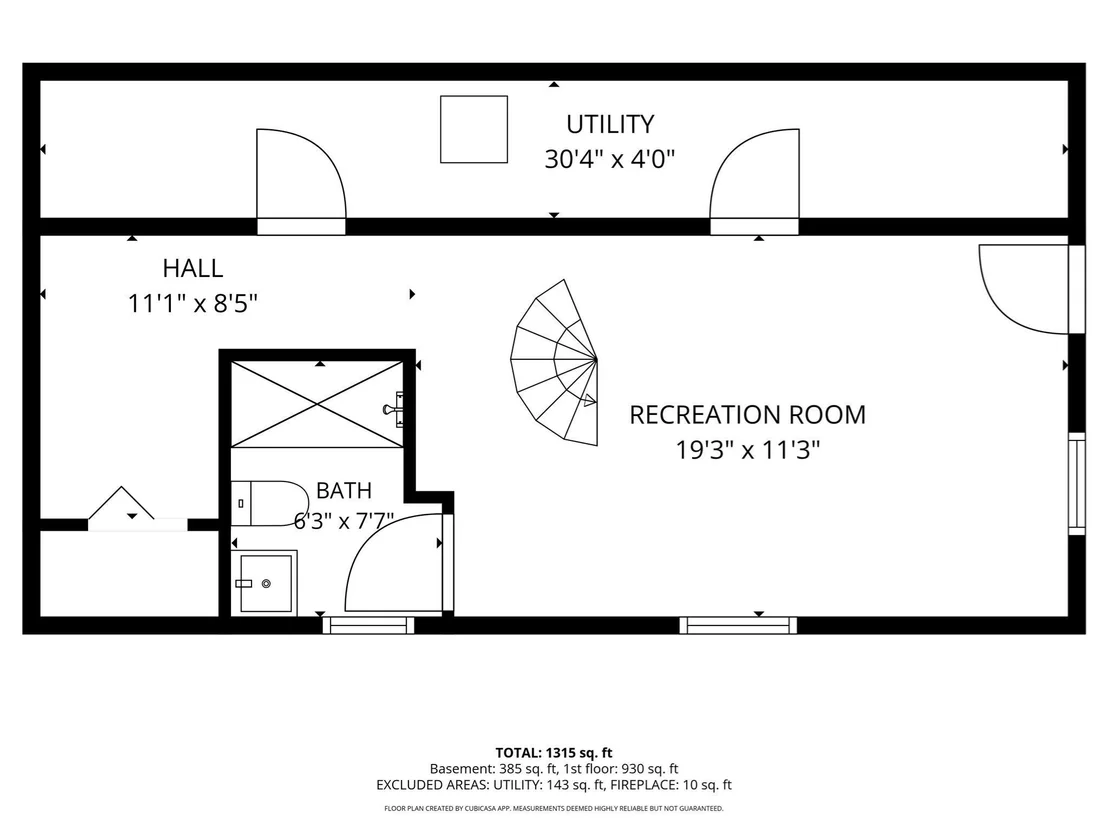
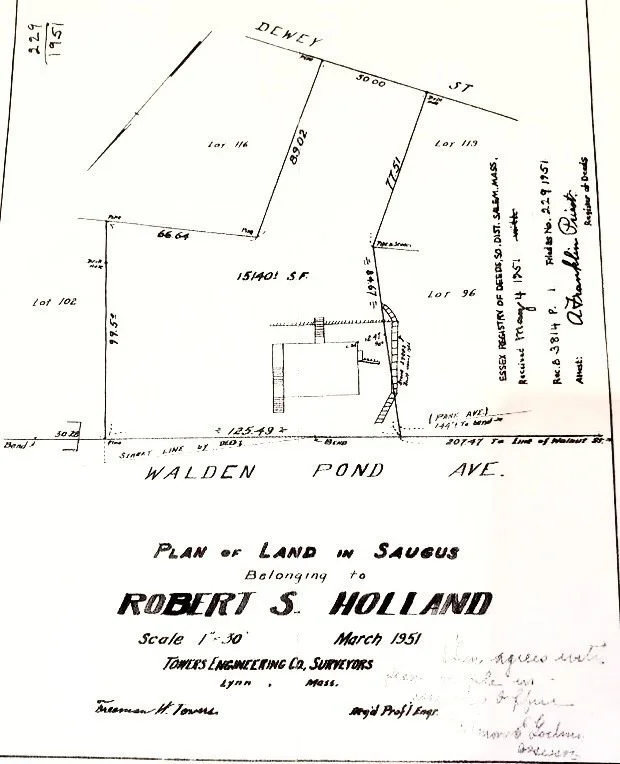
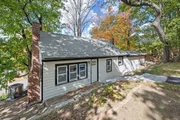
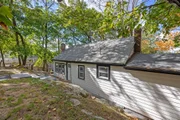
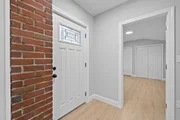
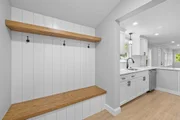
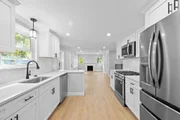
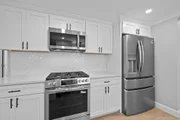
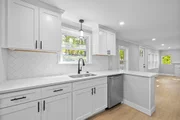
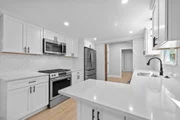
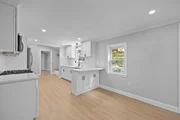
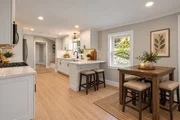
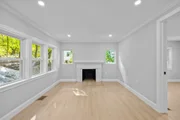
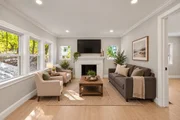
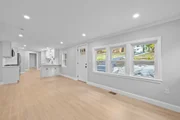
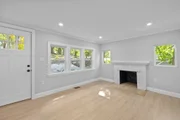
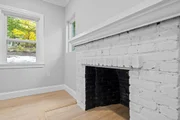
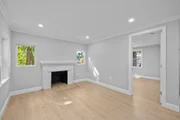
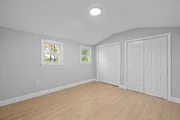
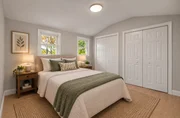
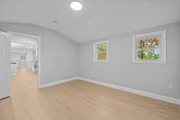
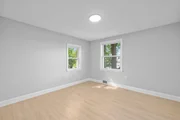
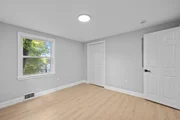
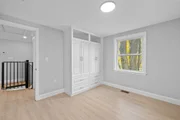
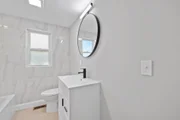
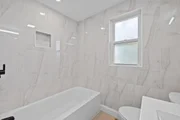
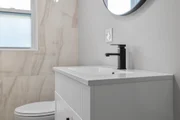
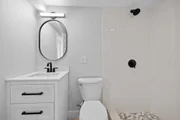
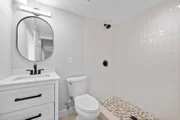
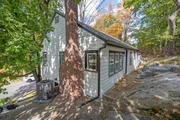
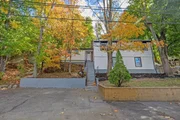
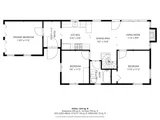
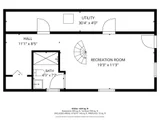
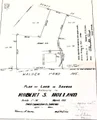
Dramatic Price improvement makes this a must see property!Seller may entertain a mortgage buy down with the right offer!This is not a drive by.Do not let the stairs stop you from seeing this.There is a new driveway installed in to the property that you enter on Dewey street that lets you enter through the kitchen and avoid the stairs.This is a must see property that has gone through extensive quality renovations . The residence features three well-proportioned bedrooms, each designed to offer comfort and personal sanctuary. The property is further enhanced by two full bathrooms, providing convenience and ample provision for residents and guests alike New White kitchen with Quartz counters and all new high end Gallery stainless appliances.2 New tiled bathrooms. New 200 amp Electrical and extensive wiring, plumbing, and ductwork replacement .New flooring ,New windows ,doors and trim including some crown moldings, New Central Air, Partial Roof replacement .This 1960 single-family residence features approximately 1,400 square feet of refined living space, meticulously designed for discerning homeowners. This property distinguishes itself with its expansive lot size of 15725 square feet, providing a remarkable sense of privacy and potential for outdoor development and possible additional parking as rear lot fronts on another street and would let you have access to the back door.This exceptional property offers a unique opportunity to acquire a distinguished residence within a desirable locale with easy access to route 1, route 95 and Lynnfield marketplace.
|
| Feb 27, 2026 | Sold | |
|
Sold
|
| Feb 7, 2026 | In contract |
-
|
|
In contract
|
| Jan 28, 2026 | Listed by Cameron Prestige, LLC |
$389,900
|
|
Listed by Cameron Prestige, LLC
|
| |
|
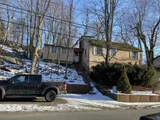
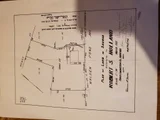
Attention Builders and Contractors Here is your next renovation project at 9 Walden Pond Ave, Saugus, MA, this single-family residence presents an exciting opportunity to create a home tailored to your aspirations. The residence features 3 bedrooms and 1 full bath and offers essential functionality. With 1273 square feet of living area, this 1960-built home offers a footprint ready to be transformed into your ideal living space. The generous 15725 square ft lot provides ample outdoor space, presenting opportunity for recreation or simply enjoying tranquility. Ths property offers a canvas upon which to paint your vision..This property needs extensive renovations and will most likely require cash or a rehab loan and most likely will not qualify for VA or FHA financing.Sold as is to settle an Estate and is subject to obtaining a license to sell.Buyer to assume responsibility for the clean-out and for obtaining the Smoke Detector Certificate and all associated costs.
|
| Sep 6, 1996 | Sold | |
|
Sold
|






















 Your Privacy Choices
Phone: 425-283-2930
Address: 335 Madison Avenue, New York, NY 10017