by RH Advisors

See Home Value
Shenorock 10598
9 Vista Drive
$1,030,000
● House - Off Market

9 Vista Drive

Somers, NY 10505
bedrooms
4 Beds
bathrooms
2 Baths, 1 Half Bath
square feet
3,688 Ft²
$6,650
Est. Monthly

About This Property

Meticulously maintained colonial located on a quiet cul-de-sac in the sought-after community, the Preserve at Somers. This light and bright home is perfectly situated on a private lot and boasts an abundance of outdoor space featuring a trek deck, stone patio and a cozy outdoor retreat. The welcoming, bright foyer graces the entrance and leads to a functional and sophisticated layout providing the perfect backdrop for entertaining. The first floor is complete with formal dining room, formal living room, office with french doors, gourmet eat in kitchen, family room with fireplace, powder room, laundry and mudroom with access to garage. The grand master suite greets you on the second floor and offers two walk-in closets, large bath with stand-alone shower, soaking tub and dual vanities. Three additional large bedrooms and hall bath complete the second story. The walkout, lower level is partially finished and offers lots of storage. This home is not to be missed! Additional Information:  Amenities:Storage,ParkingFeatures:2 Car Attached,
Unit Size
3,688 Ft²
Days on Market
-
Land Size
0.47 acres
Price per sqft
$263
Property Type
House
Property Taxes
$1,892
HOA Dues
-
Year Built
2003

Payment Calculator

Cap Rate Calculator

Last updated: 5 months ago (OneKey MLS #KEYH6320660)

Price History

Date / Event Date Event Price
Sep 12, 2024 Sold
Sold
Aug 16, 2024 In contract -
In contract
Aug 5, 2024 Listed by Coldwell Banker Realty $969,000
Listed by Coldwell Banker Realty
Meticulously maintained colonial located on a quiet cul-de-sac in the sought-after community, the Preserve at Somers. This light and bright home is perfectly situated on a private lot and boasts an abundance of outdoor space featuring a trek deck, stone patio and a cozy outdoor retreat. The welcoming, bright foyer graces the entrance and leads to a functional and sophisticated layout providing the perfect backdrop for entertaining. The first floor is complete with formal dining room, formal living room, office with french doors, gourmet eat in kitchen, family room with fireplace, powder room, laundry and mudroom with access to garage. The grand master suite greets you on the second floor and offers two walk-in closets, large bath with stand-alone shower, soaking tub and dual vanities. Three additional large bedrooms and hall bath complete the second story. The walkout, lower level is partially finished and offers lots of storage. This home is not to be missed!
Aug 12, 2004 Sold
Sold

Property Highlights

Garage
Air Conditioning
Fireplace

Building Info

Overview

    General

  • Year Built: 2003
  • Effective Year Built: 2003
  • Bedroom Count: 4
  • Bathroom Count: 2
  • Full Bathrooms: 2
  • Partial Bathrooms: 2
  • Building Condition: 6
  • Building Quality: 7
  • Construction Type: 0
  • Building Style: 5
  • Exterior Walls Type: 19
  • Interior Walls Type: 0
  • Roof Shape Type: 0
  • Roof Cover Type: 0
  • Floor Count: 200
  • Floor Cover: 0
  • Basement Type: 3
  • Basement Area: 486
  • Garage Type: 1
  • Garage Square Area: 500
  • Parking Space Count: 2
  • Patio Type: 0
  • Porch Type: 0
  • Pool Type: 0

    Dimensions

  • Lot Size Square Feet: 20,473
  • Total Building Area: 3,202
  • Building Area: 3,202
  • Building Area Measurement: L

    Heating and Cooling

  • Fireplace Count: 1
  • Air Conditioning: 1
  • Heating: 3
  • Heated Square Feet: 3,202
  • Heating Fuel Type: 3

    Utilities

  • Sewer System: 0
  • Water Service: 2

Building

  • Building Type: 0
  • Property Class: R
  • Subdivision: SECTION 4 THE MEADOWS AND STEPHANS GREEN
  • Land Acres: 0000000470
  • Standard Land Use Code: 1001
  • County Land Use Code: 210

Neighborhood

  • School District Name: Somers Central School District
  • School Tax School District: SOMERS
  • Census Tract: 014907

Zoning

  • Zoning: R-40

Geography

  • District: 555200
  • Section: 16.06
  • Parcel: 555200 16.06-1-64
  • Block: 1
  • Lot: 64.000
  • Municipality: SOMERS
  • Latitude: 41.3375
  • Longitude: -73.737

    Address

  • Full Address: 9 Vista Dr
  • Address - House Number: 9
  • Address - Street Name: Vista
  • Address - Suffix Type: Dr
  • State: NY
  • City Name: Baldwin Place
  • Carrier Code: R081
  • 4-Digit Zip Code: 2023
  • Zip Code: 10505

Valuation

    Tax

  • Tax Year: 2023
  • Tax Amount: $2,175,405
  • Tax Rate Code Area: 555201

    Appraisal Valuation

  • Standard Deviation: 0.2079
  • Valuation Date: Feb 07, 2024
  • Confidence Score: 71
  • Final Value: 982,485
  • High Value: 1,186,835
  • Low Value: 778,135

    Market Valuation

  • Market Total Value: $943,357
  • Market Land Value: $100,927
  • Market Improvement Value: $842,430

    Assessments Valuation

  • Assessed Year: 2023
  • Assessed Total Value: $91,600
  • Assessed Land Value: $9,800
  • Assessed Improvements Value: $81,800

    Sales

  • Current Sale Contract Date: Oct 08, 2003
  • Current Sale Recording Date: Aug 12, 2004
  • Current Sale Price:
  • Current Sale Document Type: 12
  • Current Sale Input Document Number: 0441110562

    Financing

  • First Mortgage Financing Type: FIX
Data used for valuation calculations is provided by RealtyHop, and other third party sources

Comparables

Unit
Status
Type
Beds
Baths
ft²
Price/ft²
Asking Price
Listed On
Closing Price
Sold On
HOA + Taxes

About Shenorock


Similar Homes for Sale

Currently no similar homes around

Nearby Rentals

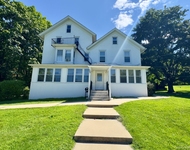
Unit for rent at 130 Mahopac Avenue, Granite Springs, NY, 10527

$2,900 /mo

  • 2 Beds
  • 1 Bath
  • 600 ft²
130 Mahopac Avenue #4, Granite Springs, NY, 10527 Listing by Jason Martinez
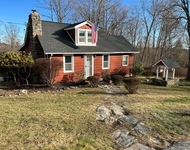
Unit for rent at 3 Elm Road, Somers, NY, 10541

$3,500 /mo

  • 2 Beds
  • 2 Baths
  • 1,228 ft²
3 Elm Road, Somers, NY, 10541 Listing by Barbara Bodnar
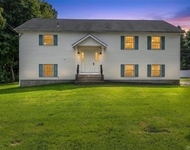
Unit for rent at 1 Walker Drive S, Yorktown Heights, NY, 10598

$5,300 /mo

  • 4 Beds
  • 3 Baths
  • 2,200 ft²
1 Walker Drive S, Yorktown Heights, NY, 10598 Listing by Joan Mancini


Frequently Asked Questions

When was property at 9 Vista Drive built and last sold?
The property at 9 Vista Drive was built in 2003 and last sold on Oct 8, 2003 for $646,534.
How much is this home worth?
The estimated value of the home located at 9 Vista Drive is $978,690.
What are some comparable homes to 9 Vista Drive?
There are currently no comparable homes to 9 Vista Drive.

Neighborhoods