by RH Advisors

See Home Value
Woodbury 10930
9 Vanderbilt Drive
$380,000
● House - Off Market

9 Vanderbilt Drive

Woodbury, NY 10930
bedrooms
3 Beds
bathrooms
2 Baths, 1 Half Bath
square feet
2,338 Ft²
$590,081
RealtyHop Estimate
51.30%
Since Aug 1, 2018
National-US
Primary Model

About This Property

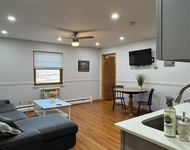
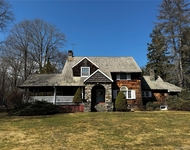
Due to BUYER ISSUES home back on the market!  Beautiful 3BR and 2.5BA colonial in Highland Lakes Estates.  First floor features a formal living room and dining room with room for everyone.  Open concept family room flows into the eat in kitchen. Kitchen has an Island with granite counters and chairs for extra room.  The second floor features a large master bedroom with a walk in closet and master bath and 2 other generous sized bedrooms.  The den/office is also located on the 2nd floor with the main bathroom. The laundry room is conveniently located on the 2nd floor.  Large  basement of 744 Sq Ft and a 2 car garage. Front porch great for summer relaxing.  The back yard has an ample sized deck over looking your sprawling level and private yard which backs up to the woods.  All this and just under a 1/2 acre of property.  A must see and being a Town resident you have access to the Towns 2 Park and Recreational facilities for swimming, playgrounds and more.  More pictures this weekend Additional Information: ParkingFeatures:2 Car Attached,
Unit Size
2,338 Ft²
Days on Market
-
Land Size
0.46 acres
Price per sqft
$167
Property Type
House
Property Taxes
$1,238
HOA Dues
$100
Year Built
1995

Payment Calculator

Cap Rate Calculator

Last updated: 6 months ago (OneKey MLS #KEYH4721086)

Price History

Date / Event Date Event Price
Aug 31, 2018 Sold
Sold
Aug 6, 2018 No longer available -
No longer available
Jul 30, 2018 Sold
Sold
Jun 12, 2018 Relisted $390,000
Relisted
Jul 9, 2017 Listed $390,000
Listed
Due to BUYER ISSUES home back on the market! Beautiful 3BR and 2.5BA colonial in Highland Lakes Estates. First floor features a formal living room and dining room with room for everyone. Open concept family room flows into the eat in kitchen. Kitchen has an Island with granite counters and chairs for extra room. The second floor features a large master bedroom with a walk in closet and master bath and 2 other generous sized bedrooms. The den/office is also located on the 2nd floor with the main bathroom. The laundry room is conveniently located on the 2nd floor. Large basement of 744 Sq Ft and a 2 car garage. Front porch great for summer relaxing. The back yard has an ample sized deck over looking your sprawling level and private yard which backs up to the woods. All this and just under a 1/2 acre of property. A must see and being a Town resident you have access to the Towns 2 Park and Recreational facilities for swimming, playgrounds and more. More pictures this weekend The manager has listed the unit size as 2338 square feet.
Show More

Property Highlights

Air Conditioning
Garage

Building Info

Overview

    General

  • Year Built: 1995
  • Effective Year Built: 1995
  • Total Rooms: 6
  • Bedroom Count: 3
  • Bathroom Count: 3
  • Full Bathrooms: 2
  • Partial Bathrooms: 3
  • Building Condition: 3
  • Building Quality: 4
  • Construction Type: 0
  • Building Style: 5
  • Exterior Walls Type: 19
  • Interior Walls Type: 0
  • Roof Shape Type: 0
  • Roof Cover Type: 0
  • Floor Count: 200
  • Floor Cover: 0
  • Basement Type: 2
  • Basement Area: 0
  • Garage Type: 1
  • Garage Square Area: 576
  • Parking Space Count: 2
  • Patio Type: 0
  • Porch Type: 6
  • Pool Type: 0

    Dimensions

  • Lot Size Square Feet: 20,000
  • Lot Size Depth Feet: 1,600
  • Lot Size Frontage Feet: 1,250
  • Total Building Area: 2,338
  • Gross Building Area: 2,338
  • Building Area: 2,338
  • Building Area Measurement: T

    Heating and Cooling

  • Air Conditioning: 1
  • Heating: 10
  • Heated Square Feet: 1,762
  • Heating Fuel Type: 3

    Utilities

  • Sewer System: 1
  • Water Service: 2

Building

  • Building Type: 0
  • Property Class: R
  • Subdivision: HIGHLAND LAKE ESTATES
  • Land Acres: 0000000459
  • Standard Land Use Code: 1114
  • County Land Use Code: 210

Neighborhood

  • School District Name: Monroe-Woodbury Central School District
  • School Tax School District: MONROE-WOODBURY
  • Census Tract: 013500

Geography

  • District: 335809
  • Section: 245.00
  • Parcel: 335809 245-1-150
  • Block: 1
  • Lot: 150.000
  • Municipality: WOODBURY
  • Latitude: 41.3468
  • Longitude: -74.1362

    Address

  • Full Address: 9 Vanderbilt Dr
  • Address - House Number: 9
  • Address - Street Name: Vanderbilt
  • Address - Suffix Type: Dr
  • State: NY
  • City Name: Highland Mills
  • Carrier Code: R004
  • 4-Digit Zip Code: 2616
  • Zip Code: 10930

Valuation

    Tax

  • Tax Year: 2023
  • Tax Amount: $1,592,240
  • Tax Rate Code Area: 334001

    Appraisal Valuation

  • Standard Deviation: 0.2405
  • Valuation Date: Feb 07, 2024
  • Confidence Score: 66
  • Final Value: 665,967
  • High Value: 826,199
  • Low Value: 505,736

    Market Valuation

  • Market Total Value: $544,000
  • Market Land Value: $56,311
  • Market Improvement Value: $487,689

    Assessments Valuation

  • Assessed Year: 2023
  • Assessed Total Value: $159,400
  • Assessed Land Value: $16,500
  • Assessed Improvements Value: $142,900

    Sales

  • Current Sale Contract Date: Jul 25, 2018
  • Current Sale Recording Date: Aug 31, 2018
  • Current Sale Price:
  • Current Sale Document Type: 27
  • Current Sale Input Document Number: 20180063687
  • Previous Sale Recording Date: Feb 10, 2004
  • Previous Sale Contract Date: Nov 25, 2003
  • Previous Sale Amount: $410,000
  • Previous Sale Document Type: 27
Data used for valuation calculations is provided by RealtyHop, and other third party sources

Comparables

Unit
Status
Type
Beds
Baths
ft²
Price/ft²
Asking Price
Listed On
Closing Price
Sold On
HOA + Taxes

About Woodbury


Similar Homes for Sale

Currently no similar homes around

Nearby Rentals

Unit for rent at 287 Route 32, Central Valley, NY, 10917

$1,790 /mo

  • 1 Bed
  • 1 Bath
  • 650 ft²
287 Route 32 #201, Central Valley, NY, 10917 Listing by Nicholas Cuomo
Unit for rent at 262 Rte. 32, Central Valley, NY, 10917-3614

$2,000 /mo

  • 2 Beds
  • 1 Bath
  • 1,000 ft²
262 Rte. 32 #A, Central Valley, NY, 10917-3614 Listing by Caroline Varone
Unit for rent at 3 Ice House Road, Highland Mills, NY, 10930

$3,950 /mo

  • 5 Beds
  • 2 Baths
  • 2,694 ft²
3 Ice House Road, Highland Mills, NY, 10930 Listing by Laura Denberg


Frequently Asked Questions

When was property at 9 Vanderbilt Drive built and last sold?
The property at 9 Vanderbilt Drive was built in 1995 and last sold on Jul 25, 2018 for $380,000.
How much is this home worth?
The estimated value of the home located at 9 Vanderbilt Drive is $407,575.
What are some comparable homes to 9 Vanderbilt Drive?
There are currently no comparable homes to 9 Vanderbilt Drive.