


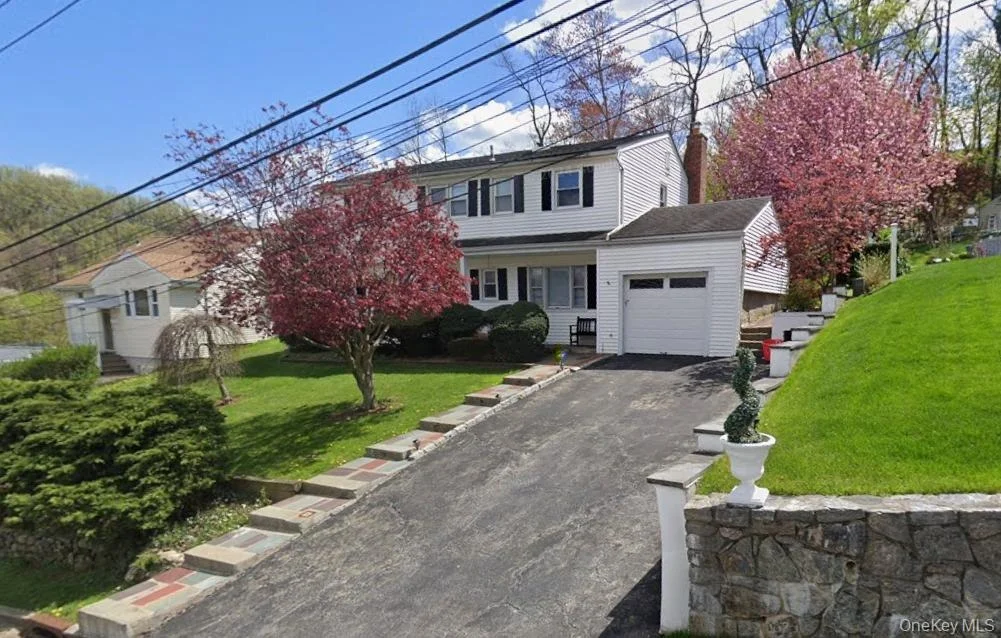
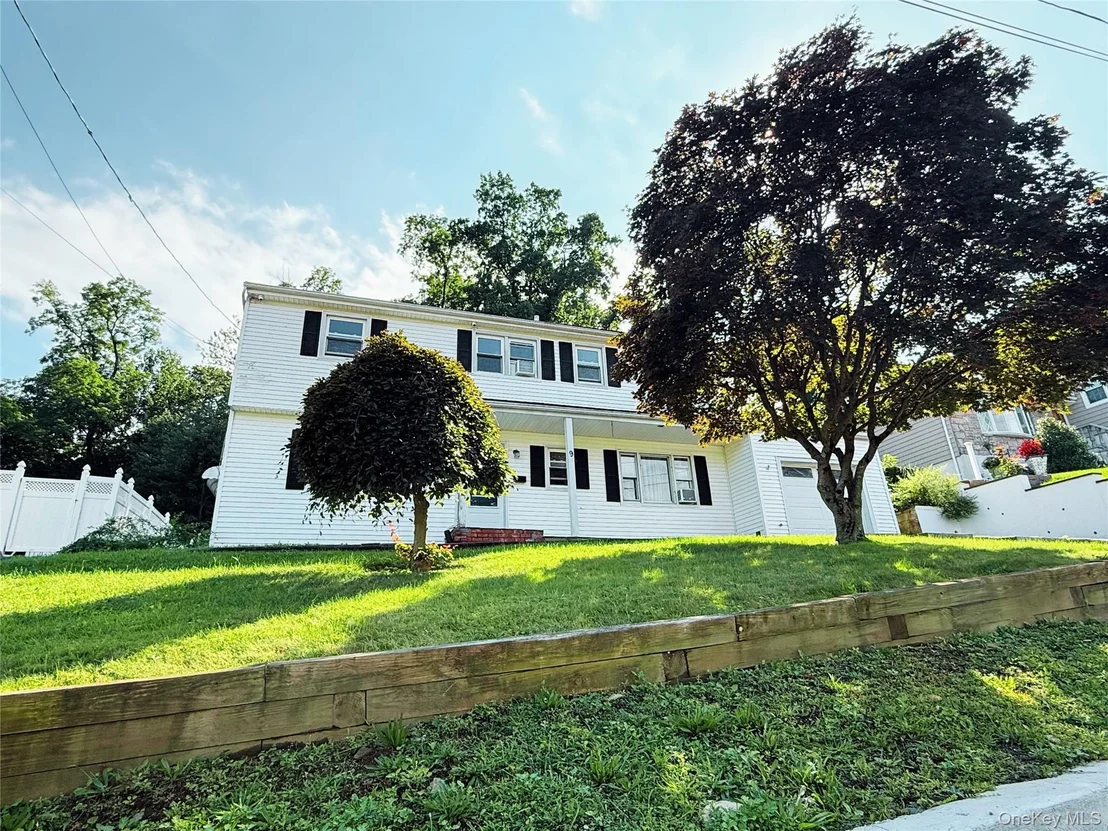

9 Valley View Drive


About This Property
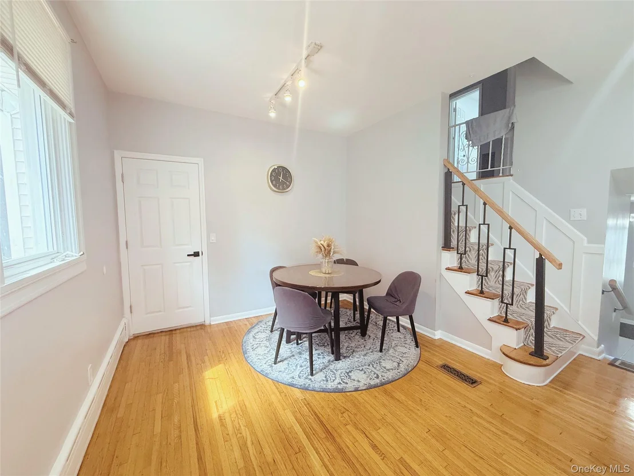
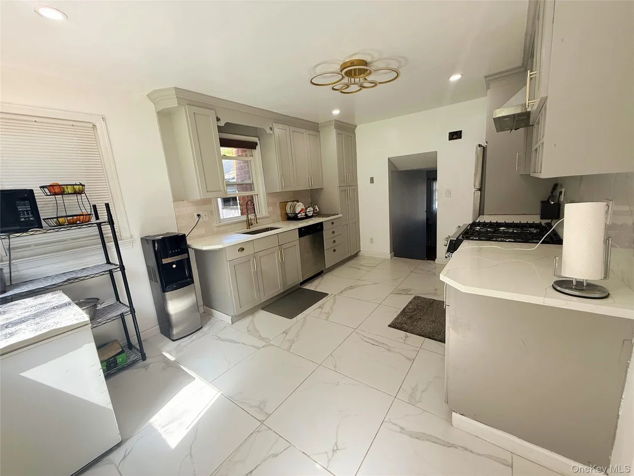
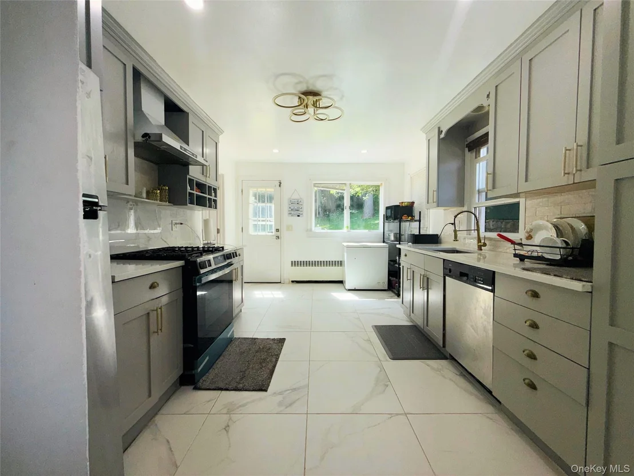
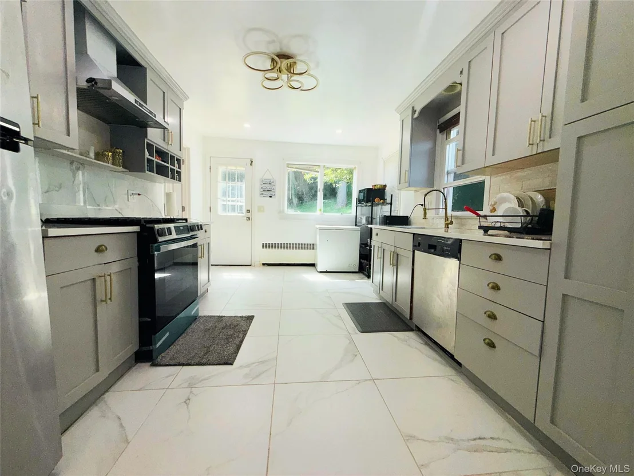
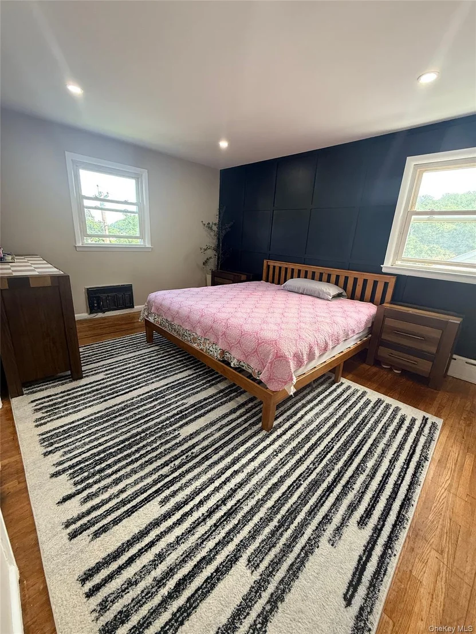
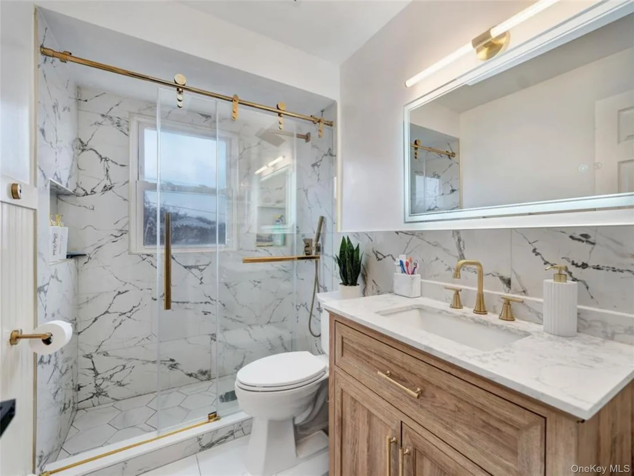
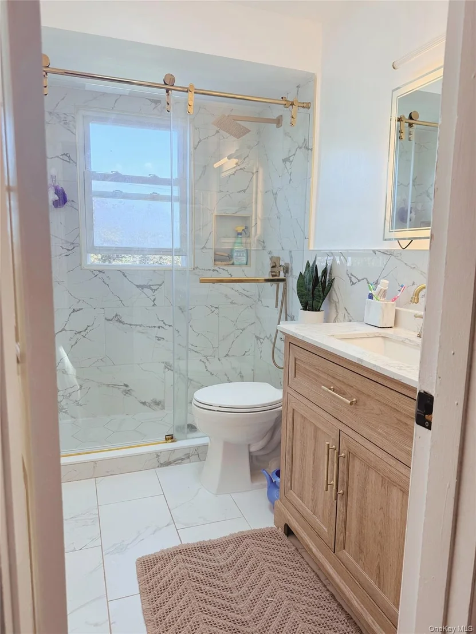
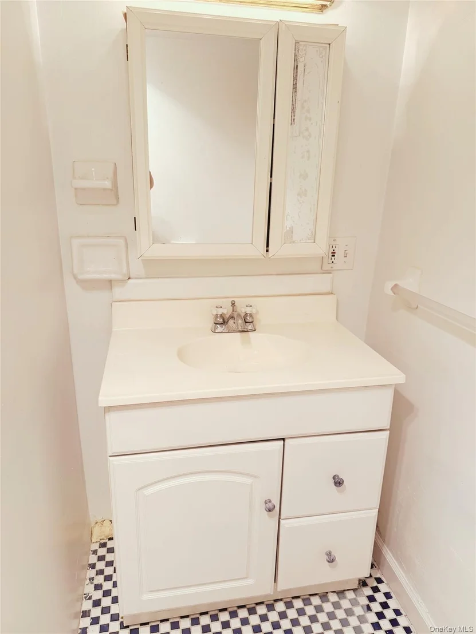
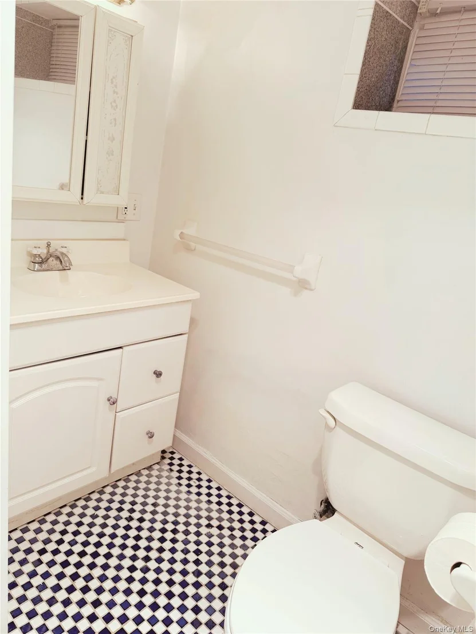
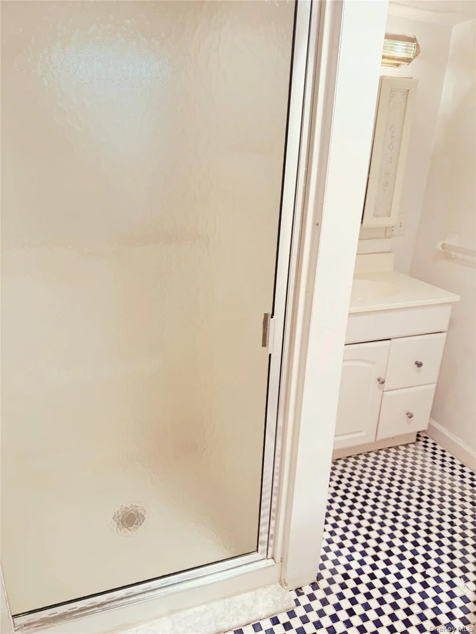
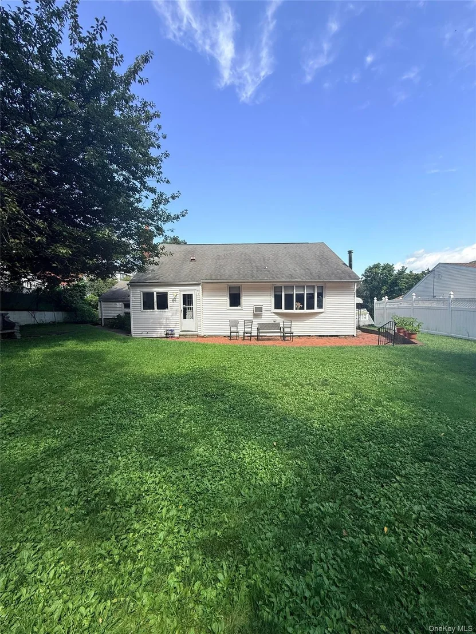
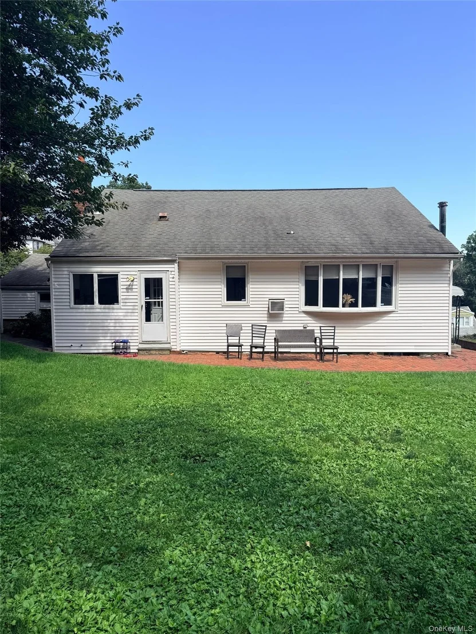
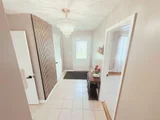
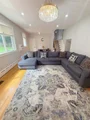
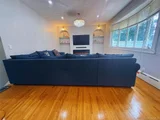
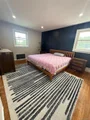
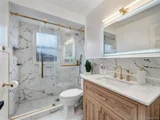
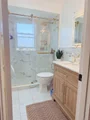
The main level features a spacious kitchen, dining area, and a convenient first-floor bedroom and full bathroom. Upstairs offers 3 additional bedrooms and a full bathroom. Recent updates include remodeled bathrooms and recessed lighting throughout.
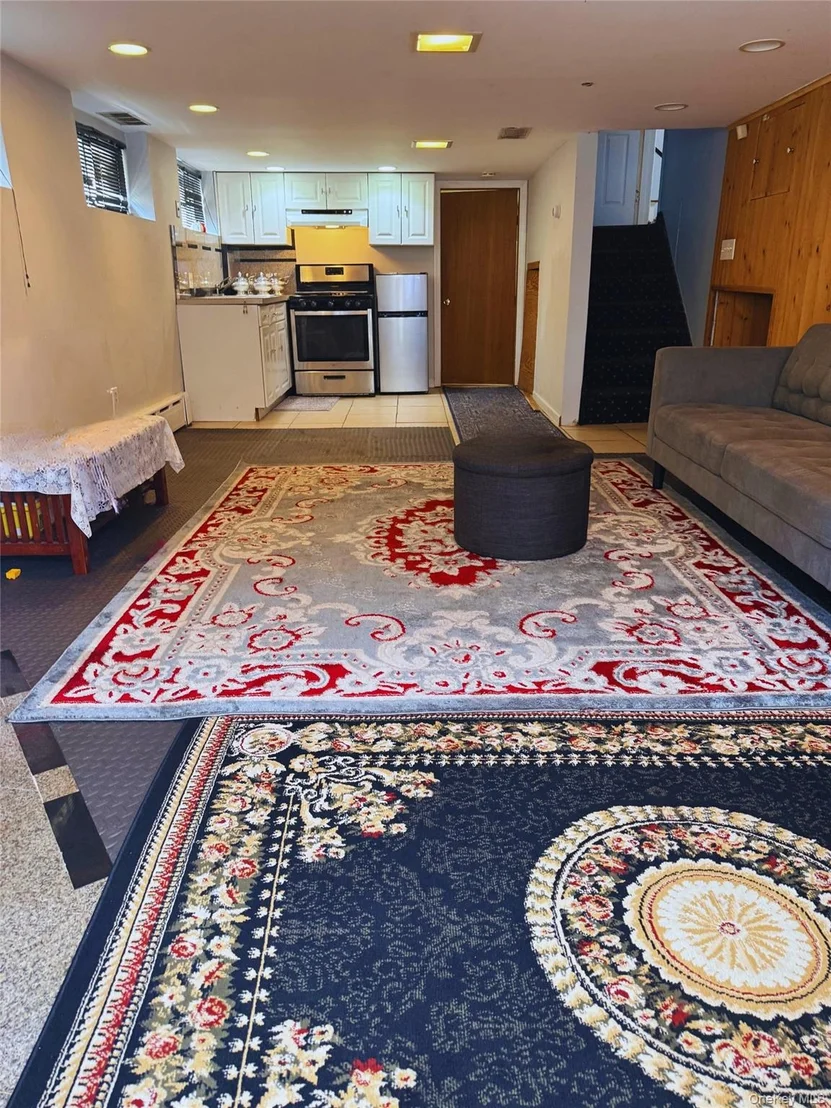
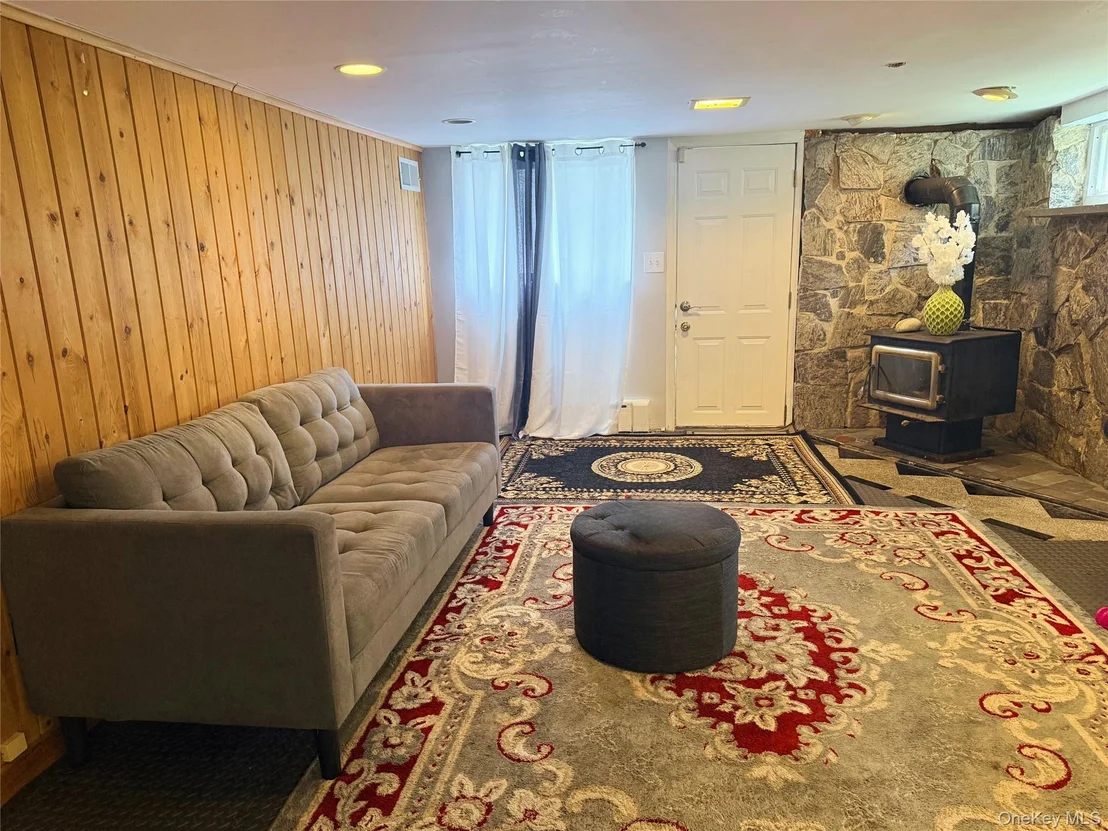
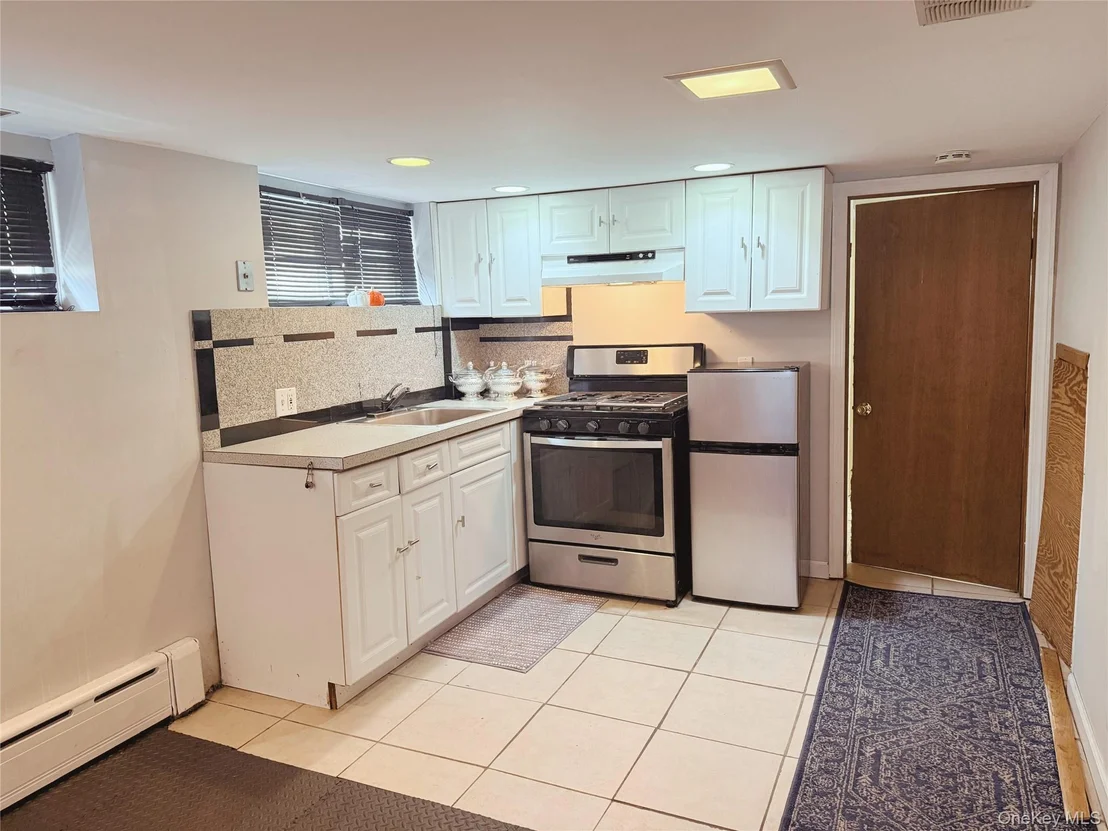
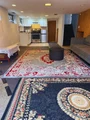
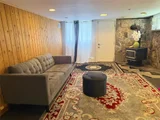
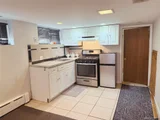
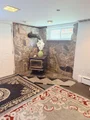
The finished walk-out basement offers fantastic additional space with a separate entrance, kitchenette and bathroom ideal for recreation, entertaining, a home office, guests, or extended-family use.
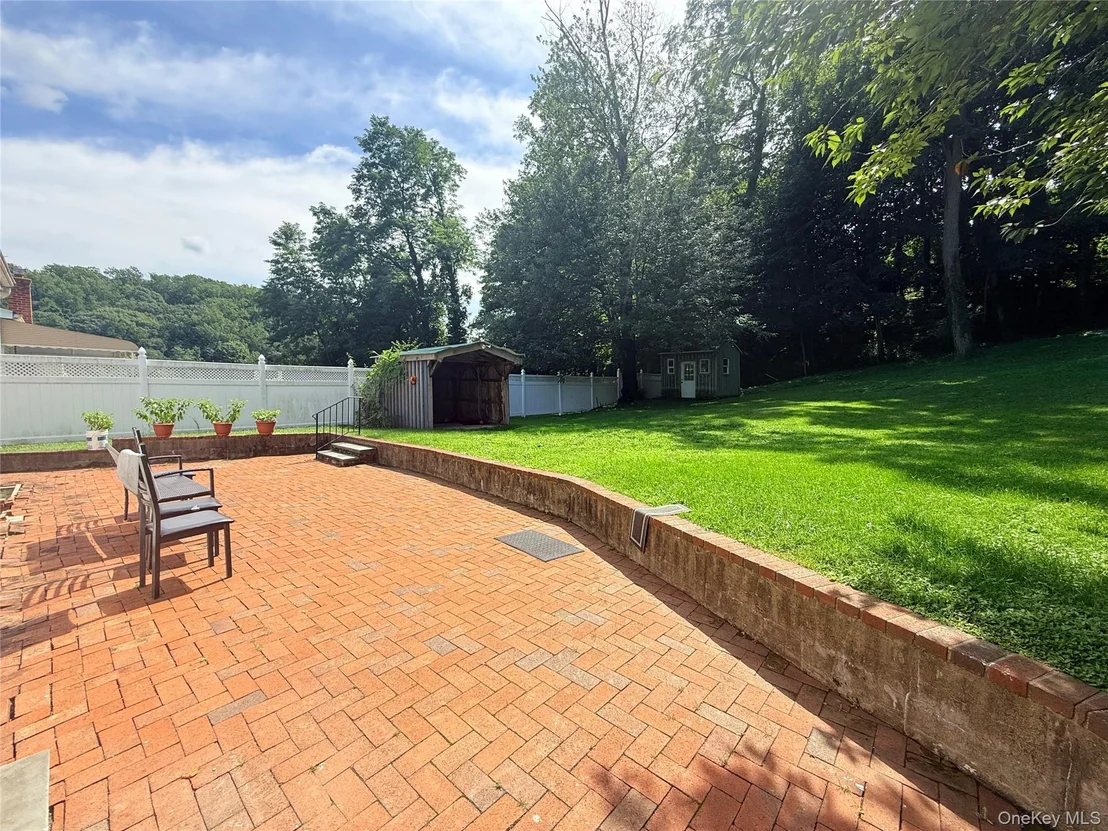
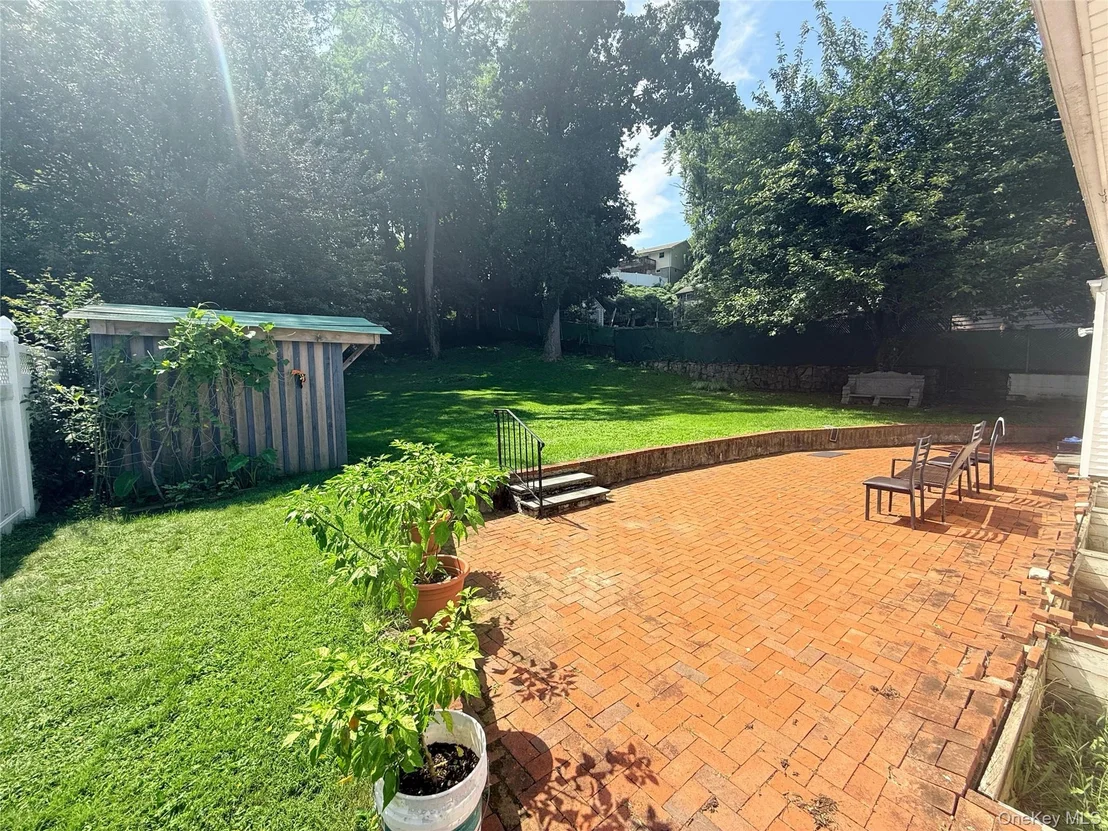
Situated on a 10,000+ sq. ft. lot, the property also offers an indoor 1-car garage and driveway parking for 3–4 vehicles.
Conveniently located near major highways, shopping, dining, Cross County Center, Ridge Hill, parks, golf courses, and tennis facilities.
A spacious, versatile, and move-in-ready home in a convenient Yonkers location!
Listed By

Payment Calculator
Your Estimated Monthly Payment
Cap Rate Calculator
What does this mean?
Based on our analysis, the cap rate of this property is 1.25%. A negative cap rate indicates that the property might not be feasible as an income-producing asset. The median cap rate for a near zip code 11238 is 4.23%.
How much can I actually make?
Actual monthly rental income may vary between $4,760 and $7,140 depending on unit-specific characteristics. You can change the amount using the slider to further explore.
How is cap rate calculated?
Cap Rate = Net Operating Income (NOI) / Property Asset Value.
When calculating the cap rate, we assume 100% occupancy. Leverage (mortgage) is not considered.
Cap Rate provided by RealtyHop and RentHop, learn more about cap rate here.
Price History
| Date / Event | Date | Event | Price |
|---|---|---|---|
| Sep 1, 2026 | Listed by Connect RE Corp. | $775,000 | |
| Listed by Connect RE Corp. | |||
| Aug 30, 2026 | Temporarily off market | - | |
| Temporarily off market | |||
| May 30, 2026 | Temporarily off market | - | |
| Temporarily off market | |||
| May 29, 2026 | Listed by Emran Estates Realty | $825,000 | |
| Listed by Emran Estates Realty | |||
   | |||
|
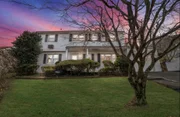
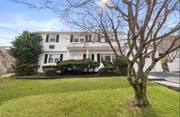
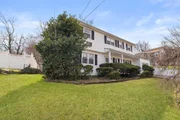
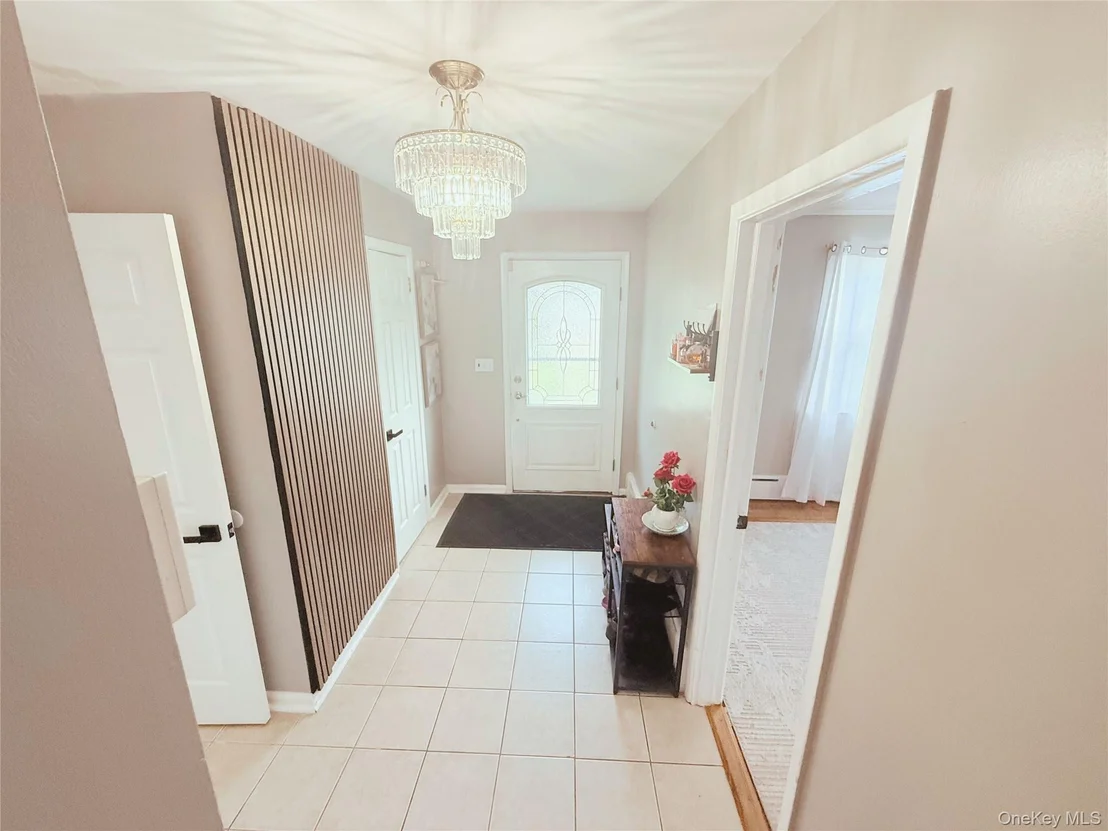
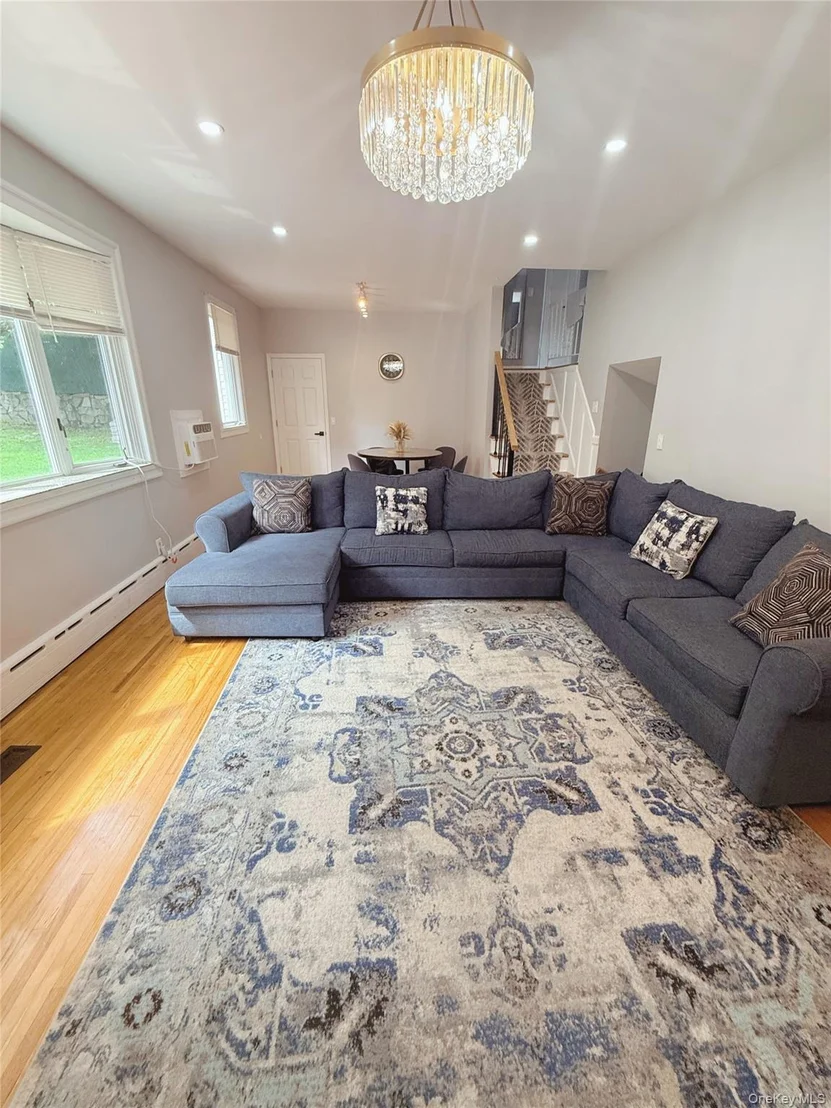
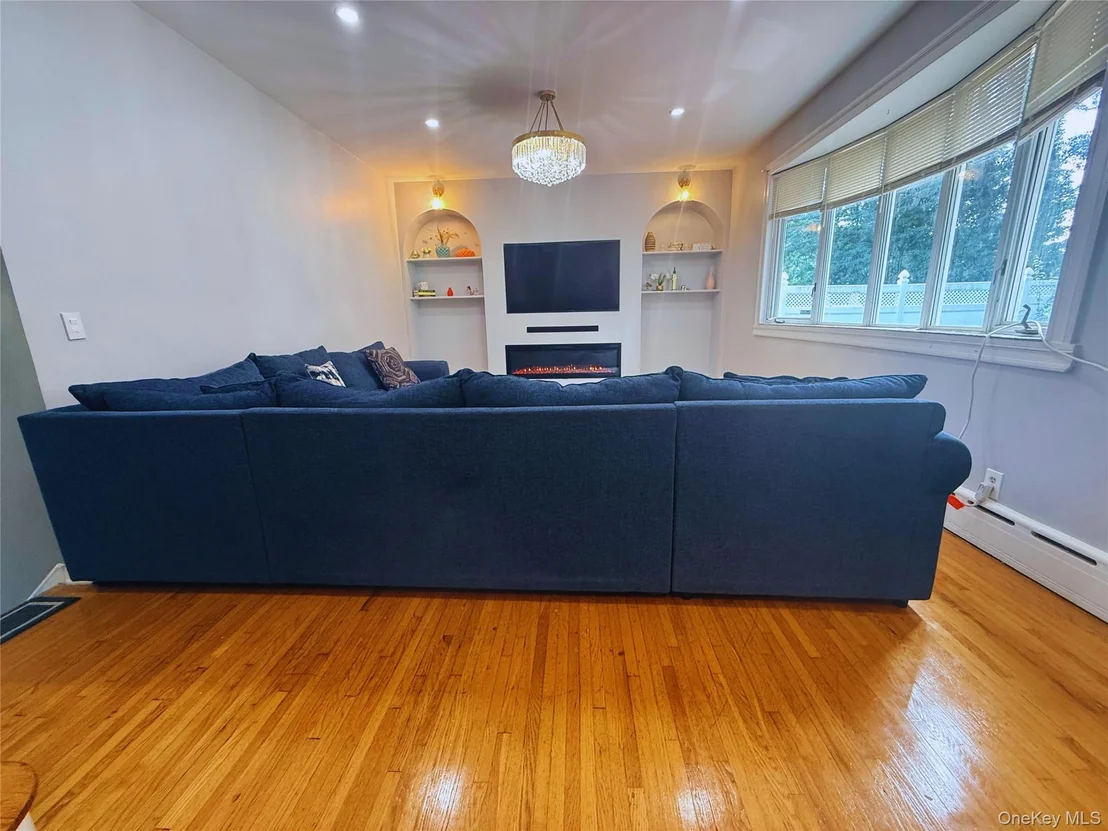
Welcome to 9 Valley View Drive in Yonkers, a beautifully maintained single-family split-level home offering space, versatility, and modern updates throughout. This spacious residence features 4 bedrooms and 3 full bathrooms, thoughtfully designed to accommodate today’s lifestyle. About 1,700 sqft of living space, with a finished basement, the total is 1,924 sqft.
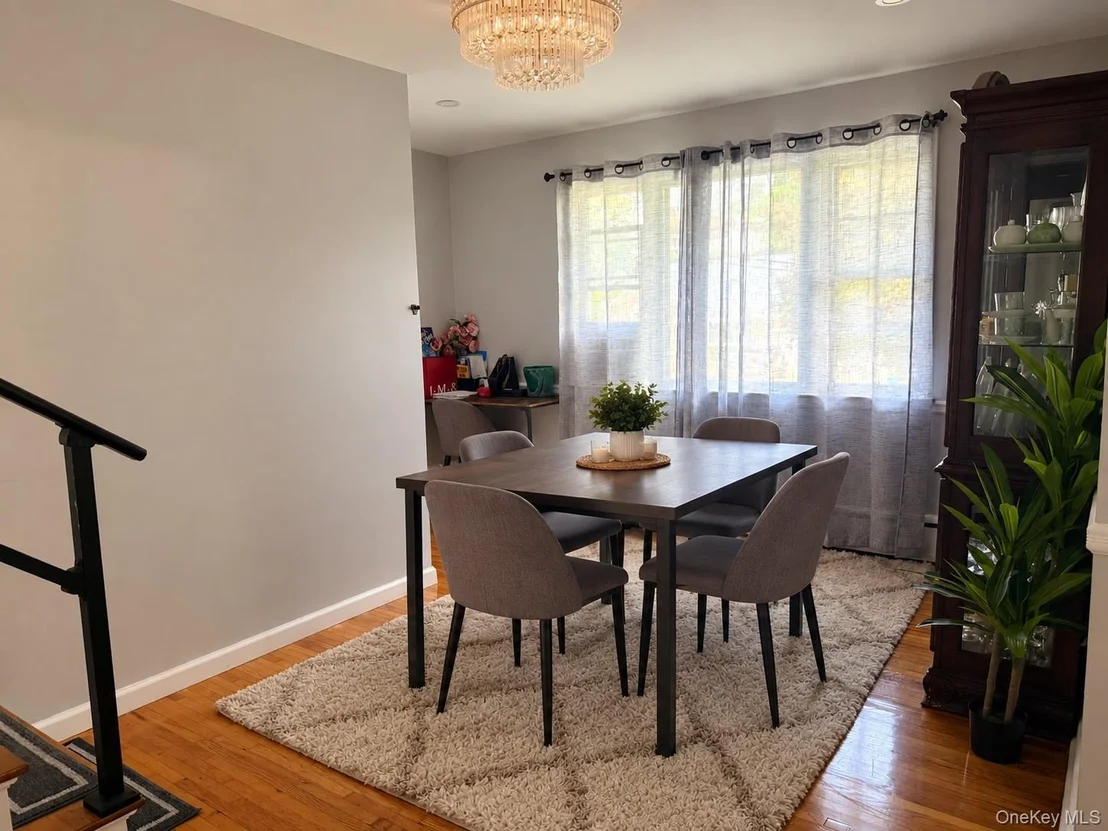
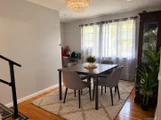
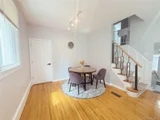
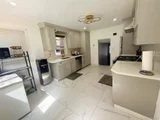
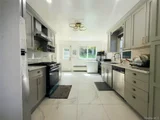
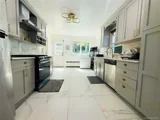
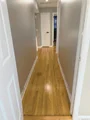
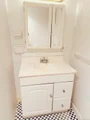
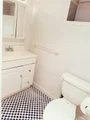
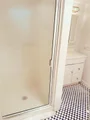
The main level boasts a large, separate kitchen and a dedicated dining area—perfect for everyday living and entertaining. Recently remodeled bathrooms and new recessed lighting throughout the home bring a clean, modern feel, enhancing both style and functionality. A convenient first-floor bedroom and full bath provide ideal accommodations for guests or flexible living arrangements.
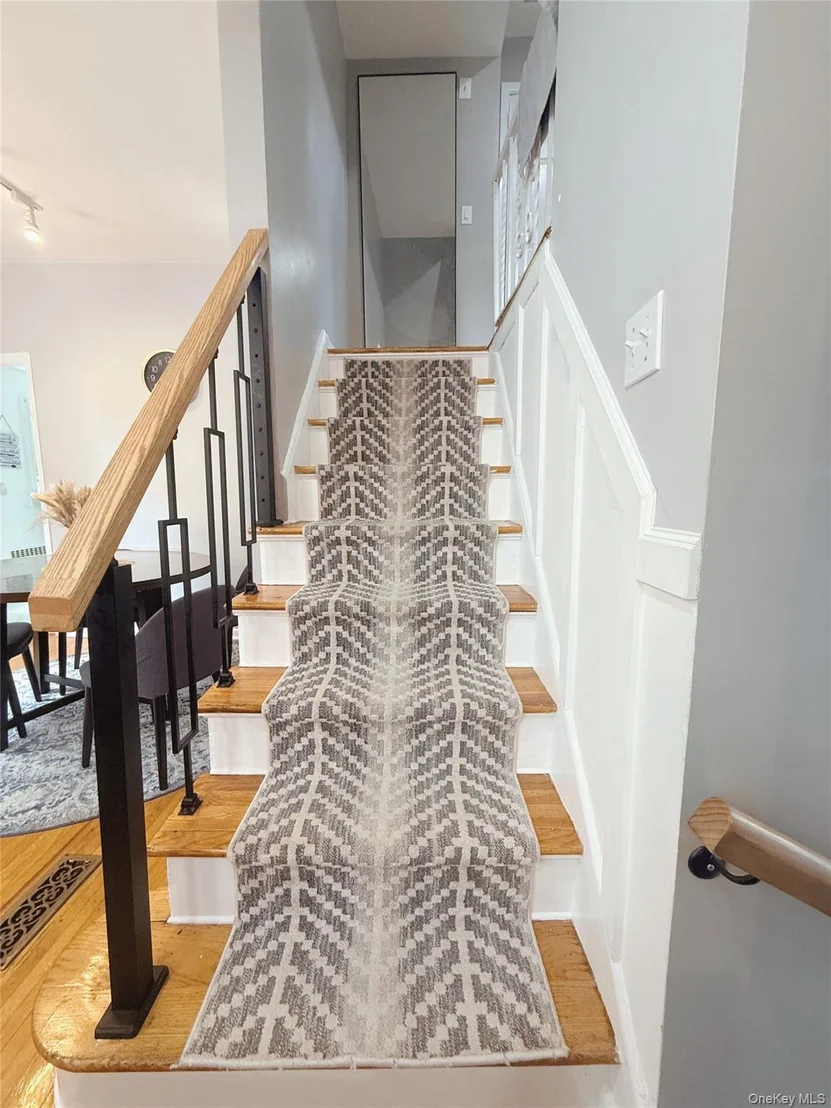
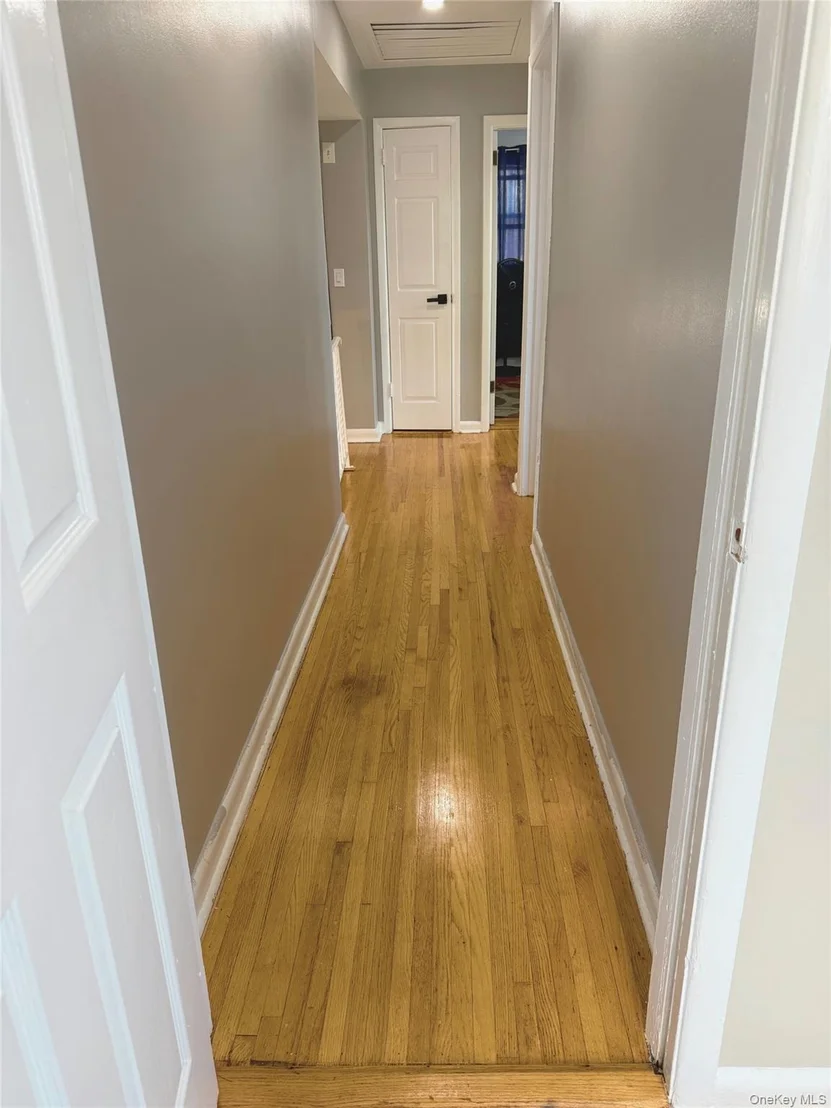
Upstairs, you’ll find three generously sized bedrooms and a full bath, offering privacy and comfort. The lower level adds exceptional value with a separate entrance, and a second kitchen—perfect for extended family, in-law living, or hosting large gatherings.
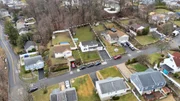
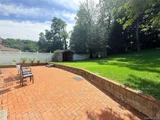
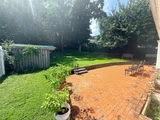
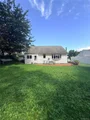
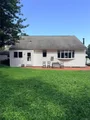
Situated on a lot of just over 10,000 square feet, the property offers ample outdoor space for relaxation or recreation. Additional features include an indoor one-car garage and a spacious driveway that can accommodate 3–4 vehicles.
Conveniently located near major highways, shopping destinations such as Cross County Center and Ridge Hill, as well as recreational amenities including golf courses, tennis facilities, and local parks, this home offers the perfect blend of suburban comfort and everyday convenience.
Don’t miss the opportunity to own a move-in-ready home in a prime Yonkers location. Note: Total property tax does not reflect the BASIC STAR credit.
| |||
| May 23, 2026 | In contract | - | |
| In contract | |||


Property Highlights
Building Info
Comparables
Status
Price/ft²
Listed On
Sold On
About Homefield
Similar Homes for Sale
Currently no similar homes aroundNearby Rentals
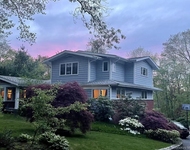
$9,800 /mo
- 5 Beds
- 4 Baths
- 3,500 ft²
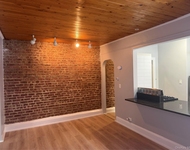
$2,750 /mo
- 1 Bed
- 1 Bath
- 700 ft²

Data Source: OneKey MLS

















 Your Privacy Choices
Phone: 425-283-2930
Address: 335 Madison Avenue, New York, NY 10017