


48
Map
9 Valley Forge Drive


About This Property
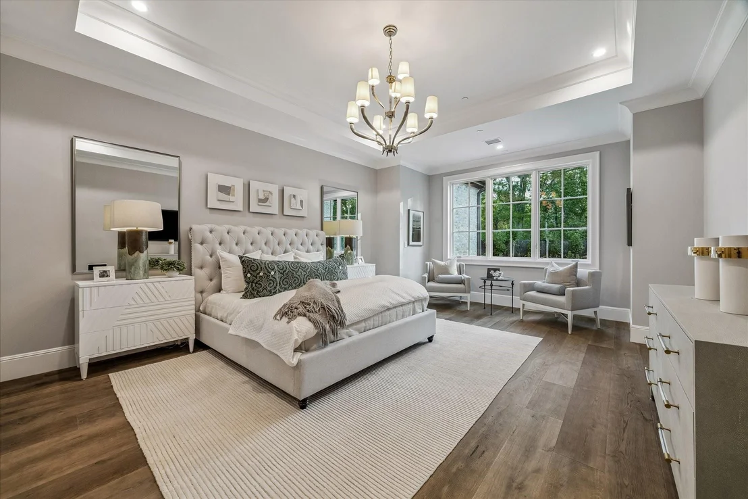
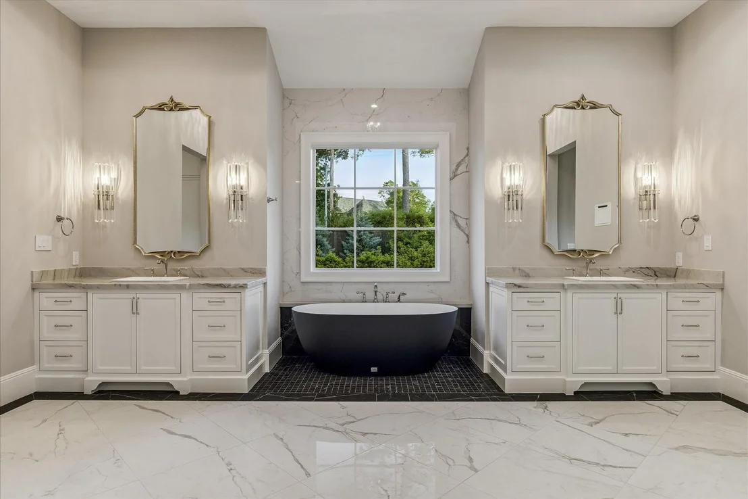
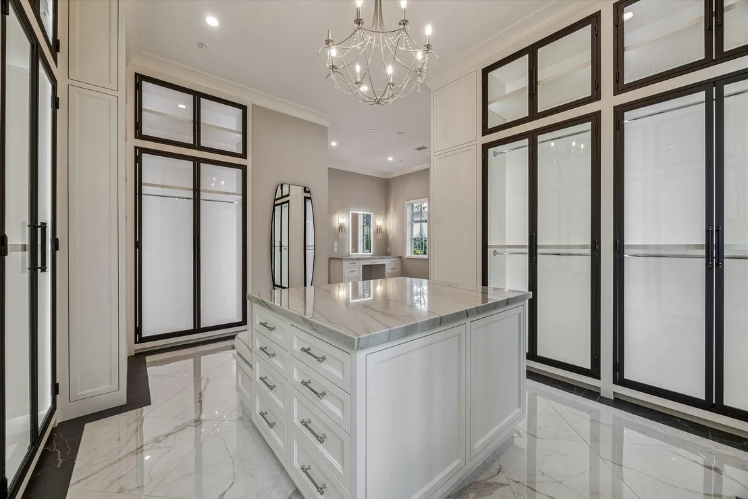
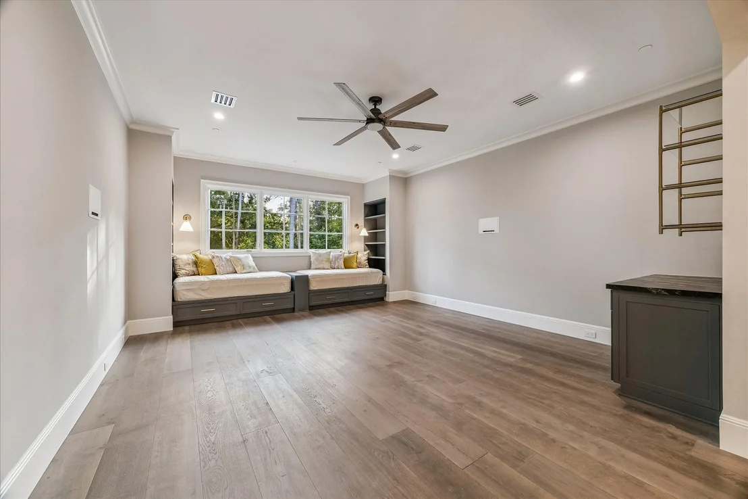
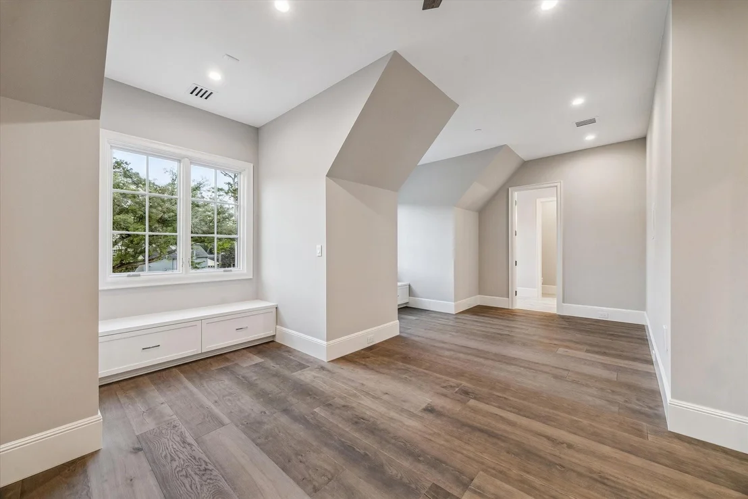
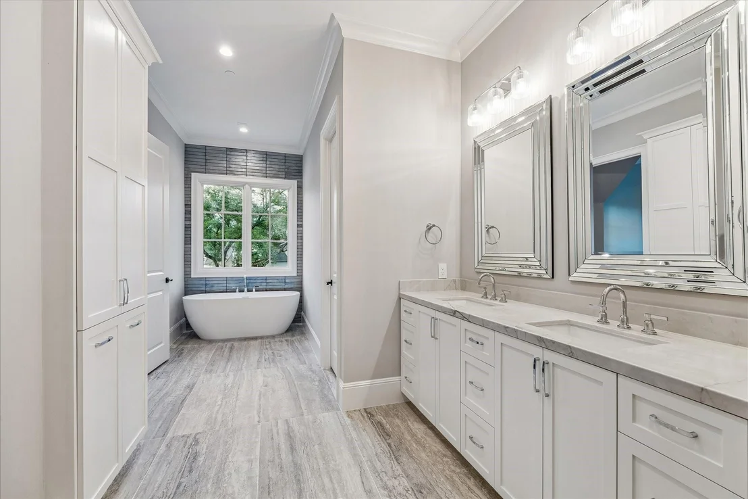
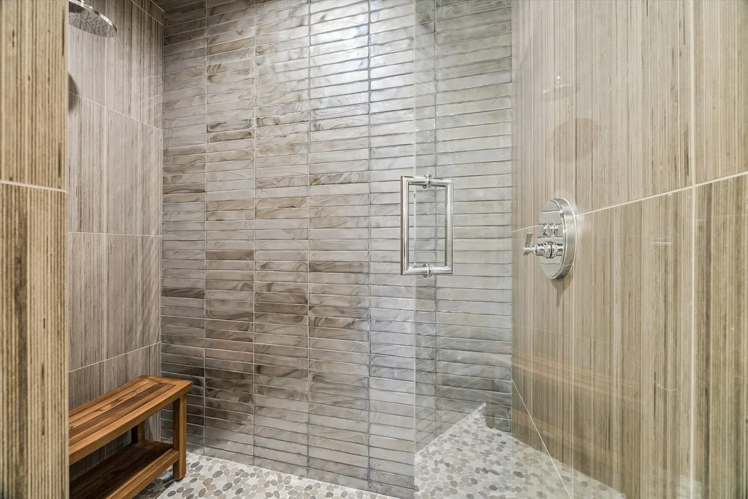
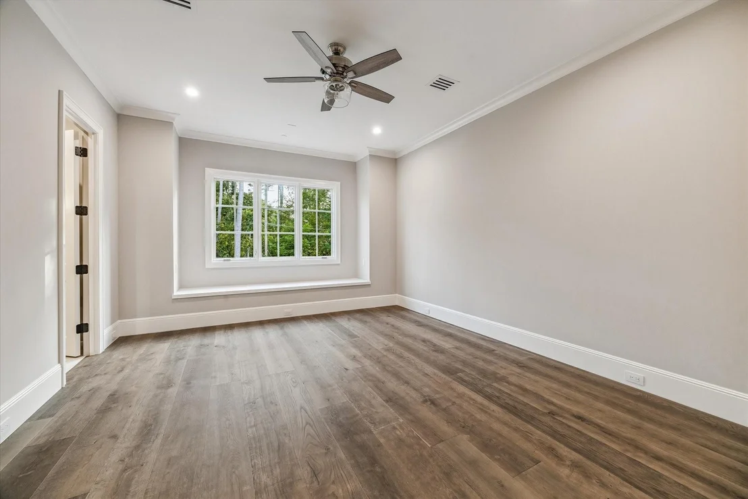
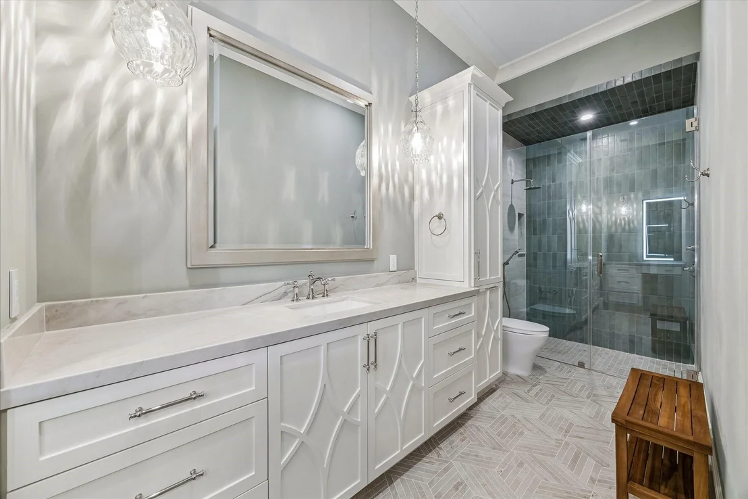
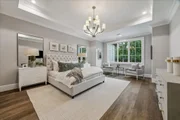
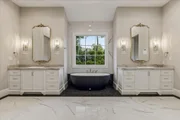
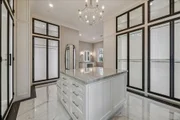
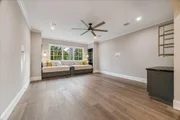
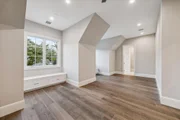
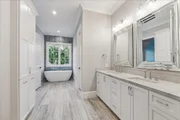
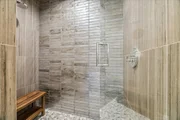
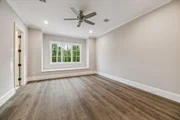
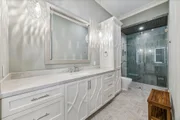
The primary suite is a true retreat with a sitting area, spa-inspired bath, and boutique-style closets filled with natural light. Each additional bedroom includes an en-suite, ensuring comfort and privacy.
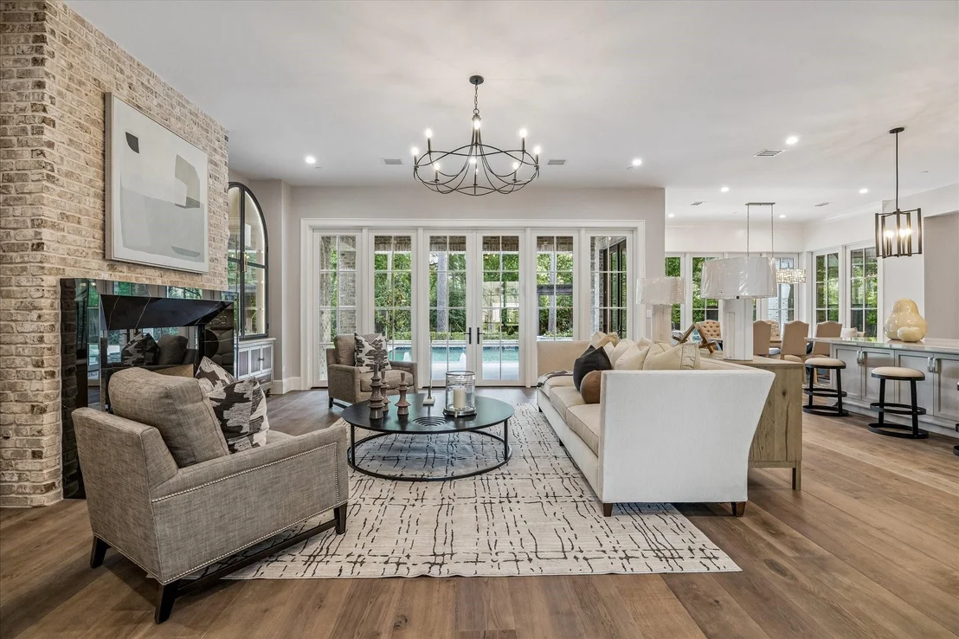
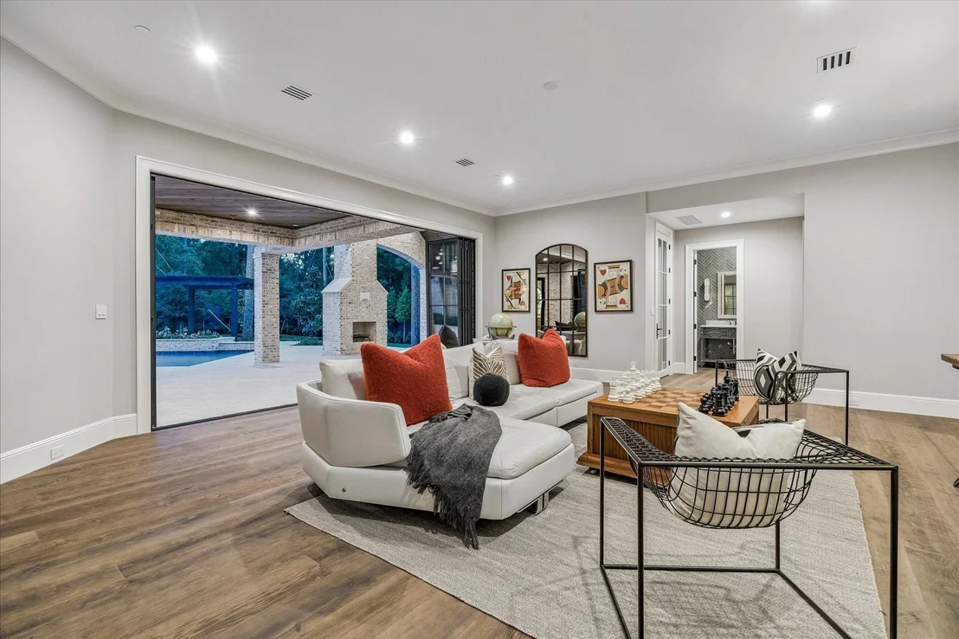
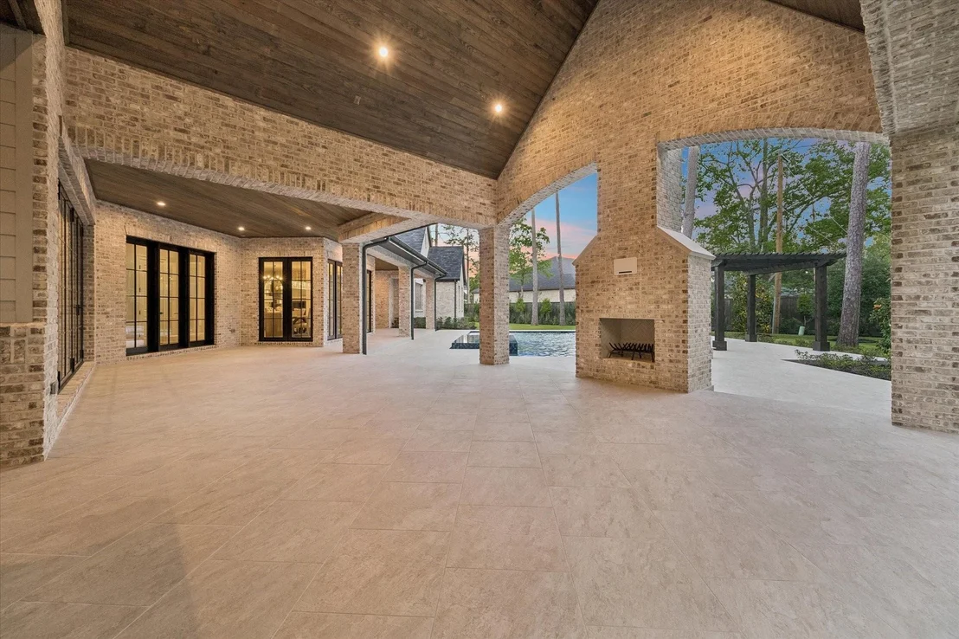
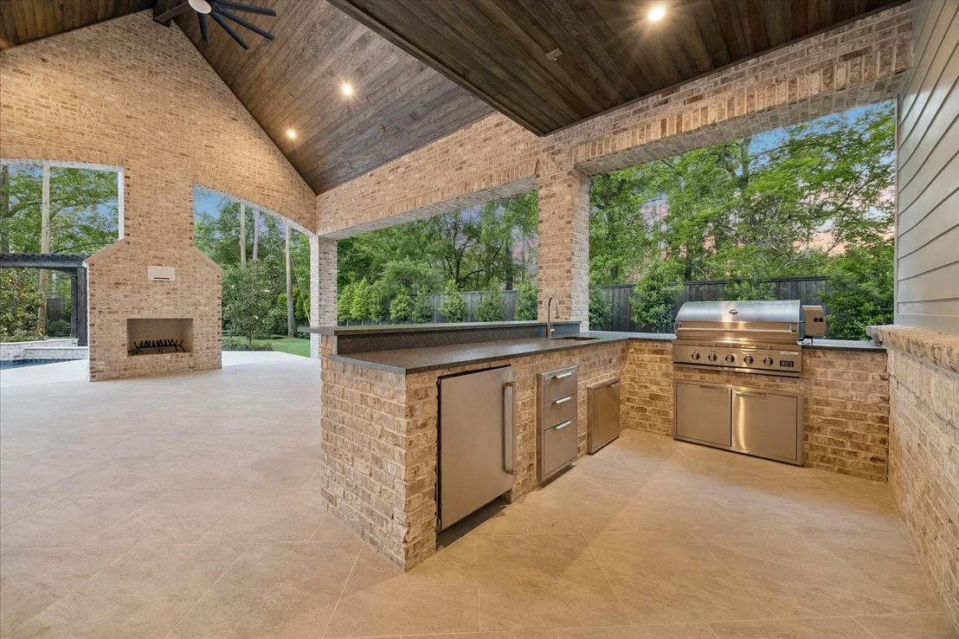
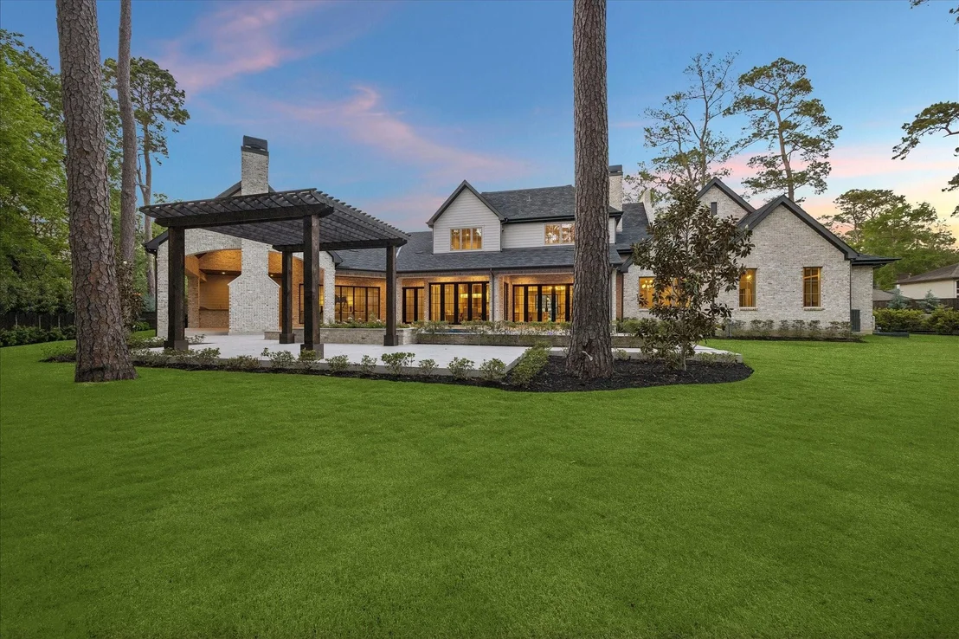
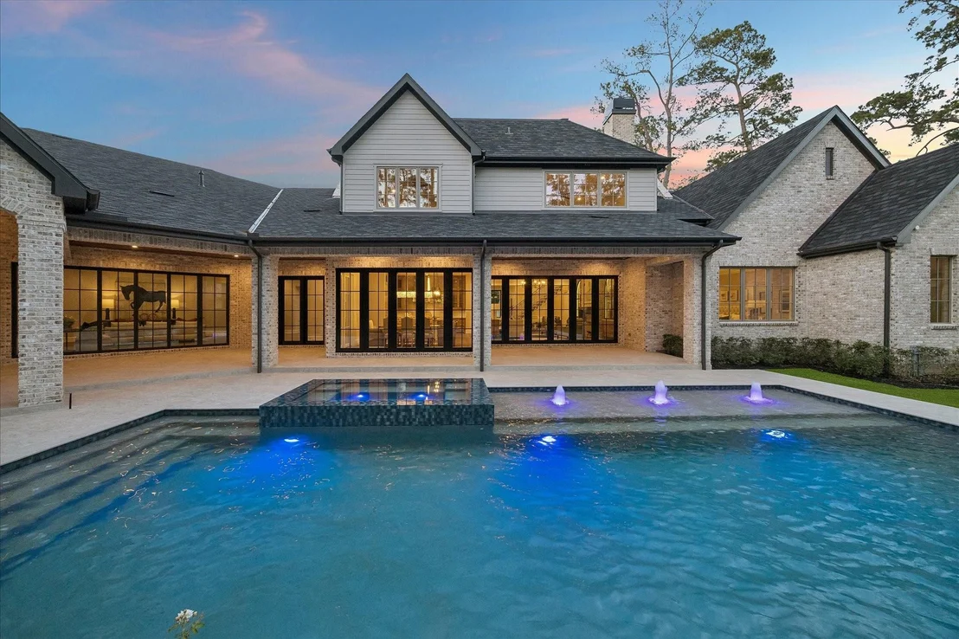
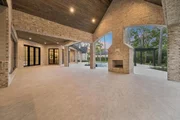
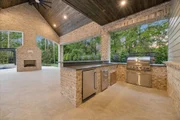
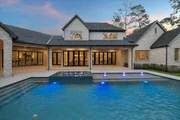
Outdoors, resort-style amenities include a covered kitchen, expansive patio, and luxurious pool surrounded by manicured landscaping, creating a private oasis. Additional features include a vault room, whole-home generator, and built-in mosquito misting system for year-round enjoyment. The seamless blend of modern amenities and designer touches creates an exceptional living experience.
Payment Calculator
Your Estimated Monthly Payment
Cap Rate Calculator
What does this mean?
Based on our analysis, the cap rate of this property is 1.25%. A negative cap rate indicates that the property might not be feasible as an income-producing asset. The median cap rate for a near zip code 11238 is 4.23%.
How much can I actually make?
Actual monthly rental income may vary between $4,760 and $7,140 depending on unit-specific characteristics. You can change the amount using the slider to further explore.
How is cap rate calculated?
Cap Rate = Net Operating Income (NOI) / Property Asset Value.
When calculating the cap rate, we assume 100% occupancy. Leverage (mortgage) is not considered.
Cap Rate provided by RealtyHop and RentHop, learn more about cap rate here.
Price History
| Date / Event | Date | Event | Price |
|---|---|---|---|
| Jun 30, 2026 | Sold | ||
| Sold | |||
| Jun 5, 2026 | In contract | - | |
| In contract | |||
| Apr 18, 2026 | Listed by Beken Realty LLC | $7,495,000 | |
| Listed by Beken Realty LLC | |||
| Oct 2, 2023 | Sold | ||
| Sold | |||
| Jul 19, 2023 | Listed by Keller Williams Realty - Memor | $2,350,000 | |
| Listed by Keller Williams Realty - Memor | |||
| | |||
|
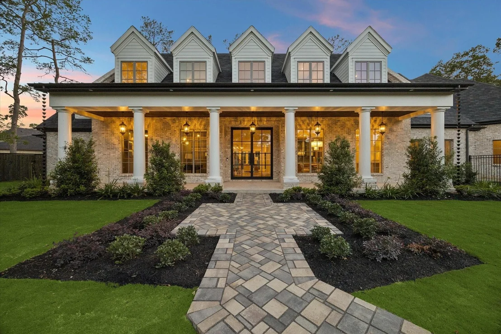
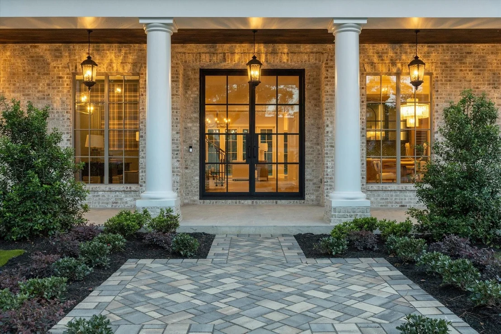
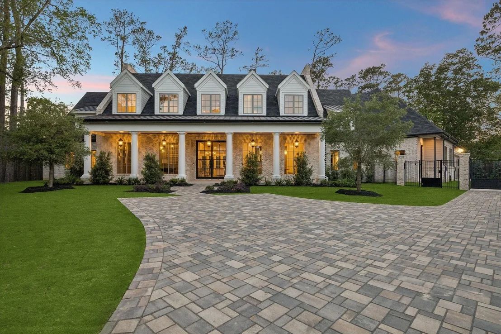
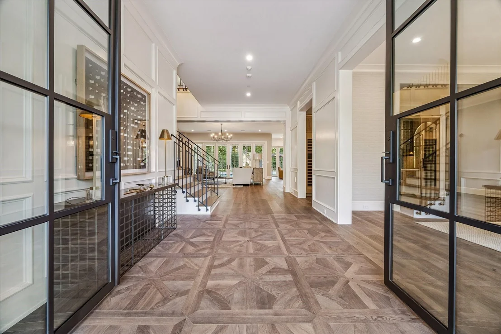
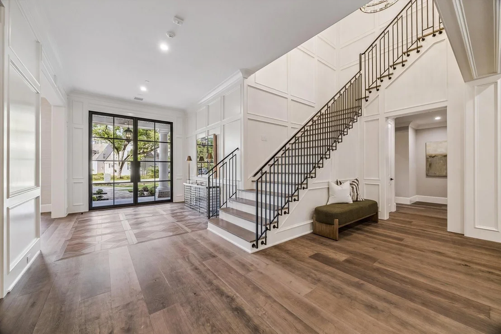
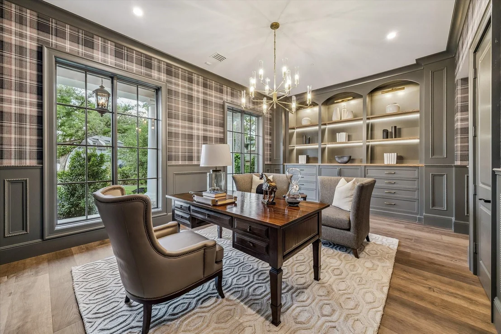
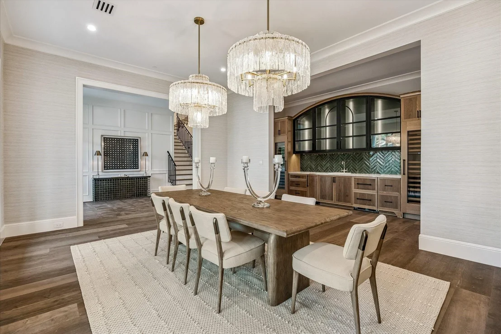
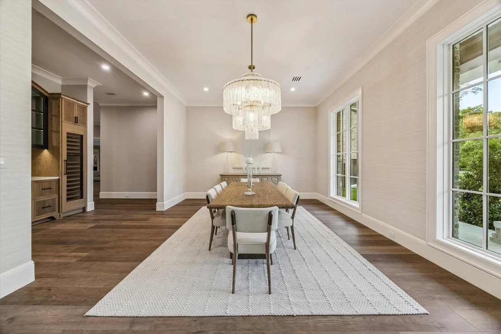
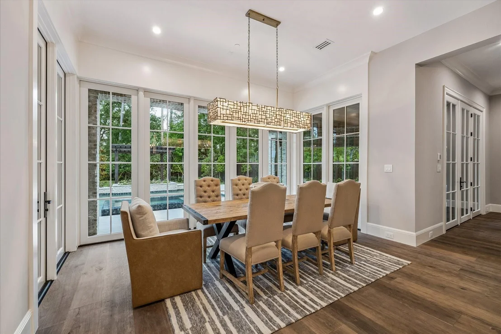
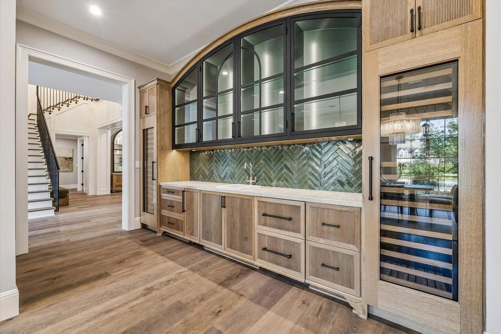
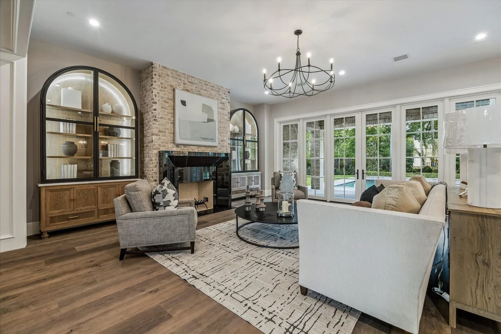
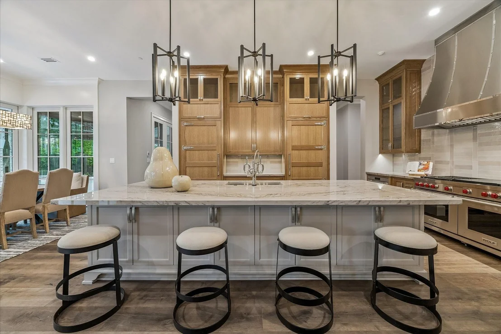
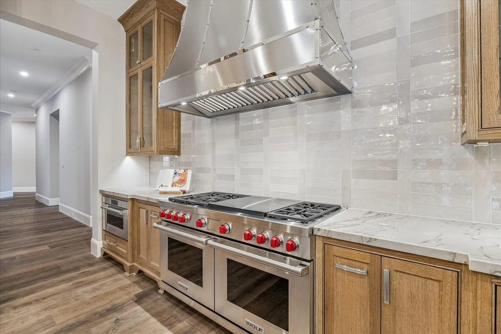
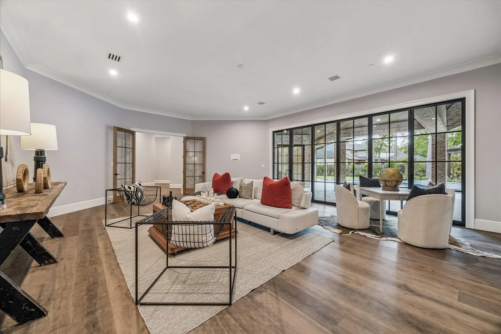
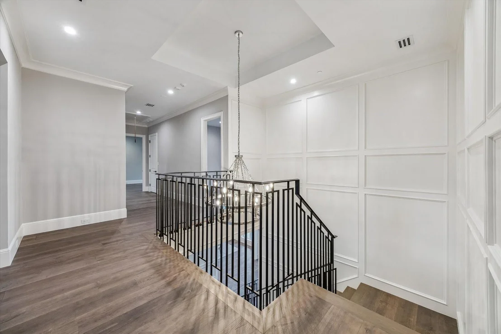
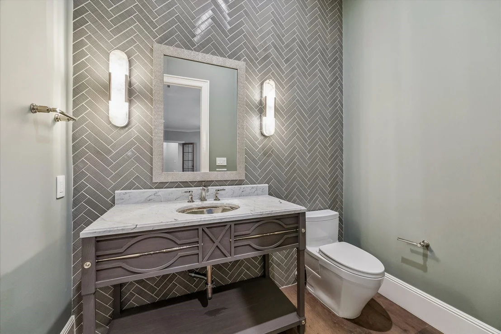
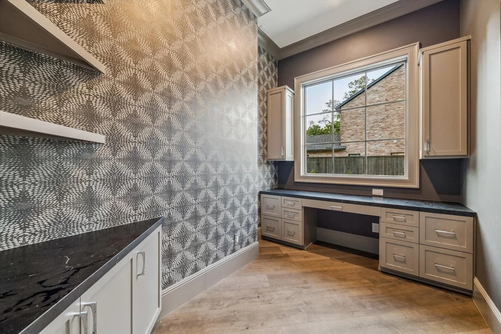
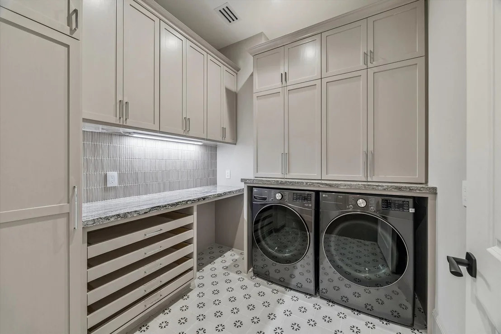
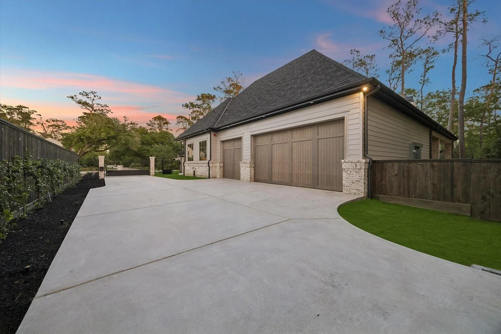
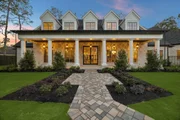
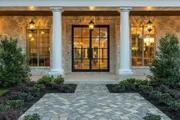
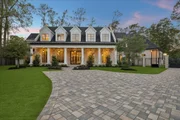
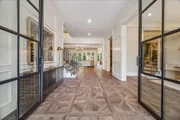
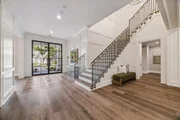
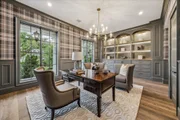
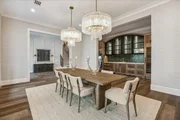
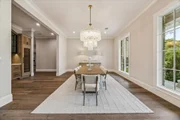
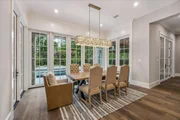
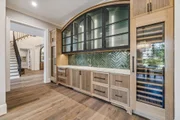
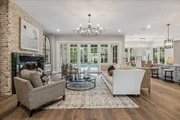
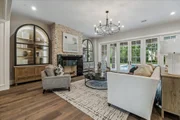
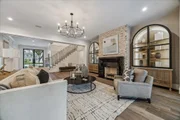
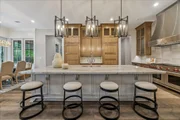
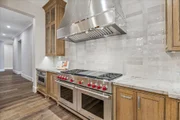
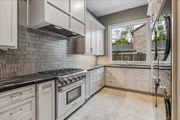
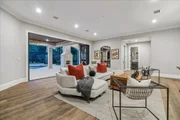
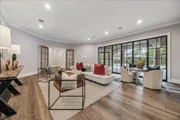
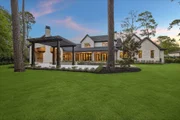
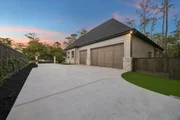
This serene and refined 5 bed, 4.5 bath estate impeccably captures sophistication and elegance on a brilliantly landscaped 0.72 acre lot that backs privately to a serene greenspace. Architectural excellence and tasteful appointments assure the ultimate in luxury and lifestyle, with open living spaces graced by endless windows that frame out panoramas of the backyard oasis fit with resort-style pool/spa, covered patio with summer kitchen, and winding pathways with custom fire pit. Uniquely oriented to these views, the home is an architectural wonder, delivering the amenities of a large wet bar, grand dining room, living spaces with gas log fireplaces and a gourmet chef’s kitchen with professional appliances and vast counterspace. The beauty and structural details exhibited in this space are perfection, all complemented by the functionality of the home’s circular driveway with finished 3-car garage and ideal proximity to downtown, the Galleria and Memorial City.
| |||
Property Highlights
Building Info
Comparables
Status
Price/ft²
Listed On
Sold On
About Westside
Similar Homes for Sale
Currently no similar homes aroundNearby Rentals

Last Updated: 3 months ago
Data Source: HAR , MLS# 65855564



















 Your Privacy Choices
Phone: 425-283-2930
Address: 335 Madison Avenue, New York, NY 10017