by RH Advisors

Check Availability
$675,000
● House - In Contract

9 Urban Drive

Brookhaven, NY 11784
bedrooms
4 Beds
bathrooms
2 Baths
square feet
1,819 Ft²
$4,319
Est. Monthly

About This Property

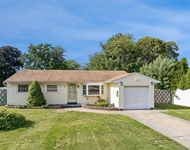
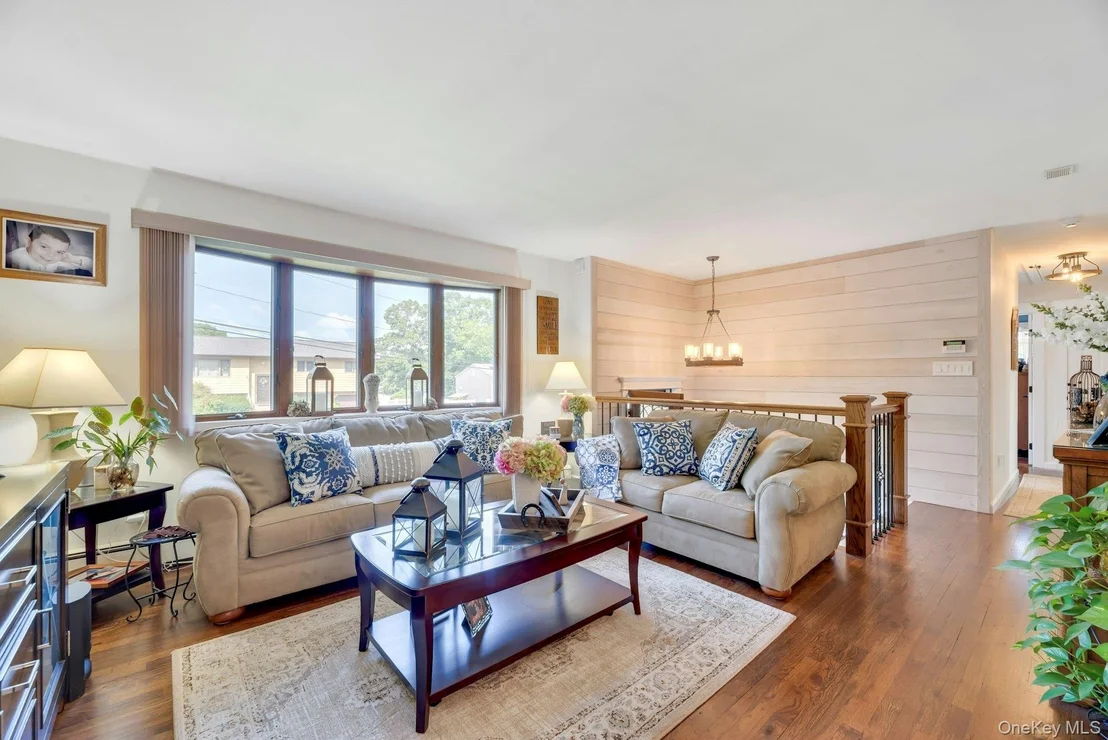
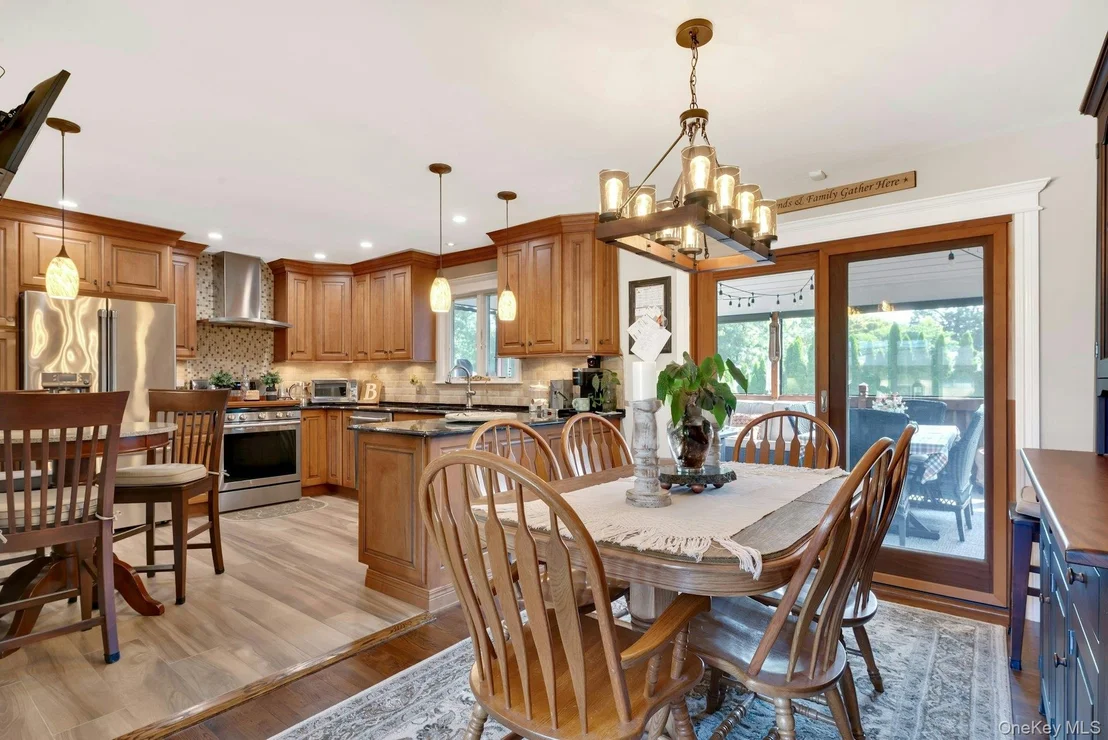
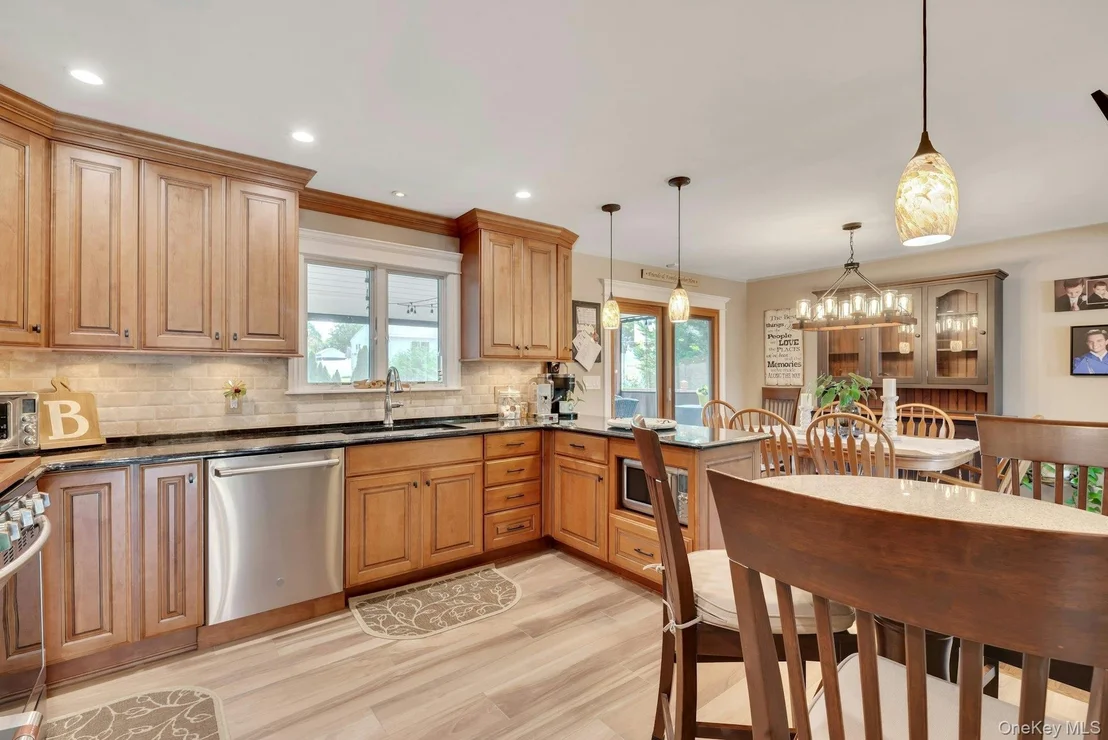
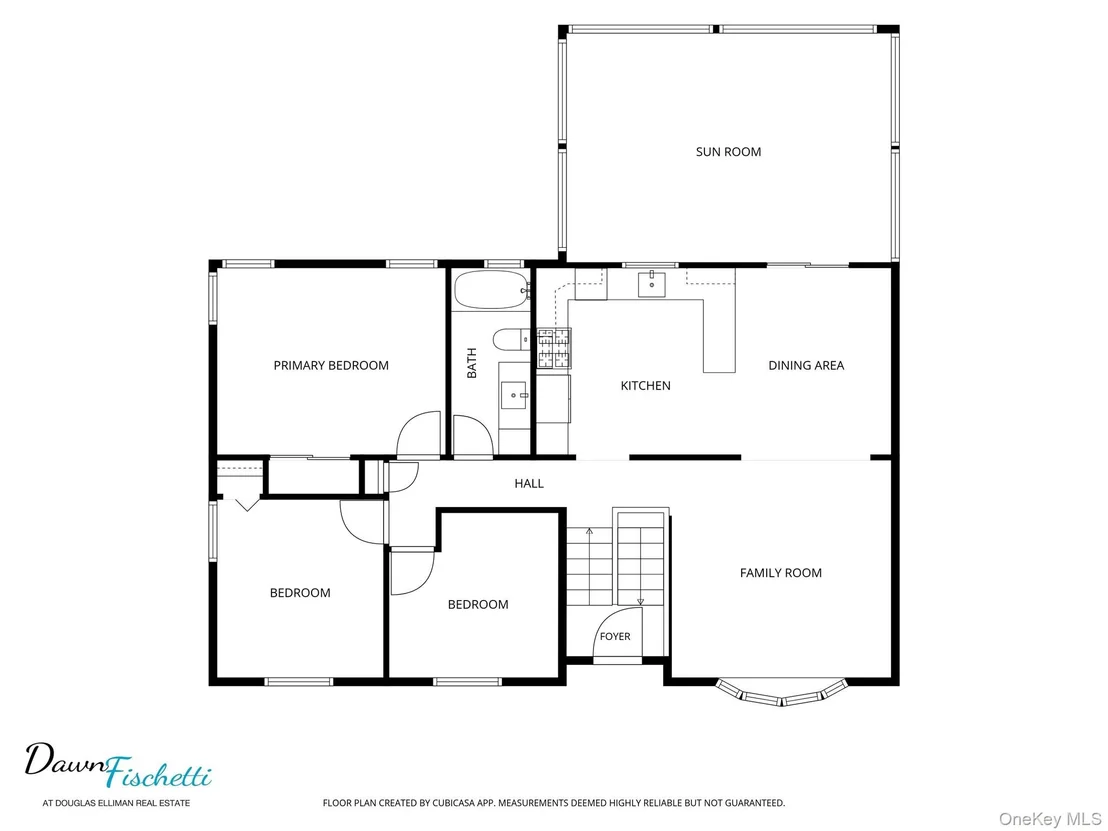
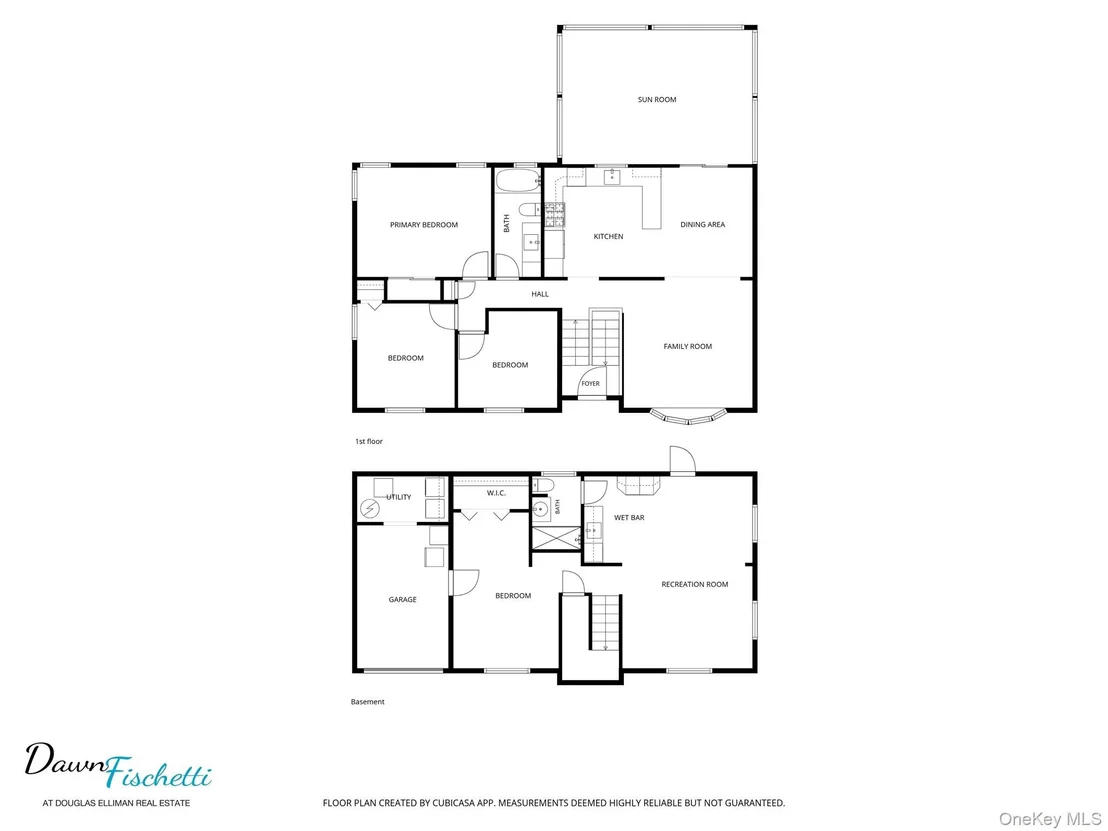
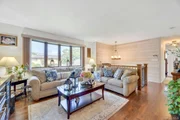
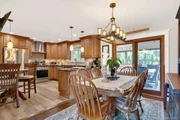
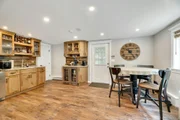
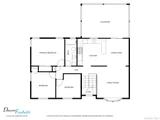
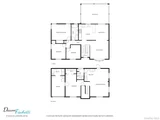
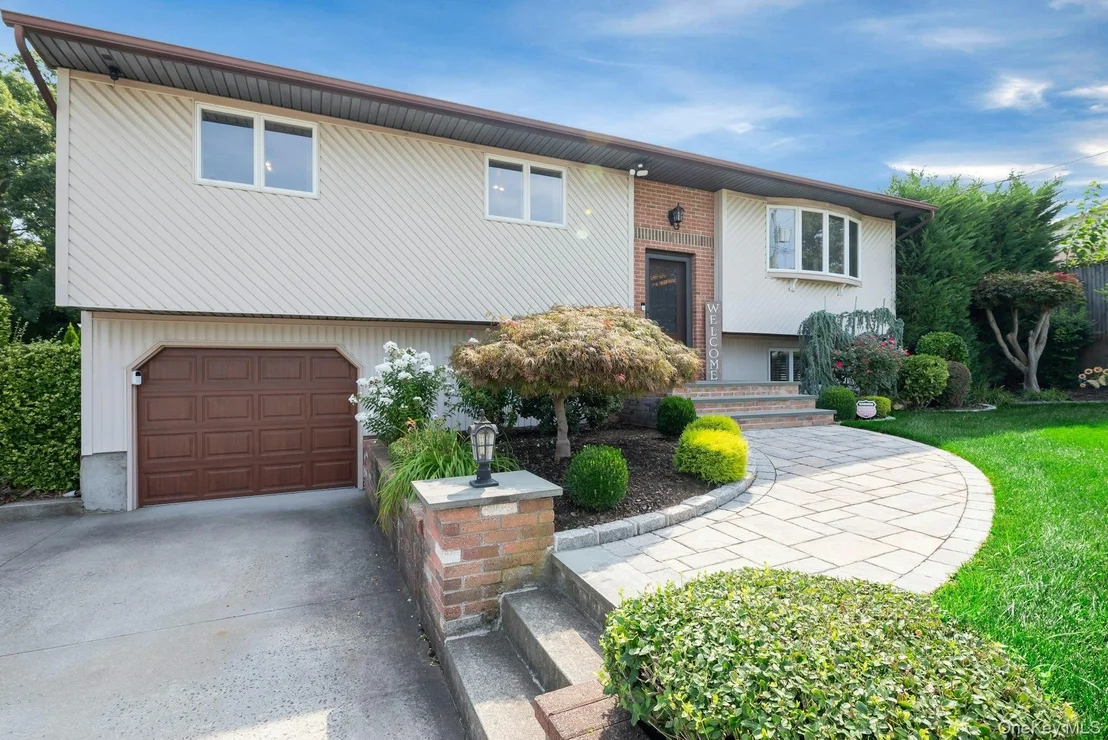
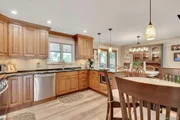
Welcome to this stylish, move-in-ready Selden home offering beautifully updated living spaces and plenty of room to enjoy both indoors and out. The bright main level features hardwood floors, an inviting living room, and an open kitchen and dining area designed for everyday living and entertaining. The kitchen features rich wood cabinetry, granite countertops, stainless steel appliances, abundant storage and recessed lighting.

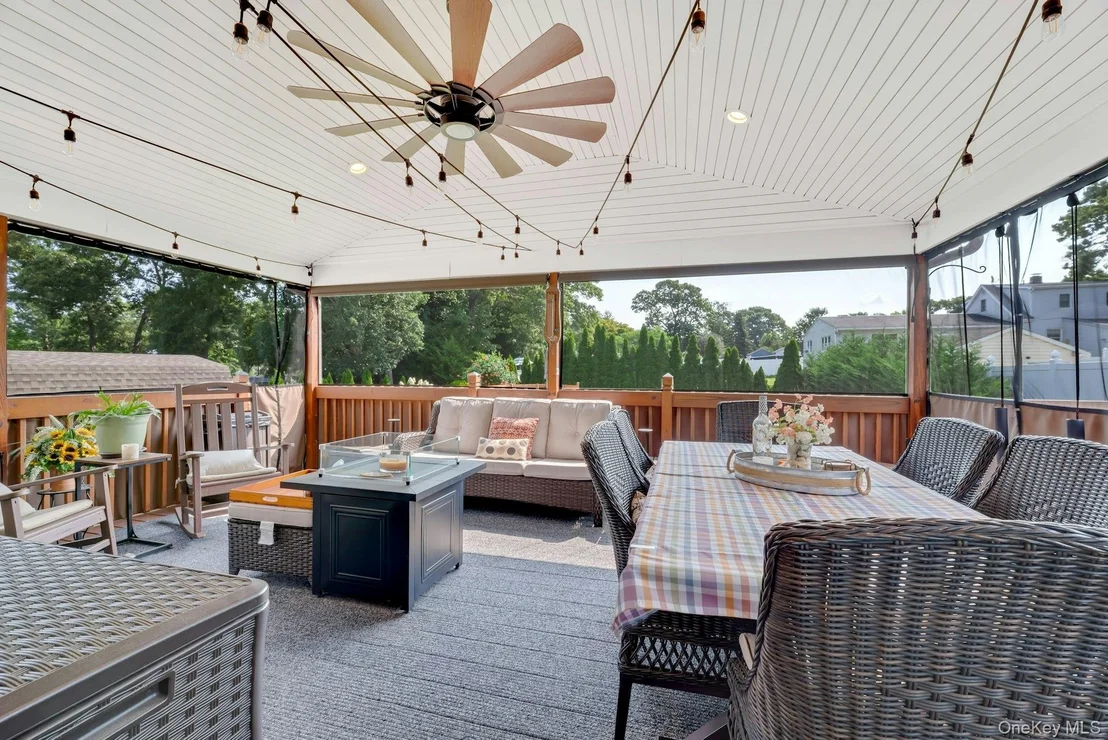
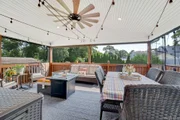
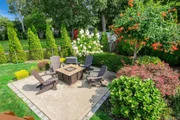
Sliding doors extend the living space to an impressive covered and screened deck featuring a vaulted ceiling, ceiling fan and plenty of room for outdoor dining, entertaining or simply relaxing while overlooking the landscaped yard.

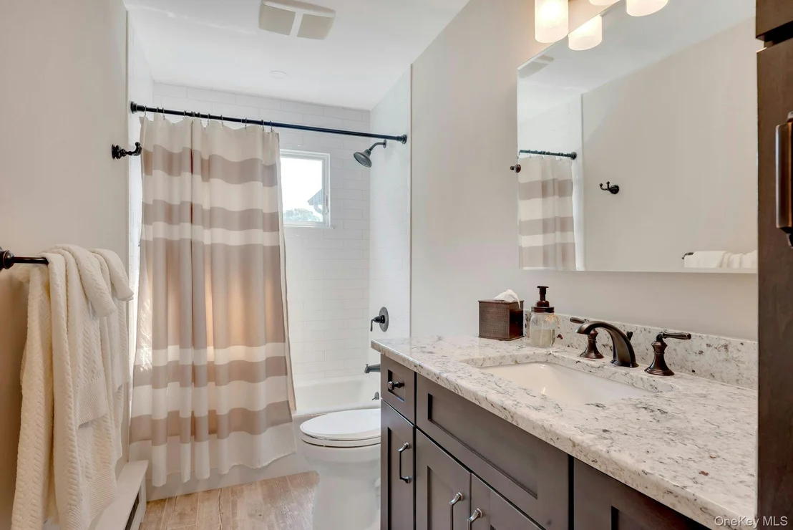
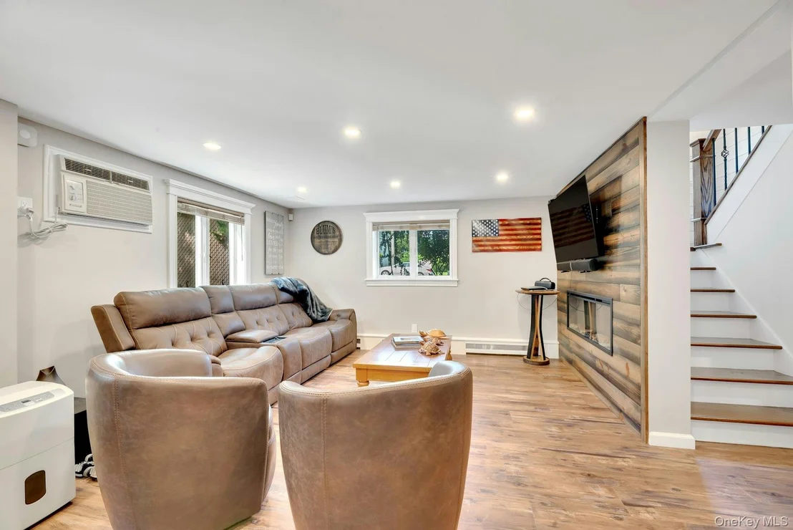
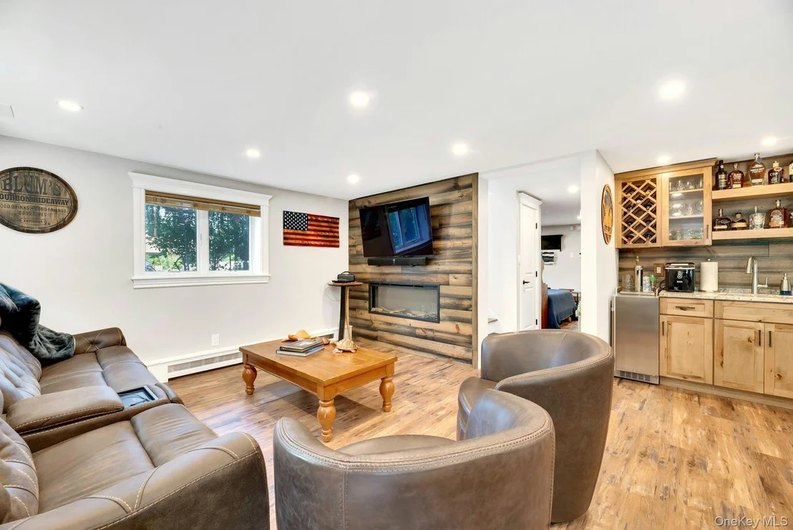
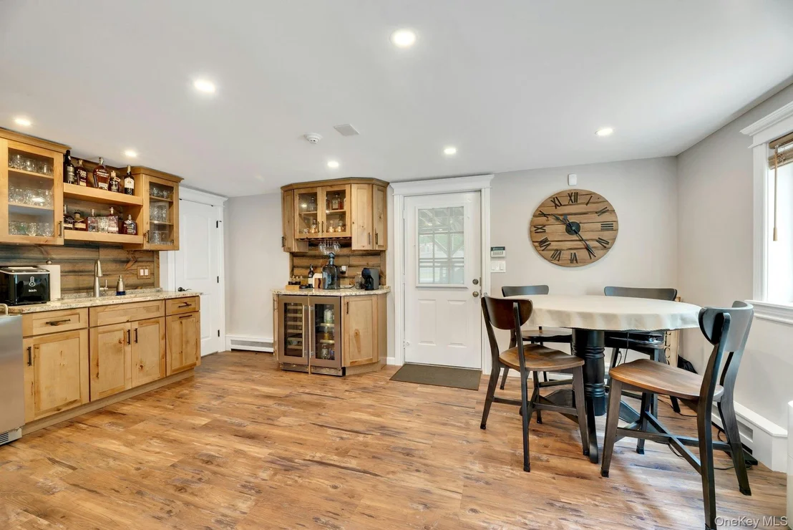
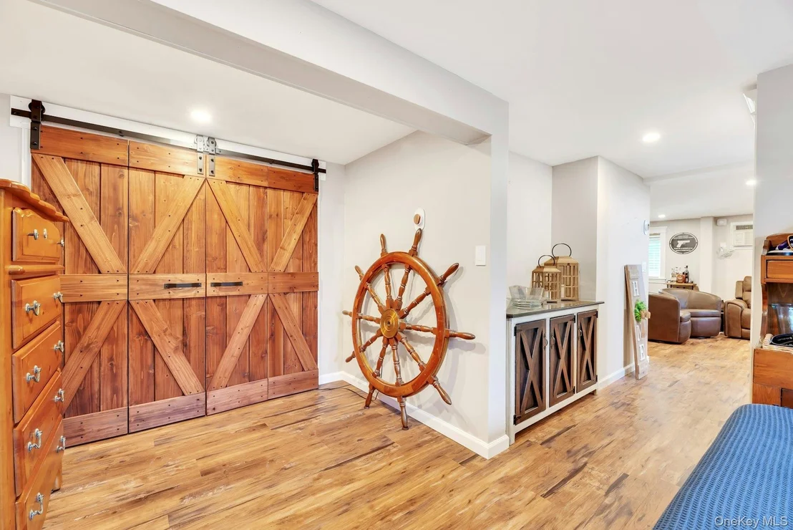
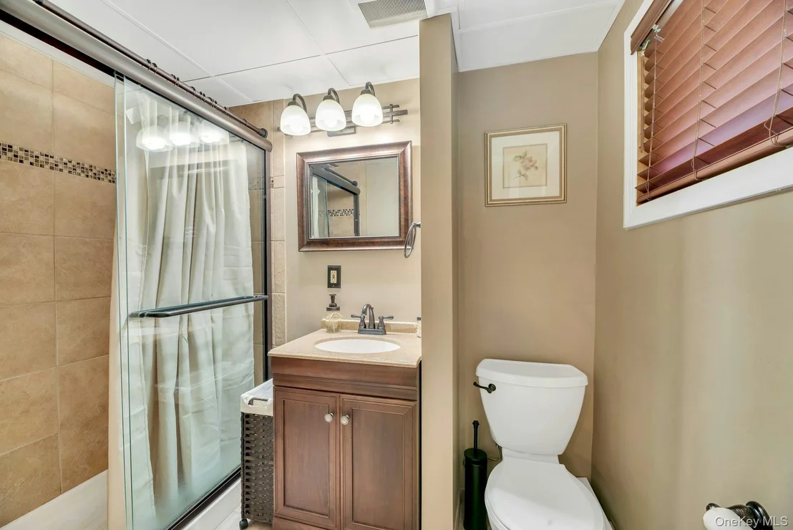
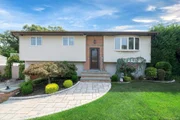
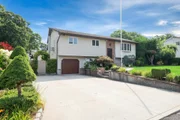
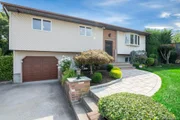
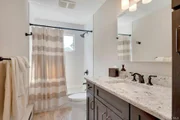
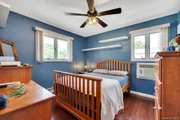
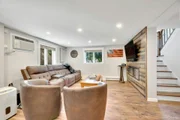
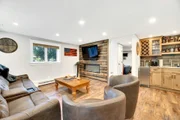
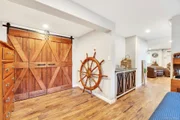
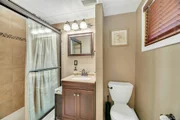
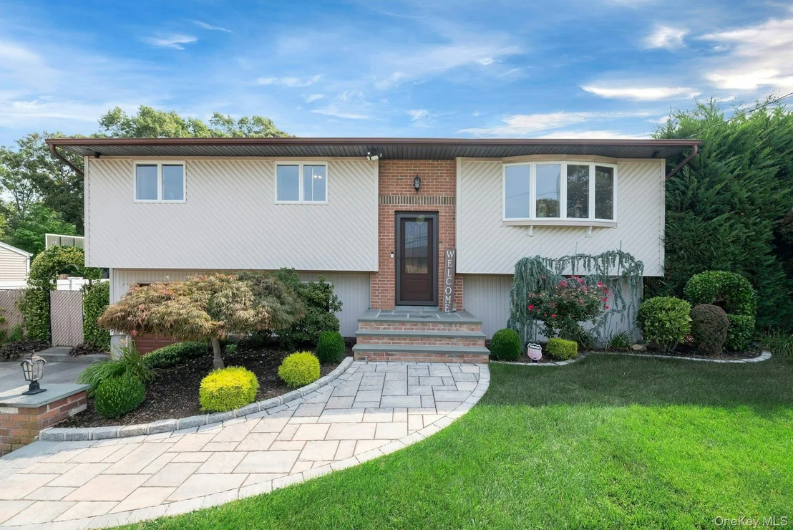
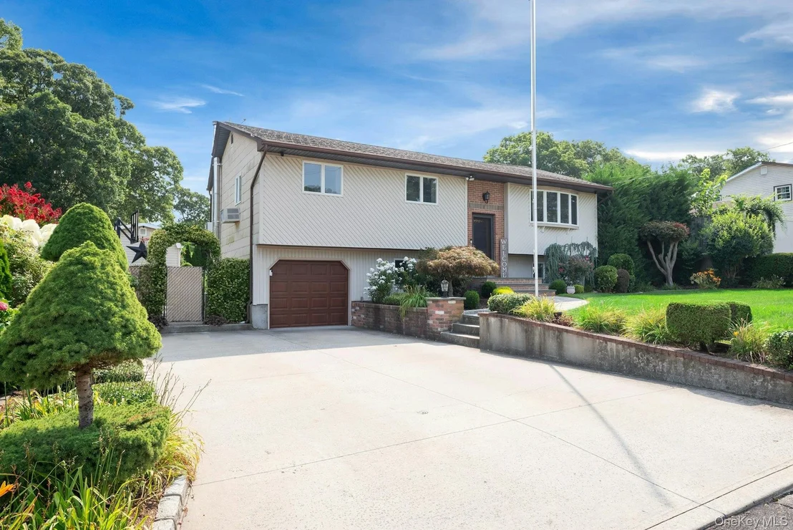
Generously sized bedrooms feature hardwood flooring and natural light, while the finished lower level adds exceptional flexibility with a spacious recreation area, striking wood accent wall with fireplace, custom wet bar, full bath and additional living space. An attached garage, attractive landscaping, paver walkways and manicured lawn complete the property.
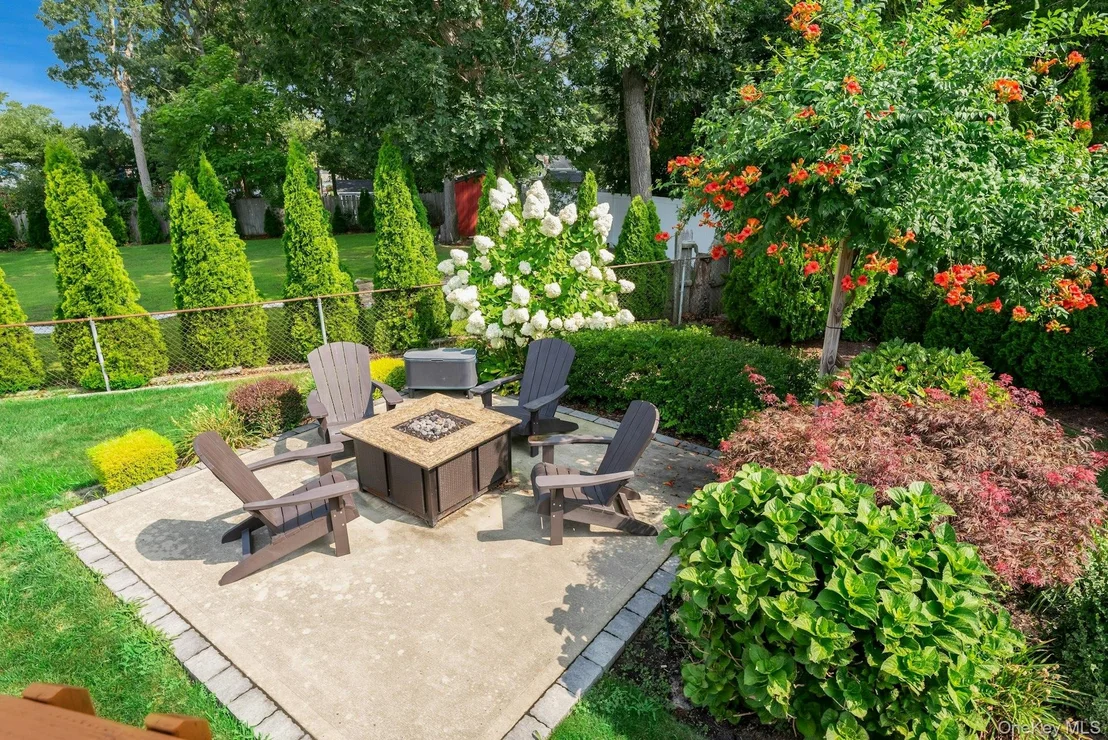
Located in Selden, the home offers convenient access to shopping and dining along the Middle Country Road corridor, along with Town of Brookhaven parks and recreational opportunities and access to Suffolk County transportation. A home that combines updated interiors, flexible living space and an outdoor area made to be enjoyed.
Unit Size
1,819 Ft²
Days on Market
-
Land Size
0.25 acres
Price per sqft
$371
Property Type
House
Property Taxes
$1,004
HOA Dues
-
Year Built
1965

Listed By

Payment Calculator

Cap Rate Calculator

Last updated: 2 months ago (OneKey MLS #KEY1036520)

Price History

Date / Event Date Event Price
Sep 4, 2026 In contract -
In contract
Aug 7, 2026 Listed by Douglas Elliman Real Estate $675,000
Listed by Douglas Elliman Real Estate
Jun 21, 2001 Sold
Sold
Nov 23, 1993 Sold
Sold

Property Highlights

Garage
Fireplace
Parking Details
Has Garage
Has Open Parking
Parking Features: Driveway, Garage, Private
Garage Spaces: 1
Interior Details
Full Bathrooms: 2
Interior Features: Granite Counters, Recessed Lighting, Smart Thermostat, Wet Bar, Washer/Dryer Hookup
Appliances: Dishwasher, Dryer, Gas Range, Microwave, Refrigerator, Washer, Gas Water Heater, Wine Refrigerator
Flooring Type: Ceramic Tile, Hardwood
Rooms: 8
Has Fireplace
Fireplace Features: Electric
Exterior Details
Square Footage: 1819
Square Footage Source: $0
Architectural Style: Ranch
Year Built: 1965
Building Area Total: 1819
Building Area Units: Square Feet
Window Features: Bay Window(s), Blinds, Double Pane Windows, Casement
Construction Materials: Frame
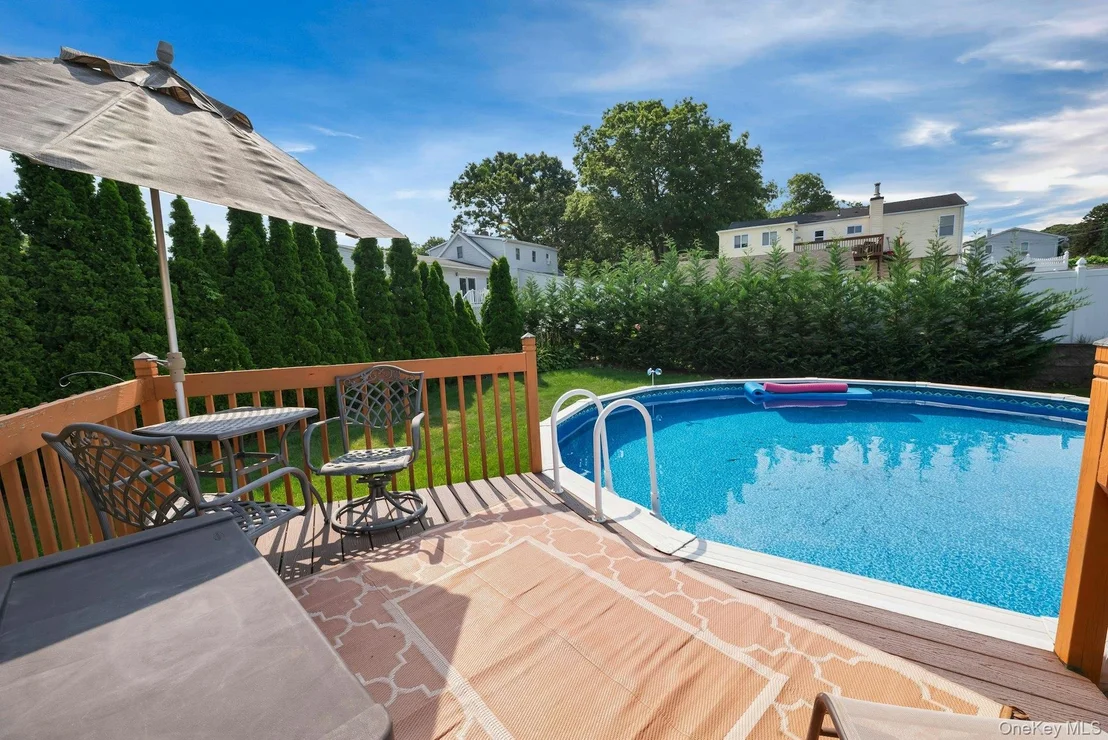
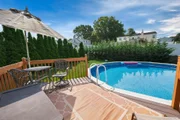
Pool Features: Above Ground, Vinyl
Pool is Private
Lot Features: Back Yard, Front Yard, Landscaped, Sprinklers In Front, Sprinklers In Rear
Lot Size Area: 10890
Lot Size Units: Square Feet
Lot Size Acres: 0.25
Lot Size Square Feet: 10890
Water Source: Public
Financial Details
Tax Assessed Value: $2,500
Tax Annual Amount: $12,048
Utilities Details
Cooling Type: Wall/Window Unit(s)
Heating Type: Baseboard, Natural Gas
Sewer : Cesspool

Building Info

Overview

    General

  • Year Built: 1965
  • Effective Year Built: 1965
  • Total Rooms: 7
  • Bedroom Count: 3
  • Bathroom Count: 1
  • Full Bathrooms: 1
  • Partial Bathrooms: 1
  • Building Condition: 0
  • Building Quality: 0
  • Construction Type: 0
  • Building Style: 5
  • Exterior Walls Type: 2
  • Interior Walls Type: 0
  • Roof Shape Type: 0
  • Roof Cover Type: 0
  • Floor Count: 100
  • Floor Cover: 0
  • Basement Type: 3
  • Basement Area: 0
  • Garage Type: 17
  • Parking Space Count: 1
  • Patio Type: 0
  • Porch Type: 0
  • Pool Type: 0

    Dimensions

  • Lot Size Square Feet: 10,890
  • Total Building Area: 1,819
  • Building Area: 1,819
  • Building Area Measurement: L

    Heating and Cooling

  • Air Conditioning: 0
  • Heating: 13
  • Heated Square Feet: 1,819
  • Heating Fuel Type: 0

    Utilities

  • Sewer System: 0
  • Water Service: 0

Building

  • Building Type: 0
  • Property Class: R
  • Subdivision: URBAN LIFE HOMES
  • Land Acres: 0000000250
  • Standard Land Use Code: 1001
  • County Land Use Code: 210
  • Legal Description 1: URBAN LIFE HOMES 2932 SEC 4 77

Neighborhood

  • School District Name: Middle Country Central School District
  • School Tax School District: MIDDLE COUNTRY
  • Census Tract: 158513

Geography

  • Assessors Map Reference: MAP 5802932
  • Account Number: 00005864130
  • District: 0200-4
  • Section: 489.00
  • Parcel: 0200-489.00-07.00-036.000
  • Block: 7
  • Lot: 36.000
  • Municipality: BROOKHAVEN
  • Latitude: 40.8598
  • Longitude: -73.0554

    Address

  • Full Address: 9 Urban Dr
  • Address - House Number: 9
  • Address - Street Name: Urban
  • Address - Suffix Type: Dr
  • State: NY
  • City Name: Selden
  • Carrier Code: C004
  • 4-Digit Zip Code: 2611
  • Zip Code: 11784

Valuation

    Tax

  • Tax Year: 2022
  • Tax Amount: $0
  • Tax Rate Code Area: 472211

    Appraisal Valuation

  • Standard Deviation: 0.2701
  • Valuation Date: Mar 20, 2024
  • Confidence Score: 45
  • Final Value: 515,685
  • High Value: 654,983
  • Low Value: 376,386

    Market Valuation

  • Market Total Value: $4,630
  • Market Land Value: $278
  • Market Improvement Value: $4,352

    Assessments Valuation

  • Assessed Year: 2023
  • Assessed Total Value: $2,500
  • Assessed Land Value: $150
  • Assessed Improvements Value: $2,350

    Exemptions

  • Homeowner Exemption: Yes

    Sales

  • Current Sale Contract Date: Jun 11, 2001
  • Current Sale Recording Date: Jun 21, 2001
  • Current Sale Price:
  • Current Sale Document Type: 12
  • Previous Sale Recording Date: Nov 23, 1993
  • Previous Sale Contract Date: Nov 05, 1993
  • Previous Sale Amount: $113,500
  • Previous Sale Document Type: 51
Data used for valuation calculations is provided by RealtyHop, and other third party sources

Comparables

Unit
Status
Type
Beds
Baths
ft²
Price/ft²
Asking Price
Listed On
Closing Price
Sold On
HOA + Taxes

About Selden


Similar Homes for Sale

Currently no similar homes around

Nearby Rentals

Unit for rent at 98 Rose Place, Selden, NY, 11784

$3,960 /mo

  • 3 Beds
  • 1 Bath
  • 1,049 ft²
98 Rose Place, Selden, NY, 11784 Listing by Mehmet Kilinc AHWD
Unit for rent at 55 Inwood Avenue, Selden, NY, 11784

$3,500 /mo

  • 3 Beds
  • 1 Bath
  • 880 ft²
55 Inwood Avenue, Selden, NY, 11784 Listing by Janet C. Pushee
Unit for rent at 25 Nostrand Avenue, Selden, NY, 11784

$3,999 /mo

  • 4 Beds
  • 2 Baths
  • 2,055 ft²
25 Nostrand Avenue, Selden, NY, 11784 Listing by Imtiaz Vesamia


Frequently Asked Questions

When was property at 9 Urban Drive built and last sold?
The property at 9 Urban Drive was built in 1965 and last sold on Jun 11, 2001 for $173,000.
How much is this home worth?
The estimated value of the home located at 9 Urban Drive is $683,398.
What are some comparable homes to 9 Urban Drive?
There are currently no comparable homes to 9 Urban Drive.