See Home Value
$1,549,000 Last Listed Price
● House - Off Market

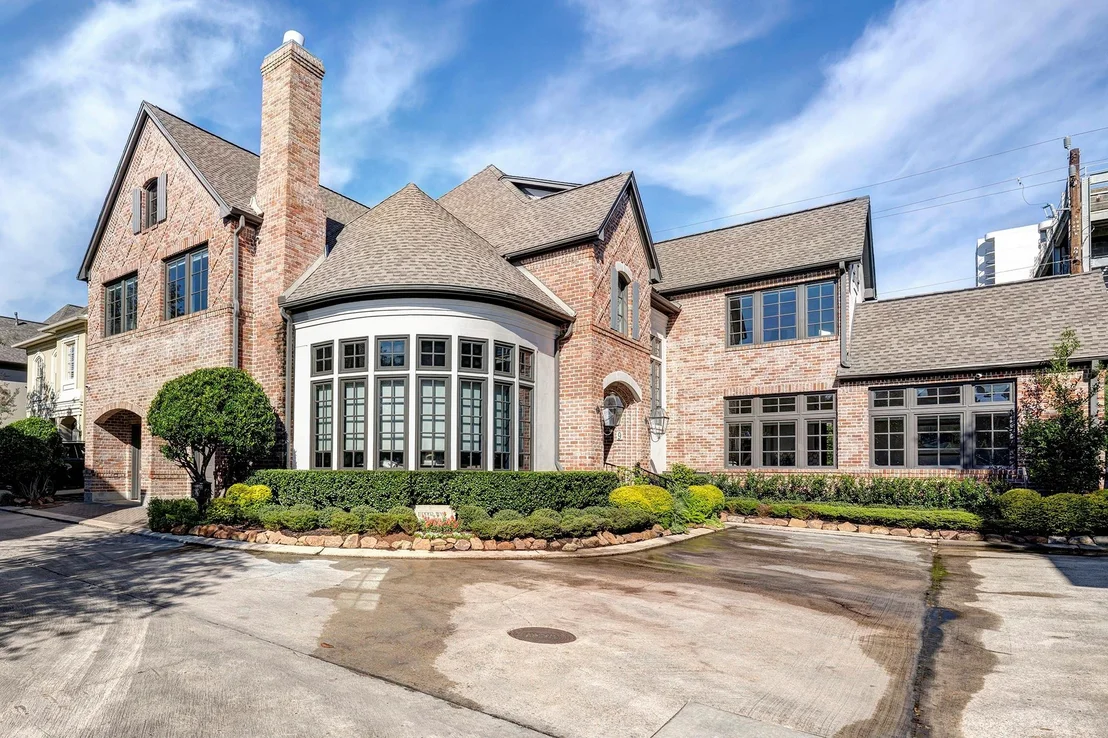
9 Upperway Lane

Houston, TX 77056
bedrooms
4 Beds
bathrooms
3 Baths, 1 Half Bath
square feet
4,024 Ft²
$10,526
Est. Monthly
$667
HOA / Fees

About This Property

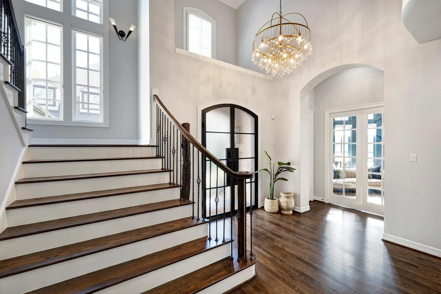
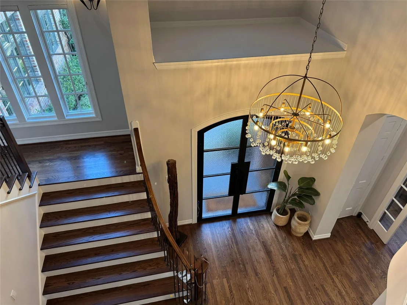
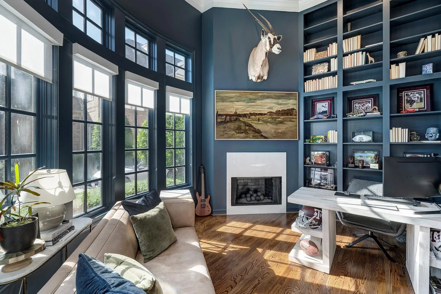
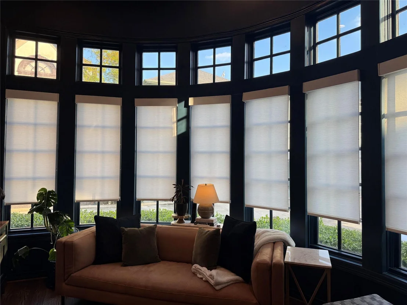
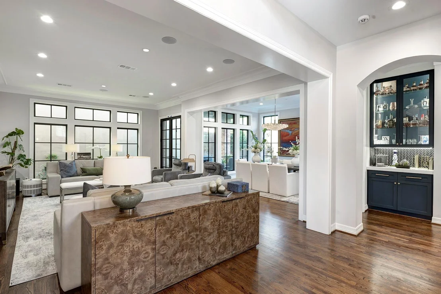
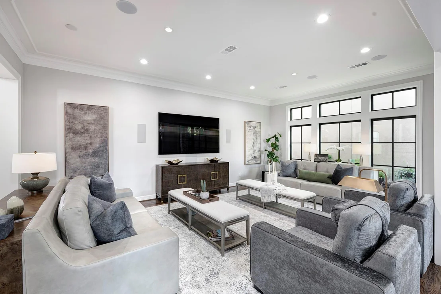
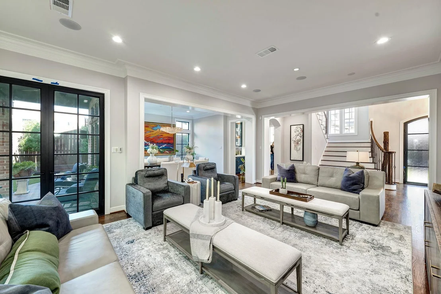
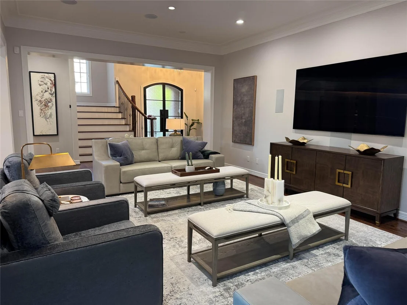
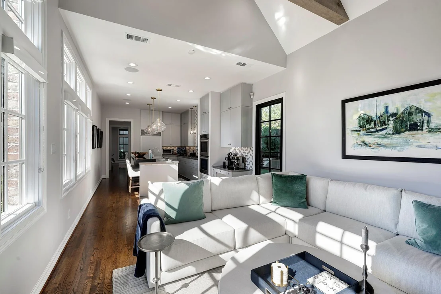
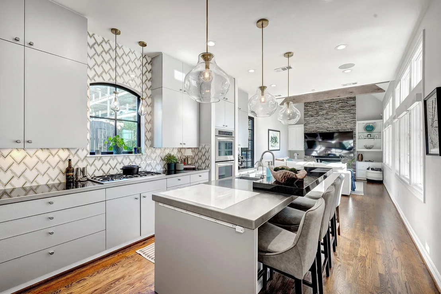
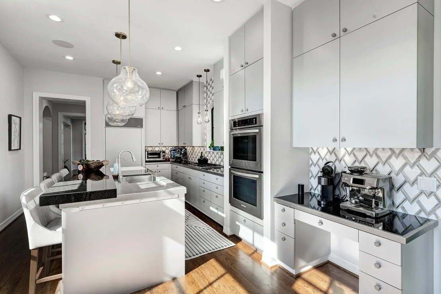
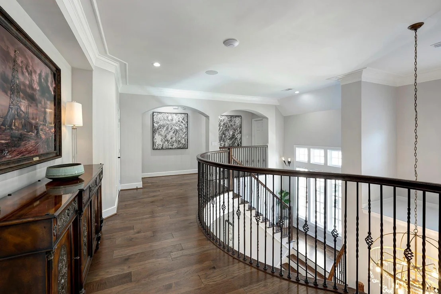
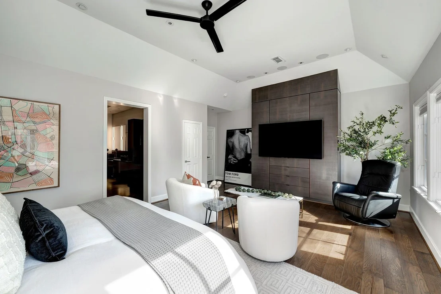
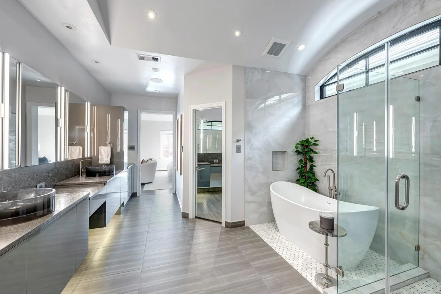
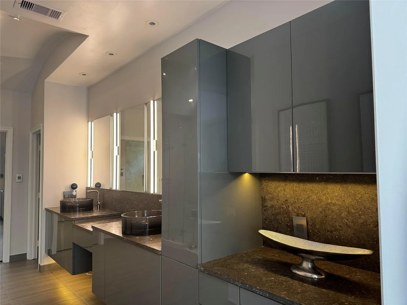
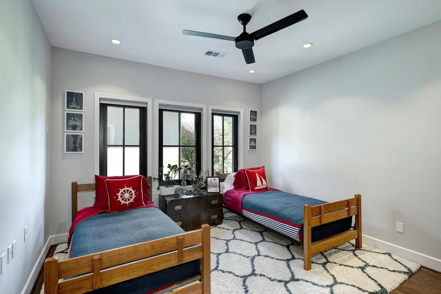
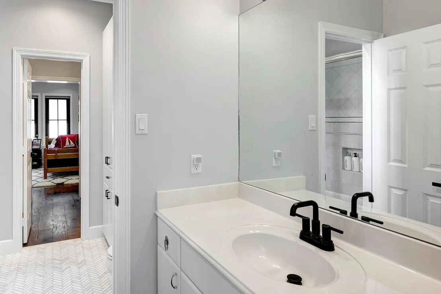
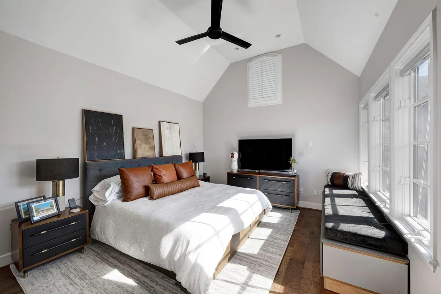
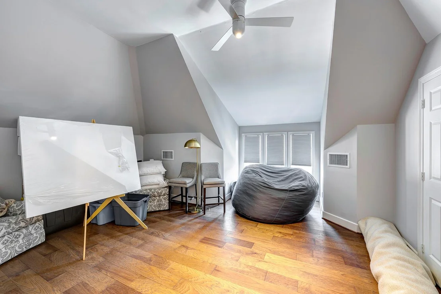
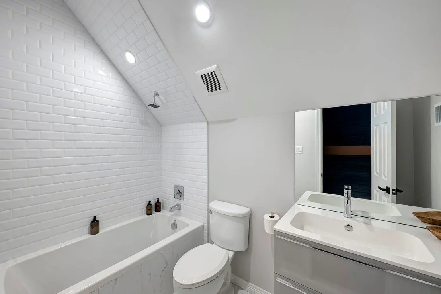
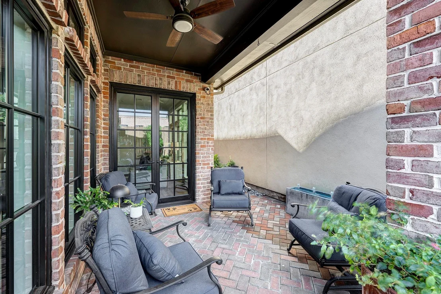
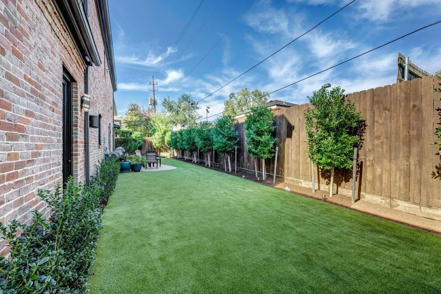
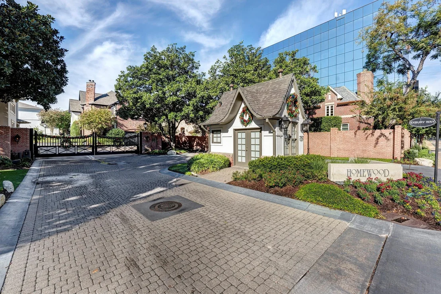
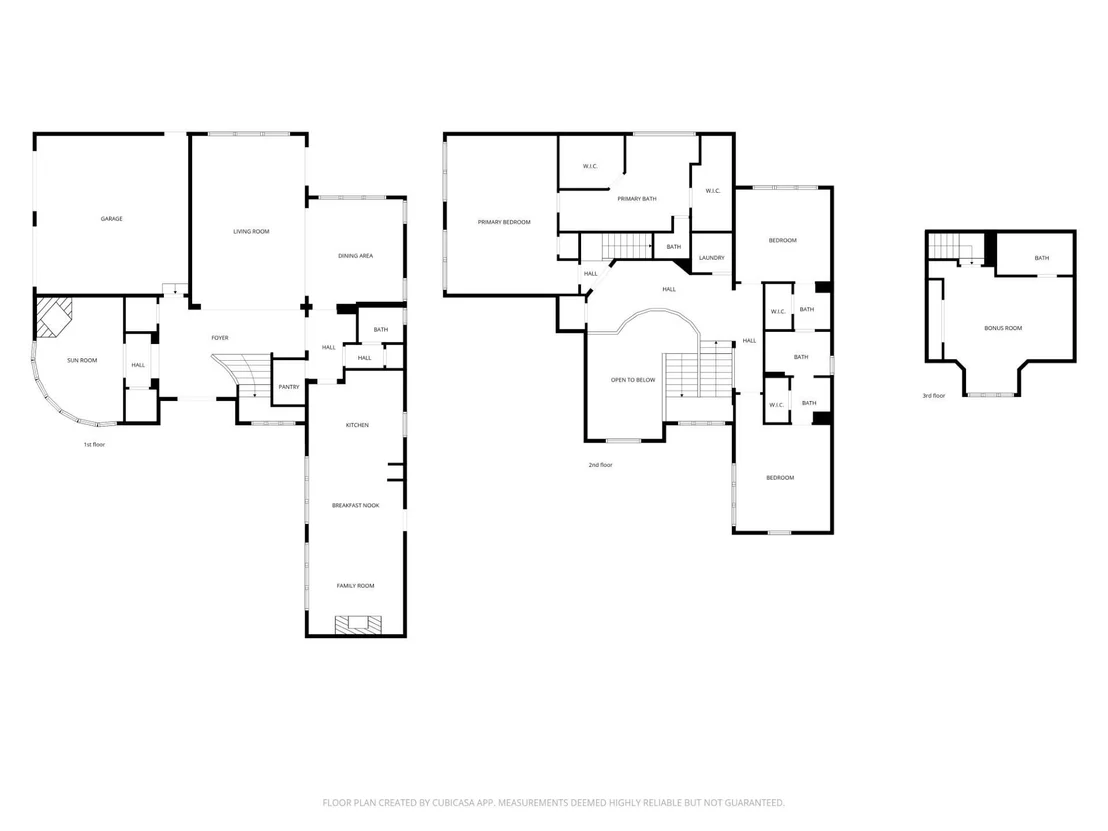
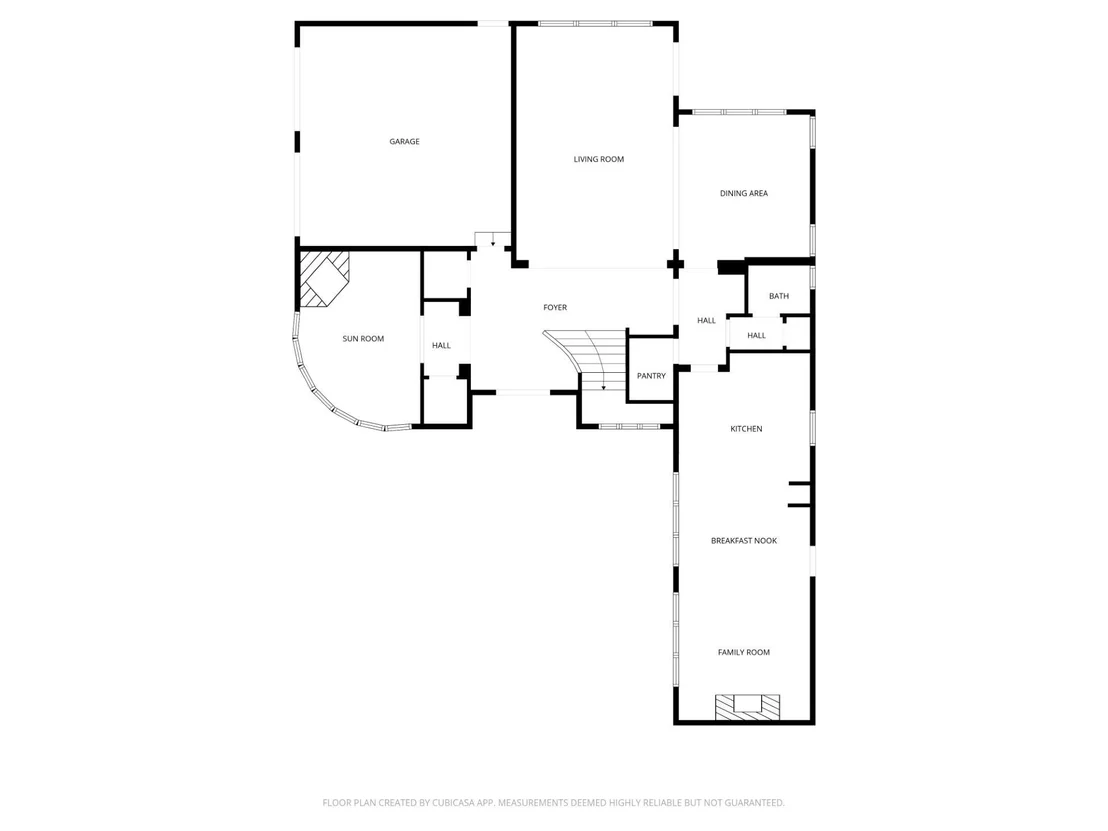
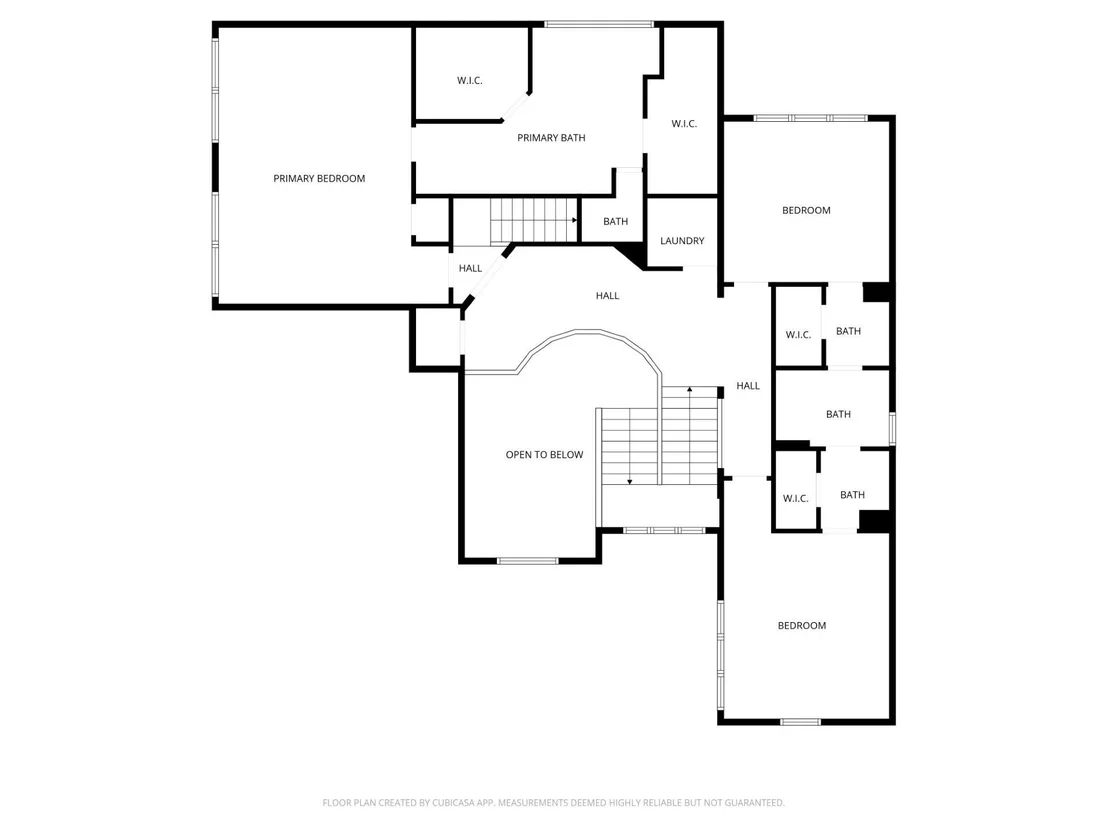
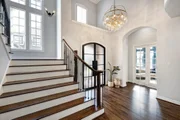
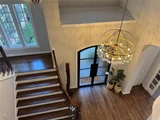
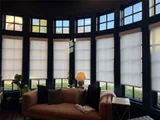
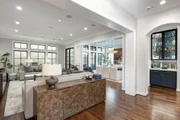
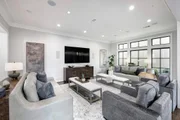
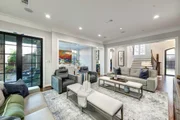
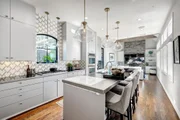
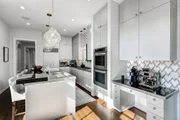
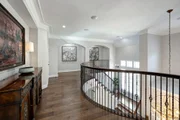
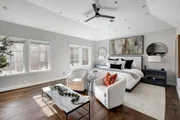
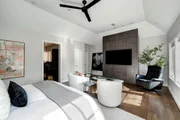
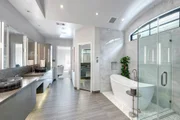
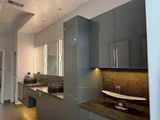
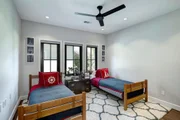
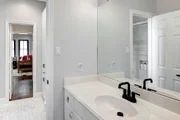
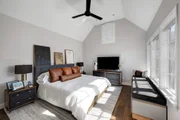
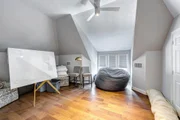
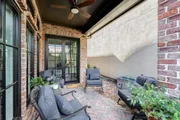
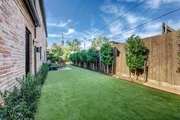
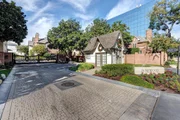
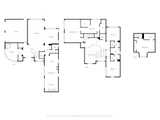
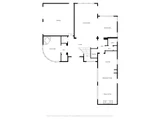
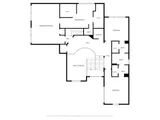
Beautifully appointed home in a gated community located near Uptown/Tanglewood. Exceptional natural light throughout, highlighted by a 2-story entry open to the second floor. A private study sits just off the foyer & features elegant curved windows, fireplace, & floor-to-ceiling built-in bookcase. Living room flows to dining area, w/convenient dry bar positioned nearby. Kitchen includes ss appliances, stainless & granite countertop with breakfast bar, & large walk-in pantry. Just beyond, the den offers exposed ceiling beams & fireplace, creating a warm & comfortable gathering space. Upstairs, the spacious primary suite features a well-appointed bath w/double sinks, vanity, separate soaking tub & shower, & 2 generous walk-in closets. Two additional secondary bedrooms are also located on 2nd floor. The 3rd floor offers a flexible bonus room or additional bedroom with its own full bath. Outdoor living is easy with a covered patio off the living room and a low-maintenance turf backyard.
Unit Size
4,024 Ft²
Days on Market
-
Land Size
0.12 acres
Price per sqft
$385
Property Type
House
Property Taxes
$2,253
HOA Dues
$667
Year Built
1997

Payment Calculator

Cap Rate Calculator

Last updated: 4 months ago (HAR #75776755)

Price History

Date / Event Date Event Price
Feb 9, 2026 Sold
Sold
Dec 20, 2025 In contract -
In contract
Dec 5, 2025 Listed by Greenwood King Properties - Voss Office $1,549,000
Listed by Greenwood King Properties - Voss Office
May 31, 2023 Sold
Sold
Apr 18, 2023 Listed by Compass RE Texas, LLC $1,350,000
Listed by Compass RE Texas, LLC
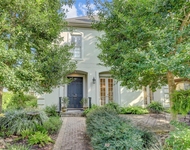
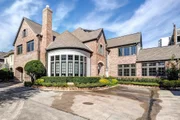
A simplified and secure lifestyle awaits with this remarkably refined 4-Bedroom residence nestled within a posh Tanglewood area gated enclave. The exceptional floor plan offers ground-level living spaces enhanced by modernized surfaces, generous scale, and ample natural light. Grand 2-Story Entry Hall. Study with gas fireplace and curved window wall. Elegant Living and Dining Rooms. Island Kitchen with stainless steel appliances opens to an informal living space. Elevator capable to upper level Primary Suite with updated modern bath and separate walk-in closets. Third Floor Flex Room with private bath (optional Bedroom #4). Sizable outdoor space with covered patio and brick pathway surrounded by beautiful gardens. Two-car attached Garage. Luxurious Uptown location offering close proximity to world class shopping and dining.
Show More

Property Highlights

Elevator
Garage
Air Conditioning
Fireplace

Building Info

Overview

    General

  • Year Built: 1997
  • Effective Year Built: 2021
  • Building Count: 1
  • Total Rooms: 9
  • Bedroom Count: 3
  • Bathroom Count: 4
  • Full Bathrooms: 3
  • Partial Bathrooms: 4
  • Bathroom Plumbing Fixtures: 25
  • Building Condition: 7
  • Building Quality: 1
  • Construction Type: 2
  • Building Style: 1
  • Exterior Walls Type: 3
  • Interior Walls Type: 0
  • Roof Shape Type: 0
  • Roof Cover Type: 0
  • Floor Count: 100
  • Living Units: 1
  • Floor Cover: 0
  • Basement Type: 0
  • Basement Area: 0
  • Garage Type: 7
  • Garage Square Area: 506
  • Parking Space Count: 2
  • Patio Type: 20
  • Porch Type: 8
  • Pool Type: 0
  • Location Influence Type: 216

    Dimensions

  • Lot Size Square Feet: 5,114
  • Total Building Area: 3,744
  • Gross Building Area: 3,954
  • Building Area: 3,744
  • Building Area Measurement: L

    Heating and Cooling

  • Fireplace Count: 1
  • Air Conditioning: 1
  • Heating: 3
  • Heated Square Feet: 3,744
  • Heating Fuel Type: 3

    Utilities

  • Sewer System: 1
  • Water Service: 2

Building

  • Building Type: 0
  • Property Class: R
  • Subdivision: HOMEWOOD 2ND R/P
  • Land Acres: 0000000117
  • Standard Land Use Code: 1001
  • County Land Use Code: 1001
  • State Land Use Code: A1
  • Legal Description 1: LT 18 BLK 1 HOMEWOOD 2ND R/P

Neighborhood

  • School District Name: Houston Independent School District
  • School Tax School District: HOUSTON ISD
  • Census Tract: 431702

Geography

  • Assessors Map Reference: 5157B
  • Account Number: 1182940010018
  • District: 061
  • Parcel: 118-294-001-0018
  • Block: 1
  • Lot: 18
  • Municipality: CITY OF HOUSTON
  • Latitude: 29.7602
  • Longitude: -95.4644

    Address

  • Full Address: 9 Upperway Ln
  • Address - House Number: 9
  • Address - Street Name: Upperway
  • Address - Suffix Type: Ln
  • State: TX
  • City Name: Houston
  • Carrier Code: C037
  • 4-Digit Zip Code: 2144
  • Zip Code: 77056

Valuation

    Tax

  • Total Area: 3,828
  • Tax Year: 2022
  • Tax Amount: $2,302,367
  • Tax Rate Code Area: 061

    Appraisal Valuation

  • Standard Deviation: 0.2012
  • Valuation Date: Sep 13, 2023
  • Confidence Score: 72
  • Final Value: 1,080,071
  • High Value: 1,297,398
  • Low Value: 862,744

    Market Valuation

  • Market Total Value: $1,045,632
  • Market Land Value: $403,788
  • Market Improvement Value: $641,844

    Assessments Valuation

  • Assessed Year: 2022
  • Assessed Total Value: $1,045,632
  • Assessed Land Value: $403,788
  • Assessed Improvements Value: $641,844

    Sales

  • Current Sale Contract Date: May 31, 2023
  • Current Sale Recording Date: May 31, 2023
  • Current Sale Document Type: 71
  • Current Sale Input Document Number: 197654
  • Previous Sale Recording Date: Feb 10, 2022
  • Previous Sale Contract Date: Feb 10, 2022
  • Previous Sale Amount: $1,191,680
  • Previous Sale Document Type: 68
Data used for valuation calculations is provided by RealtyHop, and other third party sources

Comparables

Unit
Status
Type
Beds
Baths
ft²
Price/ft²
Asking Price
Listed On
Closing Price
Sold On
HOA + Taxes

About Westside


Similar Homes for Sale

Currently no similar homes around

Nearby Rentals

Unit for rent at 5859 Dolores Street, Houston, TX, 77057

$2,950 /mo

  • 3 Beds
  • 3 Baths
  • 1,882 ft²
5859 Dolores Street, Houston, TX, 77057 Listing by Vandita Zachariah
Unit for rent at 5330 Fayette Street, Houston, TX, 77056

$8,400 /mo

  • 5 Beds
  • 3 Baths
  • 4,267 ft²
5330 Fayette Street, Houston, TX, 77056 Listing by Patricia Uebe
Unit for rent at 2703 Mid Lane, Houston, TX, 77027

$8,700 /mo

  • 3 Beds
  • 4 Baths
  • 3,230 ft²
2703 Mid Lane #4, Houston, TX, 77027 Listing by Sherri Hughey


Frequently Asked Questions

When was property at 9 Upperway Lane built and last sold?
The property at 9 Upperway Lane was built in 1997 and last sold on May 31, 2023 for $0.
How much is this home worth?
The estimated value of the home located at 9 Upperway Lane is $1,527,049.
What are some comparable homes to 9 Upperway Lane?
There are currently no comparable homes to 9 Upperway Lane.