by RH Advisors

Check Availability
Armonk 10504
9 Terrace Circle
$5,850,000
● House - In Contract

9 Terrace Circle

North Castle, NY 10504
bedrooms
6 Beds
bathrooms
6 Baths, 2 Half Baths
square feet
12,343 Ft²
$34,840
Est. Monthly

About This Property

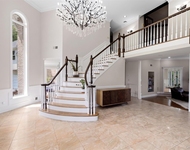
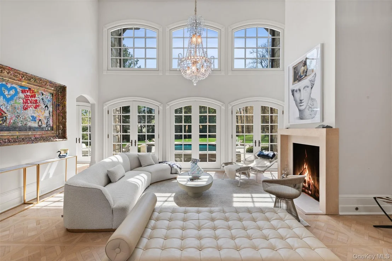
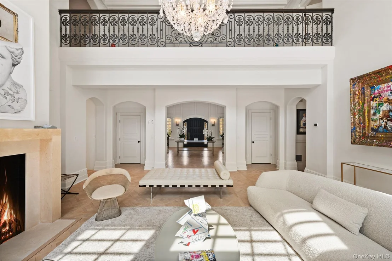
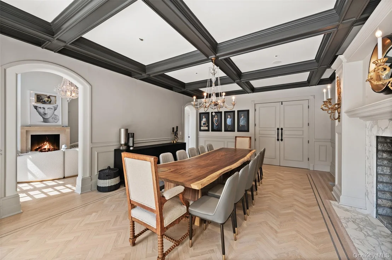
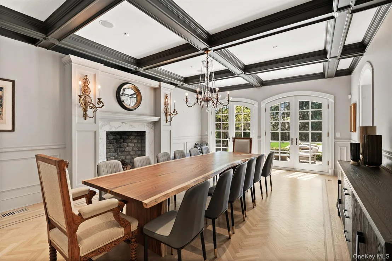
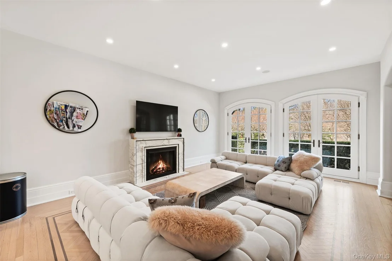
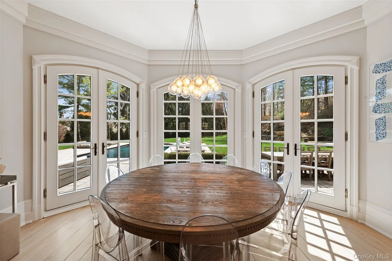
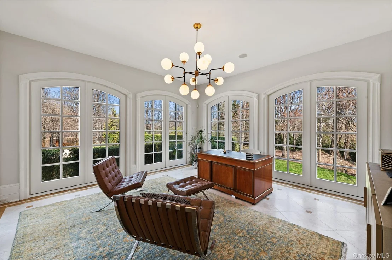
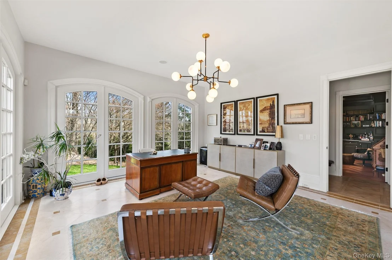
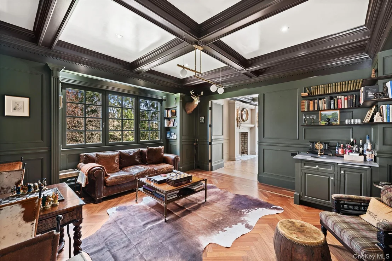
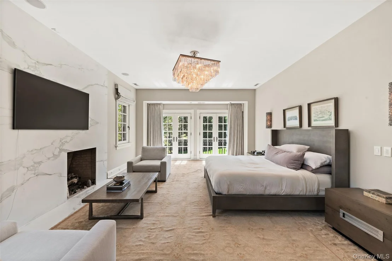
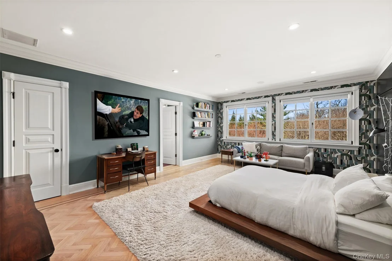
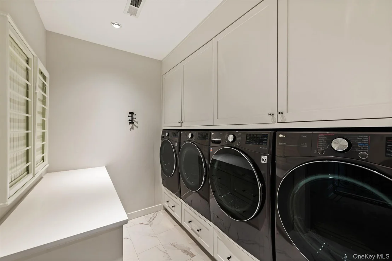
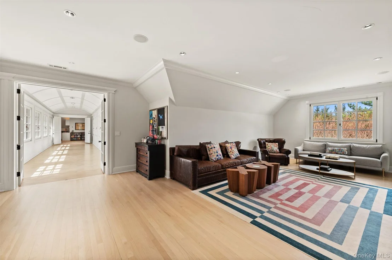
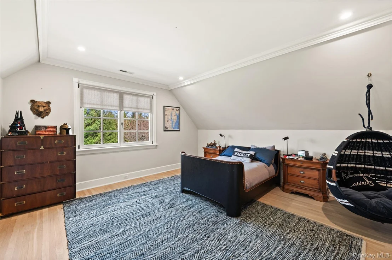
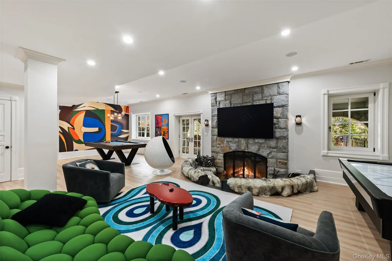
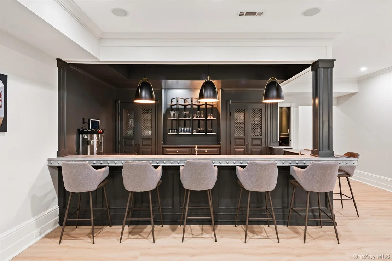
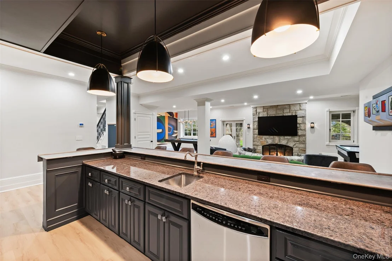
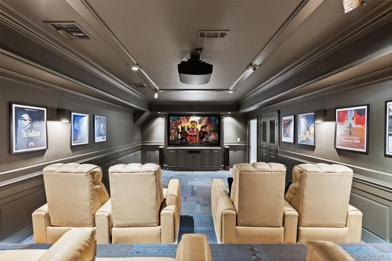
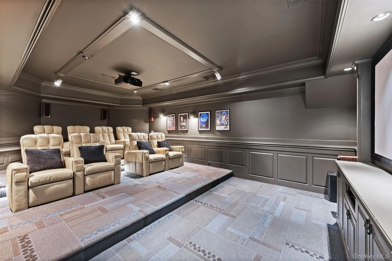
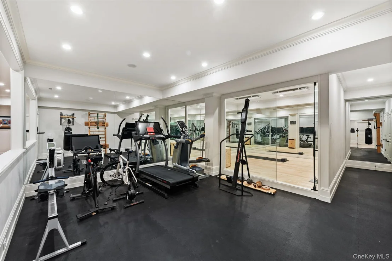
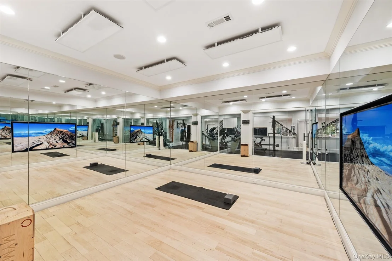
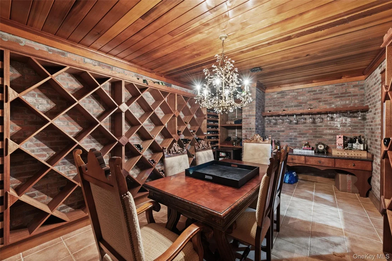
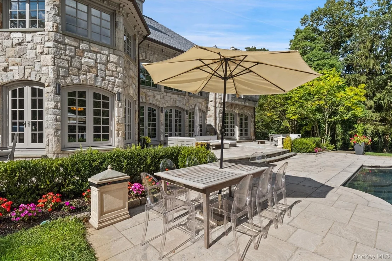
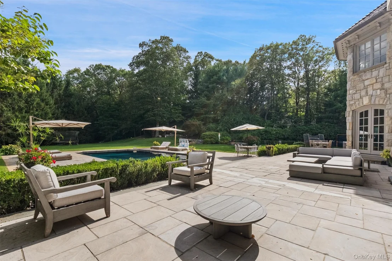
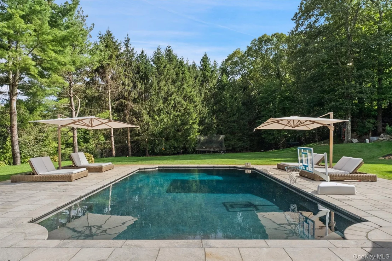
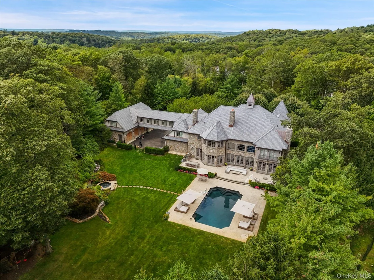
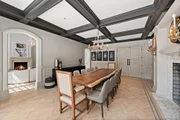
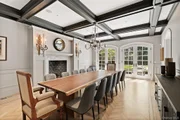
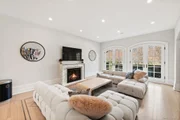
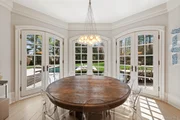
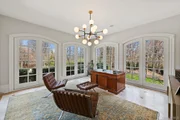
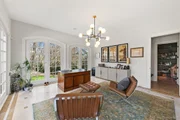
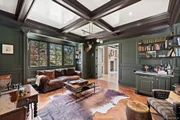
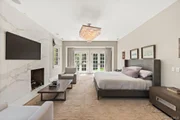
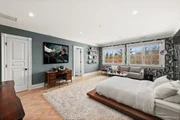
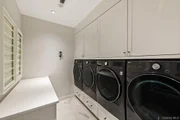
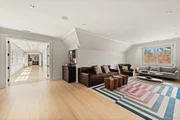
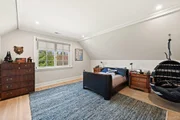
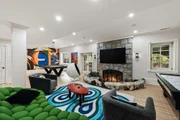
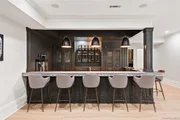
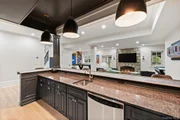
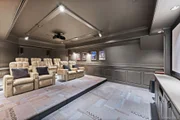
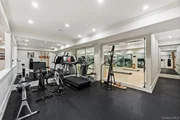
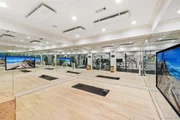
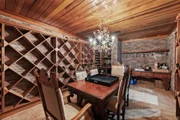
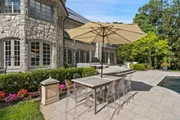
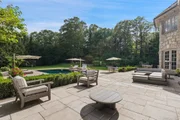
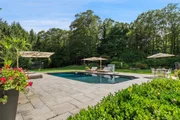
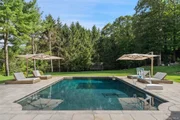
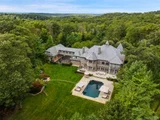
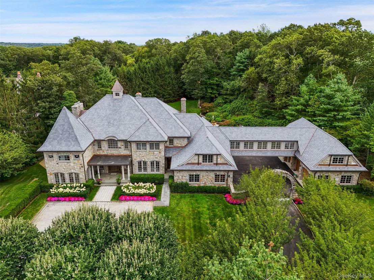
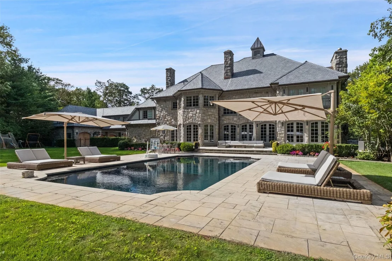
Set majestically on nearly three gated acres in Armonk's coveted Wrights Mill Estates, this extraordinary hand-cut stone manor with over 12,000 sq ft of classic architecture, artisan craftsmanship, and resort-caliber living. A breathtaking foyer leads to the two-story great room with an impressive window wall and fireplace.  A richly paneled study and sunlit conservatory offer space for dual home offices. A family room, dining room, chef's kitchen with pantry and breakfast room, complete the main level. The upper level offers a grand primary suite, a luxurious retreat featuring a fireplace, dual spa baths, separate dressing rooms, and a third-floor private wellness space with sauna. Additionally, upstairs, four ensuite bedrooms, laundry room and den are joined by a dramatic enclosed bridge leading to a private guest wing. The lower level rivals a private club with lounge, wet bar, wine cellar, theater, gym, hot yoga studio, bedroom, bath and second laundry. Outdoor amenities are designed for both relaxation and entertaining, featuring a beautifully integrated pool, an independent spa, expansive terraces and patios and a built-in outdoor grill. The flat, beautifully manicured grounds are complemented by an elegant courtyard with eight garage bays providing generous space for prized automobiles and collections alike. Combining timeless-inspired grandeur with modern luxury, this remarkable estate presents a rare opportunity to enjoy a private country-club lifestyle just minutes from downtown Armonk and Greenwich, with convenient access to New York City. A truly exceptional opportunity for the most discerning buyer.
Unit Size
12,343 Ft²
Days on Market
-
Land Size
2.91 acres
Price per sqft
$474
Property Type
House
Property Taxes
$6,115
HOA Dues
-
Year Built
2005

Listed By

Brian Milton
Houlihan Lawrence Inc.

Payment Calculator

Cap Rate Calculator

Last updated: 2 months ago (OneKey MLS #KEY1002371)

Price History

Date / Event Date Event Price
Sep 24, 2026 In contract -
In contract
Jul 17, 2026 Price Decreased $5,850,000
↓ $400K (6.4%)
Price Decreased
Jun 4, 2026 Listed by Compass Greater NY, LLC $6,250,000
Listed by Compass Greater NY, LLC
Nov 23, 2021 Sold
Sold
Nov 1, 2021 In contract -
In contract
Show More

Property Highlights

Garage
Air Conditioning
Fireplace
Parking Details
Has Garage
Parking Features: Attached, Detached, Garage
Garage Spaces: 8
Interior Details
Half Bathrooms: 2
Full Bathrooms: 6
Interior Features: Cathedral Ceiling(s), Double Vanity, Eat-in Kitchen, Entrance Foyer, High Ceilings, Pantry, Sauna, Walk-In Closet(s), Wet Bar, Chefs Kitchen, Formal Dining, Primary Bathroom
Appliances: Dishwasher, Freezer, Microwave, Oven, Range, Refrigerator, Washer
Rooms: 19
Has Fireplace
Fireplaces: 5
Basement: Finished, Full
Exterior Details
Square Footage: 12343
Square Footage Source: $0
Architectural Style: Estate
Year Built: 2005
Building Area Units: Square Feet
Construction Materials: Frame
Patio and Porch Features: Patio
Pool Features: In Ground, Outdoor Pool
Pool is Private
Lot Features: Back Yard, Cul-De-Sac, Landscaped
Lot Size Area: 126760
Lot Size Units: Square Feet
Lot Size Acres: 2.91
Lot Size Square Feet: 126760
Water Source: Well
Financial Details
Tax Assessed Value: $66,000
Tax Annual Amount: $73,385
Utilities Details
Cooling Type: Central Air
Heating Type: Natural Gas, Hydro Air
Sewer : Public Sewer

Building Info

Overview

    General

  • Year Built: 2005
  • Effective Year Built: 2005
  • Bedroom Count: 0
  • Bathroom Count: 7
  • Full Bathrooms: 7
  • Partial Bathrooms: 7
  • Building Condition: 3
  • Building Quality: 4
  • Construction Type: 0
  • Building Style: 0
  • Exterior Walls Type: 11
  • Interior Walls Type: 0
  • Roof Shape Type: 0
  • Roof Cover Type: 0
  • Floor Count: 200
  • Floor Cover: 0
  • Basement Type: 3
  • Basement Area: 3,396
  • Garage Type: 7
  • Parking Space Count: 0
  • Patio Type: 0
  • Porch Type: 0
  • Pool Type: 8

    Dimensions

  • Lot Size Square Feet: 126,760
  • Total Building Area: 8,947
  • Building Area: 8,947
  • Building Area Measurement: L

    Heating and Cooling

  • Fireplace Count: 1
  • Air Conditioning: 1
  • Heating: 0
  • Heated Square Feet: 8,947
  • Heating Fuel Type: 6

    Utilities

  • Sewer System: 1
  • Water Service: 5

Building

  • Building Type: 0
  • Property Class: R
  • Land Acres: 0000002910
  • Standard Land Use Code: 1001
  • County Land Use Code: 210

Neighborhood

  • School District Name: Byram Hills Central School District
  • School Tax School District: BYRAM HILLS
  • Census Tract: 012303

Zoning

  • Zoning: R-2A

Geography

  • Account Number: R2A
  • District: 553800
  • Section: 100.02
  • Parcel: 553800 100.02-1-21
  • Block: 1
  • Lot: 21.000
  • Municipality: NORTH CASTLE
  • Latitude: 41.1527
  • Longitude: -73.7205

    Address

  • Full Address: 9 Terrace Cir
  • Address - House Number: 9
  • Address - Street Name: Terrace
  • Address - Suffix Type: Cir
  • State: NY
  • City Name: Armonk
  • Carrier Code: C006
  • 4-Digit Zip Code: 1112
  • Zip Code: 10504

Valuation

    Tax

  • Tax Year: 2023
  • Tax Amount: $8,480,563
  • Tax Rate Code Area: 553801

    Appraisal Valuation

  • Standard Deviation: 0.0924
  • Valuation Date: Feb 07, 2024
  • Confidence Score: 91
  • Final Value: 4,296,585
  • High Value: 4,693,652
  • Low Value: 3,899,518

    Market Valuation

  • Market Total Value: $4,703,031
  • Market Land Value: $206,061
  • Market Improvement Value: $4,496,970

    Assessments Valuation

  • Assessed Year: 2023
  • Assessed Total Value: $77,600
  • Assessed Land Value: $3,400
  • Assessed Improvements Value: $74,200

    Sales

  • Current Sale Contract Date: Aug 26, 2019
  • Current Sale Recording Date: Sep 06, 2019
  • Current Sale Price:
  • Current Sale Document Type: 27
  • Current Sale Input Document Number: 592313591
  • Previous Sale Recording Date: Jan 11, 2005
  • Previous Sale Contract Date: Sep 24, 2004
  • Previous Sale Amount: $1,600,000
  • Previous Sale Document Type: 12
Data used for valuation calculations is provided by RealtyHop, and other third party sources

Comparables

Unit
Status
Type
Beds
Baths
ft²
Price/ft²
Asking Price
Listed On
Closing Price
Sold On
HOA + Taxes

About Armonk


Similar Homes for Sale

Currently no similar homes around

Nearby Rentals

Unit for rent at 402 Main Street, Armonk, NY, 10504

$4,200 /mo

  • 1 Bed
  • 1 Bath
  • 1,000 ft²
402 Main Street #4B, Armonk, NY, 10504 Listing by Stacey H. Rechler
Unit for rent at 470 Main Street, Armonk, NY, 10504

$5,200 /mo

  • 2 Beds
  • 2 Baths
  • 1,000 ft²
470 Main Street #11, Armonk, NY, 10504 Listing by Sandra Scarano
Unit for rent at 4 Fawn Lane, Armonk, NY, 10504

$10,000 /mo

  • 5 Beds
  • 5 Baths
  • 6,698 ft²
4 Fawn Lane, Armonk, NY, 10504 Listing by Aurora Banaszek


Frequently Asked Questions

When was property at 9 Terrace Circle built and last sold?
The property at 9 Terrace Circle was built in 2005 and last sold on Aug 26, 2019 for $3,750,000.
How much is this home worth?
The estimated value of the home located at 9 Terrace Circle is $5,845,154.
What are some comparable homes to 9 Terrace Circle?
There are currently no comparable homes to 9 Terrace Circle.