Check Availability
Clinton 62231
9 Teal Drive
$319,000
↓ $10K (3%)
● House - For Sale

9 Teal Drive

Carlyle, IL 62231
bedrooms
4 Beds
bathrooms
2 Baths
square feet
2,327 Ft²
$1,973
Est. Monthly
$17
HOA / Fees

About This Property

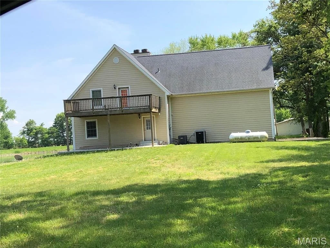
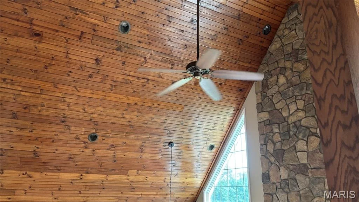
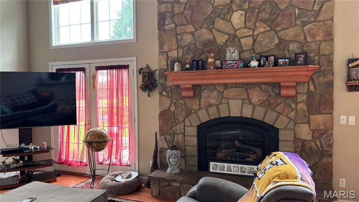
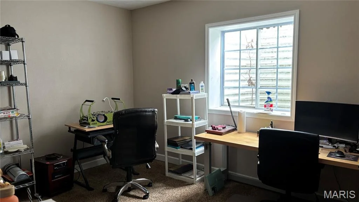
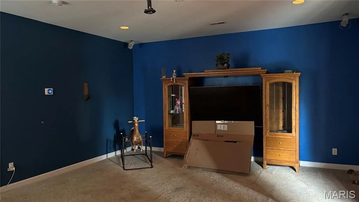
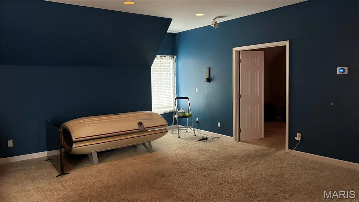
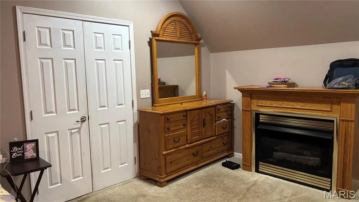
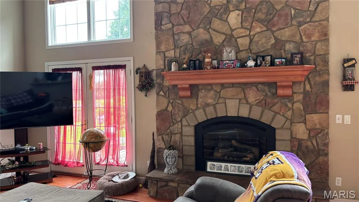
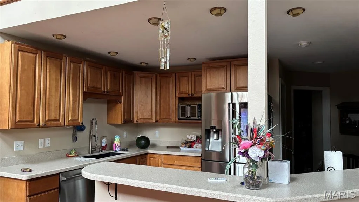
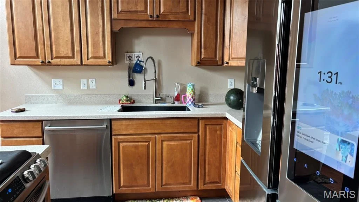
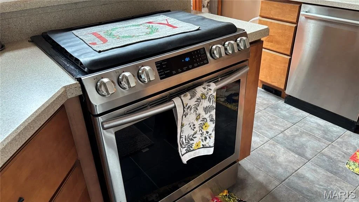
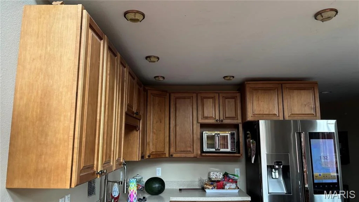
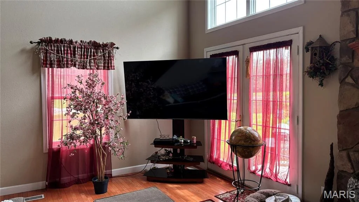
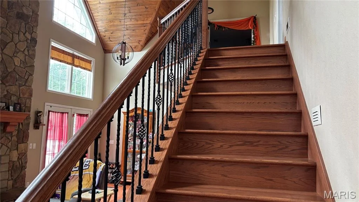
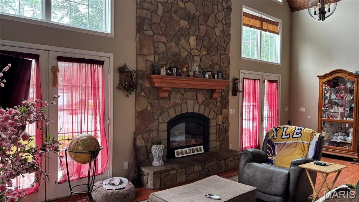
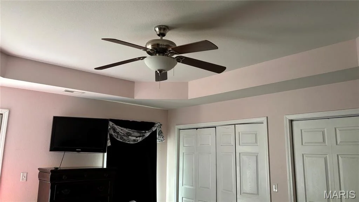
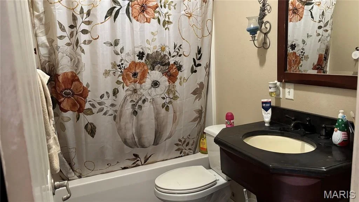
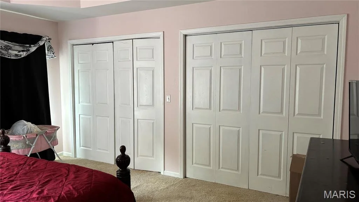
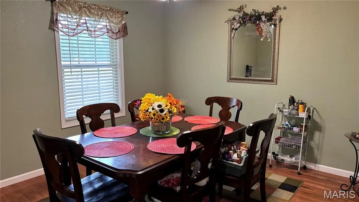
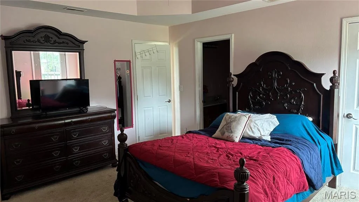
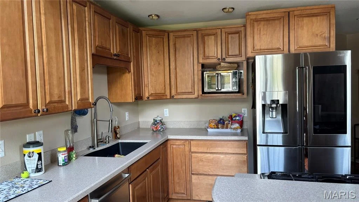
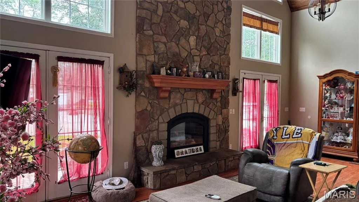
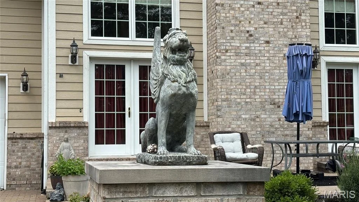
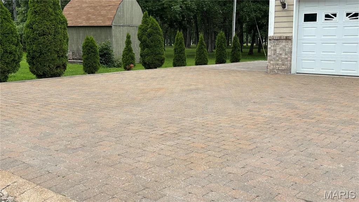
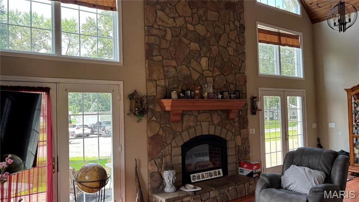
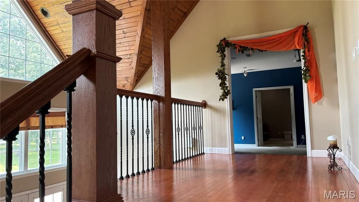
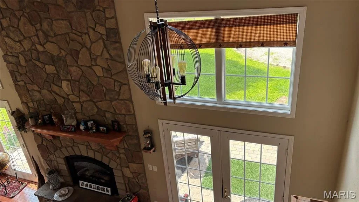
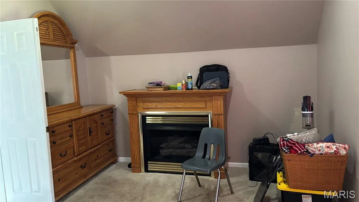
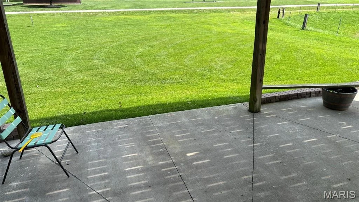
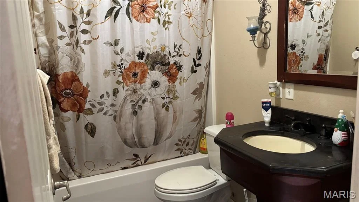
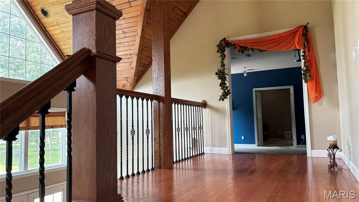
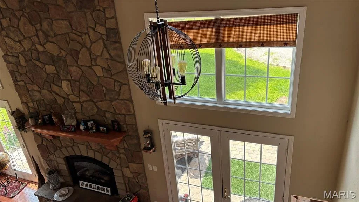
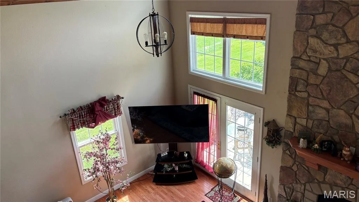
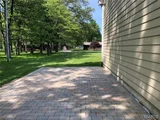
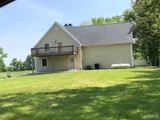
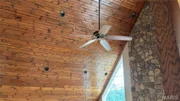
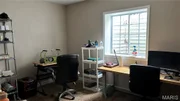
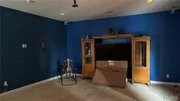
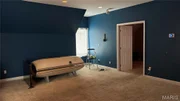
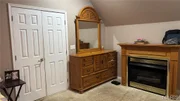
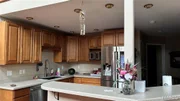
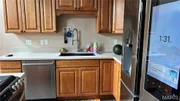
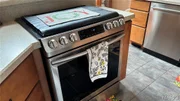
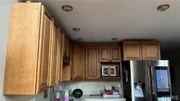
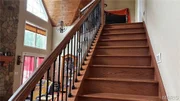
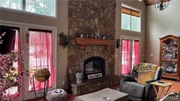
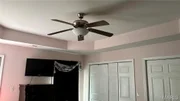
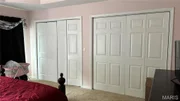
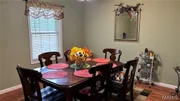
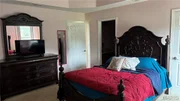
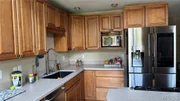
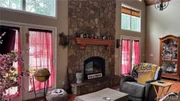
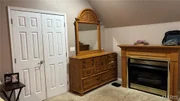
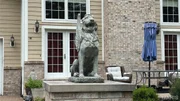
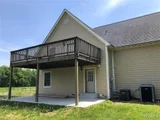
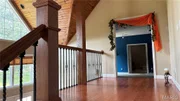
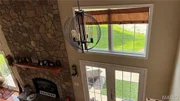
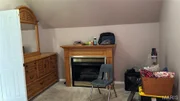
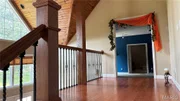
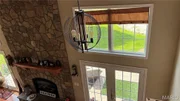
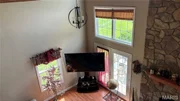
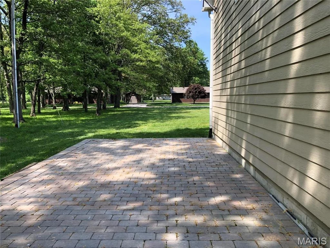
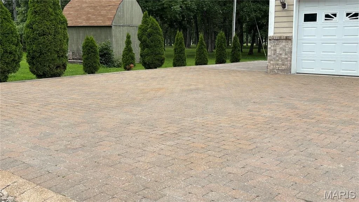
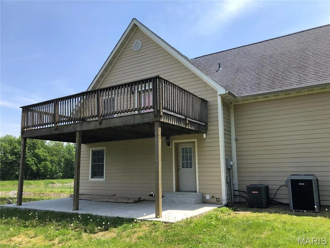
Located at the end of a Cul-De-Sac in beautiful Lake Villa Subdivision; Luxury Living 4 Bedrooms and 2 Baths, with 3rd Basement Bath is plumbed in and ready for you to finish to your own unique ideas.  Over 2,300 square feet of living space, along with a partially finished basement.  Stylish tumble stone paved driveway.  Open concept living area with  beautiful wood vaulted ceilings and wood floors, spacious rooms and closets.  Stone fireplace, Stainless Steel Kitchen Appliances, includes a Smart Refrigerator.  Tankless gas hot water On Demand water heater, Sandstone hard surface kitchen counter tops. A huge upper level Media Room provides a flexible use area for streaming your favorite shows & movies. 2 Car Oversized Garage has heat and A/C.  A Huge back yard includes an extra lot attached.   Just minutes away from the Boulder and Coles Creek Access Areas.
Unit Size
2,327 Ft²
Days on Market
139 days
Land Size
0.46 acres
Price per sqft
$137
Property Type
House
Property Taxes
$390
HOA Dues
$17
Year Built
2008

Listed By

Cindy Johnson
Strano & Associates

Payment Calculator

Cap Rate Calculator

Last updated: 2 months ago (MARIS #MIS26026354)

Price History

Date / Event Date Event Price
Jul 22, 2026 Price Decreased $319,000
↓ $10K (3%)
Price Decreased
Jun 26, 2026 Price Decreased $329,000
↓ $11K (3.2%)
Price Decreased
Jun 9, 2026 Price Increased $340,000
↑ $10K (3%)
Price Increased
Dec 2, 2022 No longer available -
No longer available
Jun 3, 2022 Price Decreased $330,000
↓ $19K (5.4%)
Price Decreased
Show More

Property Highlights

Garage
Air Conditioning
Fireplace
Parking Details
Has Garage
Attached Garage
Parking Features: Additional Parking, Garage, Garage Door Opener, Garage Faces Front, Heated Garage, Kitchen Level, Oversized, Workshop in Garage
Garage Spaces: 2
Interior Details
Full Bathrooms: 2
Interior Features: Breakfast Bar, Cathedral Ceiling(s), Ceiling Fan(s), Central Vacuum, High Ceilings, Open Floorplan, Stone Counters, Vaulted Ceiling(s), Workshop/Hobby Area
Appliances: Stainless Steel Appliance(s), ENERGY STAR Qualified Dishwasher, Disposal, Instant Hot Water, Gas Oven, Free-Standing Gas Range, Refrigerator, Gas Water Heater
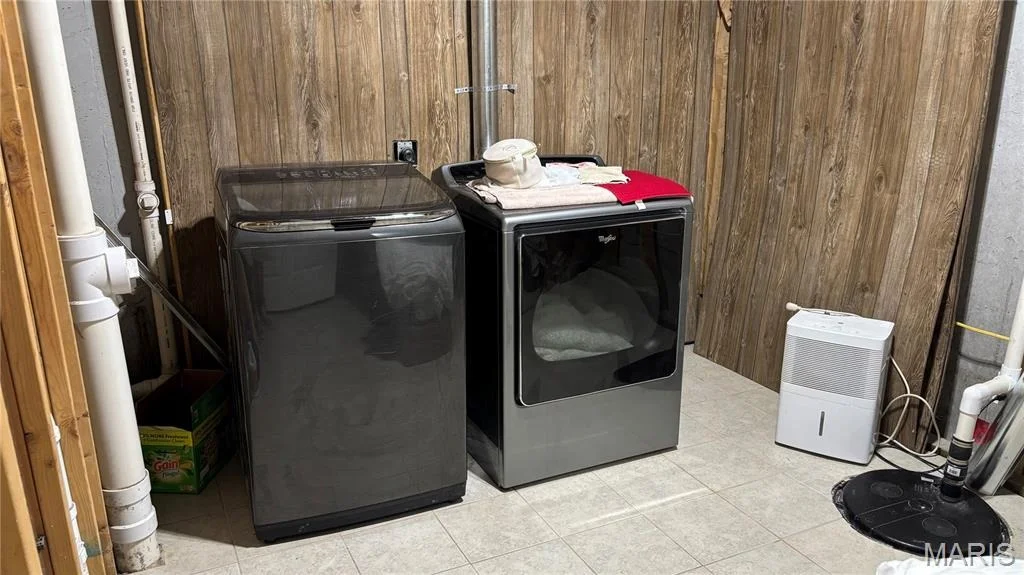
Laundry Features: In Basement, Laundry Room
Rooms: 13
Has Fireplace
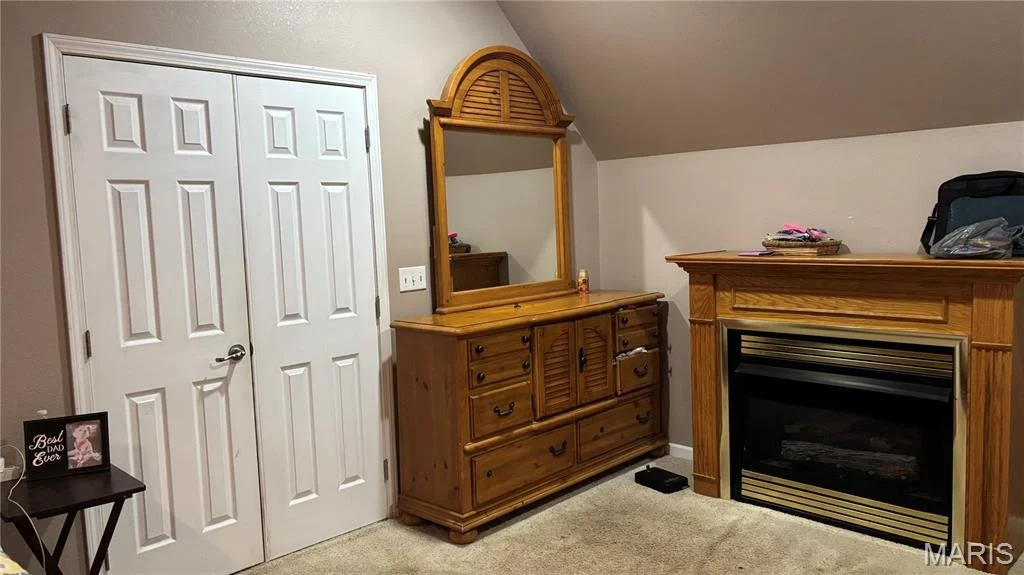
Fireplace Features: Basement, Family Room, Gas, Living Room, Stone
Fireplaces: 2
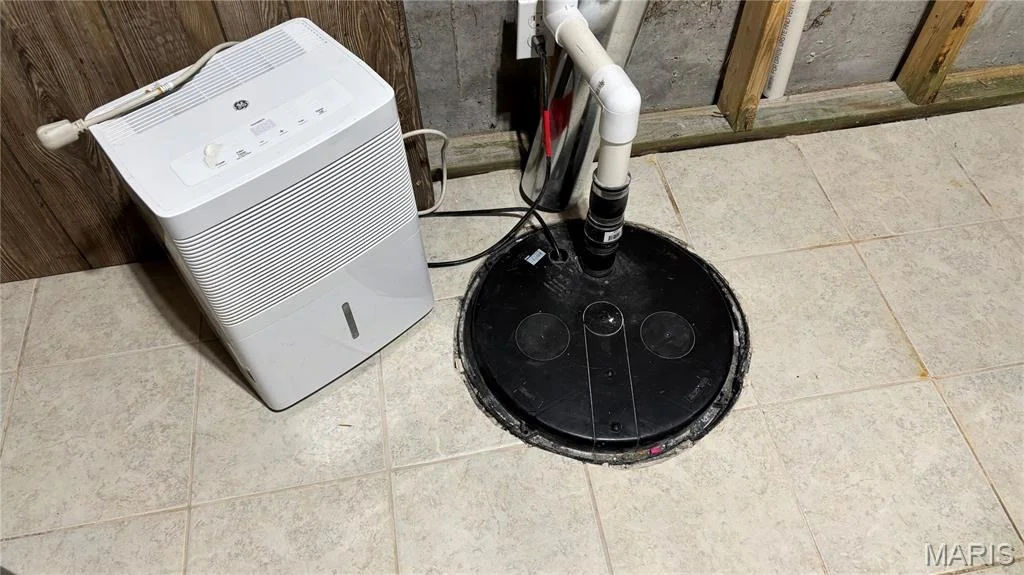
Basement: Concrete, Partially Finished, Full, Storage Space, Sump Pump, 8 ft + Pour, Egress Window, Roughed-In Bath, Sleeping Area
Exterior Details
Has Property Attached
Square Footage: 2327
Square Footage Source: $0
Architectural Style: Contemporary
Year Built Source: Owner
Year Built: 2008
Levels: Two
Window Features: Insulated Windows, Tilt-In Windows
Construction Materials: Brick Veneer, Frame, Vinyl Siding
Patio and Porch Features: Porch
Lot Features: Back Yard, Cul-De-Sac, Level
Lot Size Area: 20037.6
Lot Size Units: Square Feet
Lot Size Acres: 0.46
Lot Size Square Feet: 20037.6
Lot Size Dimensions: 100'X200'
Water Source: Public
Financial Details
Tax Annual Amount: $4,677
Utilities Details
Cooling Type: Ceiling Fan(s), Central Air
Heating Type: Forced Air
Sewer : Lagoon
Location Details
HOA/Condo/Coop Fee Includes: Sewer, Snow Removal, Maintenance Parking/Roads
HOA/Condo/Coop Amenities: Other
HOA Fee: $200
HOA Fee Frequency: Annually

Building Info

Overview

    General

  • Year Built: 2008
  • Effective Year Built: 2008
  • Total Rooms: 5
  • Bedroom Count: 3
  • Bathroom Count: 3
  • Full Bathrooms: 3
  • Partial Bathrooms: 3
  • Bathroom Plumbing Fixtures: 11
  • Building Condition: 6
  • Building Quality: 7
  • Construction Type: 17
  • Building Style: 0
  • Exterior Walls Type: 0
  • Interior Walls Type: 0
  • Roof Shape Type: 1
  • Roof Cover Type: 0
  • Floor Count: 150
  • Floor Cover: 0
  • Basement Type: 7
  • Basement Area: 1,000
  • Garage Type: 7
  • Garage Square Area: 754
  • Parking Space Count: 0
  • Patio Type: 0
  • Porch Type: 0
  • Pool Type: 0

    Dimensions

  • Lot Size Square Feet: 10,019
  • Lot Size Depth Feet: 1,200
  • Lot Size Frontage Feet: 1,000
  • Total Building Area: 1,790
  • Building Area: 1,790
  • Building Area Measurement: K

    Heating and Cooling

  • Air Conditioning: 13
  • Heating: 11
  • Heated Square Feet: 1,790
  • Heating Fuel Type: 3

    Utilities

  • Sewer System: 0
  • Water Service: 0

Building

  • Building Type: 0
  • Property Class: R
  • Subdivision: LAKE VILLA
  • Land Acres: 0000000230
  • Standard Land Use Code: 1001
  • County Land Use Code: 40
  • State Land Use Code: 40
  • Legal Description 1: SUBDIVISION LAKE VILLA LOT 51

Neighborhood

  • School District Name: Carlyle Community Unit School District 1
  • Census Tract: 900401

Zoning

  • Zoning: 13

Geography

  • District: 04
  • Parcel: 04-04-30-253-010
  • Lot: 51
  • Municipality: EAST FORK
  • Latitude: 38.681
  • Longitude: -89.2351

    Address

  • Full Address: 9 Teal Dr
  • Address - House Number: 9
  • Address - Street Name: Teal
  • Address - Suffix Type: Dr
  • State: IL
  • City Name: Shattuc
  • Carrier Code: R004
  • 4-Digit Zip Code: 8598
  • Zip Code: 62231

Valuation

    Tax

  • Tax Year: 2022
  • Tax Amount: $414,292
  • Tax Rate Code Area: 4001

    Appraisal Valuation

  • Standard Deviation: 0.1573
  • Valuation Date: Aug 09, 2023
  • Confidence Score: 80
  • Final Value: 312,550
  • High Value: 361,736
  • Low Value: 263,363

    Market Valuation

  • Market Total Value: $217,260
  • Market Land Value: $2,910
  • Market Improvement Value: $214,350

    Assessments Valuation

  • Assessed Year: 2022
  • Assessed Total Value: $72,420
  • Assessed Land Value: $970
  • Assessed Improvements Value: $71,450
Data used for valuation calculations is provided by RealtyHop, and other third party sources

Comparables

Unit
Status
Type
Beds
Baths
ft²
Price/ft²
Asking Price
Listed On
Closing Price
Sold On
HOA + Taxes

About Clinton


Similar Homes for Sale

Currently no similar homes around

Nearby Rentals


Frequently Asked Questions

When was property at 9 Teal Drive built and last sold?
The property at 9 Teal Drive was built in 2008 and last sold on Jan 1, 1970 for $0.
How much is this home worth?
The estimated value of the home located at 9 Teal Drive is $320,076.
What are some comparable homes to 9 Teal Drive?
There are currently no comparable homes to 9 Teal Drive.