by RH Advisors

See Home Value
Listed by: Jennifer Lawrence, Duston Leddy Real Estate, Cell: 603-721-1033, Selling Office: BHHS Verani Amherst, Listing Courtesy of Prime MLS
$749,900
● Condo - Off Market

9 Tarleton

Amherst, NH 03031
bedrooms
3 Beds
bathrooms
2 Baths, 1 Half Bath
square feet
4,348 Ft²
$5,114
Est. Monthly
$460
HOA / Fees

About This Property

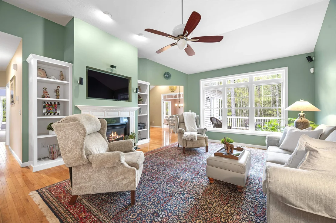
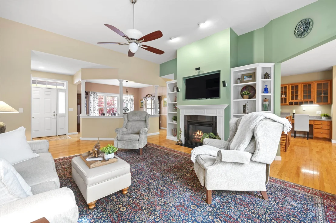
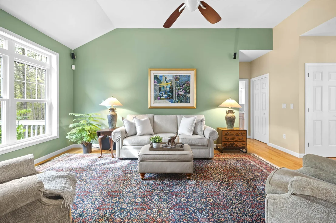
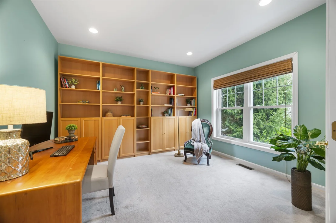
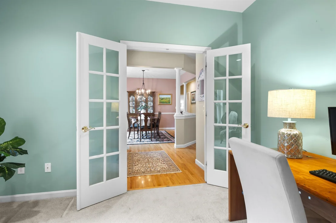
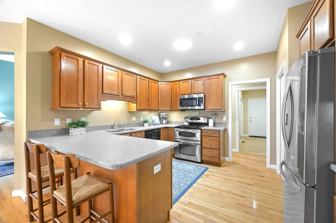
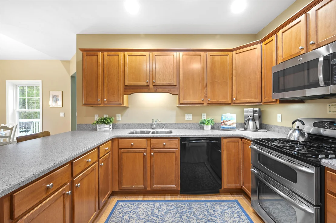
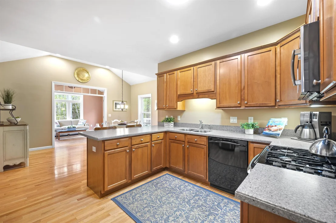
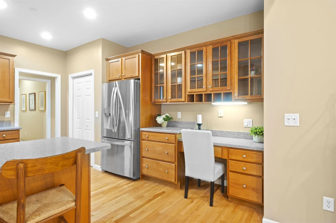
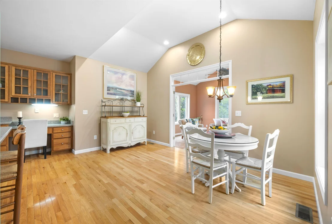
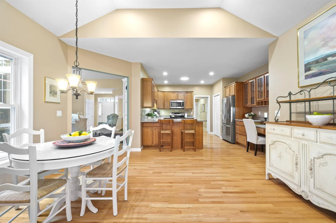
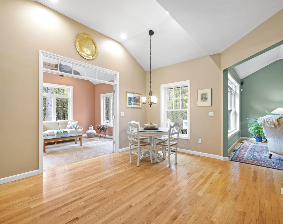
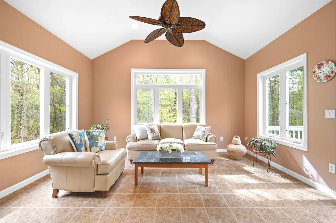
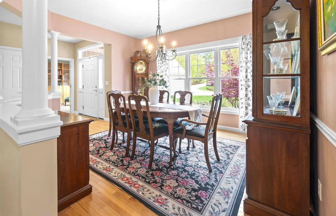
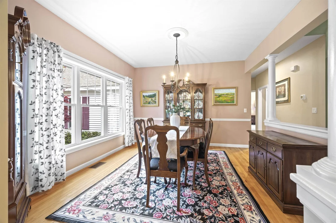
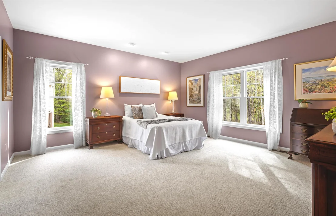
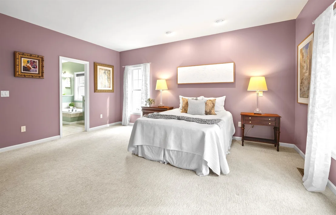
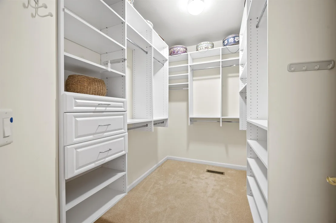
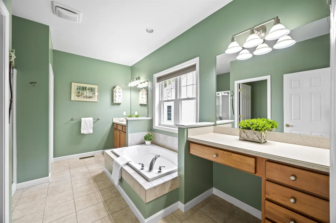
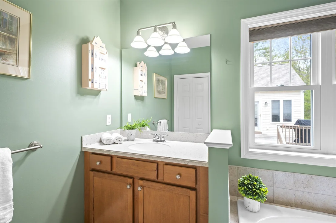
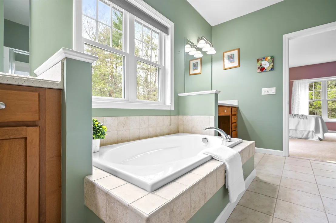
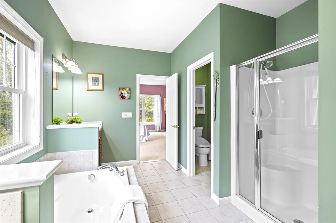
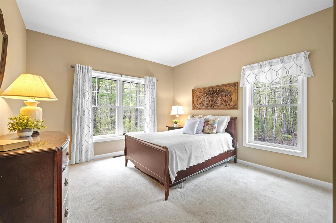
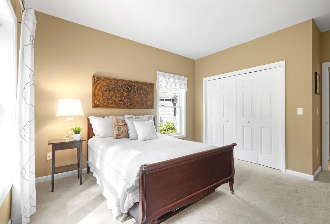
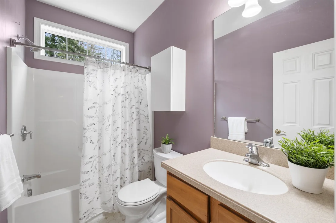
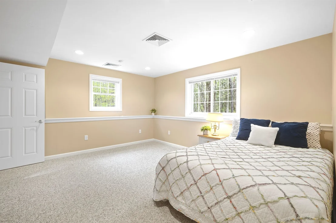
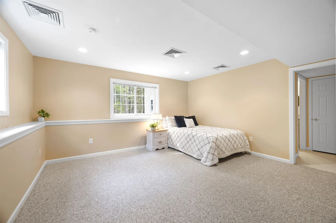
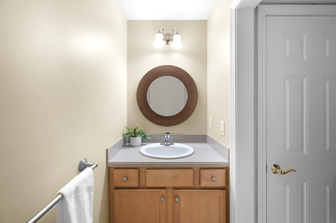
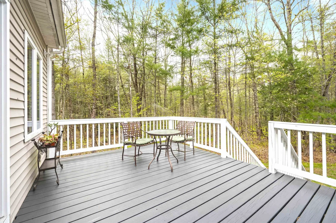
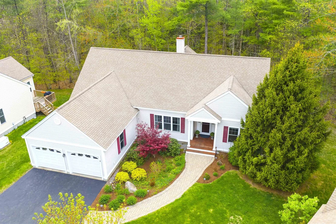
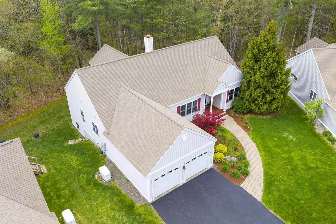
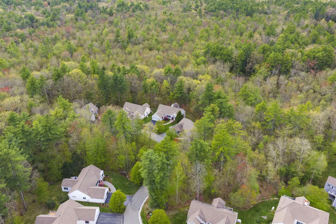
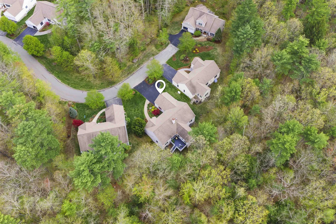
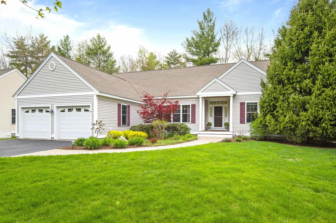
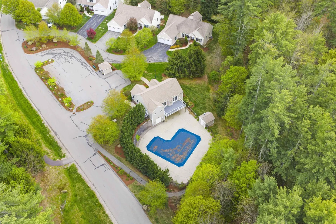
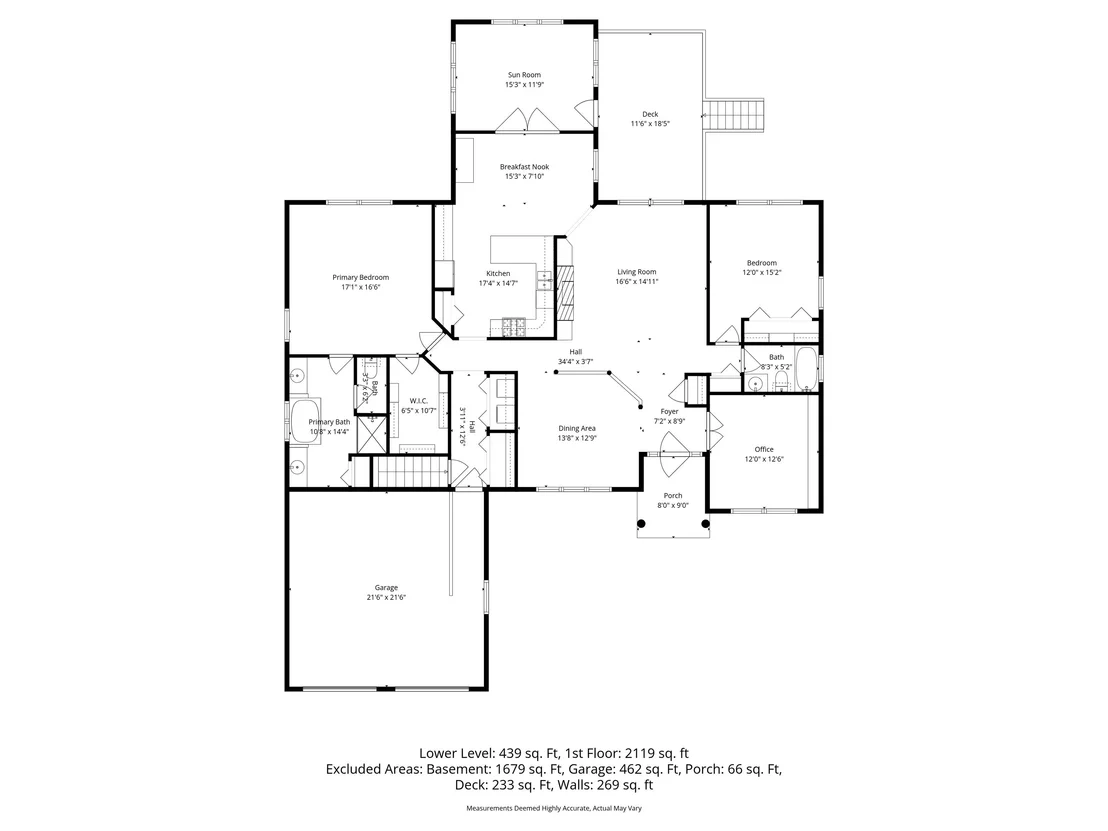
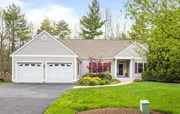
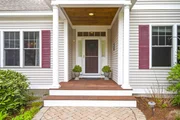
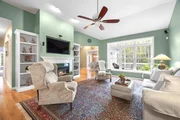
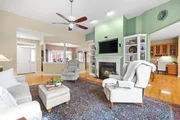
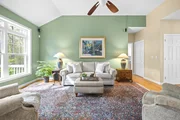
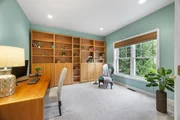
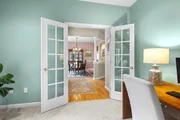
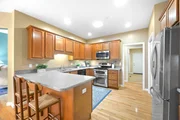
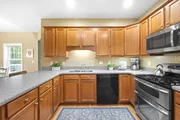
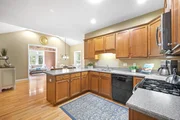
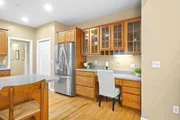
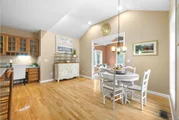
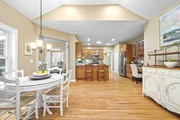
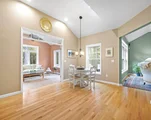
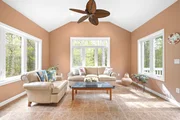
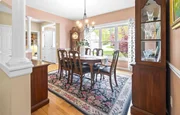
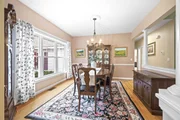
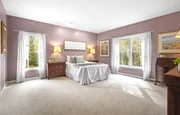
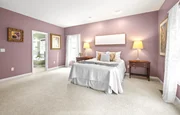
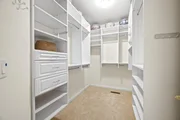
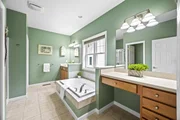
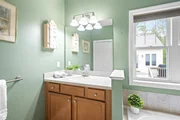
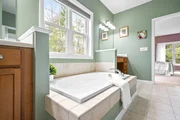
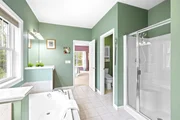
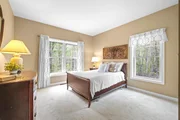
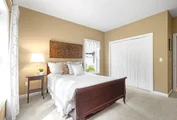
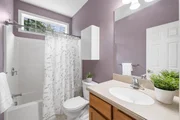
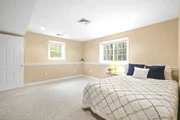
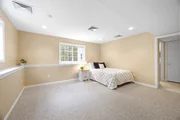
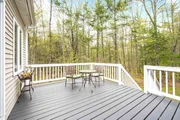
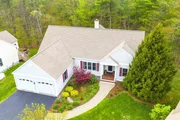
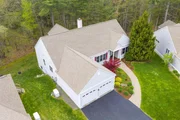
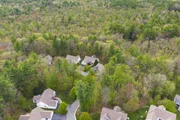
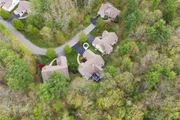
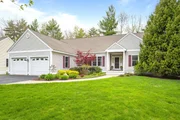
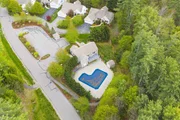
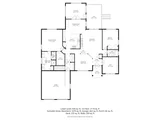
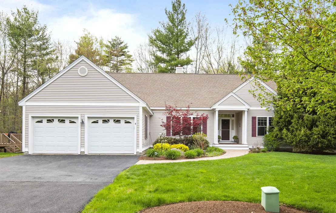
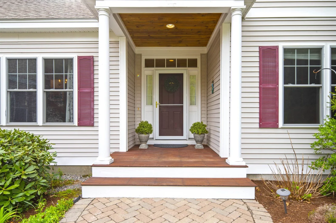
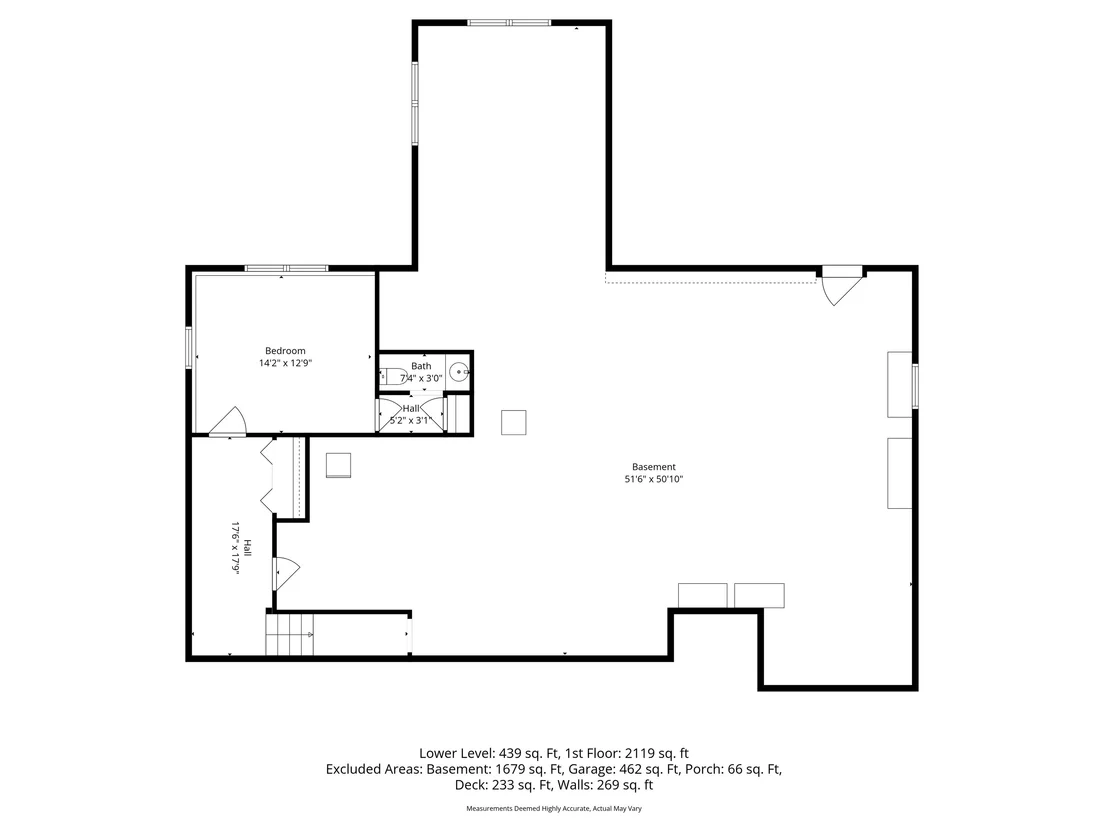
OPEN HOUSE CANCELLED - PROPERTY UNDER CONTRACT!! (apologies for the last minute change!)   Now is your chance to enjoy carefree living at The Fells at Amherst! This popular community of DETACHED RANCH STYLE CONDOS with NO AGE RESTRICTIONS has long been a destination for homeowners who want the feel of a spacious ONE-LEVEL HOME coupled with the convenience of landscaping, snow and trash pickup, shared septic and public water--all surrounded by acres of COMMON LAND AND TRAILS! This beautiful one-owner unit was thoughtfully designed starting with the stunning living room with 9-12ft CEILINGS, transom windows and built-ins surrounding a pretty GAS FIREPLACE. Elegant columns define the FORMAL DINING area while the spacious kitchen has so much cabinetry and a sizable pantry. From here there is a nice open FLEX SPACE that can house a large table or 2nd sitting area as you head toward the bright SUNROOM with tile floors and a private view of the woods and entrance to a SUNNY DECK. Retiring at the end of the day can't come soon enough with the OVERSIZED PRIMARY SUITE, complete with a large SOAKING TUB and 3/4 shower with glass doors as well as a walk-in closet with higher end CLOSET SYSTEM. At the opposite end is a STATELY OFFICE including french doors and a wall of BUILT-IN SHELVING along with a well-sized 2nd bedroom and full bathroom. Downstairs a large ENSUITE BEDROOM with daylight windows offers awesome SPACE FOR GUESTS or family members but leaves plenty of room for proper storage closets and an immense unfinished section perfect for workshop, storage or even a gym! Boasting HARDWOOD FLOORS upgraded systems and an ON-DEMAND GENERATOR as well as a community POOL, clubhouse and gym, this lovely home enjoys TOP SCHOOLS, quick access to Rt 101, Amherst Village, Baboosic Lake and shopping. Come see what all the fuss is about with a private showing or at our open house on Sunday 5/17 1-3pm!
Unit Size
4,348 Ft²
Days on Market
-
Land Size
-
Price per sqft
$172
Property Type
Condo
Property Taxes
$971
HOA Dues
$460
Year Built
2006

Payment Calculator (Computations Provided by RealtyHop)

Cap Rate Calculator

Last updated: 5 months ago (Prime MLS #5089047)

Price History

Date / Event Date Event Price
Jun 18, 2026 Sold
Sold
May 17, 2026 In contract -
In contract
May 14, 2026 Listed by Duston Leddy Real Estate $749,900
Listed by Duston Leddy Real Estate
Apr 6, 2006 Sold
Sold

Property Highlights

Garage
Fireplace
Parking Details
Has Garage
Parking Features: Driveway, Garage, Paved, Attached, Auto Open, Direct Entry
Garage Spaces: 2
Interior Details
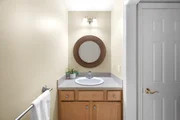
Half Bathrooms: 1
Full Bathrooms: 2
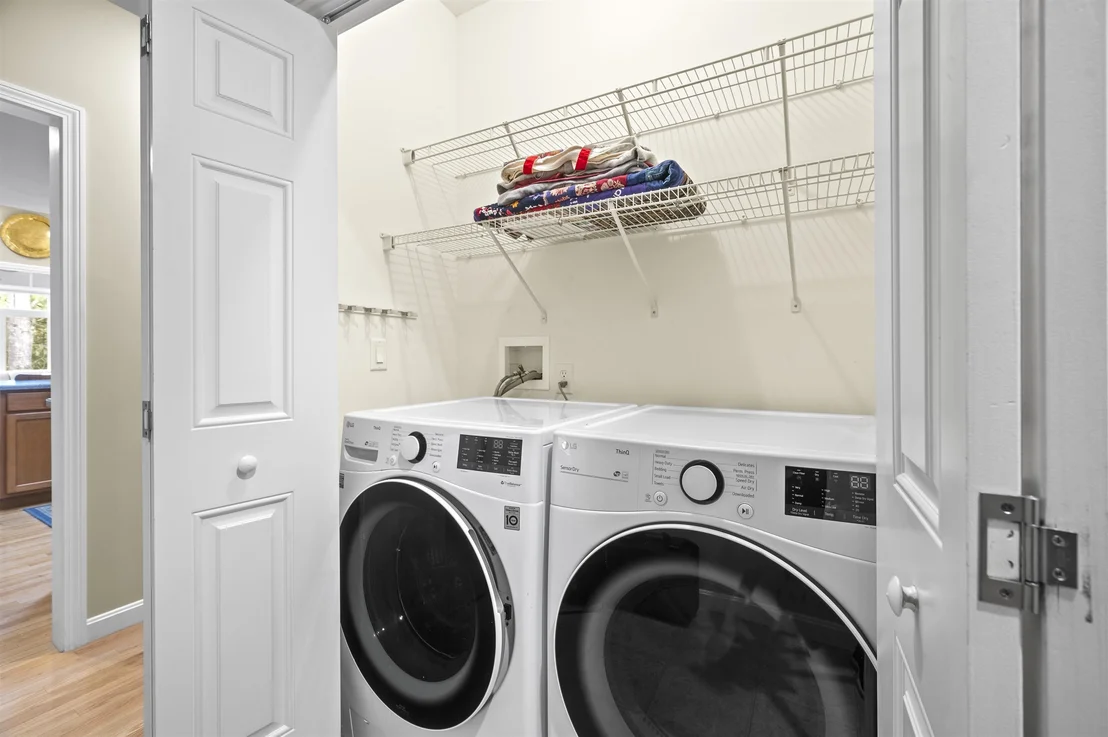
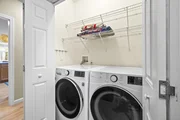
Interior Features: Cathedral Ceiling(s), Ceiling Fan(s), Soaking Tub, Vaulted Ceiling(s), Walk-In Closet(s), Blinds, Dining Area, Gas Fireplace, 1 Fireplace, Hearth, Laundry Hook-ups, Primary BR w/ BA, Natural Light, 1st Floor Laundry
Appliances: Dishwasher, Microwave, Gas Range, Refrigerator, Propane Water Heater
Flooring Type: Carpet, Hardwood, Tile
Rooms: 9
Basement: Yes
Exterior Details
Has Property Attached
Square Footage: 4348
Architectural Style: Ranch, Detached
Year Built: 2006
Construction Materials: Wood Siding, Vinyl Exterior
Lot Features: Landscaped, Wooded, Condo Development, Country Setting, Sidewalks, Trail/Near Trail, Abuts Conservation
Water Source: Public
Financial Details
Tax Annual Amount: $11,652
Utilities Details
Cooling Type: Central AC
Heating Type: Propane, Hot Air
Sewer : Community, Leach Field, Septic
Location Details
HOA/Condo/Coop Amenities: Clubhouse, Exercise Course, Landscaping, Snow Removal, Common Acreage, In-Ground Pool , Trash Removal
HOA Fee: $460
HOA Fee Frequency: Monthly

Comparables

Unit
Status
Type
Beds
Baths
ft²
Price/ft²
Asking Price
Listed On
Closing Price
Sold On
HOA + Taxes

Past Sales

Date Unit Beds Baths Sqft Price Closed Listed By
20260514
05/14/2026
3 Bed
2 Bath
4348 ft²
$749,900
bedrooms
3 Bed
bathrooms
2 Bath
square feet
4348 ft²
$749,900
06/18/2026
Jennifer Lawrence
Bean Group / Amherst

Building Info

9 Tarleton Lane 9 Tarleton Lane, Amherst, NH 03031
More about this Building
9 Tarleton Lane
Want to find out who owns 9 Tarleton Lane, Amherst, NH 03031? Get detailed property transactions here.

About Hillsborough


Similar Homes for Sale

Currently no similar homes around

Nearby Rentals