See Home Value
Worcester
9 Tannery Dr
$370,000
● House - Off Market

9 Tannery Dr

Holden, MA 01522
bedrooms
3 Beds
bathrooms
2 Baths, 1 Half Bath
square feet
1,774 Ft²
$556,085
RealtyHop Estimate
46.38%
Since Dec 1, 2019
National-US
Primary Model

About This Property

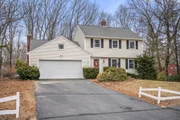
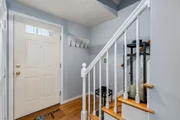
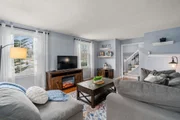
Curb appeal plus! This colonial home offers a young roof and replacement windows, gutter (with guards)  making for low exterior maintenance. The interior shows pride in ownership. There are hardwood floors on both levels. The first floor offers space for everyone to spread out from the living room and dining room, to the eat-in kitchen, and fireplaced family room that offers access to the deck and yard area. The master suite is complete with 2 closets and a 3/4 bath. There are two other bedrooms and an additional full bath that complete the second floor.  Both the walk-up attic (great for storage) and the walk-out lower level are great for future finish if needed.
Unit Size
1,774 Ft²
Days on Market
-
Land Size
0.36 acres
Price per sqft
$214
Property Type
House
Property Taxes
$451
HOA Dues
-
Year Built
1980

Payment Calculator

Cap Rate Calculator

Last updated: 4 months ago (MLSPIN #72562442)

Price History

Date / Event Date Event Price
Apr 29, 2026 Sold
Sold
Apr 2, 2026 In contract -
In contract
Mar 26, 2026 Listed by Coldwell Banker Realty - Worcester $550,000
Listed by Coldwell Banker Realty - Worcester
OFFER DEADLINE TUESDAY 3PM. PLEASE ALLOW EXPIRATION UNTIL WEDNESDAY 5PM. Discover the value in this spacious 7-room home featuring 3 bedrooms, 2.5 baths, and a 2-car garage. The main level offers a generous living room flowing into the dining room, perfect to accommodate your gatherings. The kitchen offers a large bay window that overlooks the rear yard and allows the natural light to permeate the space. The laundry currently occupies the large pantry, but there are additional laundry hook-ups in the basement. The inviting and fireplaced family room offers a slider to the rear deck/backyard. Upstairs, you’ll find three well-sized bedrooms, two full baths and an abundance of closets. The recently finished Owens Corning basement adds flexible bonus space for both a playroom, office with walk-out access to the yard. Recent updates include a newer roof, replacement windows, gutter guards, and a new hot water tank—making this home move-in ready! Relocating seller--quick close possible!
Nov 12, 2019 Sold
Sold
Sep 10, 2019 Listed by Coldwell Banker Residential Brokerage - Worcester - Park Ave. $379,900
Listed by Coldwell Banker Residential Brokerage - Worcester - Park Ave.

Property Highlights

Garage
Parking Available
Fireplace

Building Info

Overview

    General

  • Year Built: 1980
  • Effective Year Built: 1980
  • Building Count: 1
  • Total Rooms: 7
  • Bedroom Count: 3
  • Bathroom Count: 3
  • Full Bathrooms: 2
  • Partial Bathrooms: 3
  • Building Condition: 6
  • Building Quality: 0
  • Construction Type: 0
  • Building Style: 5
  • Exterior Walls Type: 19
  • Interior Walls Type: 0
  • Roof Shape Type: 1
  • Roof Cover Type: 15
  • Floor Count: 200
  • Living Units: 1
  • Floor Cover: 0
  • Basement Type: 7
  • Basement Area: 1,004
  • Garage Type: 0
  • Parking Space Count: 0
  • Patio Type: 0
  • Porch Type: 0
  • Pool Type: 0

    Dimensions

  • Lot Size Square Feet: 15,666
  • Total Building Area: 1,774
  • Gross Building Area: 4,146
  • Building Area: 1,774
  • Building Area Measurement: L

    Heating and Cooling

  • Air Conditioning: 0
  • Heating: 13
  • Heated Square Feet: 1,774
  • Heating Fuel Type: 2

    Utilities

  • Sewer System: 0
  • Water Service: 0

Building

  • Building Type: 0
  • Property Class: R
  • Land Acres: 0000000360
  • Standard Land Use Code: 1001
  • County Land Use Code: 101

Neighborhood

  • School District Name: Wachusett School District
  • School Tax School District: WACHUSETT SD
  • Census Tract: 728400

Zoning

  • Zoning: R-15

Geography

  • Account Number: 790
  • Parcel: HOLD M:88 B:53
  • Block: 53
  • Municipality: HOLDEN
  • Latitude: 42.3688
  • Longitude: -71.8655

    Address

  • Full Address: 9 Tannery Dr
  • Address - House Number: 9
  • Address - Street Name: Tannery
  • Address - Suffix Type: Dr
  • State: MA
  • City Name: Jefferson
  • Carrier Code: R002
  • 4-Digit Zip Code: 1449
  • Zip Code: 01522

Valuation

    Tax

  • Tax Year: 2024
  • Tax Amount: $644,800

    Appraisal Valuation

  • Standard Deviation: 0.1533
  • Valuation Date: Feb 07, 2024
  • Confidence Score: 81
  • Final Value: 517,557
  • High Value: 596,925
  • Low Value: 438,190

    Assessments Valuation

  • Assessed Year: 2024
  • Assessed Total Value: $455,700
  • Assessed Land Value: $181,100
  • Assessed Improvements Value: $274,600

    Sales

  • Current Sale Contract Date: Nov 04, 2019
  • Current Sale Recording Date: Nov 12, 2019
  • Current Sale Price:
  • Current Sale Document Type: O
  • Current Sale Input Document Number: 121203
Data used for valuation calculations is provided by RealtyHop, and other third party sources

Comparables

Unit
Status
Type
Beds
Baths
ft²
Price/ft²
Asking Price
Listed On
Closing Price
Sold On
HOA + Taxes

About Worcester


Similar Homes for Sale

Currently no similar homes around

Nearby Rentals


Frequently Asked Questions

When was property at 9 Tannery Drive built and last sold?
The property at 9 Tannery Drive was built in 1980 and last sold on Nov 4, 2019 for $370,000.
How much is this home worth?
The estimated value of the home located at 9 Tannery Drive is $558,668.
What are some comparable homes to 9 Tannery Drive?
There are currently no comparable homes to 9 Tannery Drive.