by RH Advisors

See Home Value
Listed by: Theresa Grella, EXP Realty, Cell: 603-320-3300, Selling Office: Sky Meadow Real Estate, Listing Courtesy of Prime MLS
$899,900
● House - Off Market

9 Taconic
Amherst, NH 03031
bedrooms
4 Beds
bathrooms
1 Bath, 1 Half Bath
square feet
4,136 Ft²
$5,607
Est. Monthly
3.45%
Cap Rate

About This Property

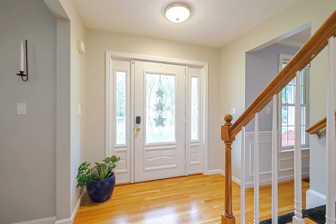
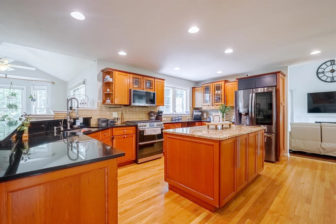
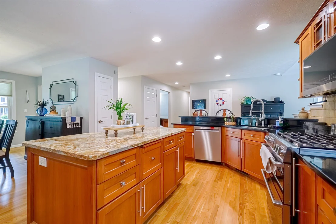
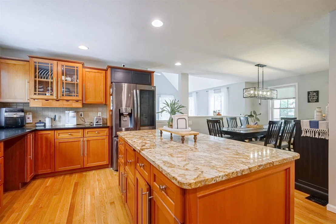
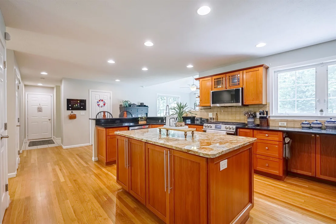
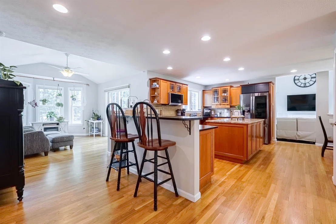
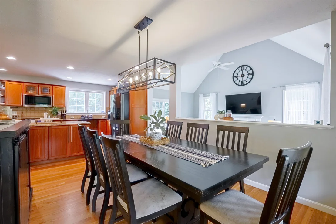
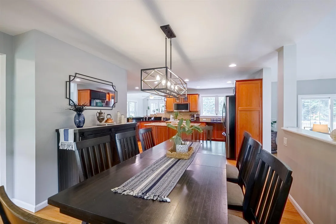
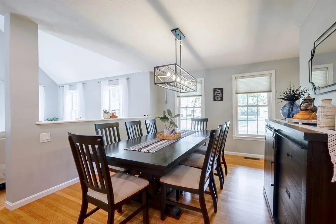
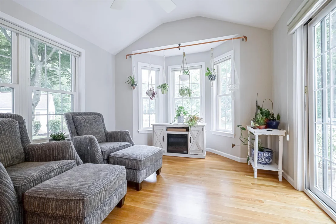
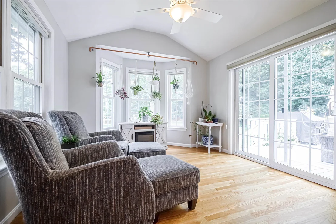
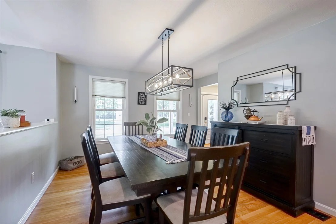
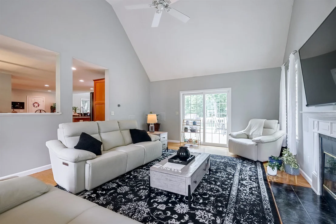
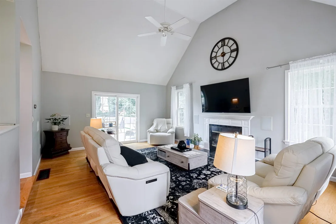
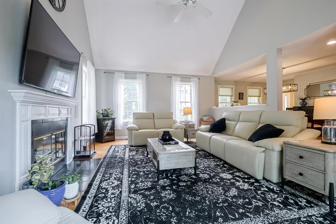
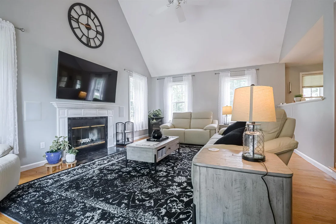
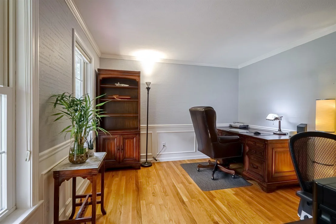
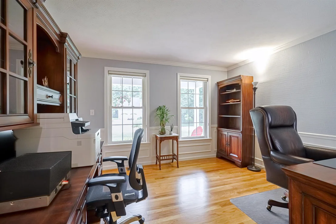
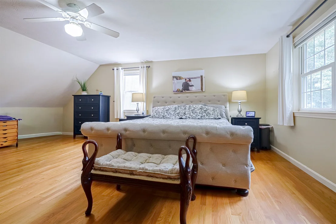
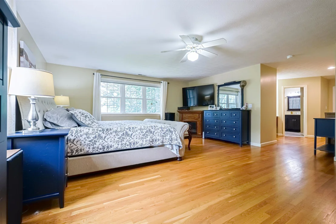
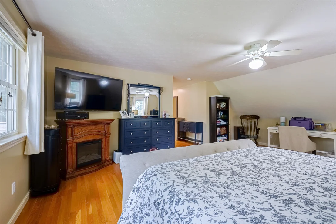
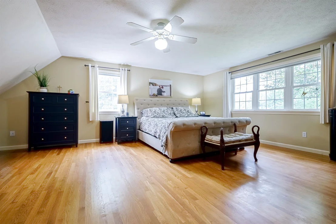
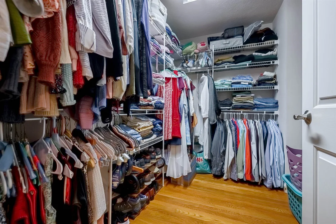
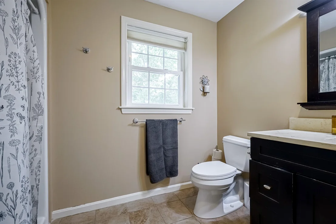
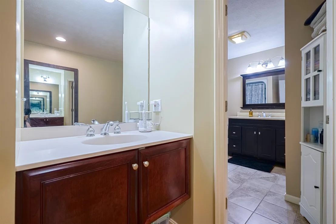
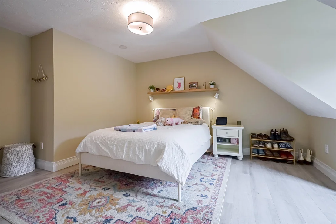
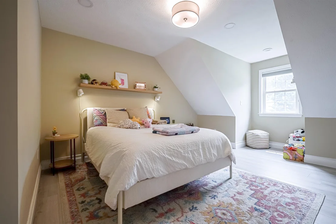
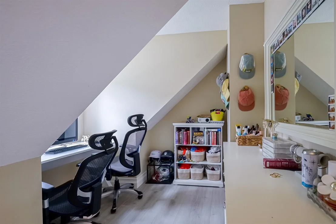
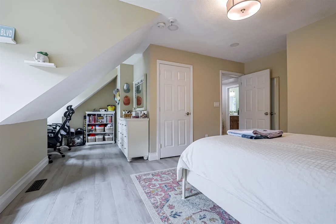
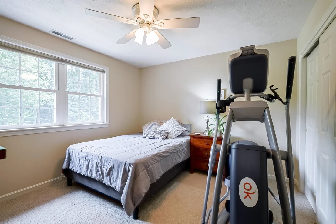
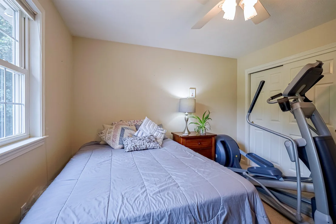
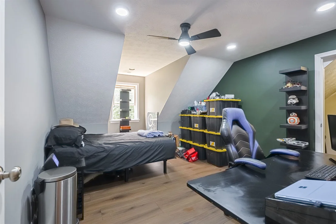
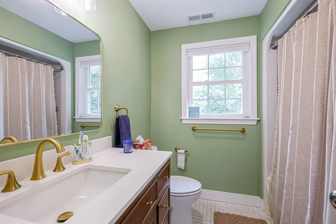
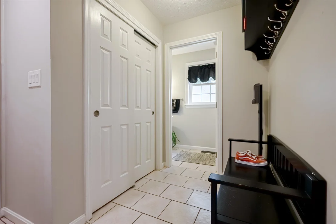
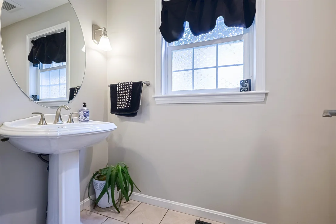
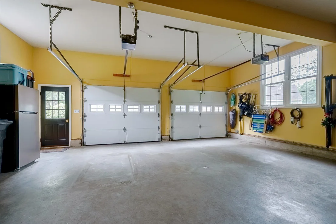
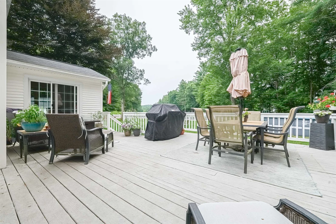
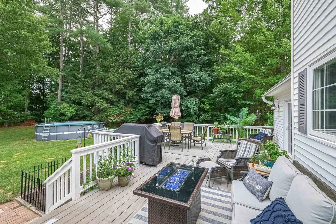
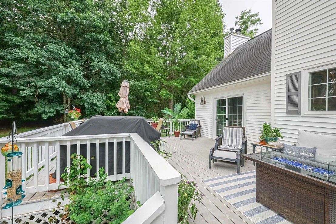
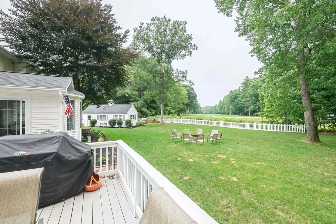
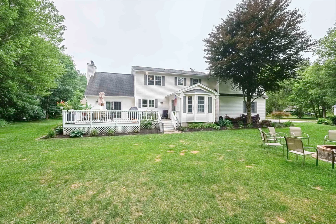
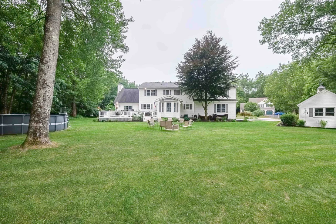
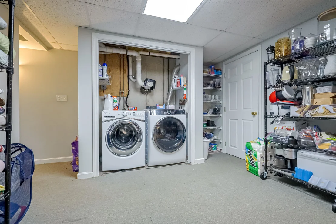
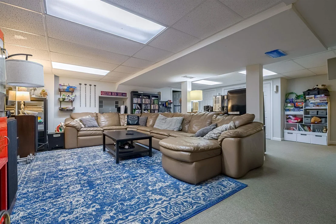
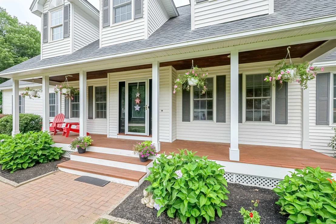
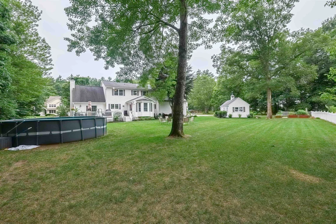
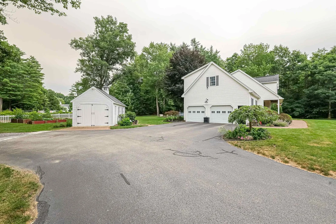
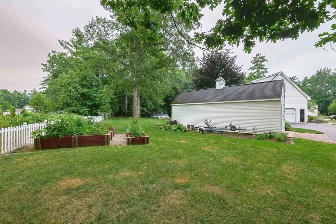
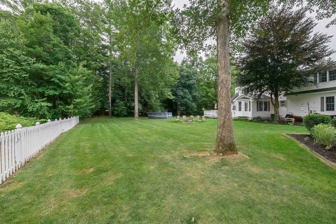
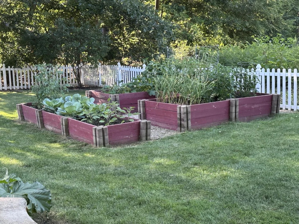
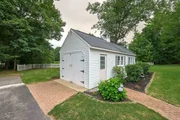
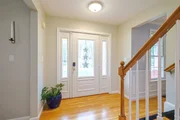
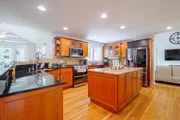
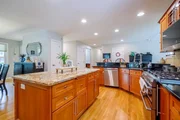
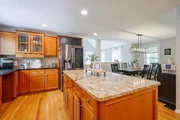
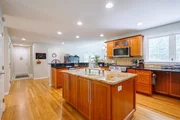
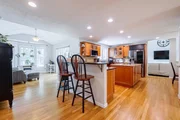
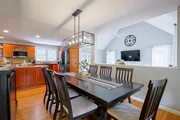
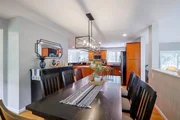
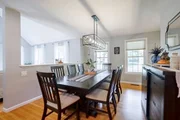
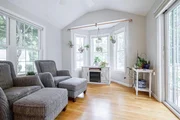
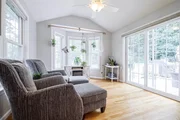
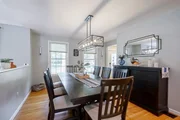
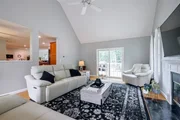
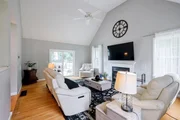
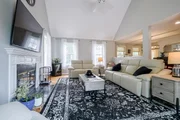
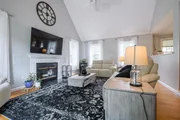
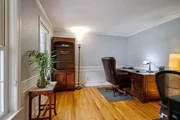
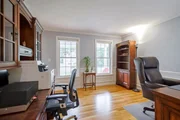
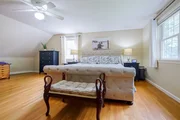
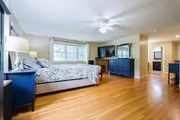
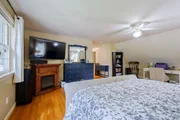
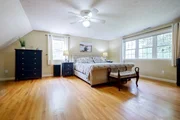
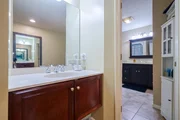
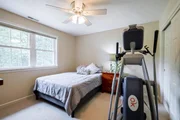
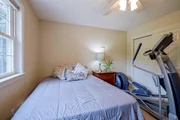
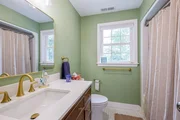
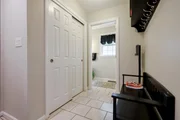
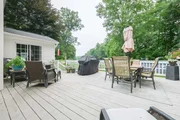
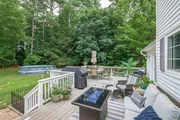
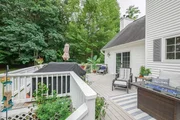
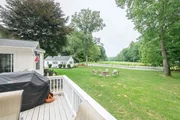
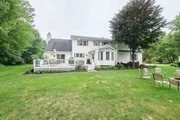
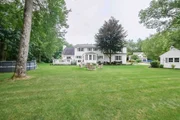
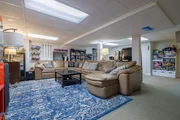
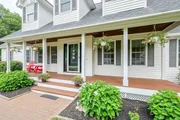
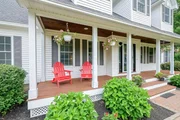
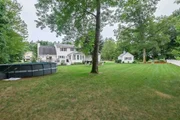
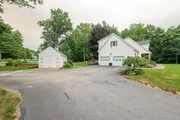
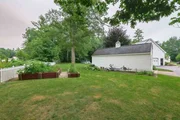
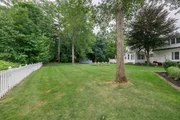
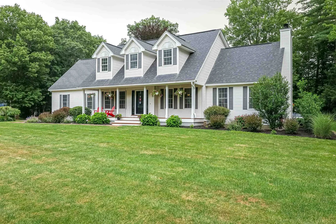
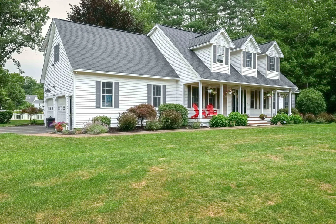
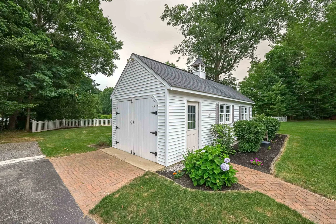
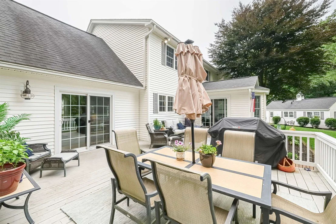
Make an appointment to visit this spectacular offering in the highly sought-after Souhegan Woods community. Perfectly sited along the 6th green of the renowned Souhegan Woods Golf Course, an 18-hole championship course known for its scenic layout and exceptional playability, this sprawling Cape-style home also abuts open space, providing both privacy and picturesque surroundings. Well-maintained and reflecting true pride of ownership, this four-bedroom home showcases thoughtful attention to detail throughout. The beautifully appointed kitchen is a cook's dream, featuring granite countertops, rich cherry cabinetry, and stainless steel appliances, along with a charming breakfast nook, perfect for starting your day. The bright and inviting living room offers a cozy wood-burning fireplace, ideal for relaxing on winter evenings, while gleaming hardwood floors throughout the first level enhance the elegance of the formal dining area and first-floor office space. The office is set off on its own and could be converted quite easily into a formal living room.  Upstairs, you'll find four generously sized bedrooms, including a spacious primary suite. Additional highlights include a two-car attached garage, a fantastic 12x30 outbuilding with a lighted cupola, and a finished lower level offering flexible space for hobbies, fitness, recreation, gaming, or movie nights.  The farmer's porch is generous enough for rockers or a bistro table. The level yard has a lush green lawn, an irrigation system, and an above-ground pool. This is a rare opportunity to enjoy golf course living combined with comfort, space, and timeless appeal.  Schedule your visit today and experience all that this special home has to offer.
Unit Size
4,136 Ft²
Days on Market
-
Land Size
0.50 acres
Price per sqft
$218
Property Type
House
Property Taxes
$1,188
HOA Dues
-
Year Built
1995

Payment Calculator (Computations Provided by RealtyHop)

Cap Rate Calculator

Last updated: 2 months ago (Prime MLS #5099639)

Price History

Date / Event Date Event Price
Sep 18, 2026 Sold
Sold
Aug 26, 2026 In contract -
In contract
Aug 15, 2026 Price Decreased $899,900
↓ $10K (1.1%)
Price Decreased
Aug 6, 2026 Price Decreased $909,900
↓ $15K (1.6%)
Price Decreased
Jul 13, 2026 Listed by EXP Realty $924,900
Listed by EXP Realty
Show More

Property Highlights

Garage
Fireplace

Building Info

Overview

    General

  • Year Built: 1995
  • Effective Year Built: 1995
  • Building Count: 1
  • Total Rooms: 8
  • Bedroom Count: 4
  • Bathroom Count: 3
  • Full Bathrooms: 2
  • Partial Bathrooms: 3
  • Building Condition: 3
  • Building Quality: 0
  • Construction Type: 0
  • Building Style: 4
  • Exterior Walls Type: 19
  • Interior Walls Type: 0
  • Roof Shape Type: 1
  • Roof Cover Type: 15
  • Floor Count: 200
  • Living Units: 1
  • Floor Cover: 0
  • Basement Type: 7
  • Basement Area: 1,422
  • Garage Type: 7
  • Parking Space Count: 0
  • Patio Type: 0
  • Porch Type: 0
  • Pool Type: 0

    Dimensions

  • Lot Size Square Feet: 21,780
  • Total Building Area: 2,718
  • Gross Building Area: 5,898
  • Building Area: 2,718
  • Building Area Measurement: L

    Heating and Cooling

  • Fireplace Count: 1
  • Air Conditioning: 13
  • Heating: 4
  • Heated Square Feet: 2,718
  • Heating Fuel Type: 3

    Utilities

  • Sewer System: 0
  • Water Service: 0

Building

  • Building Type: 0
  • Property Class: R
  • Land Acres: 0000000500
  • Standard Land Use Code: 1001
  • County Land Use Code: 101

Neighborhood

  • School District Name: Amherst School District
  • Census Tract: 015200

Zoning

  • Zoning: RR

Geography

  • Parcel: AMHS M:004 B:708 L:010
  • Block: 708
  • Lot: 10
  • Municipality: AMHERST
  • Latitude: 42.8462
  • Longitude: -71.5671

    Address

  • Full Address: 9 Taconic Dr
  • Address - House Number: 9
  • Address - Street Name: Taconic
  • Address - Suffix Type: Dr
  • State: NH
  • City Name: Amherst
  • Carrier Code: R009
  • 4-Digit Zip Code: 1943
  • Zip Code: 03031

Valuation

    Tax

  • Tax Year: 2023
  • Tax Amount: $1,291,600

    Appraisal Valuation

  • Standard Deviation: 0.1198
  • Valuation Date: Jan 27, 2024
  • Confidence Score: 87
  • Final Value: 836,398
  • High Value: 936,671
  • Low Value: 736,125

    Assessments Valuation

  • Assessed Year: 2023
  • Assessed Total Value: $590,300
  • Assessed Land Value: $123,800
  • Assessed Improvements Value: $466,500

    Sales

  • Current Sale Recording Date: Aug 03, 2016
  • Current Sale Price:
  • Current Sale Document Type: 71
  • Current Sale Input Document Number: 6035626
Data used for valuation calculations is provided by RealtyHop, and other third party sources

Comparables

Unit
Status
Type
Beds
Baths
ft²
Price/ft²
Asking Price
Listed On
Closing Price
Sold On
HOA + Taxes

About Hillsborough


Similar Homes for Sale

Currently no similar homes around

Nearby Rentals


Frequently Asked Questions

When was property at 9 Taconic Drive built and last sold?
The property at 9 Taconic Drive was built in 1995 and last sold on Jan 1, 1970 for $480,000.
How much is this home worth?
The estimated value of the home located at 9 Taconic Drive is $883,669.
What are some comparable homes to 9 Taconic Drive?
There are currently no comparable homes to 9 Taconic Drive.