


9 Sycamore Drive


About This Property
Payment Calculator
Your Estimated Monthly Payment
Cap Rate Calculator
What does this mean?
Based on our analysis, the cap rate of this property is 1.25%. A negative cap rate indicates that the property might not be feasible as an income-producing asset. The median cap rate for a near zip code 11238 is 4.23%.
How much can I actually make?
Actual monthly rental income may vary between $4,760 and $7,140 depending on unit-specific characteristics. You can change the amount using the slider to further explore.
How is cap rate calculated?
Cap Rate = Net Operating Income (NOI) / Property Asset Value.
When calculating the cap rate, we assume 100% occupancy. Leverage (mortgage) is not considered.
Cap Rate provided by RealtyHop and RentHop, learn more about cap rate here.
Price History
| Date / Event | Date | Event | Price |
|---|---|---|---|
| Aug 9, 2024 | Sold | ||
| Sold | |||
| Jun 26, 2024 | In contract | - | |
| In contract | |||
| Jun 1, 2024 | Listed by Modern Realty and Management | $775,000 | |
| Listed by Modern Realty and Management | |||
| | |||
|
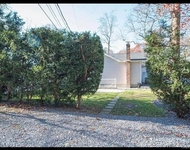
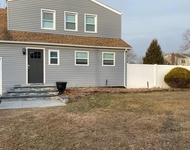
Nestled within an idyllic neighborhood, this charming Colonial home at 9 Sycamore Drive, Stony Brook, NY 11790, exudes elegance and warmth. Notably, this house was beautifully renovated in 2024, ensuring modern comforts and updated features throughout. The exterior facade showcases classic beauty with its well-maintained wooden siding and inviting presence. As you approach the entrance, a meticulously manicured front yard and a charming pathway guide you towards the front door, surrounded by lush greenery and vibrant flowers, adding a touch of natural beauty that complements the home's enchanting aura. Stepping inside, you are greeted by a spacious and welcoming atmosphere. The main living area boasts a thoughtfully designed layout, seamlessly connecting the living room, dining area, and eat-in kitchen. Sunlight pours in through large windows, illuminating the space and highlighting the home's intricate architectural details. The dining space provides an ideal setting for memorable family dinners and gatherings. The kitchen is a brand-new and inviting, equipped with new stainless steal appliances, ensuring a harmonious blend of style and practicality. Upstairs, the home offers a sunny master bedroom complete with a private ensuite bath, creating a tranquil retreat. Three additional bedrooms are generously sized, providing ample space and comfort for family members or guests. The second floor also includes a second full bathroom, ensuring convenience for everyone in the household. The outdoor area of the home is equally captivating, offering a serene backyard oasis with well-maintained lawn, surrounded by mature trees and lush landscaping, creating a sense of tranquility and privacy. The three-season sunroom is perfect for relaxing, entertaining, or enjoying the natural beauty of the surroundings. Additional features include an additional full-bathroom on the first floor. The home is equipped with central air conditioning, oil heating, and a sprinkler lawn system. Located close to bus stops, parks, the railroad, schools, shops, and public transportation, this home offers the perfect blend of suburban tranquility and accessibility in the esteemed Three Village School District.
| |||
| Mar 31, 2005 | Sold | ||
| Sold | |||
| Mar 19, 2002 | Sold | ||
| Sold | |||
Property Highlights
Building Info
Comparables
Status
Price/ft²
Listed On
Sold On
About Stony Brook
Similar Homes for Sale
Currently no similar homes aroundNearby Rentals

Data Source: OneKey MLS
 Your Privacy Choices
Phone: 425-283-2930
Address: 335 Madison Avenue, New York, NY 10017