Check Availability
$1,248,000
● House - In Contract

9 Sutherland Rd

Lexington, MA 02421
bedrooms
3 Beds
bathrooms
2 Baths
square feet
2,034 Ft²
$7,253
Est. Monthly

About This Property

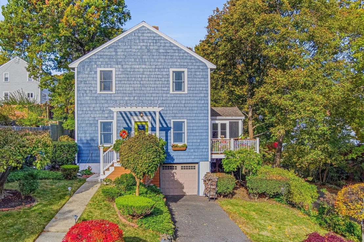
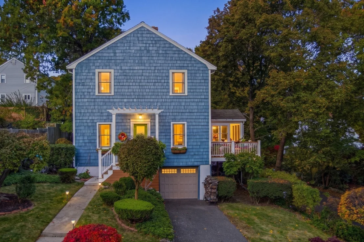
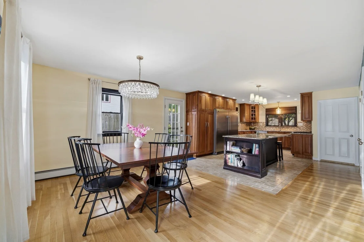
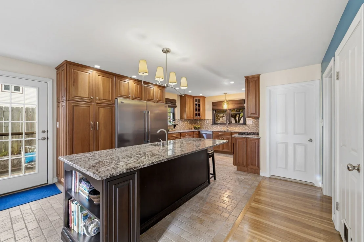
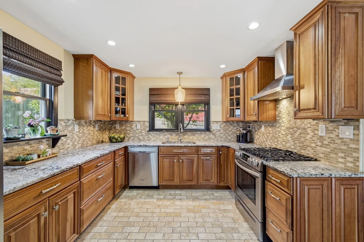
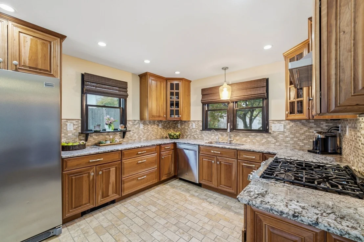
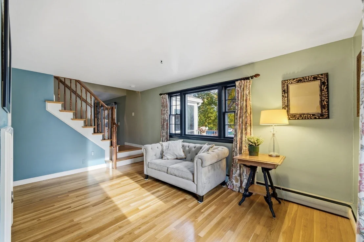
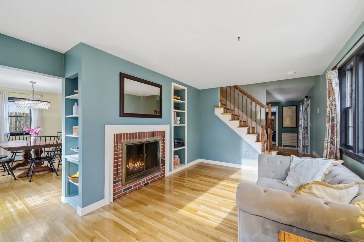
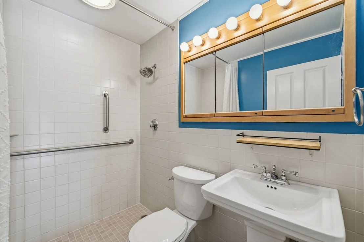
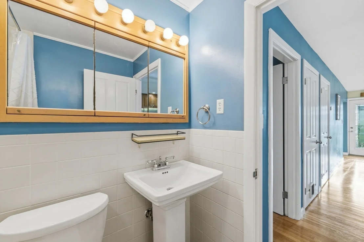
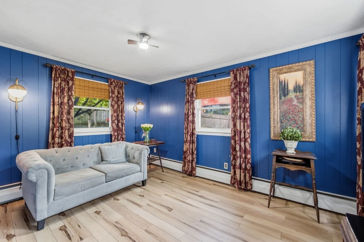
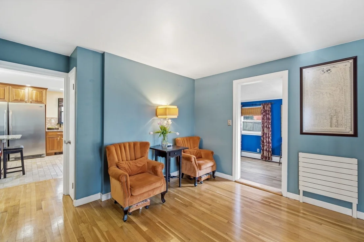
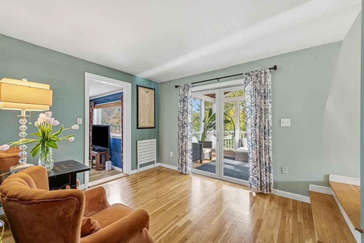
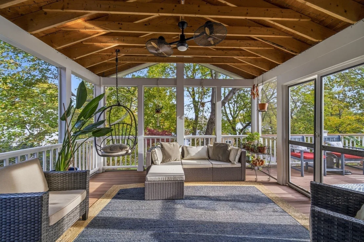
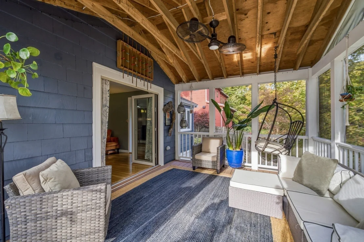
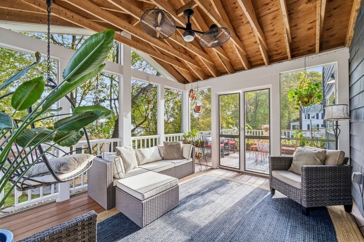
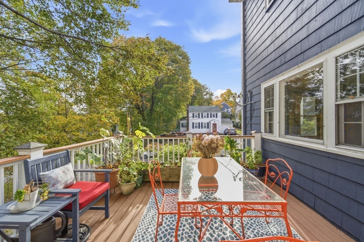
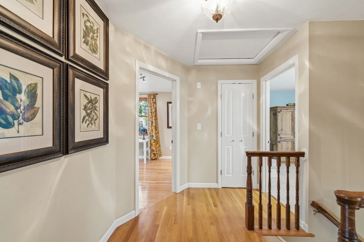
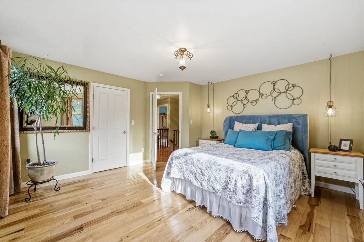
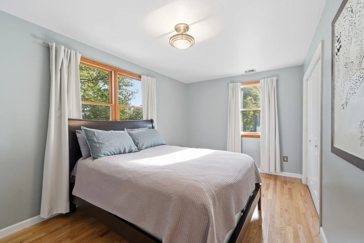
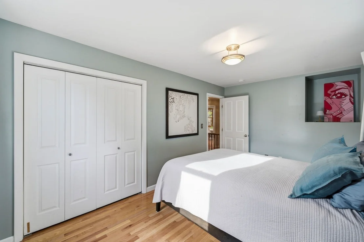
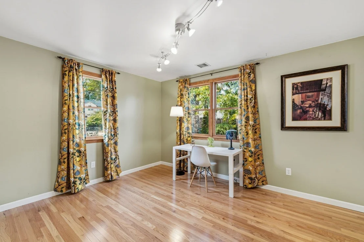
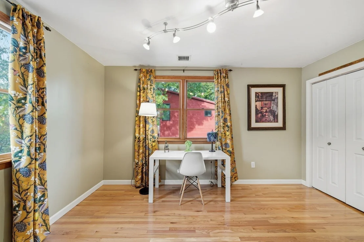
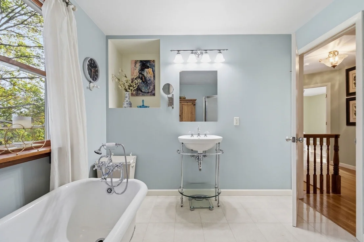
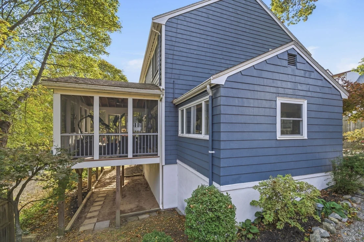
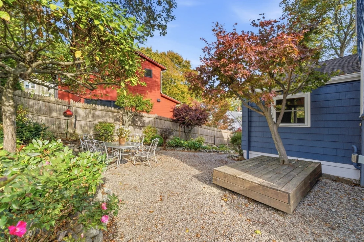
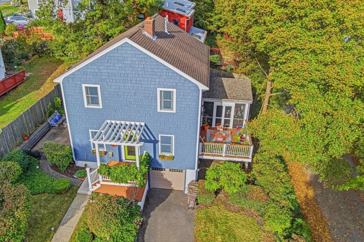
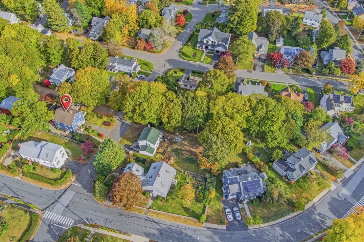
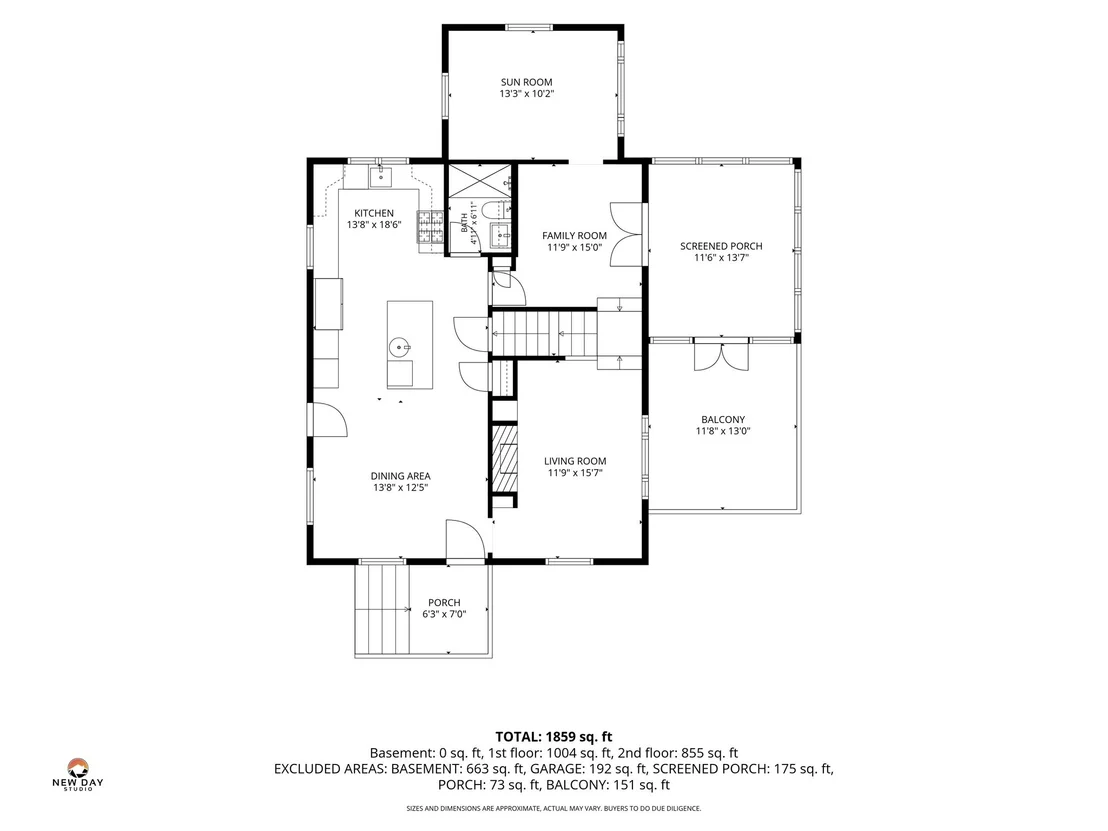
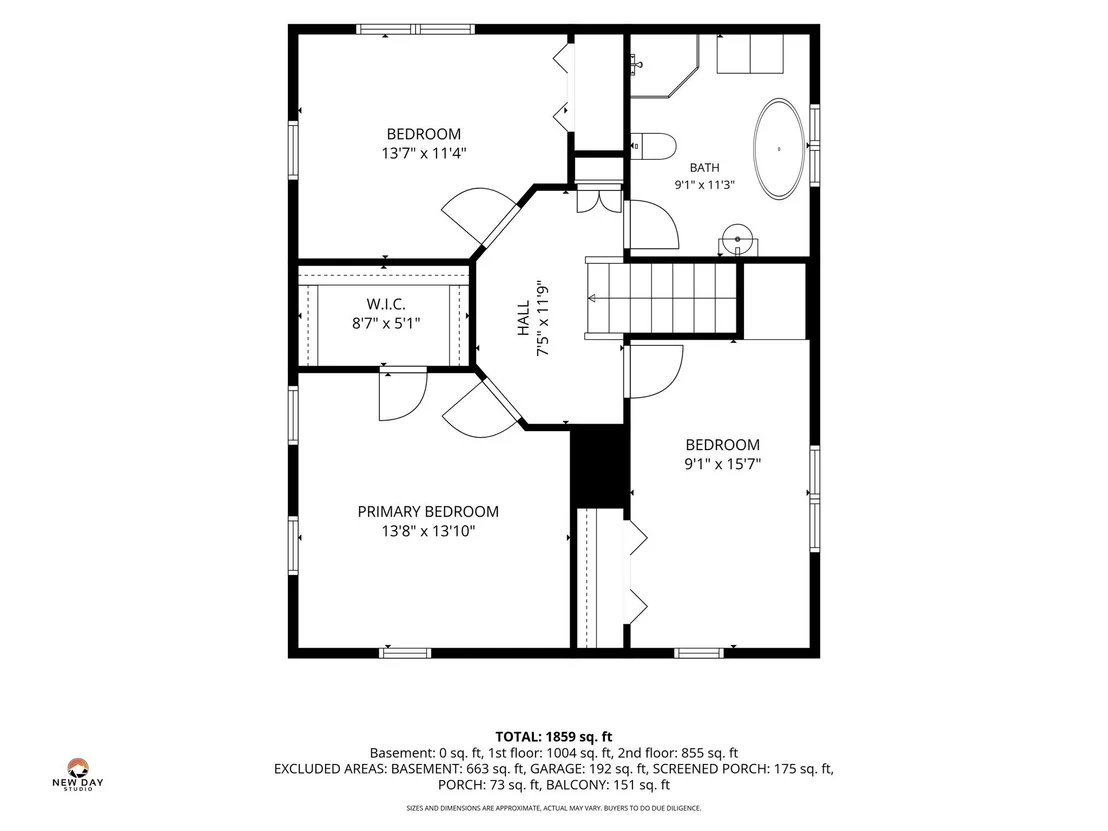
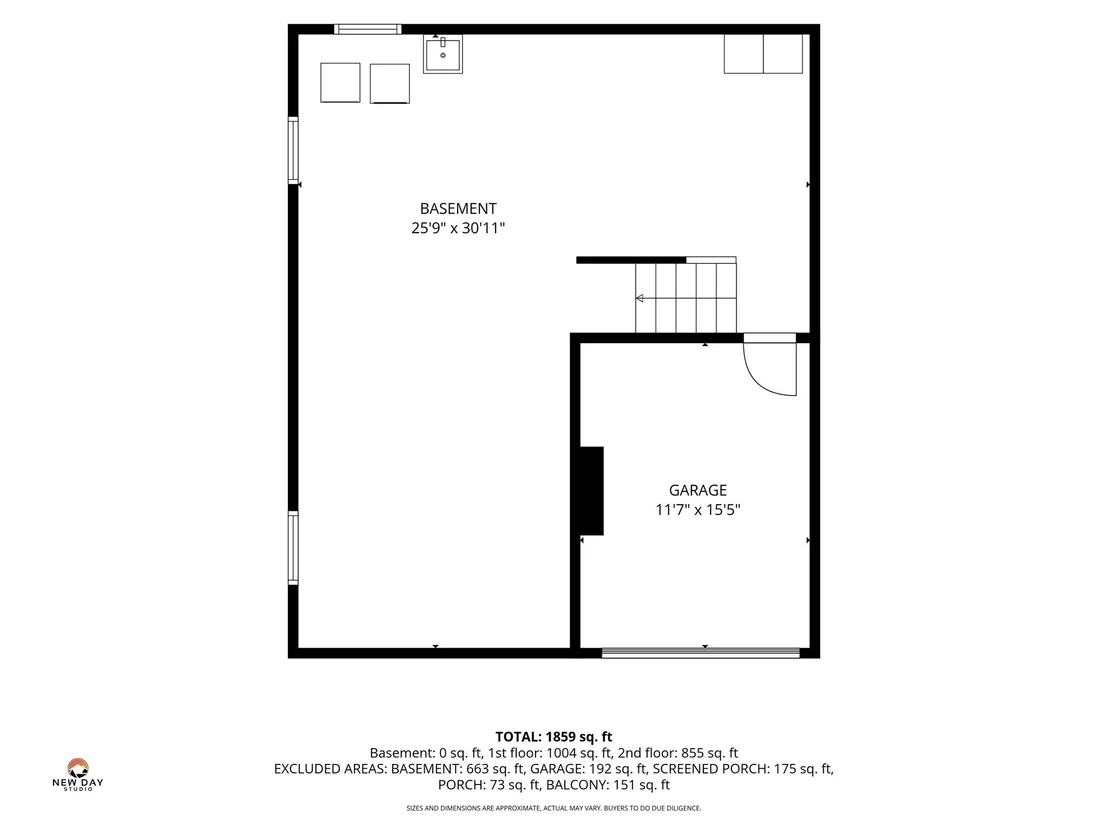
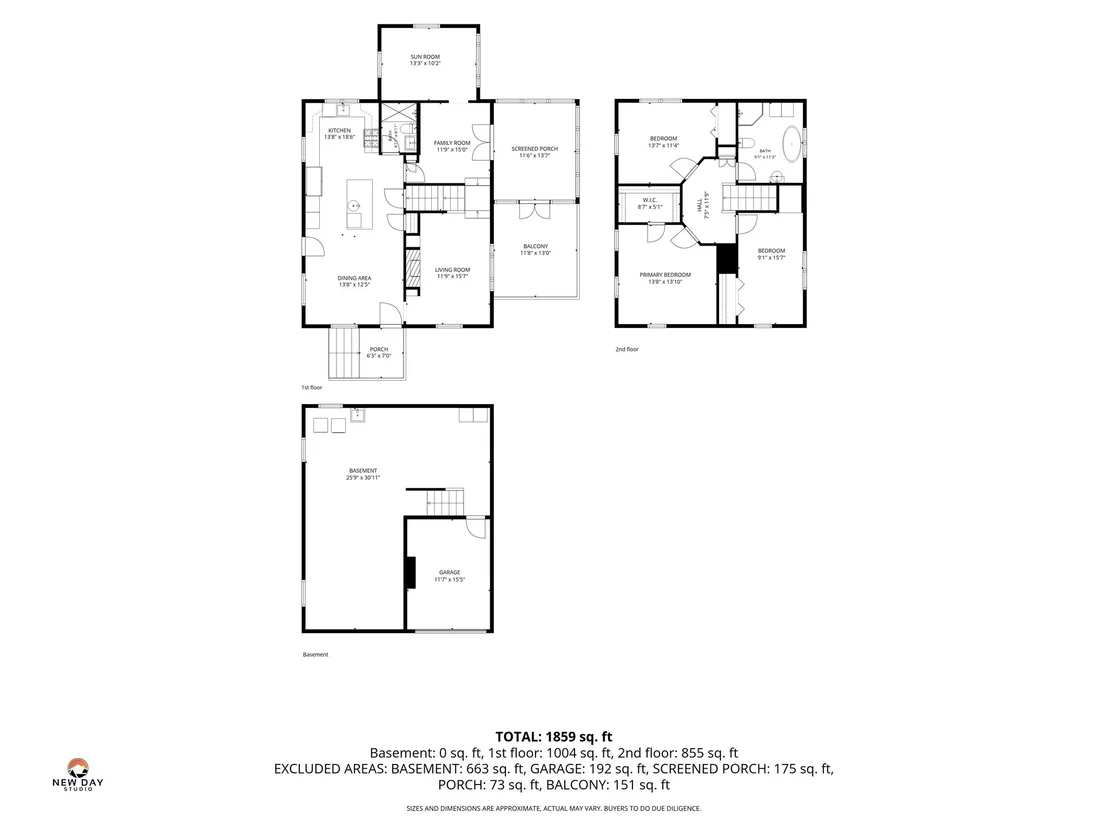
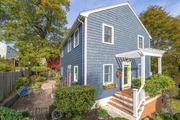
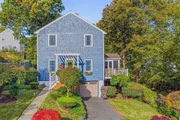
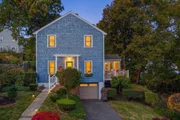
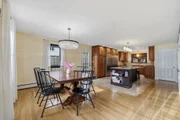
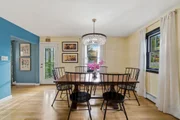
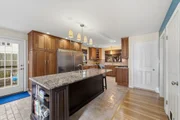
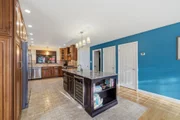
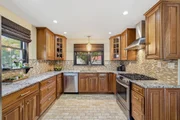
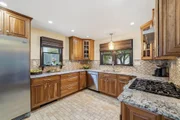
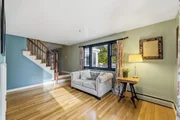
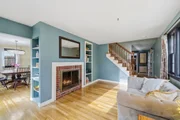
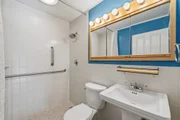
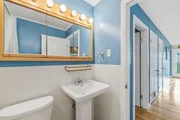
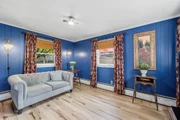
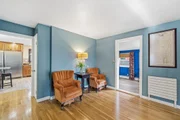
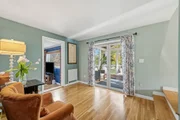
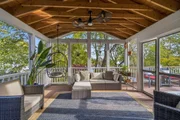
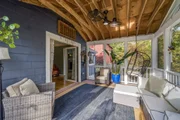
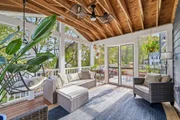
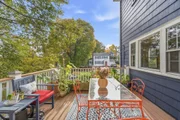
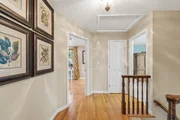
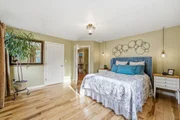
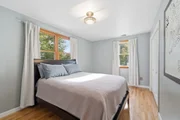
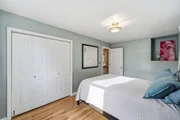
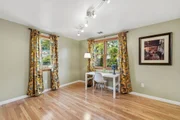
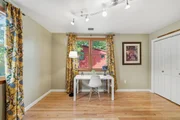
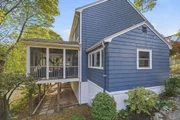
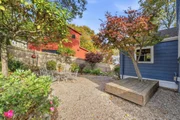
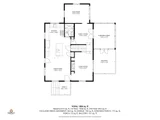
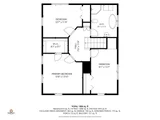
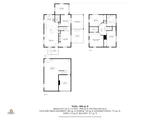
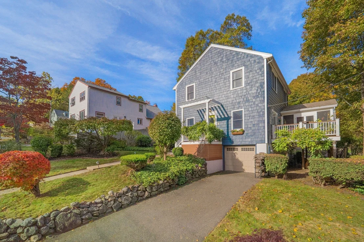
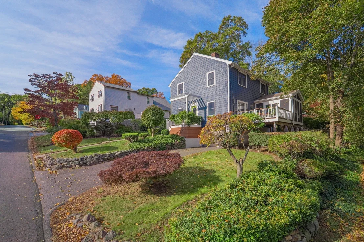
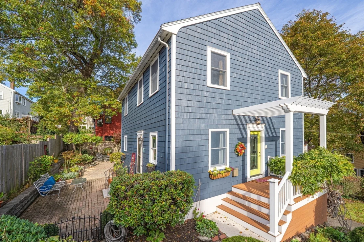
Discover the perfect blend of charm, comfort, and convenience in desirable East Lexington! This beautifully maintained single-family home offers 3 bedrooms, 2 full baths, and a thoughtfully designed layout. Gleaming hardwood floors, a cozy living room with a fireplace and built-in shelving, a spacious kitchen with a dedicated dining area, and separate family and sitting rooms create inviting spaces for everyday living and entertaining. Upstairs, three comfortable bedrooms include a primary bedroom with a generous walk-in closet. An elevated three-season porch with vaulted wood ceiling and adjacent deck offer serenity in a suburban environment. This overlooks mature landscaping, ornamental trees, and delightful stone patios. A one-car garage and basement provide additional convenience and storage. Within easy reach of the Minuteman Bikeway, Lexpress bus service, shopping, restaurants, Sutherland Woods Park and playground-- all just steps away.  You will also have easy access to Lexington Center, Route 2, I-95/Route 128, Cambridge, and Boston. Enjoy the perfect balance of suburban tranquility, outdoor recreation, and commuter convenience in one of Lexington's most desirable locations!
Unit Size
2,034 Ft²
Days on Market
-
Land Size
0.14 acres
Price per sqft
$614
Property Type
House
Property Taxes
$1,124
HOA Dues
-
Year Built
1959

Listed By

Loftus & Glynn Team
William Raveis R.E. & Home Services

Payment Calculator

Cap Rate Calculator

Last updated: 16 days ago (MLSPIN #73594001)

Price History

Date / Event Date Event Price
Oct 28, 2026 In contract -
In contract
Oct 22, 2026 Listed by William Raveis R.E. & Home Services $1,248,000
Listed by William Raveis R.E. & Home Services

Property Highlights

Parking Available
Garage
Air Conditioning
Fireplace
Parking Details
Has Garage
Attached Garage
Parking Features: Off Street, Under
Garage Spaces: 1
Open Parking Spaces: 2
Interior Details
Full Bathrooms: 2
Interior Features: Ceiling Fan(s), Lighting - Overhead, Sitting Room
Appliances: Gas Water Heater, Tankless Water Heater, Range, Dishwasher, Refrigerator, Freezer, Washer, Dryer
Flooring Type: Flooring - Hardwood
Laundry Features: In Basement, Washer Hookup
Rooms: 9
Has Fireplace
Fireplace Features: Living Room
Fireplaces: 1
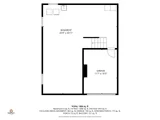
Basement: Full, Concrete, Garage Access
Exterior Details
Square Footage: 2034
Architectural Style: Colonial
Year Built Source: Public Records
Year Built: 1959
Building Area Total: 2034
Building Area Units: Square Feet
Window Features: Insulated Windows
Construction Materials: Frame
Patio and Porch Features: Screened, Patio, Deck - Composite
Lot Features: Corner Lot
Lot Size Area: 0.14
Lot Size Units: Acres
Lot Size Acres: 0.14
Lot Size Square Feet: 6220
Water Source: Public
Financial Details
Tax Assessed Value: $1,096,000
Tax Annual Amount: $13,492
Utilities Details
Cooling Type: Central Air, Window Unit(s)
Heating Type: Forced Air, Baseboard, Natural Gas
Sewer : Public Sewer

Building Info

Overview

    General

  • Year Built: 1959
  • Effective Year Built: 1959
  • Building Count: 1
  • Total Rooms: 9
  • Bedroom Count: 3
  • Bathroom Count: 2
  • Full Bathrooms: 2
  • Partial Bathrooms: 2
  • Building Condition: 6
  • Building Quality: 0
  • Construction Type: 0
  • Building Style: 5
  • Exterior Walls Type: 18
  • Interior Walls Type: 0
  • Roof Shape Type: 1
  • Roof Cover Type: 15
  • Floor Count: 200
  • Living Units: 1
  • Floor Cover: 0
  • Basement Type: 7
  • Basement Area: 624
  • Garage Type: 17
  • Parking Space Count: 1
  • Patio Type: 0
  • Porch Type: 0
  • Pool Type: 0

    Dimensions

  • Lot Size Square Feet: 6,220
  • Total Building Area: 1,868
  • Gross Building Area: 3,116
  • Building Area: 1,868
  • Building Area Measurement: L

    Heating and Cooling

  • Fireplace Count: 1
  • Air Conditioning: 0
  • Heating: 10
  • Heated Square Feet: 1,868
  • Heating Fuel Type: 3

    Utilities

  • Sewer System: 0
  • Water Service: 0

Building

  • Building Type: 0
  • Property Class: R
  • Land Acres: 0000000143
  • Standard Land Use Code: 1001
  • County Land Use Code: 101

Neighborhood

  • School District Name: Lexington School District
  • Census Tract: 358100

Zoning

  • Zoning: RS

Geography

  • Parcel: LEXI M:0013 L:000111
  • Lot: 111
  • Municipality: LEXINGTON
  • Latitude: 42.4241
  • Longitude: -71.1968

    Address

  • Full Address: 9 Sutherland Rd
  • Address - House Number: 9
  • Address - Street Name: Sutherland
  • Address - Suffix Type: Rd
  • State: MA
  • City Name: Lexington
  • Carrier Code: C008
  • 4-Digit Zip Code: 4135
  • Zip Code: 02421

Valuation

    Tax

  • Tax Year: 2023
  • Tax Amount: $1,225,900

    Appraisal Valuation

  • Standard Deviation: 0.1625
  • Valuation Date: Jan 17, 2024
  • Confidence Score: 79
  • Final Value: 1,151,298
  • High Value: 1,338,494
  • Low Value: 964,102

    Assessments Valuation

  • Assessed Year: 2023
  • Assessed Total Value: $943,000
  • Assessed Land Value: $543,000
  • Assessed Improvements Value: $400,000
Data used for valuation calculations is provided by RealtyHop, and other third party sources

Comparables

Unit
Status
Type
Beds
Baths
ft²
Price/ft²
Asking Price
Listed On
Closing Price
Sold On
HOA + Taxes

About East Lexington


Similar Homes for Sale

Currently no similar homes around

Nearby Rentals


Frequently Asked Questions

When was property at 9 Sutherland Road built and last sold?
The property at 9 Sutherland Road was built in 1959 and last sold on Jan 1, 1970 for $0.
How much is this home worth?
The estimated value of the home located at 9 Sutherland Road is $1,260,480.
What are some comparable homes to 9 Sutherland Road?
There are currently no comparable homes to 9 Sutherland Road.