Check Availability
Fairfield 06804
9 Surrey Drive
Listing Courtesy of: Mitzi Muller, William Raveis Real Estate, (203) 767-0704
$699,000
● House - In Contract

9 Surrey Drive

Brookfield, CT 06804
bedrooms
4 Beds
bathrooms
2 Baths, 1 Half Bath
square feet
2,540 Ft²
$4,237
Est. Monthly

About This Property

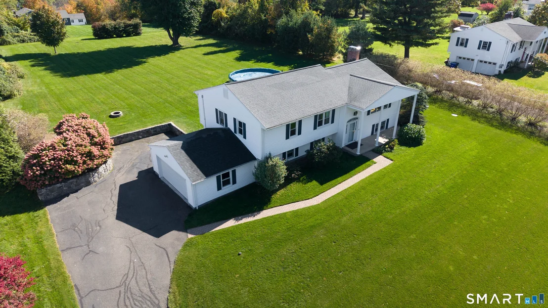
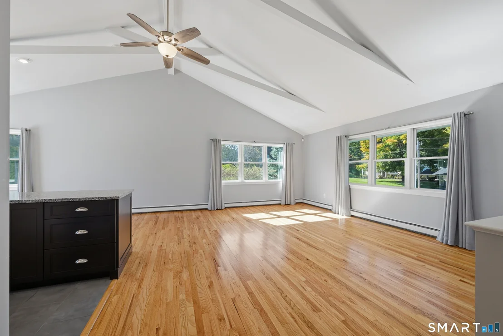
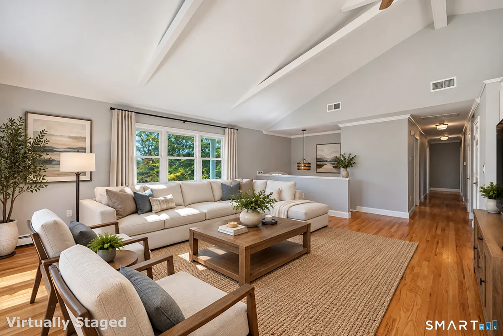
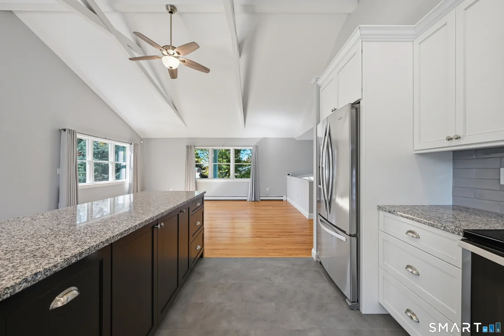
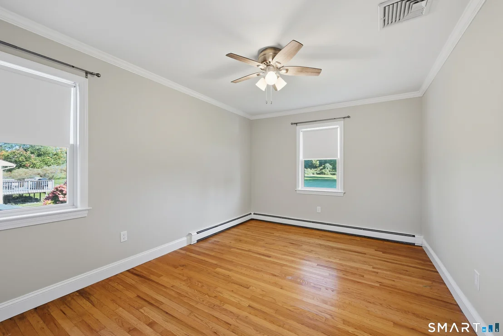
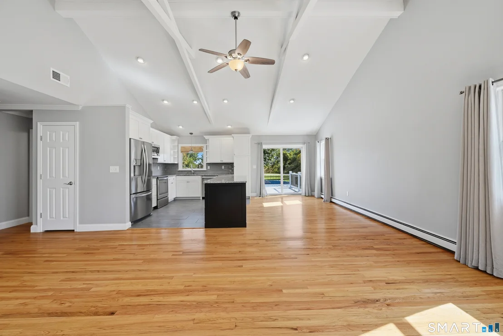
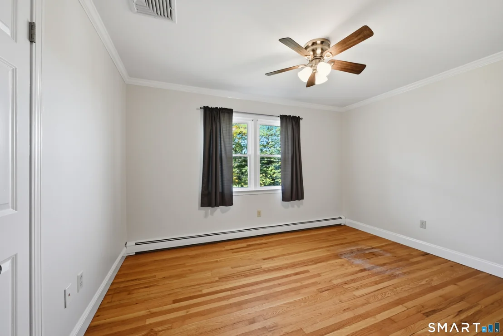
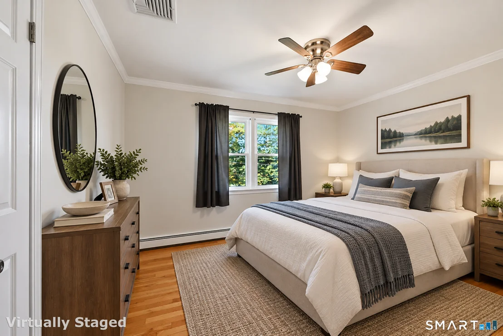
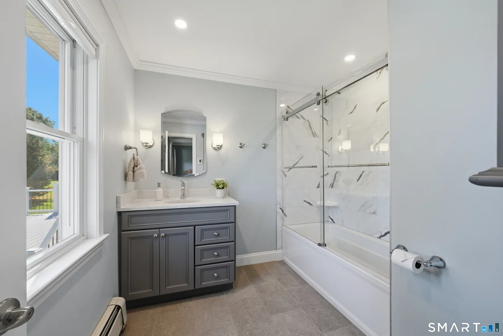
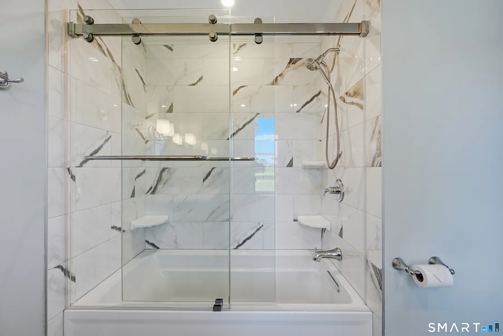
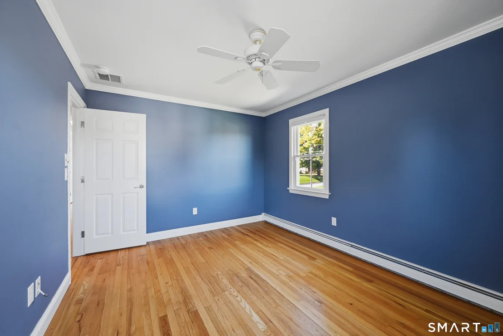
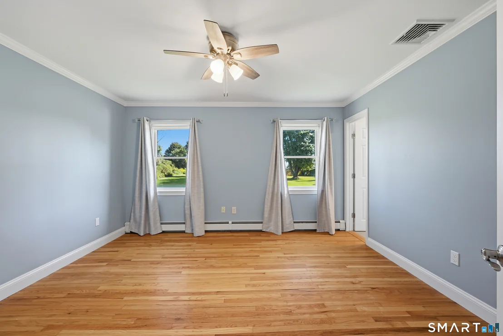
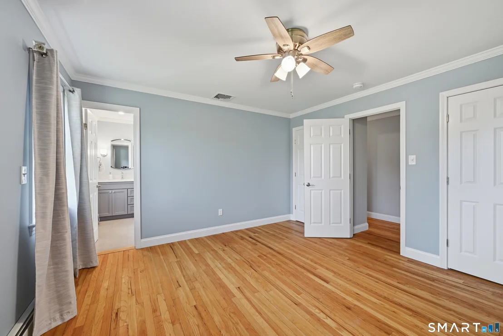
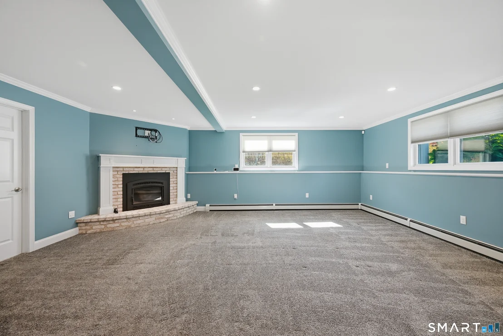
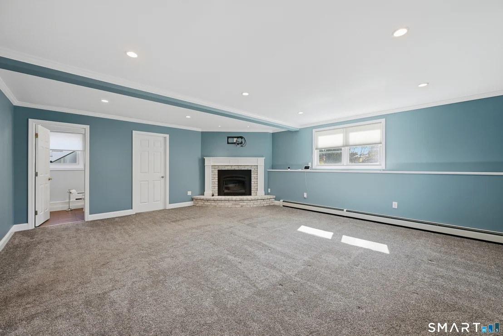
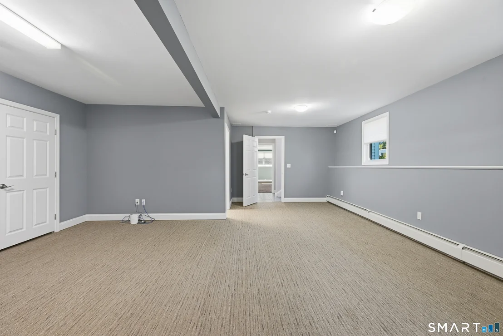
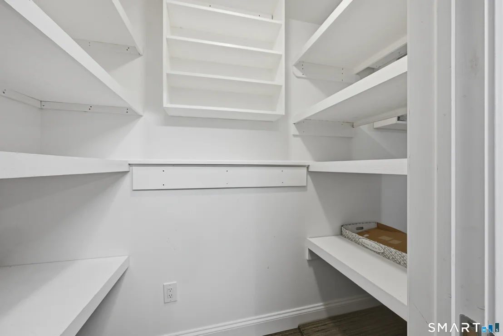
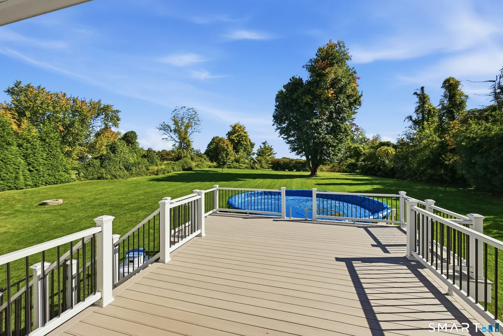
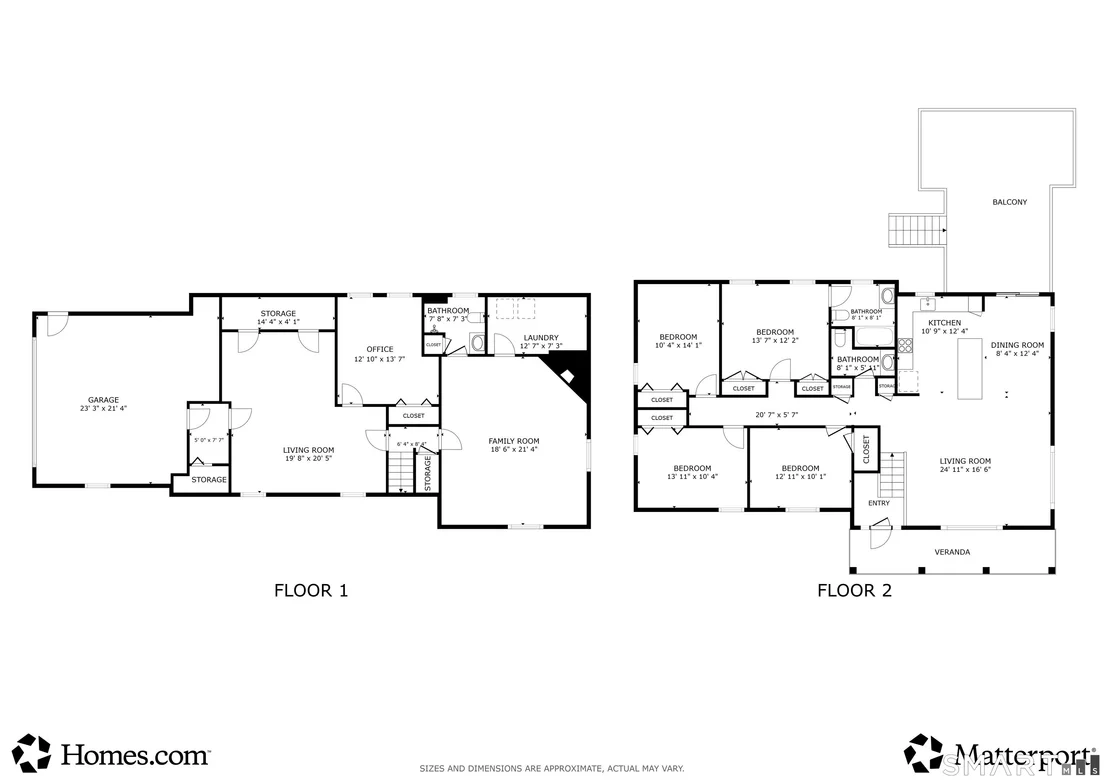
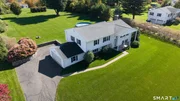
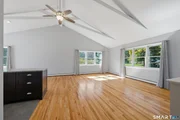
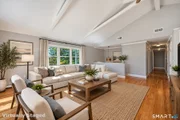
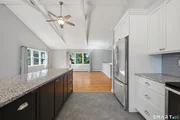
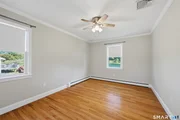
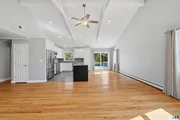
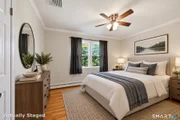
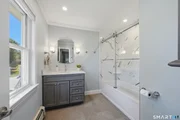
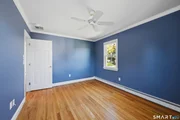
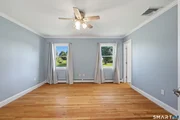
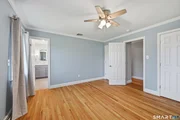
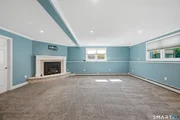
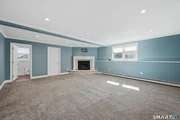
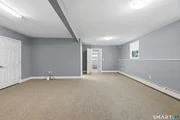
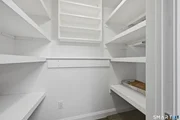
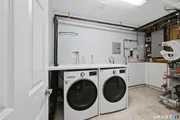
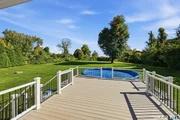
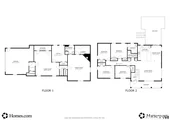
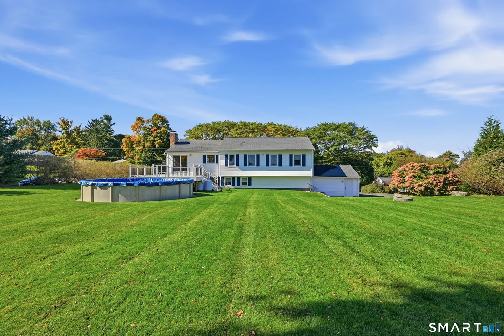
Welcome to 9 Surrey Dr, a spacious 4-bedroom, 2.5-bath raised ranch set on a beautifully manicured, level lot of almost one acre in Brookfield's desirable Greenridge section. A major upgrade is already complete with a new septic system installed in 2024. The bright upper level features hardwood floors and four bedrooms together, including a primary suite with private bath. The updated kitchen offers granite counters, center island, stainless steel appliances, and a new Bosch dishwasher. Updated baths and newer Andersen windows add to the move-in-ready appeal.  Enjoy outdoor living from the new 2025 composite deck overlooking the expansive backyard and above-ground pool-perfect for morning coffee, summer entertaining, or relaxing at sunset. The finished lower level adds flexibility with a spacious family room with fireplace, full bath, dedicated office, bonus room with large walk-in closet, and abundant storage. A mudroom connects directly to the attached two-car garage.  Additional improvements include newer central air, updated kitchen and baths, Andersen windows, and the 2024 septic system. Conveniently located near Happy Landings Open Space, this home offers generous living space, a wonderful setting, and meaningful updates for comfortable Brookfield living.
Unit Size
2,540 Ft²
Days on Market
-
Land Size
0.94 acres
Price per sqft
$275
Property Type
House
Property Taxes
$805
HOA Dues
-
Year Built
1968

Listed By

Mitzi Muller
William Raveis Real Estate

Payment Calculator

Cap Rate Calculator

Last updated: 15 days ago (Smart MLS #24210761)

Price History

Date / Event Date Event Price
Oct 23, 2026 In contract -
In contract
Sep 27, 2026 Listed by William Raveis Real Estate $699,000
Listed by William Raveis Real Estate
Dec 16, 2016 Sold
Sold
May 13, 1997 Sold
Sold

Property Highlights

Air Conditioning
Fireplace
Parking Details
Has Garage
Garage Spaces: 2
Interior Details
Half Bathrooms: 1
Full Bathrooms: 2
Interior Features: Auto Garage Door Opener, Cable - Available
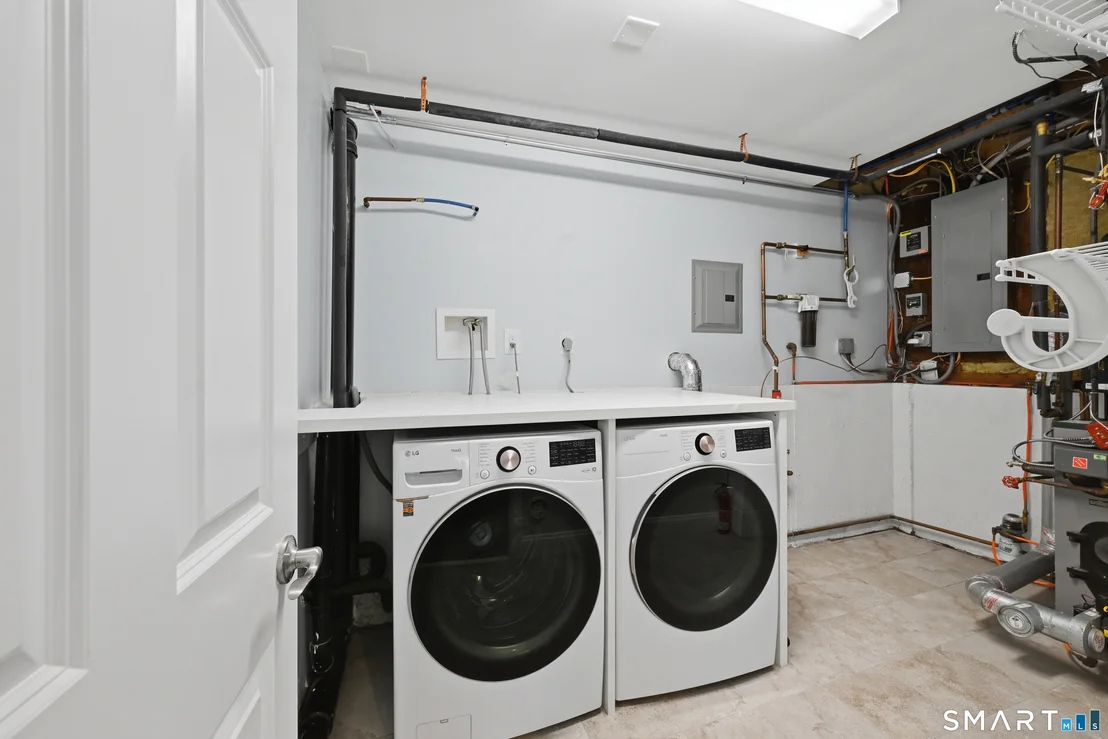
Appliances: Refrigerator, Dishwasher, Washer, Dryer, Oven/Range
Has Fireplace
Fireplaces: 1
Exterior Details
Square Footage: 2540
Property Condition: No/Resale
Architectural Style: Raised Ranch
Year Built Source: Public Records
Year Built: 1968
Construction Materials: Vinyl Siding
Pool Features: Above Ground
Pool is Private
Lot Features: Level Lot, On Cul-De-Sac
Lot Size Area: 40946.4
Lot Size Units: Square Feet
Lot Size Acres: 0.94
Lot Size Square Feet: 40946.4
Water Source: Private
Financial Details
Tax Annual Amount: $9,654
Utilities Details
Cooling Type: Central Air
Heating Type: Hot Water

Building Info

Overview

    General

  • Year Built: 1968
  • Effective Year Built: 1968
  • Building Count: 1
  • Total Rooms: 10
  • Bedroom Count: 4
  • Bathroom Count: 3
  • Full Bathrooms: 2
  • Partial Bathrooms: 3
  • Building Condition: 6
  • Building Quality: 0
  • Construction Type: 0
  • Building Style: 19
  • Exterior Walls Type: 19
  • Interior Walls Type: 0
  • Roof Shape Type: 1
  • Roof Cover Type: 15
  • Floor Count: 100
  • Living Units: 1
  • Floor Cover: 0
  • Basement Type: 9
  • Basement Area: 916
  • Garage Type: 0
  • Parking Space Count: 0
  • Patio Type: 0
  • Porch Type: 0
  • Pool Type: 0

    Dimensions

  • Lot Size Square Feet: 40,946
  • Total Building Area: 1,624
  • Gross Building Area: 4,980
  • Building Area: 1,624
  • Building Area Measurement: L

    Heating and Cooling

  • Fireplace Count: 1
  • Air Conditioning: 13
  • Heating: 10
  • Heated Square Feet: 1,624
  • Heating Fuel Type: 6

    Utilities

  • Sewer System: 0
  • Water Service: 0

Building

  • Building Type: 0
  • Property Class: R
  • Land Acres: 0000000940
  • Standard Land Use Code: 1001
  • County Land Use Code: 101

Neighborhood

  • School District Name: Brookfield School District
  • School Tax School District: BROOKFIELD SD
  • Census Tract: 205200

Zoning

  • Zoning: R-40

Geography

  • Account Number: 3000
  • Parcel: BROO M:G12 L:084
  • Lot: 84
  • Municipality: BROOKFIELD
  • Latitude: 41.453
  • Longitude: -73.3721

    Address

  • Full Address: 9 Surrey Dr
  • Address - House Number: 9
  • Address - Street Name: Surrey
  • Address - Suffix Type: Dr
  • State: CT
  • City Name: Brookfield
  • Carrier Code: R012
  • 4-Digit Zip Code: 3533
  • Zip Code: 06804

Valuation

    Tax

  • Tax Year: 2023
  • Tax Amount: $865,200

    Appraisal Valuation

  • Standard Deviation: 0.2167
  • Valuation Date: Jun 28, 2023
  • Confidence Score: 70
  • Final Value: 554,984
  • High Value: 675,255
  • Low Value: 434,712

    Assessments Valuation

  • Assessed Year: 2023
  • Assessed Total Value: $322,120
  • Assessed Land Value: $93,370
  • Assessed Improvements Value: $228,750

    Sales

  • Current Sale Recording Date: Dec 16, 2016
  • Current Sale Price:
  • Current Sale Document Type: 71
  • Previous Sale Recording Date: May 13, 1997
  • Previous Sale Amount: $233,000
  • Previous Sale Document Type: 71
Data used for valuation calculations is provided by RealtyHop, and other third party sources

Comparables

Unit
Status
Type
Beds
Baths
ft²
Price/ft²
Asking Price
Listed On
Closing Price
Sold On
HOA + Taxes

About Fairfield


Similar Homes for Sale

Currently no similar homes around

Nearby Rentals

Unit for rent at 77 Obtuse Road, Brookfield, CT, 06804

$3,700 /mo

  • 3 Beds
  • 2 Baths
  • 1,663 ft²
77 Obtuse Road, Brookfield, CT, 06804 Listing by Dennis Guido
Unit for rent at 6 Ledgewood Drive, Brookfield, CT, 06804

$3,000 /mo

  • 2 Beds
  • 2 Baths
  • 2,040 ft²
6 Ledgewood Drive #6, Brookfield, CT, 06804 Listing by Britta Pedersen
Unit for rent at 8 Cawdor Burn Road, Brookfield, CT, 06804

$1,650 /mo

  • 1 Bed
  • 1 Bath
  • 800 ft²
8 Cawdor Burn Road #A, Brookfield, CT, 06804 Listing by Matt Rose


Frequently Asked Questions

When was property at 9 Surrey Drive built and last sold?
The property at 9 Surrey Drive was built in 1968 and last sold on Jan 1, 1970 for $334,500.
How much is this home worth?
The estimated value of the home located at 9 Surrey Drive is $715,464.
What are some comparable homes to 9 Surrey Drive?
There are currently no comparable homes to 9 Surrey Drive.