by RH Advisors

See Home Value
Derry 03038
9 Sundown Drive #C
Listed by: Jeremy White, BHHS Verani Concord, Selling Office: Big Island Real Estate, Listing Courtesy of Prime MLS
$346,000
● Condo - Off Market

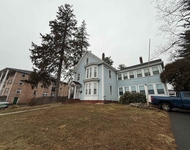
9 Sundown Drive #C

Derry, NH 03038
bedrooms
2 Beds
bathrooms
2 Baths, 1 Half Bath
square feet
1,594 Ft²
$350,364
RealtyHop Estimate
3.05%
Since Apr 1, 2023
National-US
Primary Model

About This Property

Welcome to downtown Derry and convenient living at its finest!  This townhouse has been thoughtfully upgraded by its current owners with new vinyl plank flooring, a 2022 water heater, and updated kitchen countertops.  The roof and siding were also replaced in 2007 by the association.  The finished basement space makes a great workout area and also offers additional storage.  Better yet, this home also has a 8ft x 8.5ft trex porch and a 12ft x 20.5ft attached garage with two additional exterior parking spaces.  It is essentially within two miles of everything in Derry including shopping centers, restaurants, gyms, medical facilities, a golf course, and it has the shortest commute to Grinnell Elementary, Gilbert H. Hood Middle School, and Pinkerton Academy.  Subject to Seller finding suitable housing.
Unit Size
1,594 Ft²
Days on Market
-
Land Size
-
Price per sqft
$213
Property Type
Condo
Property Taxes
$436
HOA Dues
$350
Year Built
-

Payment Calculator (Computations Provided by RealtyHop)

Cap Rate Calculator

Last updated: 3 years ago (Prime MLS #4942883)

Price History

Date / Event Date Event Price
Mar 30, 2023 Sold
Sold
Feb 9, 2023 Listed by BHHS Verani Concord $340,000
Listed by BHHS Verani Concord

Property Highlights

Parking Available
Garage
Parking Details
Has Garage
Parking Features: Auto Open, Direct Entry, Garage, Parking Spaces 2, Attached
Garage: 1 Spaces
Interior Details
Bedrooms: 2
Full Bathrooms: 1
Half Bathrooms: 1
Interior Features: Attic - Hatch/Skuttle, Storage - Indoor, Laundry - Basement
Appliances: Dishwasher, Dryer, Microwave, Range - Gas, Refrigerator, Washer, Water Heater-Gas-LP/Bttle
Has Basement: Yes
Basement Features: Climate Controlled, Concrete, Concrete Floor, Finished, Full, Insulated, Stairs - Interior, Storage Space, Walkout, Interior Access, Exterior Access
Exterior Details
Construction Status: Existing
Construction Materials: Wood Frame, Vinyl Siding
Construction Materials: Concrete
Roof: Shingle - Asphalt
Exterior Features: Deck, Windows - Double Pane
Lot Features: Condo Development
Financial Details
Taxes Gross Amount: $5,226
Utilities Details
Electric information: Circuit Breaker(s)
Heating Type: Forced Air
Cooling Type: Central AC
Utilities for property: Cable, Gas - LP/Bottle, Telephone Available, Underground Utilities
Sewer Features: Public
Water Source: Public
Location Details
Location: Tsienneto Road to Pinkerton Street to Peabody Road Anx to Sundown Drive
Zoning Information: MHDR
HOA Details
Association Fee Includes: Landscaping, Plowing, Recreation, Trash, Condo Association Fee

Comparables

Unit
Status
Type
Beds
Baths
ft²
Price/ft²
Asking Price
Listed On
Closing Price
Sold On
HOA + Taxes

Past Sales

Date Unit Beds Baths Sqft Price Closed Listed By
20230209 Unit C
02/09/2023
C
2 Bed
2 Bath
1594 ft²
$340,000
bedrooms
2 Bed
bathrooms
2 Bath
square feet
1594 ft²
$346,000 +1.76%
03/30/2023
Jeremy White
BHHS Verani Concord
20220705 Unit A
07/05/2022
A
2 Bed
2 Bath
1690 ft²
$309,000
bedrooms
2 Bed
bathrooms
2 Bath
square feet
1690 ft²
$315,000 +1.94%
09/09/2022
Lisa Jean
Allison James Estates and Homes
20170707 Unit B
07/07/2017
B
2 Bed
1 Bath
1364 ft²
$183,500
bedrooms
2 Bed
bathrooms
1 Bath
square feet
1364 ft²
$187,500 +2.18%
09/14/2017
Juliette Bergeron
RE/MAX Innovative Properties

Building Info

9 Sundown Drive 9 Sundown Drive, Derry, NH 03038
More about this Building
9 Sundown Drive
Want to find out who owns 9 Sundown Drive, Derry, NH 03038? Get detailed property transactions here.

About Derry


Similar Homes for Sale

Currently no similar homes around

Nearby Rentals

Unit for rent at 12 Central, Derry, 03038

$2,150 /mo

  • 2 Beds
  • 1 Bath
  • 1,150 ft²
12 Central #1STFLOOR, Derry, 03038 Listing by Steve Trefethen
Unit for rent at 40 W Broadway, Derry, 03038

$2,175 /mo

  • 2 Beds
  • 1 Bath
  • 1,000 ft²
40 W Broadway #11RR279, Derry, 03038 Listing by Steve Trefethen
Unit for rent at 96 E Broadway, Derry, 03038

$2,200 /mo

  • 2 Beds
  • 1,453 ft²
96 E Broadway #B, Derry, 03038 Listing by Crystal Ashman