by RH Advisors

Check Availability
Listed by: Lori Holt, BHHS Vermont Realty Group/Montpelier, 802-223-6302, Listing Courtesy of Prime MLS
$469,000
● House - In Contract

9 Strawberry

Barre Town, VT 05641
bedrooms
3 Beds
bathrooms
1 Bath, 1 Half Bath
square feet
2,488 Ft²
$2,836
Est. Monthly

About This Property

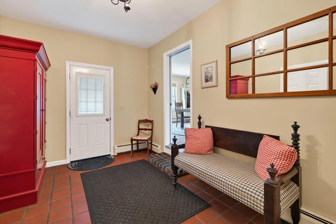
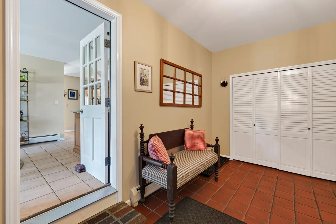
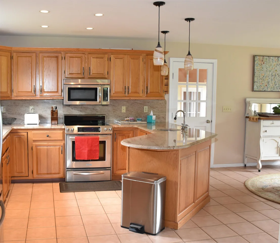
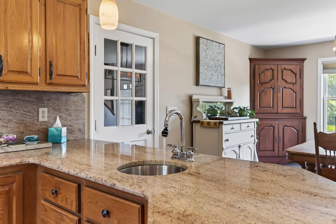
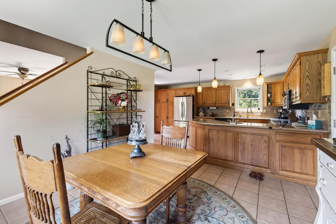
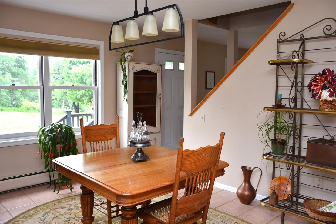
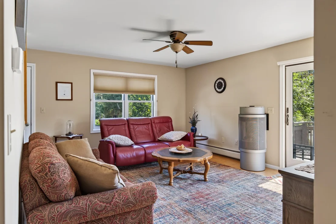
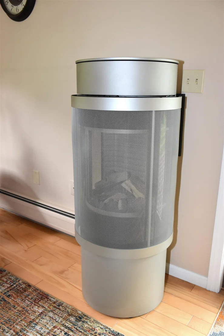
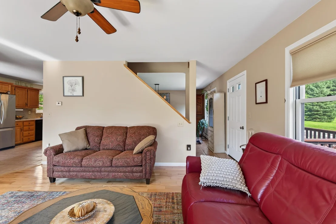
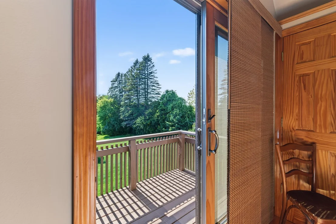
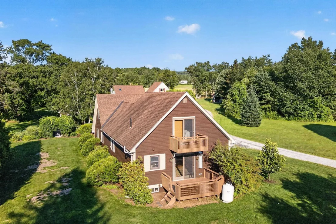
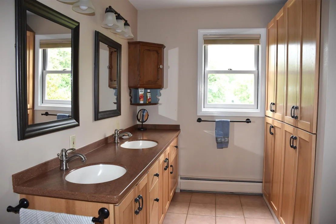
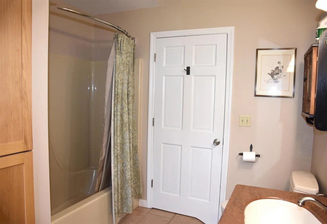
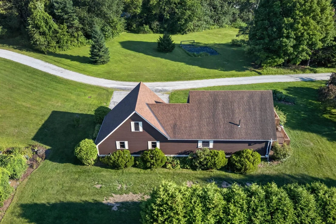
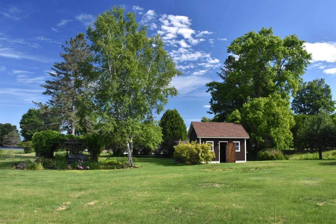
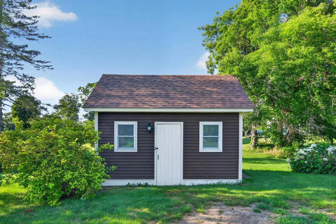
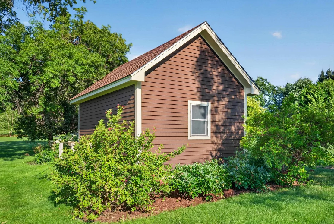
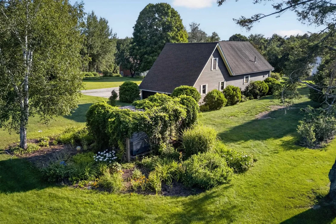
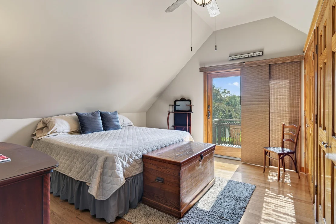
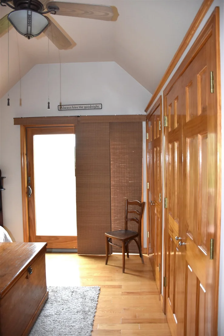
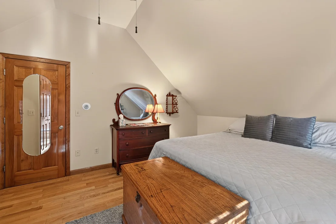
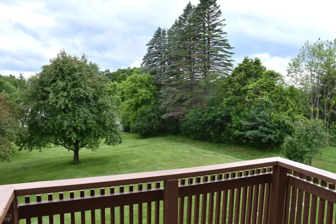
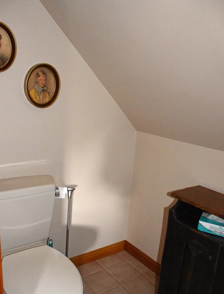
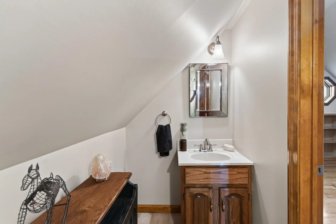
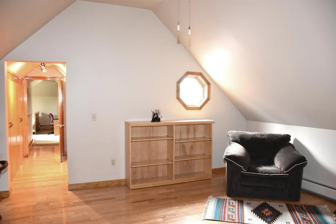
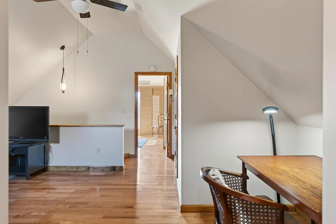
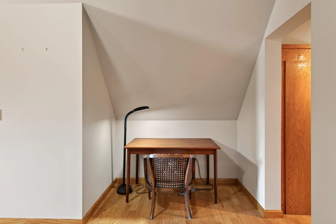
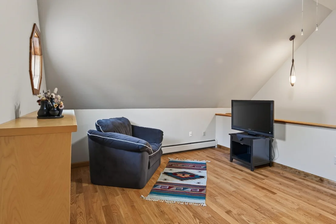
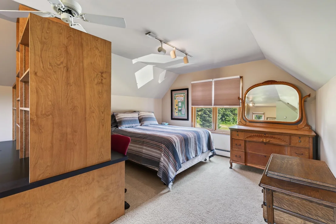
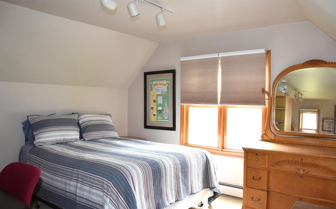
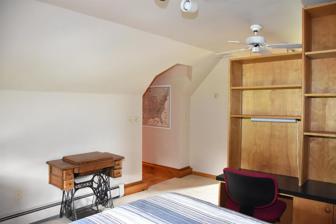
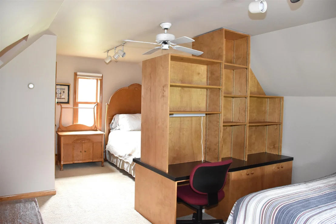
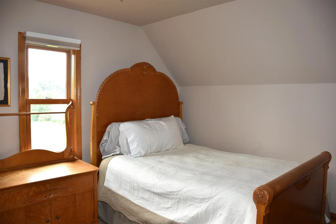
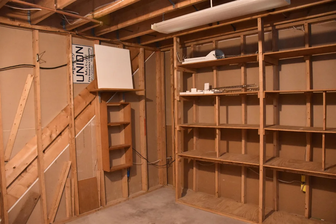
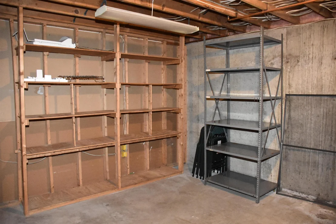
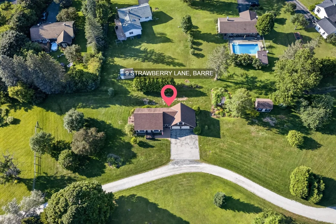
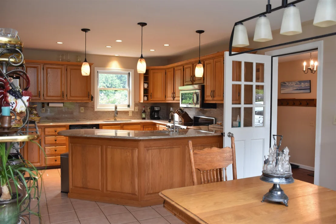
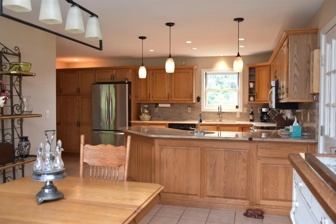
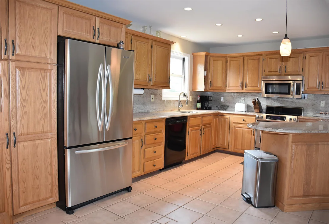
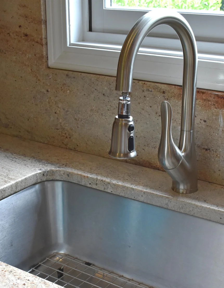
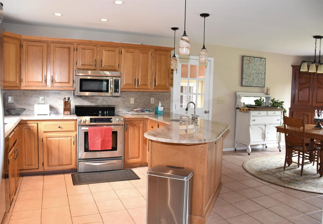
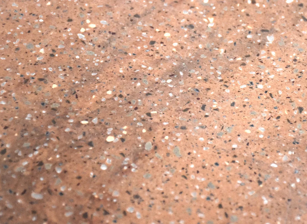
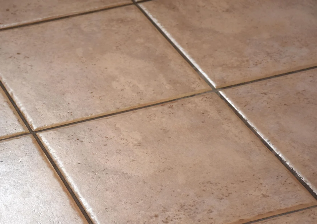
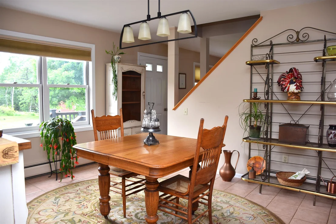
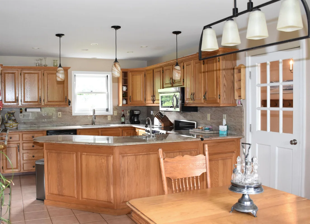
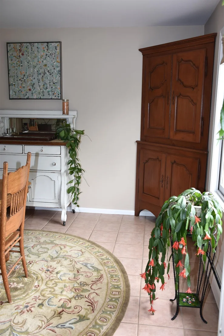
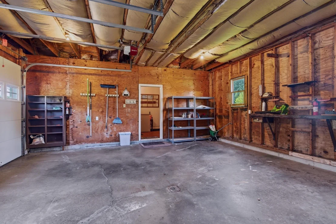
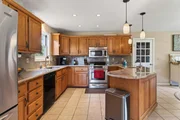
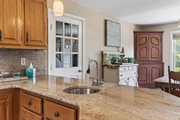
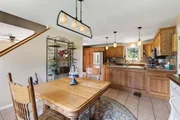
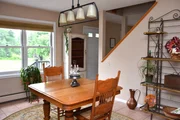
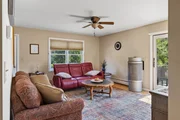
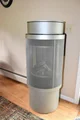
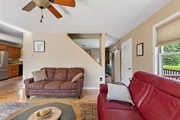
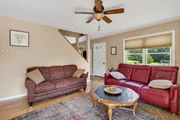
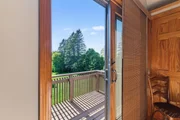
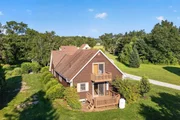
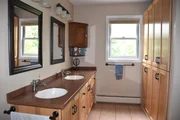
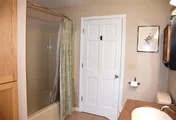
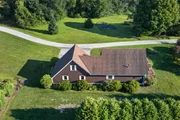
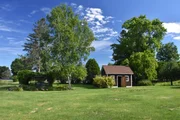
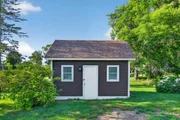
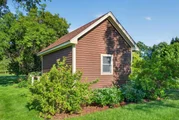
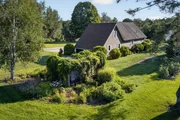
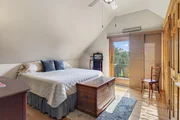
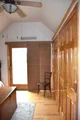
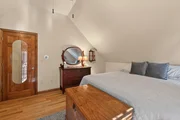
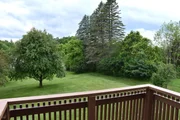
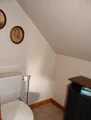
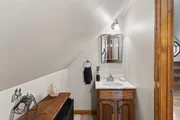
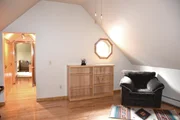
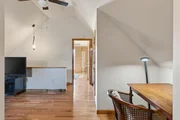
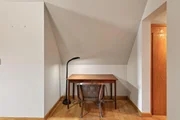
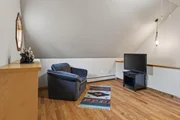
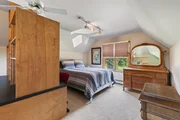
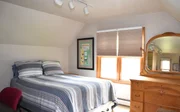
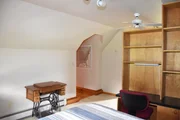
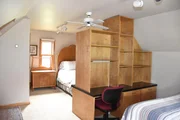
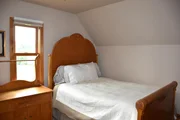
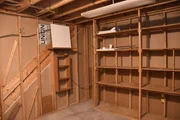
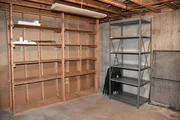
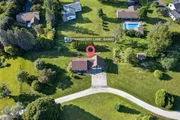
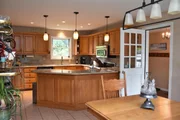
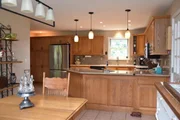
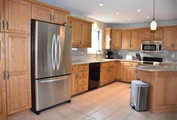
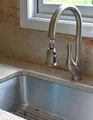
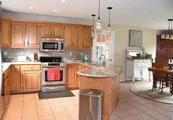
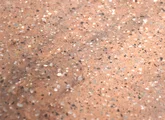
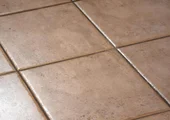
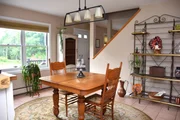
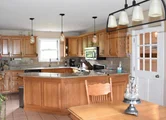
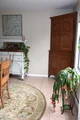
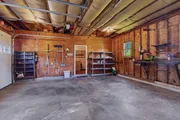
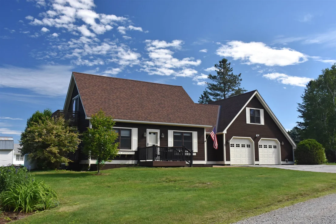
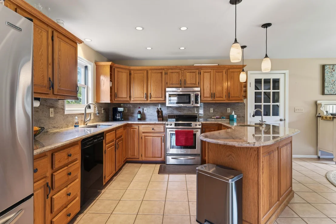
Tucked away on Trow Hill, this 3-BR 2-bath Cape on a private, dead-end street in an edge-of-town location has more than an acre of mostly level, open land.  Fully-equipped modern kitchen with a wrap-around granite countertop, deep basin sink, and an impressive number of cabinets.  Formal dining room with tile flooring.  Living room with free-standing Swedish gas fireplace, hardwood flooring, and direct access to side deck and yard.  First floor full bath with double-sink vanity, shower/tub and laundry.  Upstairs, the primary bedroom with walk-in closets, and private balcony with views.  Den/hallway at the top of the stairs with adjacent half bath.  A hallway lined with closets on both sides leads to a double-bedroom above the garage.  Basement family room, bonus room and unfinished utility room with shelving.  An enormous amount of storage at this property.  Direct-entry oversized 2-car garage with insulated overhead door with automatic opener.  Outside, the perennial gardens are currently in colorful bloom and fragrant.  Established fruit trees (apple, pears and crab apples), and mature/producing blue berry bushes, too.  Pergola with hookup for hot tub.  Charming storage shed 16' x 11'8.  Location offers the perfect blend of privacy, convenience to services (creemes and cupcakes), and only minutes to the Millstone Trail system for hiking, biking or trail hiking.   Exterior of the house was just freshly stained in June 2026, too.  Do yourself a favor and take a look!
Unit Size
2,488 Ft²
Days on Market
-
Land Size
1.08 acres
Price per sqft
$189
Property Type
House
Property Taxes
$533
HOA Dues
-
Year Built
1990

Listed By

Lori Holt
BHHS Vermont Realty Group/Montpelier

Payment Calculator (Computations Provided by RealtyHop)

Cap Rate Calculator

Last updated: 19 days ago (Prime MLS #5096848)

Price History

Date / Event Date Event Price
Oct 1, 2026 In contract -
In contract
Jul 17, 2026 Relisted $469,000
Relisted
Jul 3, 2026 In contract -
In contract
Jun 24, 2026 Listed by BHHS Vermont Realty Group/Montpelier $469,000
Listed by BHHS Vermont Realty Group/Montpelier
Oct 26, 2020 Sold
Sold
Show More

Property Highlights

Garage
Fireplace
Parking Details
Has Garage
Has Open Parking
Parking Features: Driveway, Garage, On Site, Paved, Attached, Auto Open, Direct Entry
Garage Spaces: 2
Interior Details
Half Bathrooms: 1
Full Bathrooms: 1
Interior Features: Ceiling Fan(s), Natural Woodwork, Vaulted Ceiling(s), Dining Area, Gas Fireplace, Natural Light
Appliances: Dishwasher, Disposal, Dryer, Microwave, Electric Range, Refrigerator, Washer, Water Heater
Flooring Type: Carpet, Hardwood, Tile
Rooms: 7
Basement: Yes
Exterior Details
Square Footage: 2488
Architectural Style: Cape
Year Built: 1990
Construction Materials: Clapboard, Wood Exterior
Lot Features: Landscaped, Level, Country Setting, Open
Lot Size Area: 47045
Lot Size Units: Square Feet
Lot Size Acres: 1.08
Lot Size Square Feet: 47045
Water Source: Drilled Well
Financial Details
Tax Annual Amount: $6,391
Utilities Details
Cooling Type: None
Heating Type: Oil, Baseboard, Hot Water, Boiler
Sewer : Public Sewer

Building Info

Overview

    General

  • Year Built: 1990
  • Effective Year Built: 1990
  • Building Count: 1
  • Total Rooms: 7
  • Bedroom Count: 3
  • Bathroom Count: 2
  • Full Bathrooms: 2
  • Partial Bathrooms: 2
  • Building Condition: 3
  • Building Quality: 0
  • Construction Type: 6
  • Building Style: 4
  • Exterior Walls Type: 18
  • Interior Walls Type: 0
  • Roof Shape Type: 1
  • Roof Cover Type: 20
  • Floor Count: 200
  • Floor Cover: 0
  • Basement Type: 6
  • Basement Area: 780
  • Garage Type: 1
  • Parking Space Count: 1
  • Patio Type: 0
  • Porch Type: 0
  • Pool Type: 0

    Dimensions

  • Lot Size Square Feet: 47,045
  • Total Building Area: 1,706
  • Building Area: 1,706
  • Building Area Measurement: L

    Heating and Cooling

  • Air Conditioning: 0
  • Heating: 4
  • Heated Square Feet: 1,706
  • Heating Fuel Type: 0

    Utilities

  • Sewer System: 0
  • Water Service: 0

Building

  • Building Type: 0
  • Property Class: R
  • Land Acres: 0000001080
  • Standard Land Use Code: 1001
  • County Land Use Code: 101
  • Legal Description 1: HSE & 1.08 ACRES

Neighborhood

  • School District Name: Barre Supervisory Union
  • Census Tract: 955300

Zoning

  • Zoning: HDR

Geography

  • Assessors Map Reference: 034/083.01
  • Parcel: (012) 034/083.01
  • Municipality: BARRE TOWN
  • Latitude: 44.1886
  • Longitude: -72.4781

    Address

  • Full Address: 9 Strawberry Ln
  • Address - House Number: 9
  • Address - Street Name: Strawberry
  • Address - Suffix Type: Ln
  • State: VT
  • City Name: Barre
  • Carrier Code: R006
  • 4-Digit Zip Code: 9719
  • Zip Code: 05641

Valuation

    Tax

  • Tax Year: 2022
  • Tax Amount: $679,500
  • Tax Rate Code Area: 012

    Appraisal Valuation

  • Standard Deviation: 0.2219
  • Valuation Date: Apr 19, 2023
  • Confidence Score: 55
  • Final Value: 365,275
  • High Value: 446,341
  • Low Value: 284,208

    Assessments Valuation

  • Assessed Year: 2022
  • Assessed Total Value: $311,820
  • Assessed Land Value: $49,500
  • Assessed Improvements Value: $262,320

    Exemptions

  • Homeowner Exemption: Yes

    Sales

  • Current Sale Contract Date: Oct 26, 2020
  • Current Sale Recording Date: Oct 28, 2020
  • Current Sale Price:
  • Current Sale Document Type: 71
  • Current Sale Input Document Number: DK 91545472
Data used for valuation calculations is provided by RealtyHop, and other third party sources

Comparables

Unit
Status
Type
Beds
Baths
ft²
Price/ft²
Asking Price
Listed On
Closing Price
Sold On
HOA + Taxes

About Washington


Similar Homes for Sale

Currently no similar homes around

Nearby Rentals


Frequently Asked Questions

When was property at 9 Strawberry Lane built and last sold?
The property at 9 Strawberry Lane was built in 1990 and last sold on Oct 26, 2020 for $315,000.
How much is this home worth?
The estimated value of the home located at 9 Strawberry Lane is $459,572.
What are some comparable homes to 9 Strawberry Lane?
There are currently no comparable homes to 9 Strawberry Lane.