


9 Strand Beach Drive


About This Property
Payment Calculator
Your Estimated Monthly Payment
Cap Rate Calculator
What does this mean?
Based on our analysis, the cap rate of this property is 1.25%. A negative cap rate indicates that the property might not be feasible as an income-producing asset. The median cap rate for a near zip code 11238 is 4.23%.
How much can I actually make?
Actual monthly rental income may vary between $4,760 and $7,140 depending on unit-specific characteristics. You can change the amount using the slider to further explore.
How is cap rate calculated?
Cap Rate = Net Operating Income (NOI) / Property Asset Value.
When calculating the cap rate, we assume 100% occupancy. Leverage (mortgage) is not considered.
Cap Rate provided by RealtyHop and RentHop, learn more about cap rate here.
Price History
| Date / Event | Date | Event | Price |
|---|---|---|---|
| Oct 6, 2021 | No longer available | - | |
| No longer available | |||
| Feb 28, 2021 | In contract | - | |
| In contract | |||
| Feb 1, 2021 | Relisted | $23,995,000 | |
| Relisted | |||
| Jan 30, 2021 | No longer available | - | |
| No longer available | |||
| Oct 5, 2020 | Listed | $23,995,000 | |
| Listed | |||
| | |||
|
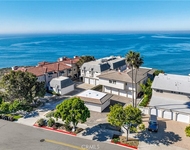
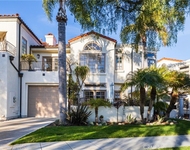
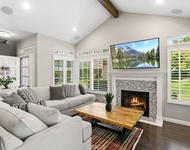
Crowning the very upper echelon of Southern California’s finest oceanfront homes, this custom tri-level masterpiece offers an extremely rare opportunity to experience life as few others can. Located on the front row of The Strand at Headlands in Dana Point, the modern Mediterranean showplace reveals breathtaking whitewater ocean views that encompass shoreline vistas, Catalina Island, dazzling sunsets and Headlands and Headlands Cove vistas. Views are enjoyed from nearly every location within the estate, which unveils Old World craftsmanship that complements today’s state-of-the-art and on-trend technology and appointments. Fold-away and hideaway walls of glass erase the border between indoor and outdoor living spaces throughout the home, and wrought-iron Juliet balconies, private patios and an entry courtyard beckon residents and guests outside. Approx. 8,823 s.f., the recently upgraded residence was built in 2018 and hosts 6 ensuite bedrooms including a separate guest villa and bunk room, 7 full and 2 half baths, a 5-car garage, 10-seat theater, and an Architectural Digest-worthy kitchen with hidden butler kitchen behind. The main-level great room opens to a view deck and shares a 2-sided fireplace with an office/library. Take the elevator to the lower level and discover an entertainment room with wine walls and a pub-style wet bar that flow to a resort backyard with infinity pool, spa, a built-in BBQ, varying seating levels, and access to the beach below The manager has listed the unit size as 8823 square feet.
| |||

Property Highlights
Building Info
Comparables
Status
Price/ft²
Listed On
Sold On
About Dana Point
Similar Homes for Sale
Currently no similar homes aroundNearby Rentals

Last Updated: 4 months ago
Data Source: CRMLS, MLS# OC17194135
 Your Privacy Choices
Phone: 425-283-2930
Address: 335 Madison Avenue, New York, NY 10017