by RH Advisors

See Home Value
Derry 03038
9 Stevens Avenue
Listed by: Jeanie Dean, Bean Group / Bedford, Selling Office: BHHS Verani Windham, Listing Courtesy of Prime MLS
$425,000
● House - Off Market

9 Stevens Avenue

Derry, NH 03038
bedrooms
4 Beds
bathrooms
2 Baths
square feet
2,188 Ft²
$532,104
RealtyHop Estimate
31.38%
Since Jan 1, 2021
National-US
Primary Model

About This Property

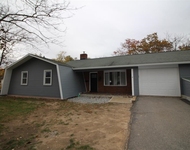
This beautifully updated home in South Derry, with many extras is just waiting for it's new owner. Move in condition, the sunny open concept spacious eat in kitchen, with white shaker cabinets and all new stainless appliances opens into the living room with a wood burning fireplace, shiplap ceilings with wood beams and iron trusses and unique barnboard in the entry. The main floor has 3 bedrooms and a bath with a newly reglazed tub, new vanity, floor, fresh paint and a barn door linen closet. The lower level has a large family room with a second fireplace, wainscoting, a brick bar, laundry room and a second bathroom with reglazed tub, new floor and vanity. There is also a 4th bedroom in the lower level and an office with a convenient access door to the driveway. This lower level is currently being used as an in-law suite. The back yard has an above ground pool and is completely fenced in. In 2016 new granite steps, a granite mail post, paver walkways, a 5 zone irrigation system and a new driveway was installed, and this year the driveway was sealed. A completely new roof was put on in 2014 with architectural shingles, ice & water shields and sheathing. New vinyl siding was installed in 2004 with Harvey tilt-in windows and new gutters. There are smart light switches and thermostats up and down, a generator transfer switch, dead bolt door locks, and recessed lighting on both floors. There are 2 sheds, the larger one with electricity. Nothing to do but move in and enjoy!!
Unit Size
2,188 Ft²
Days on Market
-
Land Size
1.02 acres
Price per sqft
$185
Property Type
House
Property Taxes
$537
HOA Dues
-
Year Built
1977

Payment Calculator (Computations Provided by RealtyHop)

Cap Rate Calculator

Last updated: 3 years ago (Prime MLS #4838335)

Price History

Date / Event Date Event Price
Dec 18, 2020 Sold
Sold
Nov 11, 2020 Listed by Bean Group / Bedford $405,000
Listed by Bean Group / Bedford
May 1, 2002 Sold
Sold

Property Highlights

Fireplace

Building Info

Overview

    General

  • Year Built: 1977
  • Effective Year Built: 1977
  • Building Count: 1
  • Total Rooms: 7
  • Bedroom Count: 3
  • Bathroom Count: 2
  • Full Bathrooms: 1
  • Partial Bathrooms: 2
  • Building Condition: 6
  • Building Quality: 0
  • Construction Type: 0
  • Building Style: 42
  • Exterior Walls Type: 19
  • Interior Walls Type: 0
  • Roof Shape Type: 1
  • Roof Cover Type: 15
  • Floor Count: 100
  • Living Units: 1
  • Floor Cover: 0
  • Basement Type: 2
  • Basement Area: 1,056
  • Garage Type: 0
  • Parking Space Count: 0
  • Patio Type: 0
  • Porch Type: 0
  • Pool Type: 0

    Dimensions

  • Lot Size Square Feet: 44,431
  • Total Building Area: 1,132
  • Gross Building Area: 2,428
  • Building Area: 1,132
  • Building Area Measurement: L

    Heating and Cooling

  • Fireplace Count: 1
  • Air Conditioning: 0
  • Heating: 10
  • Heated Square Feet: 1,132
  • Heating Fuel Type: 6

    Utilities

  • Sewer System: 0
  • Water Service: 0

Building

  • Building Type: 0
  • Property Class: R
  • Land Acres: 0000001020
  • Standard Land Use Code: 1001
  • County Land Use Code: 101

Neighborhood

  • School District Name: Derry School District
  • School Tax School District: DERRY COOP
  • Census Tract: 003601

Zoning

  • Zoning: MDR

Geography

  • Parcel: DERY M:2 B:74 L:21
  • Block: 74
  • Lot: 21
  • Municipality: DERRY
  • Latitude: 42.8671
  • Longitude: -71.3056

    Address

  • Full Address: 9 Steven Ave
  • Address - House Number: 9
  • Address - Street Name: Steven
  • Address - Suffix Type: Ave
  • State: NH
  • City Name: Derry
  • Carrier Code: R007
  • 4-Digit Zip Code: 4229
  • Zip Code: 03038

Valuation

    Tax

  • Tax Year: 2023
  • Tax Amount: $845,400

    Appraisal Valuation

  • Standard Deviation: 0.1751
  • Valuation Date: Feb 21, 2024
  • Confidence Score: 77
  • Final Value: 513,520
  • High Value: 603,458
  • Low Value: 423,582

    Assessments Valuation

  • Assessed Year: 2023
  • Assessed Total Value: $408,800
  • Assessed Land Value: $195,600
  • Assessed Improvements Value: $213,200

    Sales

  • Current Sale Contract Date: Dec 18, 2020
  • Current Sale Recording Date: Dec 18, 2020
  • Current Sale Price:
  • Current Sale Document Type: 71
  • Current Sale Input Document Number: 20071691
  • Previous Sale Recording Date: May 01, 2002
  • Previous Sale Amount: $204,900
  • Previous Sale Document Type: 71
Data used for valuation calculations is provided by RealtyHop, and other third party sources

Comparables

Unit
Status
Type
Beds
Baths
ft²
Price/ft²
Asking Price
Listed On
Closing Price
Sold On
HOA + Taxes

About Derry


Similar Homes for Sale

Currently no similar homes around

Nearby Rentals

Unit for rent at 30 Brook, Derry, 03038

$3,300 /mo

  • 3 Beds
  • 1 Bath
  • 1,726 ft²
30 Brook #2, Derry, 03038 Listing by Amanda Ahlman
Unit for rent at 4 Ferland, Derry, 03038

$3,600 /mo

  • 4 Beds
  • 2 Baths
  • 3,017 ft²
4 Ferland, Derry, 03038 Listing by Susan Callahan


Frequently Asked Questions

When was property at 9 Steven Avenue built and last sold?
The property at 9 Steven Avenue was built in 1977 and last sold on Dec 18, 2020 for $425,000.
How much is this home worth?
The estimated value of the home located at 9 Steven Avenue is $0.
What are some comparable homes to 9 Steven Avenue?
There are currently no comparable homes to 9 Steven Avenue.